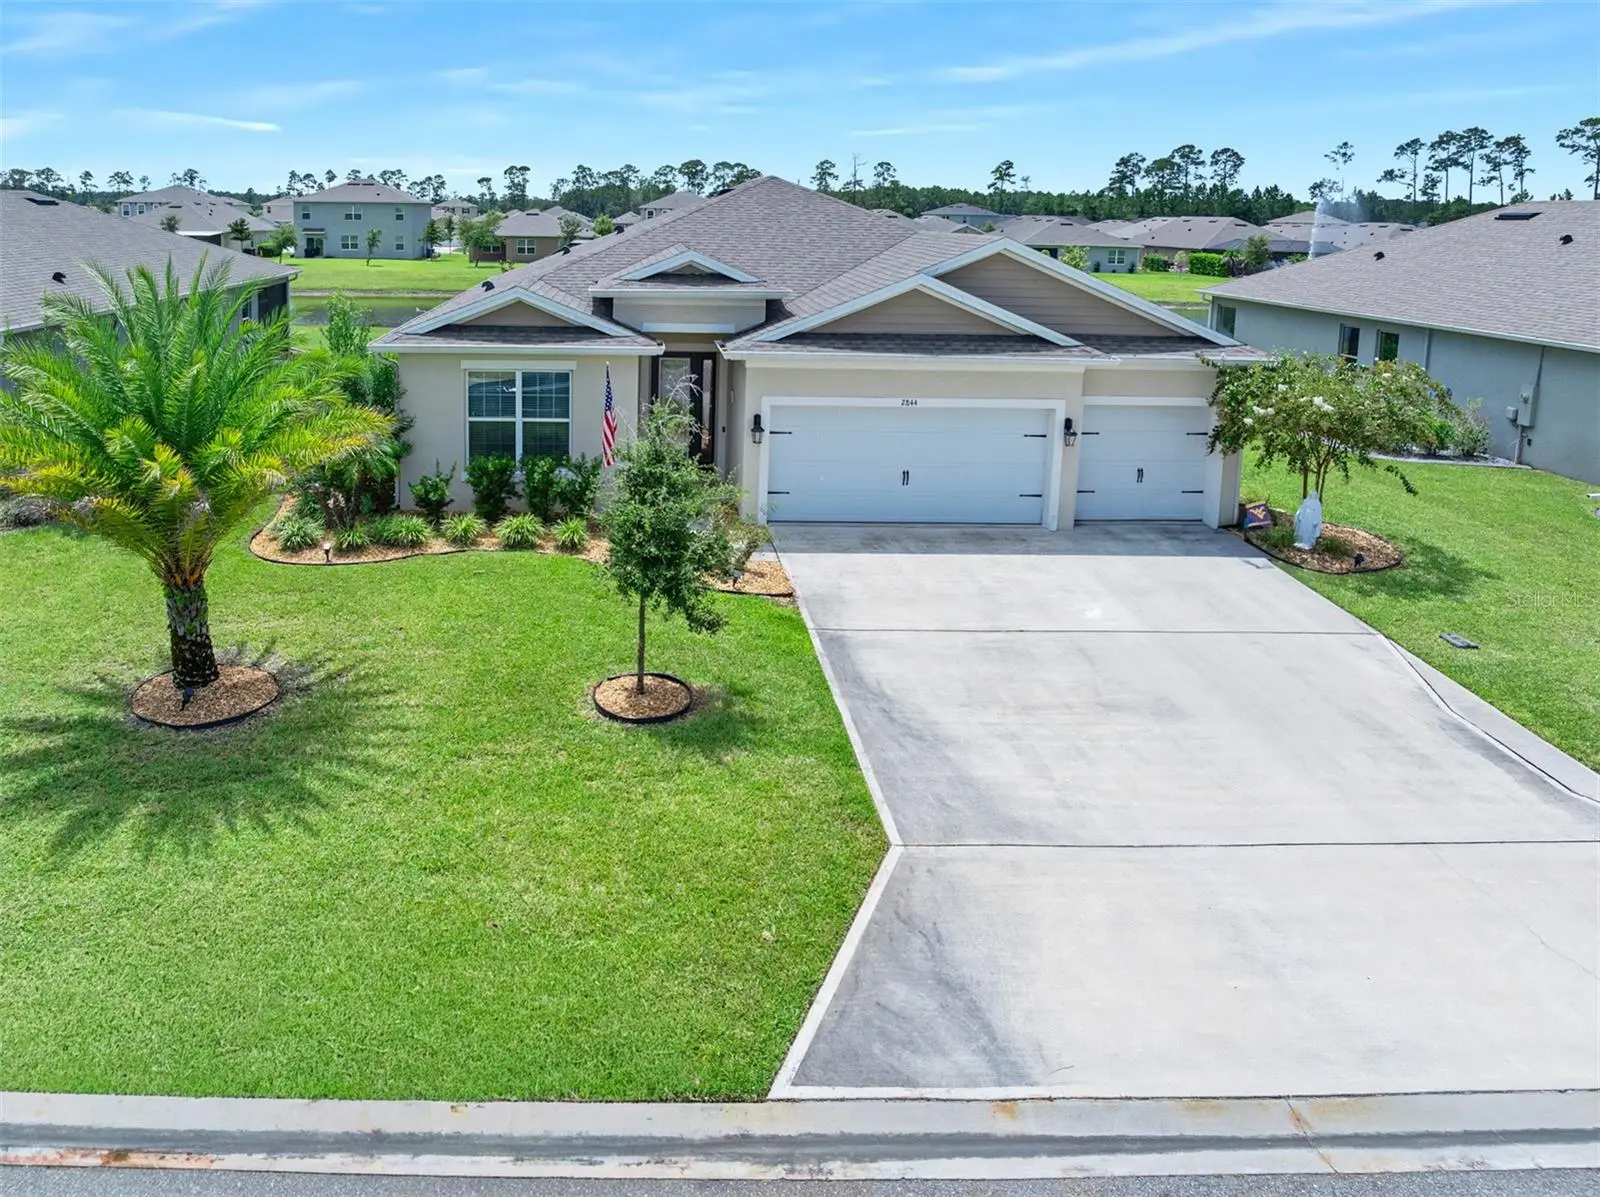

$669,000
2844 Monaghan Drive
Ormond Beach, FL 32174
Listing updated: September 4, 2026 at 6:52 AM ET
Listing courtesy of Adams, Cameron & Co., Realtors · Toni Wright · MLS #V4951048 · Active · 386-673-2100Property type
Year built
Lot size
Price / sq ft
HOA dues
Day on market
Garage spaces
Flood zone
About this home
Florida living at its finest! The showstopper is the new 2025 solar-heated pool with no-cost solar heating, where sparkling water and fountain views create a beautiful backdrop for outdoor living. Built in 2022, this 4BR/3BA, 2,339-sq.-ft. Destin model in desirable Halifax Plantation pairs modern comfort with an exceptional waterfront setting. The screened, sealed-paver lanai extends the living space for relaxing or entertaining. Inside, enjoy a gourmet kitchen with walk-in pantry and a custom coffee/dry bar complete with wine cooler. The open, split-bedroom design features custom primary closets and new premium carpet. A 3-car garage with epoxy-coated floor, water softener system and gutters add convenience. The irrigation system is supplied by its own private well, eliminating water usage costs for irrigation. No CDD and low HOA! Sidewalks throughout the community offer plenty of opportunities to enjoy the outdoors and natural surroundings. Near the Ormond Scenic Loop, Tomoka State Park, golf and approximately 10 minutes to the beach, with convenient access to I-95.
Estimated monthly payment
Estimate only. Taxes use the listing's reported amount where available; insurance is a Florida-average estimate. Your actual payment will vary — run a full calculation or talk to a lender.
Price & listing history1 days on market
- Status: ActiveSep 4, 2026
- Listed$669,000Sep 3, 2026
- Price increased$669,000
Facts & features
- Property type
- Residential
- Sub type
- Single Family Residence
- Status
- Active
- Days on market
- 1
- Subdivision
- Halifax Plantation Ph 1 Sec O
- County
- Volusia
- Year built
- 2022
- Living area
- 2,339 sq ft
- Price/sq ft
- $286
- Building area
- 3,595 sq ft (Owner)
- Lot size
- 9,465 sq ft
- Lot category
- 0 to less than 1/4
- Flood zone
- X (12127C0182J)
- Garage
- 3 spaces
- Pool
- Private pool
- Annual taxes
- $5,346 (2025)
- Parcel #
- 13-31-37-22-00-0070
- Zoning
- RESI
- MLS #
- V4951048
Ask about this home
Have a question? Ask the broker directly.
Ryan Solberg answers personally — no call center, no spam. Your question goes straight to him.
Interior Details
- Bedrooms
- 4
- Full bathrooms
- 3
- Flooring
- Carpet, Tile
- Appliances
- Built-In Oven, Cooktop, Dishwasher, Disposal, Dryer, Exhaust Fan, Microwave, Refrigerator, Washer, Water Softener, Wine Refrigerator
- Interior features
- Ceiling Fans(s), Dry Bar, Open Floorplan, Primary Bedroom Main Floor, Stone Counters, Thermostat, Tray Ceiling(s), Walk-In Closet(s), Window Treatments
- Laundry
- Corridor Access, Electric Dryer Hookup, Inside
- Stories / Levels
- One
- Direction faces
- North
Heating & Cooling
- Heating
- Central, Electric
- Cooling
- Central Air
Parking
- Garage spaces
- 3
- Attached garage
- Yes
- Parking features
- Garage Door Opener, Garage
HOA & Financial
- HOA fee
- $205 / Quarterly
- Monthly HOA
- $68/mo
- Total monthly fees
- $68/mo
- Total annual fees
- $820
- HOA name
- Halifax Plantation Phases 2 & 3 HOA Inc
- CDD
- No
- Homestead exemption
- Yes
- Min lease term
- 7 Months
- Listing terms
- Cash, Conventional, FHA, VA Loan
- Ownership
- Fee Simple
- Available for lease
- Yes
- Lease restrictions
- Yes
- Additional lease restrictions
- Contact HOA
Exterior & Construction
- Exterior features
- Rain Gutters
- Construction materials
- Block, Stucco
- Roof
- Shingle
- Foundation
- Slab
- Pool
- Private pool
- Waterfront
- Yes
- Water view
- Yes
- Road surface
- Paved
Utilities
- Sewer
- Public Sewer
- Water source
- Public
- Utilities
- Cable Connected, Electricity Connected, Sewer Connected, Sprinkler Well, Water Connected
Community
- Pets allowed
- Yes
Schools
Letter grades: Florida DOE 2024–25 school grades (Orange, Seminole, Lake, Osceola, Brevard). Assigned schools from the listing agent — verify enrollment with the district.
Room Details
| Room | Level | Dimensions |
|---|---|---|
| Kitchen | First | 23.6x13 |
| Primary Bedroom | First | 15.6x14.2 |
| Primary Bathroom | First | |
| Bedroom 2 | First | 11.11x10.4 |
| Bedroom 3 | First | 12.1x10.5 |
| Bedroom 4 | First | 11.11x10.4 |
| Living Room | First | 23.6x20.1 |
| Dining Room | First | 20.1x8.3 |
Listing Details
- Listing date
- 2026-08-31
- On market date
- 2026-09-03
- Original list price
- $669,000
- Occupant type
- Owner
- MLS area
- 32174 - Ormond Beach
- Listing AOR
- West Volusia
- Status changed
- 2026-09-04
- Tax legal description
- 37-13-31 LOT 7 HALIFAX PLANTATION UNIT II SECTION O PHASE 1 MB 62 PGS 66-72 INC PER OR 8134 PG 3376 PER OR 8325 PG 0373
Flood risk
Minimal-risk area outside the mapped floodplain. Flood insurance is optional and typically low-cost.
Source: FEMA flood zone reported on the listing. Confirm current designation at FEMA Flood Map Service Center.
Location
Directions
ld Dixie Hwy to Acoma Dr to left on Monaghan
More homes like this
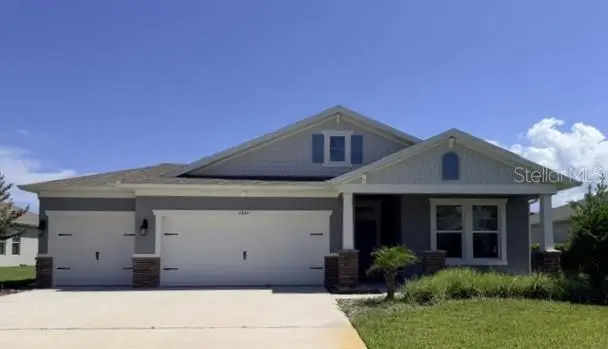
$444,800
2840 Monaghan Dr
Ormond Beach, FL 32174
4 bd · 3 ba · 2,106 sqft
Halifax Plantation Ph 1 Sec O
MLS ID #O6427660, CENTURY 21 CARIOTI.
Listing provided by Stellar MLS
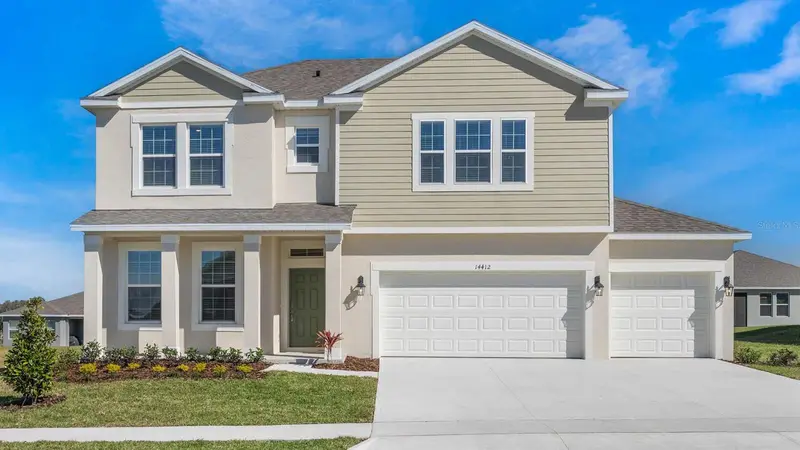
$430,990
3024 Kingsman Trl
Ormond Beach, FL 32174
4 bd · 4 ba · 3,004 sqft
Archers Mill
MLS ID #O6410809, DR HORTON REALTY OF CENTRAL FLORIDA LLC.
Listing provided by Stellar MLS
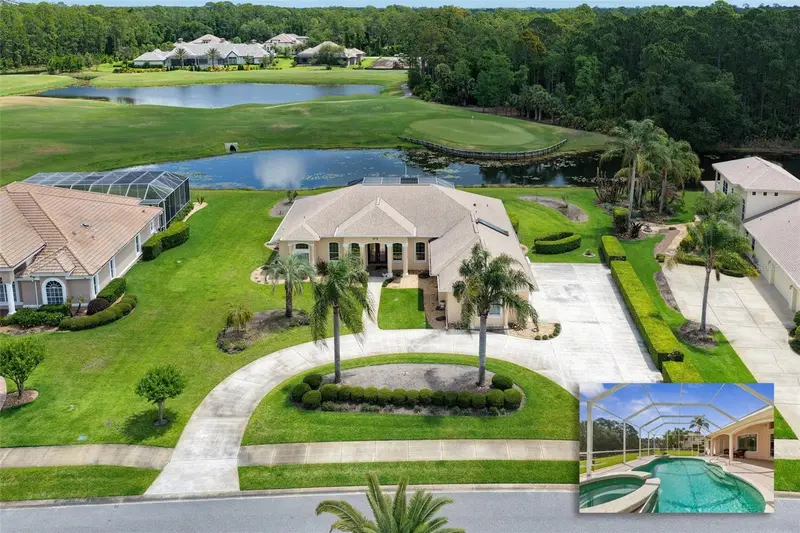
$880,000
1023 Hampstead Ln
Ormond Beach, FL 32174
3 bd · 3 ba · 2,601 sqft
Plantation Bay Sec 01d-05 Unit 01
MLS ID #FC318209, CLAIRE HUNTER REALTY.
Listing provided by Stellar MLS
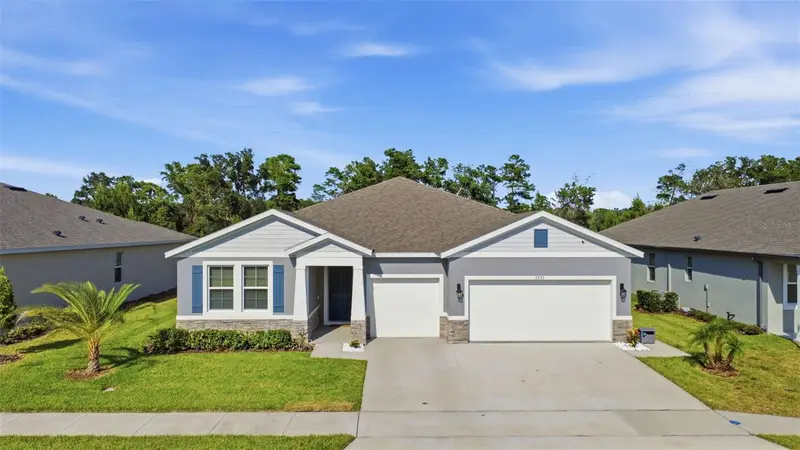
$549,990
3295 Arch Ave
Ormond Beach, FL 32174
4 bd · 4 ba · 2,787 sqft
Archer'S Mill
MLS ID #V4947699, CHARLES RUTENBERG REALTY ORLANDO.
Listing provided by Stellar MLS

Listings courtesy of Stellar MLS as distributed by MLS GRID
IDX information is provided exclusively for consumers’ personal, non-commercial use and may not be used for any purpose other than to identify prospective properties consumers may be interested in purchasing.
Based on information submitted to the MLS GRID as of September 4, 2026 at 6:52 AM ET. All data is obtained from various sources and may not have been verified by broker or MLS GRID. Supplied Open House Information is subject to change without notice. All information should be independently reviewed and verified for accuracy. Properties may or may not be listed by the office/agent presenting the information.
All or a portion of the multiple listing information is provided by Stellar MLS, from a copyrighted compilation of listings. The compilation of listings and each individual listing are © 2026 Stellar MLS. All rights reserved.
Ryan Solberg, Broker · MaxLife Realty LLC · FL License #BK3354351 · Equal Housing Opportunity · Full disclaimer · DMCA