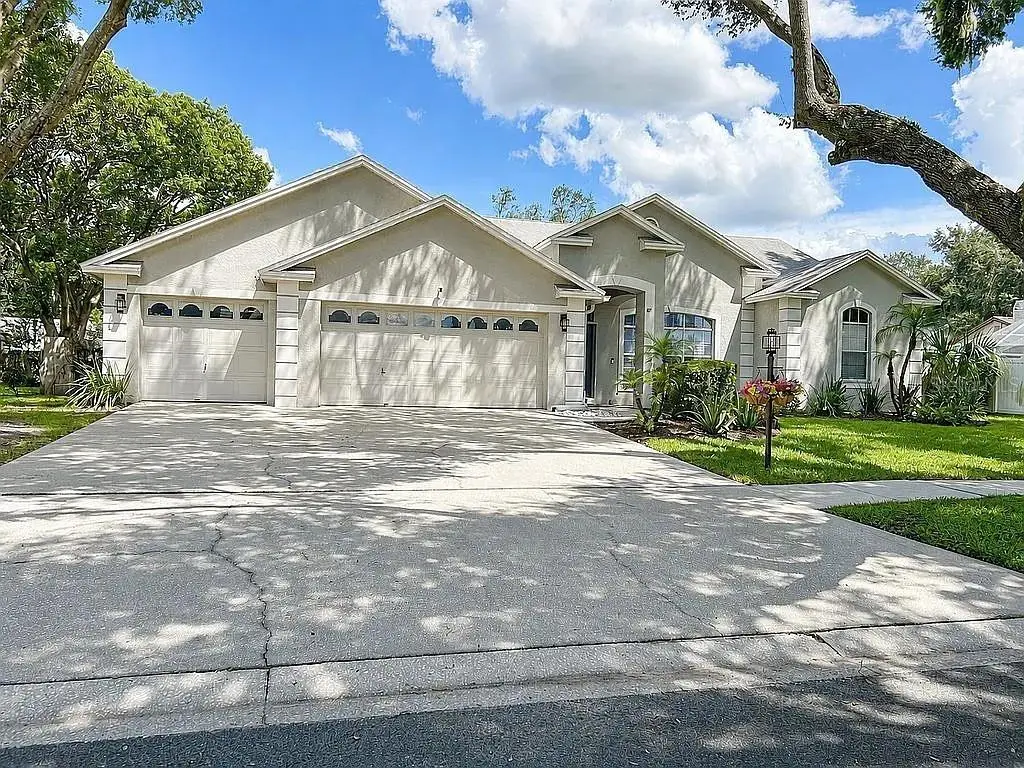

$629,000
3907 Rolling Terrace Lane
Valrico, FL 33596
Listing updated: September 2, 2026 at 6:34 PM ET
Listing courtesy of Re/Max Palm · Marilyn Gioffre · MLS #A4704678 · Active · 941-929-9090Property type
Year built
Lot size
Price / sq ft
HOA dues
Day on market
Garage spaces
Flood zone
About this home
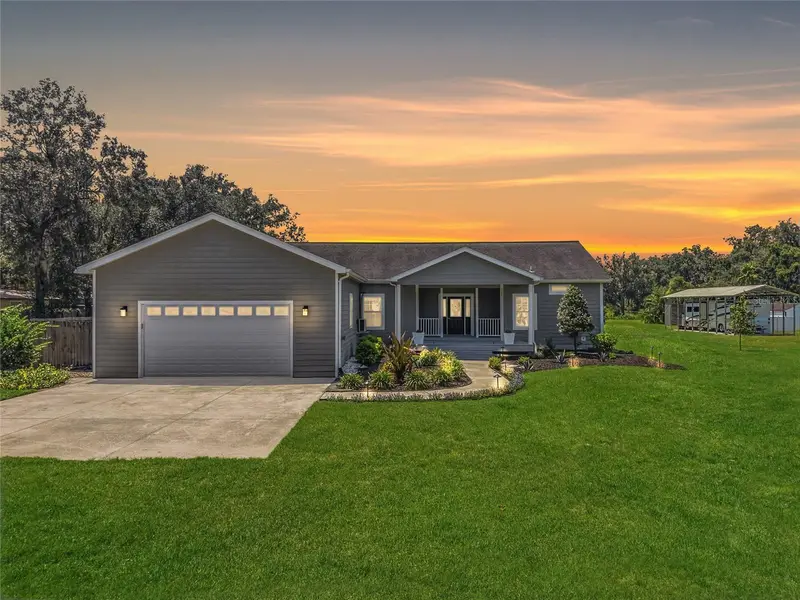
Welcome to this beautifully maintained and updated Valrico home, ideally situated on a quiet cul-de-sac. This spacious 4-bedroom, 3-full-bath home offers an oversized flex/multi-generational room, 3-car garage, and wide 3-car driveway. Set on an impressive .38-acre fully fenced lot, this home is designed for exceptional Florida indoor-outdoor living. Enjoy generous side yards on both sides of the home plus **two custom-tiled lanai areas wrapping around the pool**, providing multiple spaces for entertaining, dining, and relaxing. A custom oversized bronze pool cage completed in 2025 surrounds the sparkling pool. Tall sliding glass doors from multiple rear-facing rooms provide beautiful backyard views and seamless access to the pool and lanais. Professionally refreshed landscaping and updated exterior lighting enhance the curb appeal. Additional improvements include newer exterior paint, WiFi-enabled irrigation, a 2025 Culligan water softener, and recently trimmed trees. Double front doors welcome you into a spacious foyer and bright, open floor plan with soaring 10-foot ceilings. The front living room features tall windows with plantation shutters, while a formal dining room provides additional entertaining space. The **completely refreshed kitchen** features 42-inch Shaker cabinetry, Mona Lisa granite countertops, modern tile backsplash, updated lighting, stainless steel appliances, a brand-new refrigerator, abundant storage, and a separate walk-in pantry. A custom beverage station with its own refrigerator adds style and convenience. The kitchen opens to the great room with beautiful pool and backyard views. Luxury vinyl flooring, refreshed interior paint, and updated lighting enhance the bright, inviting feel throughout. The spacious primary suite has been tastefully refreshed with designer-inspired touches and features two walk-in closets, updated closet doors, new ceiling fan, and oversized sliders leading directly to the pool. The ensuite bath offers dual sinks and vanities, soaking tub, separate walk-in shower, updated faucets, and refreshed fixtures. Additional bedrooms are generously sized with excellent closet space. A standout feature is the **oversized flex/multi-generational room**, offering the potential for separate living quarters or a future in-law suite. Already equipped with its **own thermostat, dedicated central HVAC unit, oversized walk-in closet, and fully opening tall sliders leading to the second tiled lanai**, this versatile space is ideal for extended family, guests, a home office, media room, or additional living area. Additional features include a separate laundry room, newer **Trane HVAC system (2023) with two exterior units and two air handlers**, updated faucets, ceiling fans, light fixtures, closet doors, and many additional improvements. Conveniently located near **highly rated schools**, shopping, dining, parks, and everyday conveniences along Lithia Pinecrest Road and Bloomingdale Avenue. Beautifully refreshed and thoughtfully designed, this impressive home combines a gorgeous kitchen, flexible multi-generational living, abundant storage, expansive outdoor space, double lanais, and a private resort-style pool oasis. **This home is sure to impress even the most discerning buyer. Additional photos coming soon!**
Estimated monthly payment
Estimate only. Taxes use the listing's reported amount where available; insurance is a Florida-average estimate. Your actual payment will vary — run a full calculation or talk to a lender.
Price & listing history1 days on market
- Status: ActiveSep 1, 2026
- Listed$629,000Sep 1, 2026
- Price increased$629,000
Facts & features
- Property type
- Residential
- Sub type
- Single Family Residence
- Status
- Active
- Days on market
- 1
- Subdivision
- Lithia Ridge Ph Ii
- County
- Hillsborough
- Year built
- 1993
- Living area
- 2,776 sq ft
- Price/sq ft
- $227
- Building area
- 4,054 sq ft (Public Records)
- Lot size
- 4,054 sq ft
- Lot category
- 1/4 to less than 1/2
- Flood zone
- X (12057C0415H)
- Garage
- 3 spaces
- Pool
- Private pool
- Annual taxes
- $8,274 (2025)
- Parcel #
- U-08-30-21-36S-000001-00031.0
- Zoning
- PD
- MLS #
- A4704678
Ask about this home
Have a question? Ask the broker directly.
Ryan Solberg answers personally — no call center, no spam. Your question goes straight to him.
Interior Details
- Bedrooms
- 4
- Full bathrooms
- 3
- Flooring
- Carpet, Ceramic Tile, Luxury Vinyl
- Appliances
- Bar Fridge, Dishwasher, Disposal, Dryer, Electric Water Heater, Ice Maker, Microwave, Range, Range Hood, Refrigerator, Washer, Water Softener
- Interior features
- Ceiling Fans(s), Crown Molding, High Ceilings, Kitchen/Family Room Combo, Open Floorplan, Primary Bedroom Main Floor, Split Bedroom, Thermostat, Walk-In Closet(s), Window Treatments
- Laundry
- Electric Dryer Hookup, Inside, Laundry Room, Washer Hookup
- Stories / Levels
- One
- Direction faces
- West
Heating & Cooling
- Heating
- Central, Electric
- Cooling
- Central Air
Parking
- Garage spaces
- 3
- Attached garage
- Yes
- Parking features
- Driveway, Garage Door Opener
HOA & Financial
- HOA fee
- $40 / Monthly
- Monthly HOA
- $40/mo
- Total monthly fees
- $40/mo
- Total annual fees
- $480
- HOA name
- Wise Property Management
- CDD
- No
- Homestead exemption
- Yes
- Min lease term
- No Minimum
- Listing terms
- Cash, Conventional, FHA, VA Loan
- Ownership
- Fee Simple
- Available for lease
- Yes
- Lease restrictions
- No
- Additional lease restrictions
- Buyer and/or buyer's agent to confirm all restrictions with the HOA.
Exterior & Construction
- Exterior features
- Lighting, Private Yard
- Construction materials
- Block, Stucco
- Roof
- Shingle
- Foundation
- Slab
- Pool
- Private pool
- Road surface
- Asphalt, Paved
Utilities
- Sewer
- Septic Tank
- Water source
- Public
- Utilities
- Cable Available, Electricity Connected, Water Connected
Community
- Pets allowed
- Cats OK, Dogs OK
Schools
Letter grades: Florida DOE 2024–25 school grades (Orange, Seminole, Lake, Osceola, Brevard). Assigned schools from the listing agent — verify enrollment with the district.
Room Details
| Room | Level | Dimensions |
|---|---|---|
| Kitchen | First | 13x16 |
| Living Room | First | 17x15 |
| Primary Bedroom | First | 13x17 |
| Bedroom 2 | First | 11x14 |
| Bedroom 3 | First | 11x14 |
| Bedroom 4 | First | 11x12 |
| Bonus Room | First | 18x25 |
Listing Details
- Listing date
- 2026-08-31
- On market date
- 2026-09-01
- Original list price
- $629,000
- Occupant type
- Owner
- MLS area
- 33596 - Valrico
- Listing AOR
- Sarasota - Manatee
- Status changed
- 2026-09-01
- Tax legal description
- LITHIA RIDGE PHASE II LOT 31 BLOCK 1
Flood risk
Minimal-risk area outside the mapped floodplain. Flood insurance is optional and typically low-cost.
Source: FEMA flood zone reported on the listing. Confirm current designation at FEMA Flood Map Service Center.
Location
Directions
Lithia Pinecrest to Lithia Ridge to Harrogate to Rolling Terrace.
More homes like this
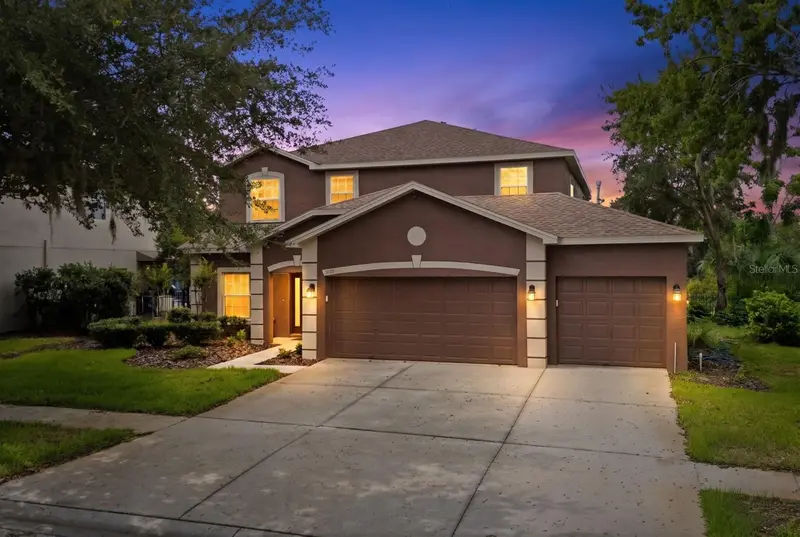
$598,500
14722 Heronglen Dr
Lithia, FL 33547
5 bd · 4 ba · 3,256 sqft
Fishhawk Ranch Ph 2 Prcl
MLS ID #TB8526017, EXP REALTY LLC.
Listing provided by Stellar MLS
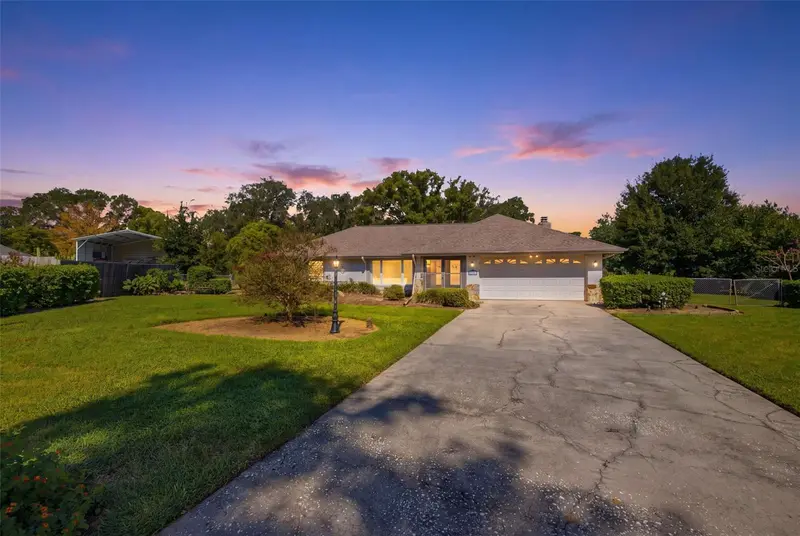
$450,000
4431 Mohican Trl
Valrico, FL 33594
3 bd · 2 ba · 2,338 sqft
Buckhorn Hills Unit 2
MLS ID #TB8540870, KELLER WILLIAMS SUBURBAN TAMPA.
Listing provided by Stellar MLS
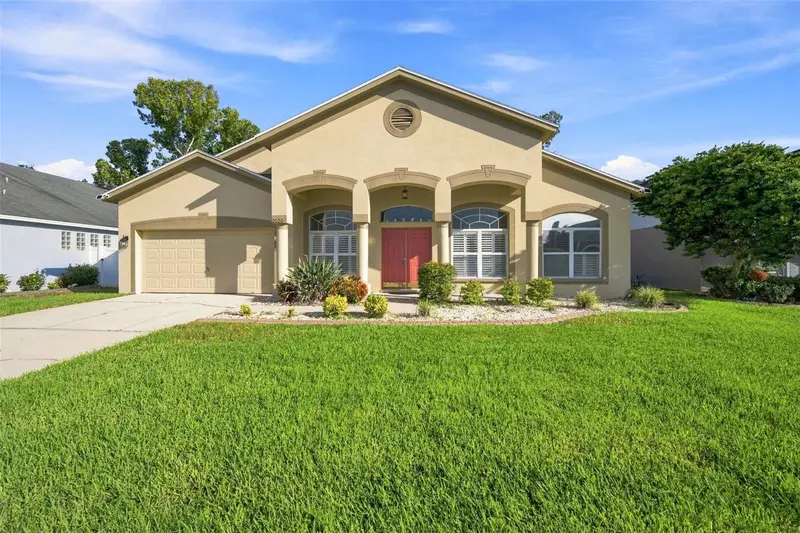
$515,000
2020 Alafia Oaks Dr
Valrico, FL 33596
4 bd · 3 ba · 2,420 sqft
Bloomingdale Sec Bb Ph
MLS ID #TB8544411, CARTER COMPANY REALTORS.
Listing provided by Stellar MLS
$550,000
5335 Shakespeare Dr
Dover, FL 33527
3 bd · 2 ba · 1,849 sqft
Unplatted
MLS ID #TB8537312, FLORIDA REALTY.
Listing provided by Stellar MLS

Listings courtesy of Stellar MLS as distributed by MLS GRID
IDX information is provided exclusively for consumers’ personal, non-commercial use and may not be used for any purpose other than to identify prospective properties consumers may be interested in purchasing.
Based on information submitted to the MLS GRID as of September 2, 2026 at 6:34 PM ET. All data is obtained from various sources and may not have been verified by broker or MLS GRID. Supplied Open House Information is subject to change without notice. All information should be independently reviewed and verified for accuracy. Properties may or may not be listed by the office/agent presenting the information.
All or a portion of the multiple listing information is provided by Stellar MLS, from a copyrighted compilation of listings. The compilation of listings and each individual listing are © 2026 Stellar MLS. All rights reserved.
Ryan Solberg, Broker · MaxLife Realty LLC · FL License #BK3354351 · Equal Housing Opportunity · Full disclaimer · DMCA