
$450,000
4431 Mohican Trail
Valrico, FL 33594
Listing updated: September 4, 2026 at 12:31 AM ET
Listing courtesy of Keller Williams Suburban Tampa · Kenneth Brownlee · MLS #TB8540870 · Active · 813-684-9500Property type
Year built
Lot size
Price / sq ft
HOA dues
Days on market
Garage spaces
Flood zone
About this home
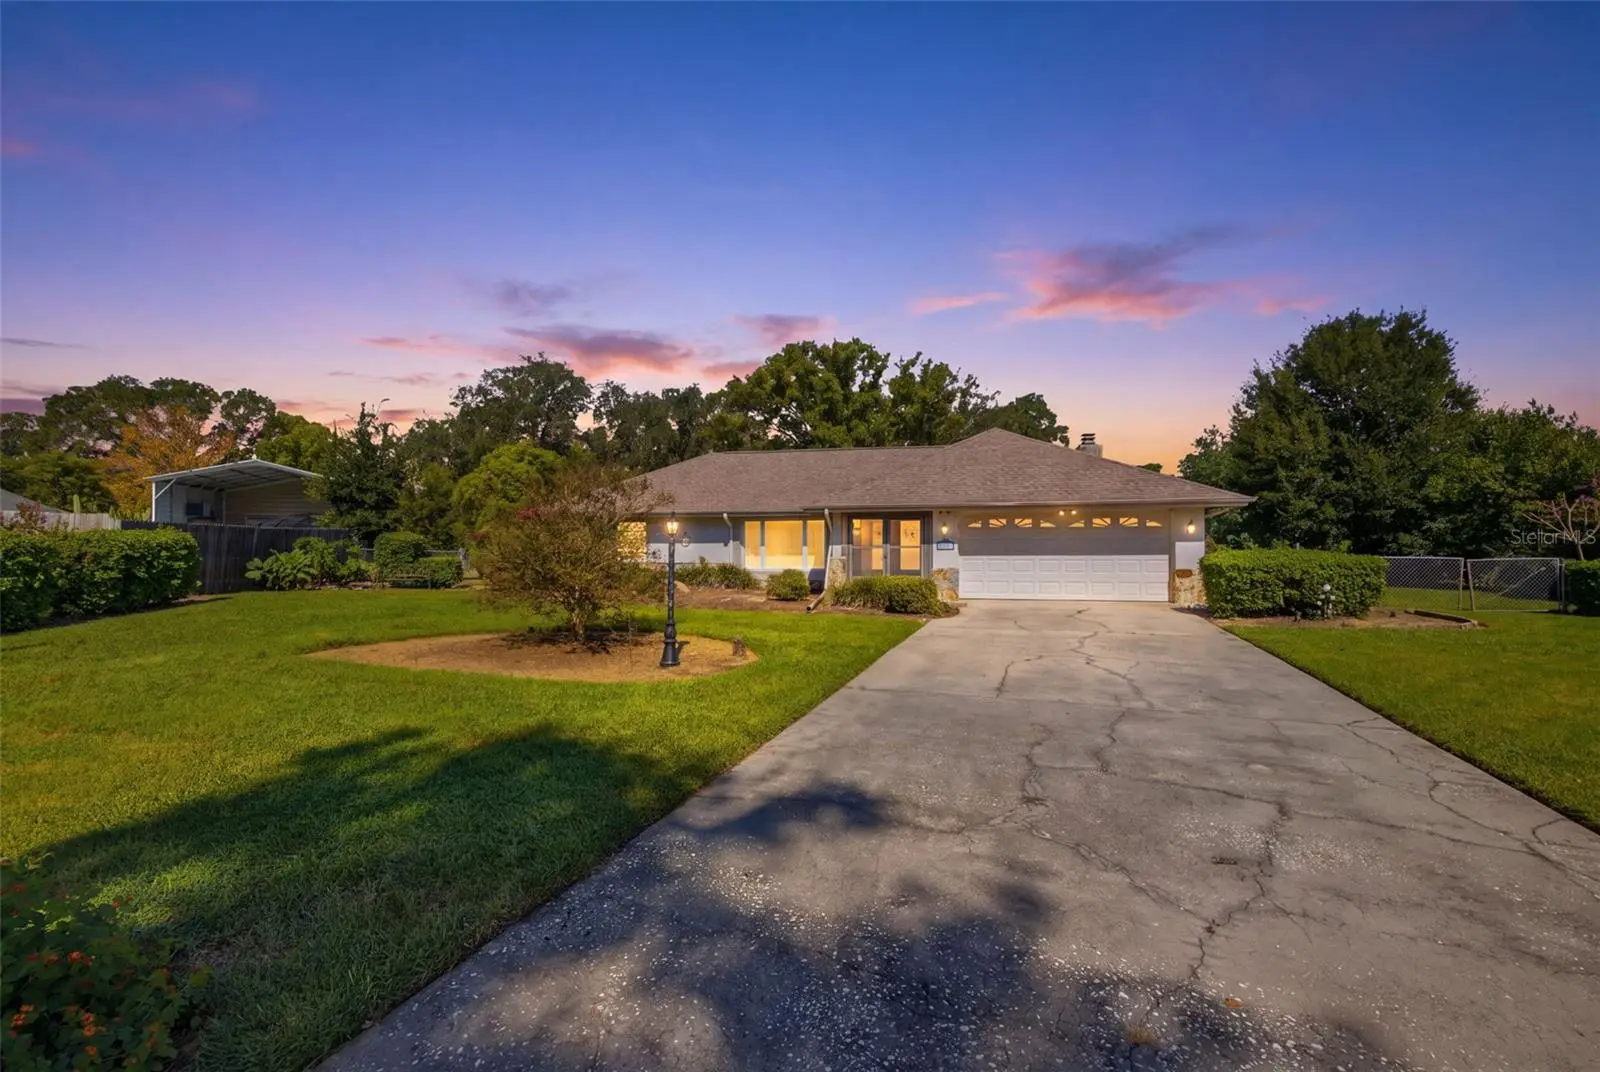
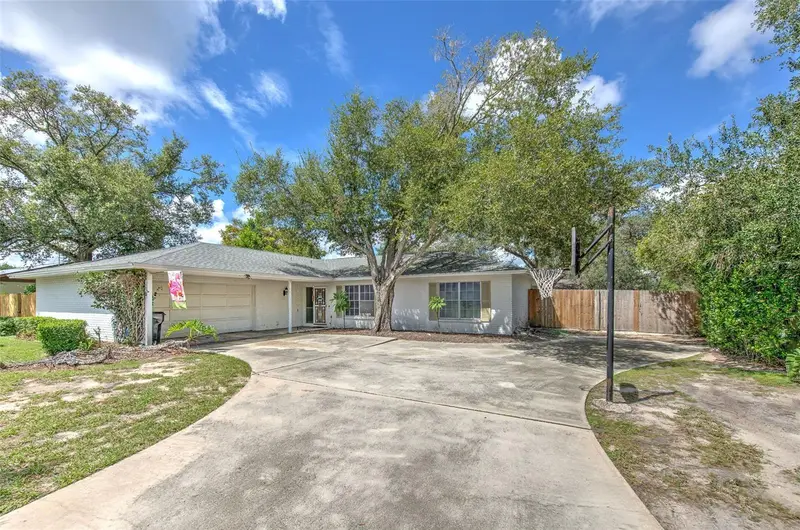
Coming Soon in Valrico — NO HOA, POOL + SPA, AND OVER 2,300 SQ. FT. OF LIVING SPACE! Welcome home to a spacious 3-bedroom, 2-bath home offering plenty of room to spread out both inside and out. Step through the double-door entry into a bright, open living room filled with natural light from a wall of windows overlooking the front yard. The flexible floor plan offers multiple gathering spaces, including a large family room anchored by a beautiful stone fireplace, a separate dining area, and an expansive sunroom stretching across the back of the home. The kitchen features abundant cabinetry and counter space, recessed lighting, and a pass-through overlooking the sunroom and backyard—keeping the kitchen connected to the heart of the home. The primary suite is generously sized with its own bath, while two additional bedrooms and a second full bath provide plenty of space for family, guests, or a home office. Out back is where this home really shines. Enjoy your own private Florida retreat with a screened-in pool and spa surrounded by an expansive deck with plenty of room for lounging, entertaining, and outdoor dining. The oversized screened enclosure and adjoining sunroom create an incredible indoor/outdoor setup you can enjoy year-round. Outside, you'll find a large yard with mature landscaping, an extended driveway, two-car garage, and plenty of breathing room. And best of all—NO HOA, giving you more freedom to truly make the property your own. With generous living spaces, a fireplace, sunroom, pool and spa, oversized screened lanai, and a layout full of possibilities, this home offers the space and Florida lifestyle that are getting harder to find.
Estimated monthly payment
Estimate only. Taxes use the listing's reported amount where available; insurance is a Florida-average estimate. Your actual payment will vary — run a full calculation or talk to a lender.
Price & listing history0 days on market
- Status: ActiveSep 4, 2026
- Listed$450,000Sep 4, 2026
- Price increased$450,000
Facts & features
- Property type
- Residential
- Sub type
- Single Family Residence
- Status
- Active
- Days on market
- 0
- Subdivision
- Buckhorn Hills Unit 2
- County
- Hillsborough
- Year built
- 1979
- Living area
- 2,338 sq ft
- Price/sq ft
- $192
- Building area
- 2,898 sq ft (Public Records)
- Lot size
- 15,300 sq ft
- Lot category
- 1/4 to less than 1/2
- Flood zone
- X (12057C0415H)
- Garage
- 2 spaces
- Pool
- Private pool
- Annual taxes
- $2,616 (2025)
- Parcel #
- U-32-29-21-346-000005-00011.0
- Zoning
- RSC-6
- MLS #
- TB8540870
Ask about this home
Have a question? Ask the broker directly.
Ryan Solberg answers personally — no call center, no spam. Your question goes straight to him.
Interior Details
- Bedrooms
- 3
- Full bathrooms
- 2
- Flooring
- Carpet, Tile
- Appliances
- Dishwasher, Microwave, Range, Refrigerator
- Interior features
- Ceiling Fans(s), High Ceilings, Split Bedroom, Stone Counters
- Laundry
- In Garage
- Stories / Levels
- One
- Direction faces
- Southeast
- Fireplace
- Yes
Heating & Cooling
- Heating
- Central
- Cooling
- Central Air
Parking
- Garage spaces
- 2
- Attached garage
- Yes
- Parking features
- Driveway, On Street
HOA & Financial
- Total monthly fees
- $0/mo
- Total annual fees
- $0
- CDD
- No
- Homestead exemption
- Yes
- Min lease term
- No Minimum
- Listing terms
- Cash, Conventional, FHA, VA Loan
- Ownership
- Fee Simple
- Available for lease
- Yes
- Lease restrictions
- No
Exterior & Construction
- Exterior features
- Lighting, Private Mailbox
- Construction materials
- Stone, Stucco
- Roof
- Shingle
- Foundation
- Slab
- Pool
- Private pool
- Road surface
- Paved
Utilities
- Sewer
- Septic Tank
- Water source
- Public
- Utilities
- BB/HS Internet Available, Cable Available
Community
- Pets allowed
- Yes
Room Details
| Room | Level | Dimensions |
|---|---|---|
| Kitchen | First | |
| Living Room | First | |
| Primary Bedroom | First |
Listing Details
- Listing date
- 2026-08-20
- On market date
- 2026-09-04
- Original list price
- $450,000
- Occupant type
- Vacant
- MLS area
- 33594 - Valrico
- Listing AOR
- Suncoast Tampa
- Status changed
- 2026-09-04
- Tax legal description
- BUCKHORN HILLS UNIT NO 2 LOT 11 BLOCK 5
Flood risk
Minimal-risk area outside the mapped floodplain. Flood insurance is optional and typically low-cost.
Source: FEMA flood zone reported on the listing. Confirm current designation at FEMA Flood Map Service Center.
Location
Directions
Head toward N Valrico Rd Continue to follow FL-60 E Pass by Taco Bell (on the right in 0.3 mi) 2.2 mi Turn right onto S Dover Rd 1.8 mi Turn right onto Ottowa Run 335 ft Turn left onto Mohican Trail 0.1 mi Turn right to stay on Mohican Trail Destination will be on the right
More homes like this
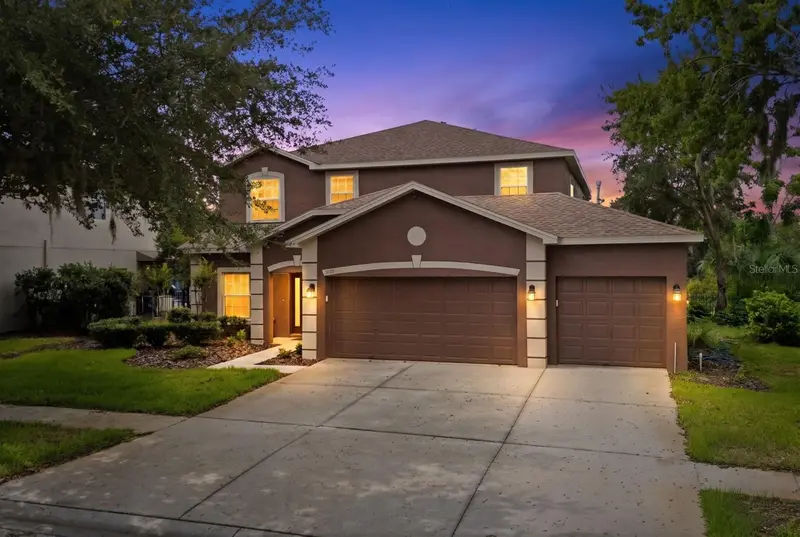
$598,500
14722 Heronglen Dr
Lithia, FL 33547
5 bd · 4 ba · 3,256 sqft
Fishhawk Ranch Ph 2 Prcl
MLS ID #TB8526017, EXP REALTY LLC.
Listing provided by Stellar MLS
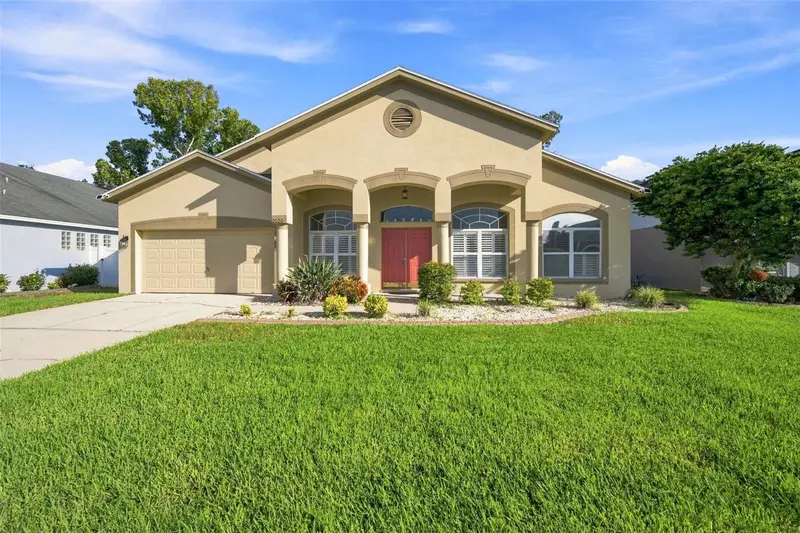
$515,000
2020 Alafia Oaks Dr
Valrico, FL 33596
4 bd · 3 ba · 2,420 sqft
Bloomingdale Sec Bb Ph
MLS ID #TB8544411, CARTER COMPANY REALTORS.
Listing provided by Stellar MLS
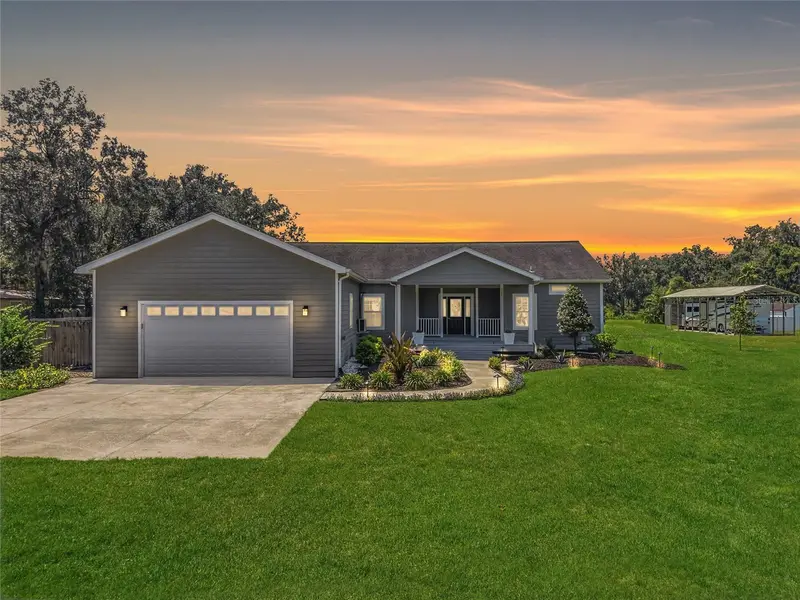
$550,000
5335 Shakespeare Dr
Dover, FL 33527
3 bd · 2 ba · 1,849 sqft
Unplatted
MLS ID #TB8537312, FLORIDA REALTY.
Listing provided by Stellar MLS
$365,000
1802 Cherry Ridge Ln
Brandon, FL 33511
3 bd · 3 ba · 1,865 sqft
Oakmont Manor Unit 2
MLS ID #TB8544027, FUTURE HOME REALTY INC.
Listing provided by Stellar MLS

Listings courtesy of Stellar MLS as distributed by MLS GRID
IDX information is provided exclusively for consumers’ personal, non-commercial use and may not be used for any purpose other than to identify prospective properties consumers may be interested in purchasing.
Based on information submitted to the MLS GRID as of September 4, 2026 at 12:31 AM ET. All data is obtained from various sources and may not have been verified by broker or MLS GRID. Supplied Open House Information is subject to change without notice. All information should be independently reviewed and verified for accuracy. Properties may or may not be listed by the office/agent presenting the information.
All or a portion of the multiple listing information is provided by Stellar MLS, from a copyrighted compilation of listings. The compilation of listings and each individual listing are © 2026 Stellar MLS. All rights reserved.
Ryan Solberg, Broker · MaxLife Realty LLC · FL License #BK3354351 · Equal Housing Opportunity · Full disclaimer · DMCA