
$815,000
5675 Green Arrow Place
Sanford, FL 32773
Listing updated: September 23, 2026 at 12:25 PM ET
Listing courtesy of Northgroup Real Estate, Inc · Nadia Burza · MLS #O6438075 · Active · 561-222-1850Property type
Year built
Lot size
Price / sq ft
HOA dues
Days on market
Garage spaces
Flood zone
About this home
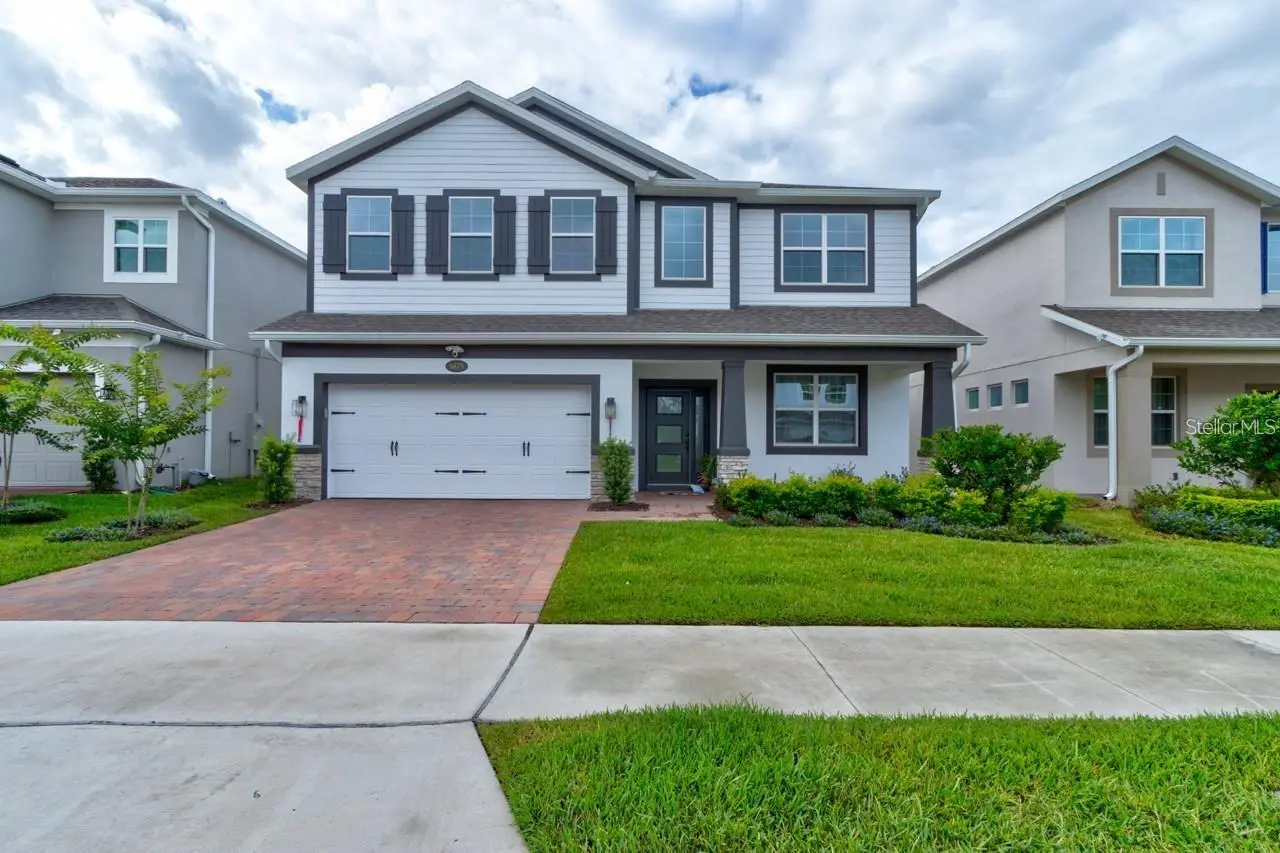
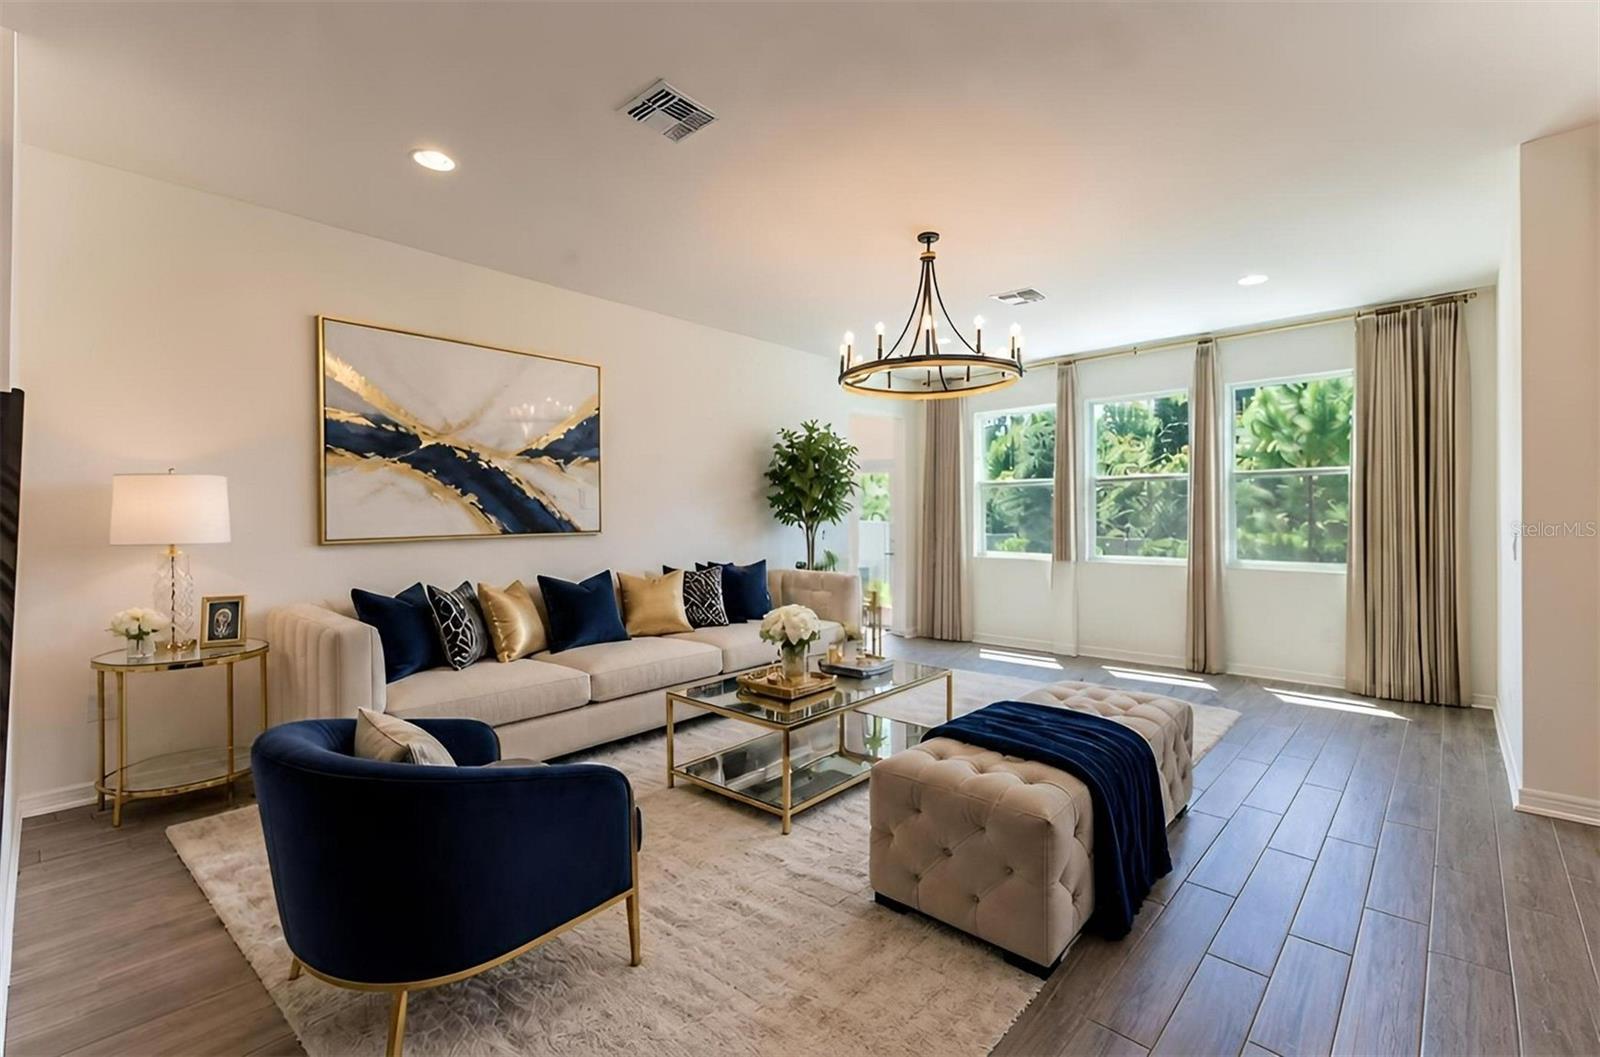
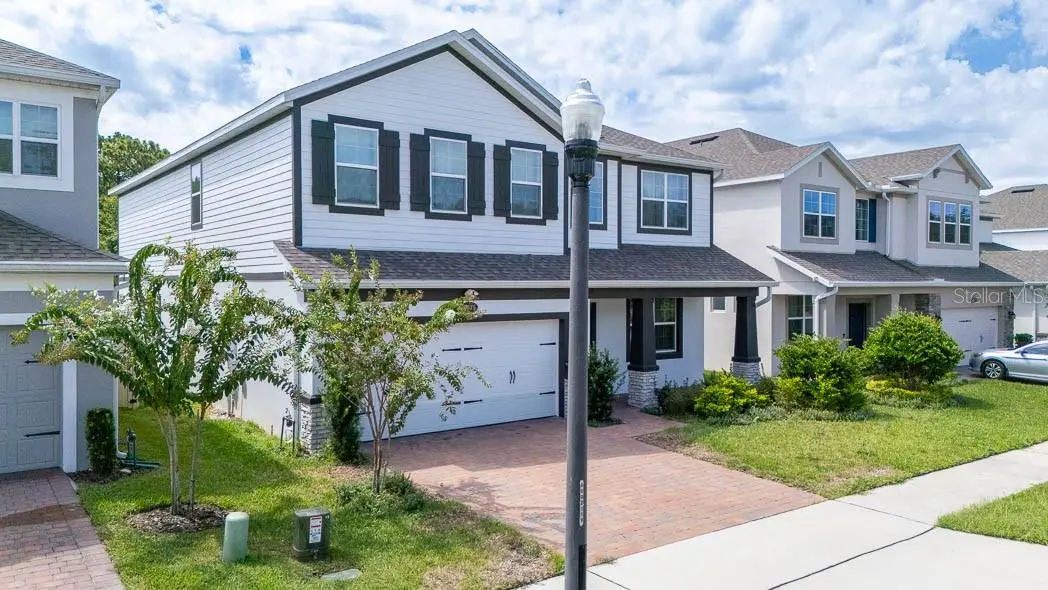
Virtually Staged. Welcome Home to Luxury Living in Sanford's Premier Gated Community! Step into this stunning Sonoma floor plan a beautifully upgraded five-bedroom, five-bathroom home, where the owner has spared no expense in transforming this home into a luxurious sanctuary. From the moment you walk in, you'll be greeted by soaring high ceilings in the foyer, exquisite wall molding, and sleek tile flooring that flows throughout the first floor. To the right of the foyer, you'll find a formal dining room, perfect for entertaining. A butler’s pantry connects the dining with the gourmet kitchen, featuring double-stacked cabinets reaching the ceiling, walk in pantry, a built-in microwave and wall oven, and an oversized island that anchors the space and opens to a spacious family room ideal for gatherings and everyday living. This beautiful home features TWO PRIMARY SUITES, one upstairs and one downstairs. Downstairs along with the primary suite, there is a separate full guest bath for added convenience. Upstairs, follow the wrought iron banisters to beautifully matched luxury vinyl flooring, complementing the tile downstairs. At the top of the stairs is a generous loft area, perfect for a home office, playroom, or additional lounge space. The second floor also features a second primary suite with an en suite bathroom. Three additional bedrooms and two more full bathrooms complete the upstairs layout, offering space for everyone. Additional features include: Modern light fixtures and backsplash, Water softener system, Spacious backyard, ideal for relaxing or entertaining. Zoned for top-rated magnet, gifted, and charter schools Located in the sought-after Cadence Park gated community Don't miss your chance to live in a home that truly has it all space, style, and smart upgrades in one of Sanford's most desirable neighborhoods.
Estimated monthly payment
Estimate only. Taxes use the listing's reported amount where available; insurance is a Florida-average estimate. Your actual payment will vary — run a full calculation or talk to a lender.
Price & listing history23 days on market
- Status: ActiveSep 1, 2026
- Listed$820,000Aug 31, 2026
- Price reduced$815,000
Facts & features
- Property type
- Residential
- Sub type
- Single Family Residence
- Status
- Active
- Days on market
- 23
- Cumulative DOM
- 129
- Subdivision
- Cadence Park Two
- County
- Seminole
- Year built
- 2024
- Living area
- 3,775 sq ft
- Price/sq ft
- $216
- Building area
- 4,418 sq ft (Public Records)
- Lot size
- 5,987 sq ft
- Lot category
- 0 to less than 1/4
- Flood zone
- X (12117C0160F)
- Garage
- 2 spaces
- Annual taxes
- $8,900 (2025)
- Parcel #
- 23-20-30-512-0000-1370
- Zoning
- X
- MLS #
- O6438075
Ask about this home
Have a question? Ask the broker directly.
Ryan Solberg answers personally — no call center, no spam. Your question goes straight to him.
Interior Details
- Bedrooms
- 5
- Full bathrooms
- 5
- Flooring
- Laminate, Tile
- Appliances
- Dishwasher, Disposal, Dryer, Microwave, Range, Refrigerator, Washer, Water Filtration System
- Interior features
- Ceiling Fans(s), Chair Rail, High Ceilings, Open Floorplan, PrimaryBedroom Upstairs, Split Bedroom, Walk-In Closet(s)
- Laundry
- Laundry Room
- Stories / Levels
- Two
- Direction faces
- Northeast
Heating & Cooling
- Heating
- Central
- Cooling
- Central Air
Parking
- Garage spaces
- 2
- Attached garage
- Yes
HOA & Financial
- HOA fee
- $104 / Monthly
- Monthly HOA
- $104/mo
- Total monthly fees
- $104/mo
- Total annual fees
- $1,248
- HOA name
- Rizzetta & Co./JANELLE BOYD
- CDD
- No
- Min lease term
- 8-12 Months
- Listing terms
- Cash, Conventional, FHA
- Ownership
- Fee Simple
- Available for lease
- Yes
- Lease restrictions
- No
- Additional lease restrictions
- KINDLY CHECK WITH HOA
Exterior & Construction
- Exterior features
- Garden, Lighting, Sidewalk
- Construction materials
- Block, Stucco
- Roof
- Shingle
- Foundation
- Slab
- Road surface
- Asphalt
Utilities
- Sewer
- Public Sewer
- Water source
- Public
- Utilities
- Electricity Available
Community
- Pets allowed
- Yes
Schools
Letter grades: Florida DOE 2024–25 school grades (Orange, Seminole, Lake, Osceola, Brevard). Assigned schools from the listing agent — verify enrollment with the district.
Room Details
| Room | Level | Dimensions |
|---|---|---|
| Kitchen | First | 12x13 |
| Primary Bedroom | Second | 22x15 |
| Primary Bathroom | Second | 14x12 |
| Great Room | First | 23x15 |
| Loft | Second | 23x20 |
Listing Details
- Listing date
- 2026-08-31
- On market date
- 2026-08-31
- Original list price
- $820,000
- Occupant type
- Vacant
- MLS area
- 32773 - Sanford
- Listing AOR
- Orlando Regional
- Status changed
- 2026-09-01
- Tax legal description
- LOT 137 CADENCE PARK TWO PB 88 PGS 78-80
Flood risk
Minimal-risk area outside the mapped floodplain. Flood insurance is optional and typically low-cost.
Source: FEMA flood zone reported on the listing. Confirm current designation at FEMA Flood Map Service Center.
Location
Directions
turn left on Monterey Cypress Trail, tun left on Green Arrow, house is on left.
Property sale history
Public records5675 GREEN ARROW PL, SANFORD 32773
- Sep 2024$796,300
3,775 sq ft · Built 2024 · 0.1374 acres
Sale data from Florida public records (Department of Revenue / county property appraiser). Deemed reliable but not guaranteed; may not reflect current market or MLS status. Not Stellar MLS data.
More homes like this
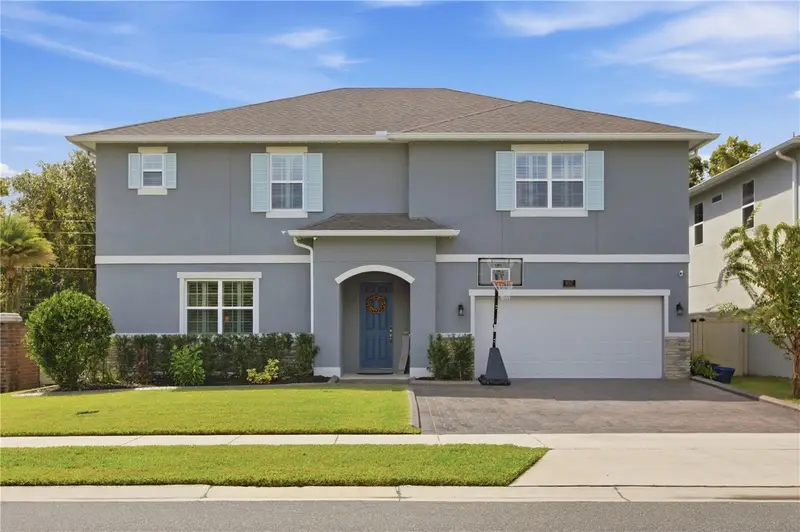
$775,000
957 Talon Pl
Winter Springs, FL 32708
5 bd · 4 ba · 3,273 sqft
Northern Oaks
MLS ID #O6444158, ORANGE SLICE PROPERTIES.
Listing provided by Stellar MLS
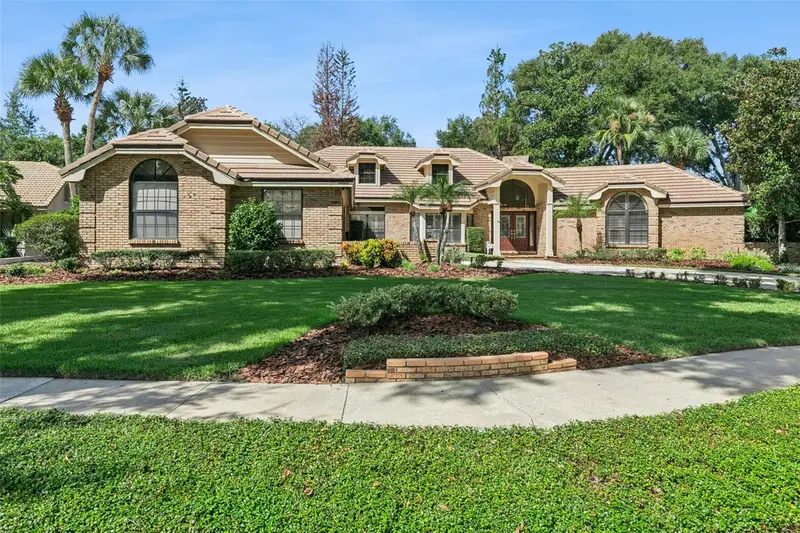
$1,125,000
1375 Bristol Park Pl
Lake Mary, FL 32746
4 bd · 4 ba · 3,188 sqft
Bristol Park
MLS ID #O6441923, COLDWELL BANKER REALTY.
Listing provided by Stellar MLS
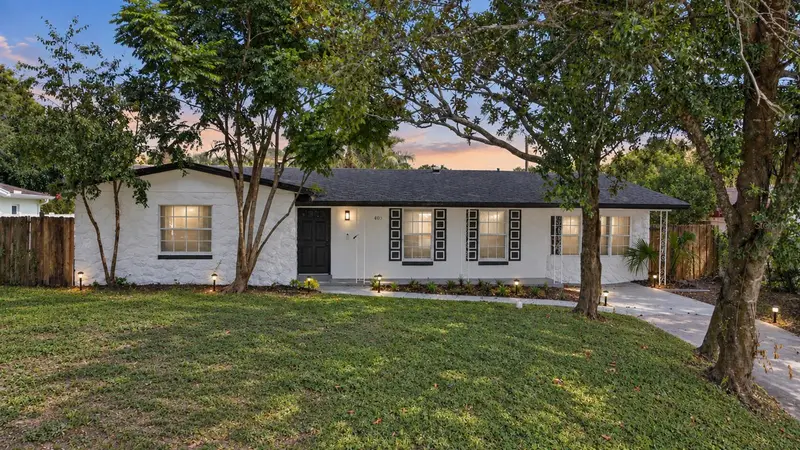
$499,900
405 Chestnut Ave
Altamonte Springs, FL 32701
4 bd · 3 ba · 1,686 sqft
Lake Orienta Hills Unit 2
MLS ID #O6443059, LOKATION.
Listing provided by Stellar MLS

$799,000
864 Bentley Green Cir
Winter Springs, FL 32708
4 bd · 3 ba · 2,272 sqft
Bentley Club At Bentley Green
MLS ID #O6441314, REAL BROKER, LLC.
Listing provided by Stellar MLS

Listings courtesy of Stellar MLS as distributed by MLS GRID
IDX information is provided exclusively for consumers’ personal, non-commercial use and may not be used for any purpose other than to identify prospective properties consumers may be interested in purchasing.
Based on information submitted to the MLS GRID as of September 23, 2026 at 12:25 PM ET. All data is obtained from various sources and may not have been verified by broker or MLS GRID. Supplied Open House Information is subject to change without notice. All information should be independently reviewed and verified for accuracy. Properties may or may not be listed by the office/agent presenting the information.
All or a portion of the multiple listing information is provided by Stellar MLS, from a copyrighted compilation of listings. The compilation of listings and each individual listing are © 2026 Stellar MLS. All rights reserved.
Ryan Solberg, Broker · MaxLife Realty LLC · FL License #BK3354351 · Equal Housing Opportunity · Full disclaimer · DMCA