
$999,900
12202 Lobelia Terrace
Lakewood Ranch, FL 34202
Listing updated: September 6, 2026 at 8:58 PM ET
Listing courtesy of Lpt Realty, Llc · Danielle Fleming · MLS #TB8544273 · Active · 877-366-2213Property type
Year built
Lot size
Price / sq ft
HOA dues
Days on market
Garage spaces
Flood zone
About this home
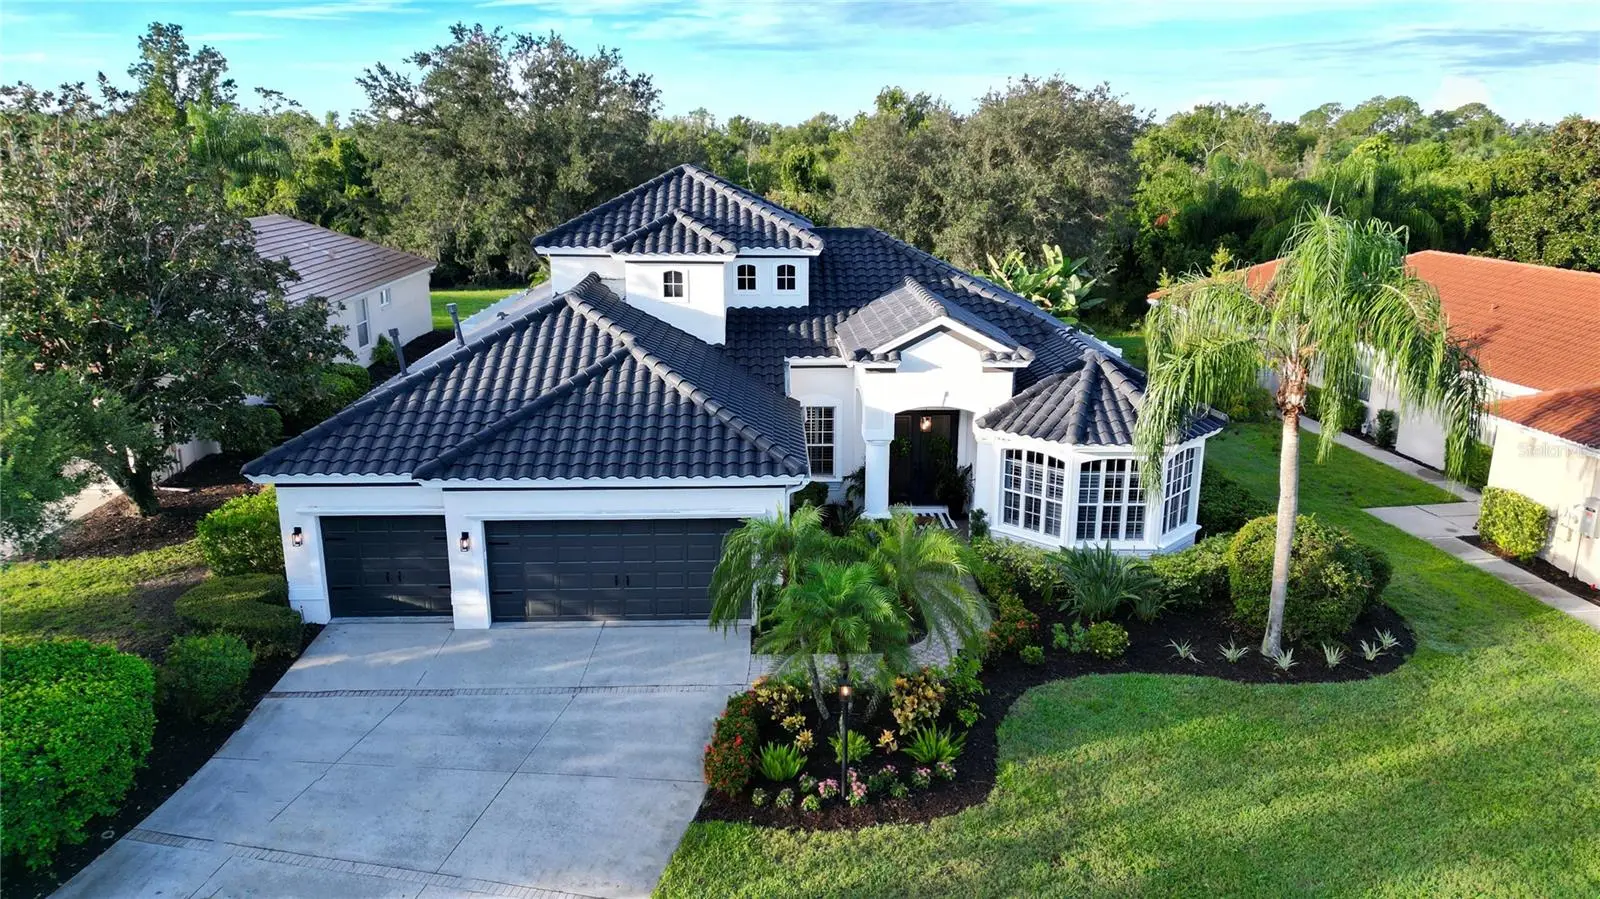
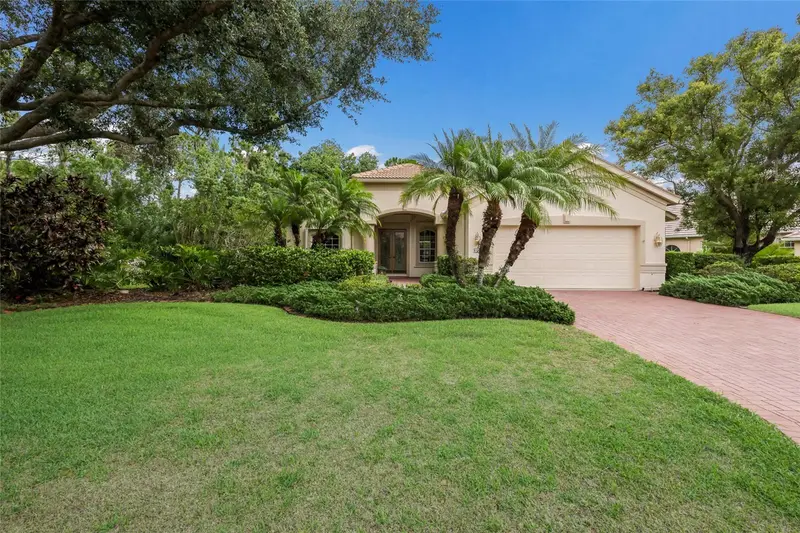
Move-in ready. Fully renovated. Totally turnkey. Welcome to a beautifully reimagined Lee Wetherington custom home in the heart of Lakewood Ranch, where timeless architecture, all-new bathrooms, and tranquil preserve views come together to deliver an elevated Florida lifestyle. Perfectly positioned on a premium corner homesite in coveted Riverwalk Ridge. This residence pairs the craftsmanship of one of Lakewood Ranch's original custom builders with a top-to-bottom renovation. The sought-after Paloma floor plan offers four bedrooms, three full baths, a private executive office finished with custom cherry built-ins, a formal dining room, an expansive great room, a butler bar, and a generous upstairs bonus room ideal for movie nights, a playroom, or a second living space. Soaring ceilings, crown molding, and tray-ceiling detail set a refined tone, while brand-new seamless luxury vinyl plank flooring, fresh Sherwin-Williams paint throughout, and all-new color-temperature-adjustable LED lighting bring contemporary warmth to every room. Custom built-in cubbies in the laundry room and living room add everyday function, and wood ceiling treatments add character to the heart of the home. At the center of it all, the updated gourmet kitchen is built for gathering. A new designer backsplash, gas range, pot filler, under-cabinet LED lighting, and a new sink and faucet combine style with function, flowing effortlessly into the surrounding living spaces. Every bathroom is brand new. The primary suite is a private retreat, anchored by a spa-inspired bath with exquisite Calcutta quartz countertops, custom shower and floor tile, his-and-her vanities, and designer finishes. Every secondary bath has been fully updated with new vanities, tile, fixtures, and all-new toilets throughout, carrying the same cohesive, thoughtfully themed design from room to room. Step outside to a screened lanai made for Florida living. Newer speckled marble pavers surround a sparkling, recently re-coated pool and spa enhanced with decorative glass tile and a Pebble-Tec finish, a waterfall feature, a brand-new pool pump, and the convenience of Wi-Fi-enabled pool and spa controls. Cedar ceiling treatments add architectural warmth overhead, while the enclosure has been refreshed with no-see-um screening and stainless-steel screws to stand up to the Florida elements, all framed by unspoiled nature preserve views. Set on a rare corner lot, the home delivers standout curb appeal and function: an extra-large driveway with room to spare, coated garage floors, a freshly painted garage, and HEX garage lighting, plus refreshed exterior paint, updated exterior lighting, freshly painted soffits, and all-new door hardware. Best of all, the big-ticket items are already done: a new 2026 charcoal-grey roof backed by a 10-year warranty, a brand-new 4-ton main-house HVAC system, also under warranty, and an electrical panel pre-wired with a generator back-feed for whole-home standby power when Florida weather calls for it. Known as one of Lakewood Ranch's "hidden gems," Riverwalk Ridge places you minutes from Lakewood Ranch Main Street, Waterside Place, premier shopping and dining at UTC, downtown Sarasota, A-rated schools, three area airports, and the Gulf Coast beaches of Siesta Key, Lido Key, Longboat Key, and Anna Maria Island. Refined yet relaxed, private yet exceptionally connected, with the space, setting, and turnkey upgrades to make every day feel like a retreat.
Estimated monthly payment
Estimate only. Taxes use the listing's reported amount where available; insurance is a Florida-average estimate. Your actual payment will vary — run a full calculation or talk to a lender.
Price & listing history2 days on market
- Status: ActiveSep 4, 2026
- Listed$999,900Sep 4, 2026
- Price increased$999,900
Facts & features
- Property type
- Residential
- Sub type
- Single Family Residence
- Status
- Active
- Days on market
- 2
- Subdivision
- Riverwalk Ridge
- County
- Manatee
- Year built
- 2002
- Living area
- 3,151 sq ft
- Price/sq ft
- $317
- Building area
- 4,871 sq ft (Public Records)
- Lot size
- 14,157 sq ft
- Lot category
- 1/4 to less than 1/2
- Flood zone
- X (12081C0345E)
- Garage
- 3 spaces
- Pool
- Private pool
- Annual taxes
- $13,532 (2025)
- Parcel #
- 587216009
- Zoning
- PDR/WPE/
- MLS #
- TB8544273
Ask about this home
Have a question? Ask the broker directly.
Ryan Solberg answers personally — no call center, no spam. Your question goes straight to him.
Interior Details
- Bedrooms
- 4
- Full bathrooms
- 3
- Flooring
- Carpet, Luxury Vinyl
- Appliances
- Convection Oven, Cooktop, Dishwasher, Disposal, Dryer, Gas Water Heater, Microwave, Range, Refrigerator
- Interior features
- Built-in Features, Ceiling Fans(s), Crown Molding, Eat-in Kitchen, High Ceilings, Kitchen/Family Room Combo, Open Floorplan, Primary Bedroom Main Floor, Stone Counters, Thermostat, Tray Ceiling(s), Walk-In Closet(s), Wet Bar
- Laundry
- Laundry Room
- Stories / Levels
- Two
- Direction faces
- Northeast
- Fireplace
- Yes
Heating & Cooling
- Heating
- Electric
- Cooling
- Central Air
Parking
- Garage spaces
- 3
- Attached garage
- Yes
HOA & Financial
- HOA fee
- $102 / Annually
- Monthly HOA
- $9/mo
- Total monthly fees
- $9/mo
- Total annual fees
- $102
- HOA name
- David Hart
- CDD
- Yes
- Homestead exemption
- Yes
- Min lease term
- 8-12 Months
- Listing terms
- Cash, Conventional, VA Loan
- Ownership
- Fee Simple
- Available for lease
- Yes
- Lease restrictions
- Yes
- Additional lease restrictions
- Buyer should confirm leasing and Homeowner Association Restrictions.
Exterior & Construction
- Exterior features
- Rain Gutters
- Construction materials
- Brick
- Roof
- Tile
- Foundation
- Slab
- Pool
- Private pool
- Road surface
- Paved
Utilities
- Sewer
- Public Sewer
- Water source
- Public
- Utilities
- Cable Connected, Electricity Connected, Natural Gas Connected, Sewer Connected, Sprinkler Recycled, Underground Utilities, Water Connected
Community
- Pets allowed
- Yes
Schools
Letter grades: Florida DOE 2024–25 school grades (Orange, Seminole, Lake, Osceola, Brevard). Assigned schools from the listing agent — verify enrollment with the district.
Room Details
| Room | Level | Dimensions |
|---|---|---|
| Great Room | First | 16x20 |
| Living Room | First | 13x16 |
| Dining Room | First | 11x14 |
| Primary Bathroom | First | |
| Primary Bedroom | First | 13x17 |
| Office | First | 13x12 |
| Bedroom 2 | First | 11x12 |
| Bedroom 3 | First | 11x12 |
| Bedroom 4 | First | 11x12 |
| Bonus Room | Second | 20x16 |
| Kitchen | First |
Listing Details
- Listing date
- 2026-08-31
- On market date
- 2026-09-04
- Original list price
- $999,900
- Occupant type
- Owner
- MLS area
- 34202 - Bradenton/Lakewood Ranch/Lakewood Rch
- Listing AOR
- Orlando Regional
- Status changed
- 2026-09-04
- Tax legal description
- LOT 70 RIVERWALK RIDGE CYPRESS BANKS PHASE II SUBPHASE I UNITS 1&2 PI#5872.1600/9
Flood risk
Minimal-risk area outside the mapped floodplain. Flood insurance is optional and typically low-cost.
Source: FEMA flood zone reported on the listing. Confirm current designation at FEMA Flood Map Service Center.
Location
Directions
I-75 to exit 213 University Parkway, left onto Lakewood Ranch Blvd, right onto Hidden River Trail, Right onto Honeysuckle Drive then right onto Lobelia Terrace and home is on immediately on right.
More homes like this
$619,000
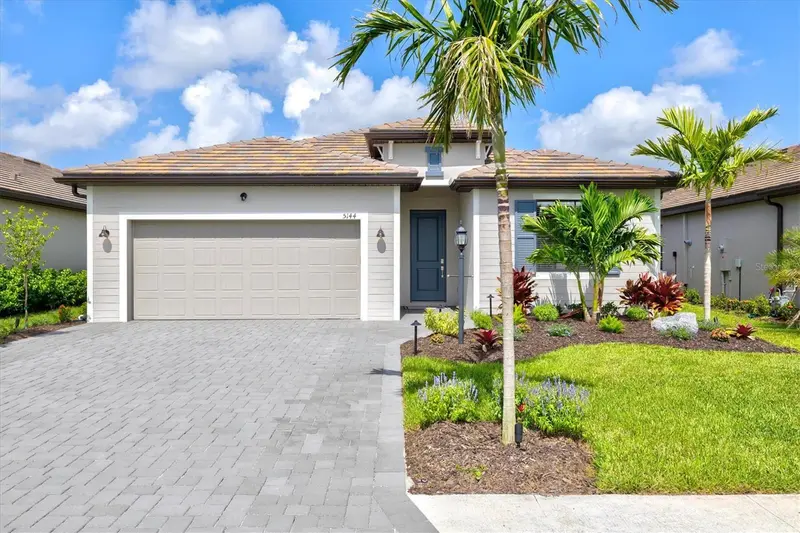
5144 Spotted Seal Ln
Bradenton, FL 34211
3 bd · 3 ba · 2,210 sqft
Lorraine Lakes
MLS ID #A4702867, THE AGENCY SARASOTA.
Listing provided by Stellar MLS
$799,900
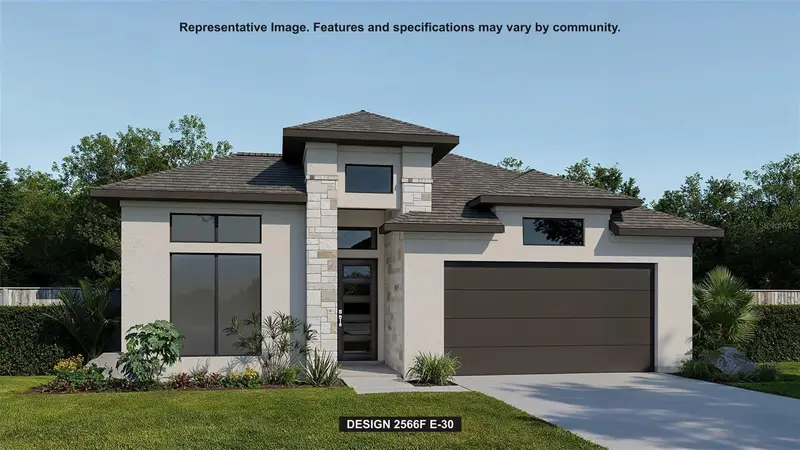
3822 Country View Ct
Bradenton, FL 34211
4 bd · 3 ba · 2,566 sqft
Star Farms
MLS ID #TB8500339, PERRY HOMES.
Listing provided by Stellar MLS
$1,150,000
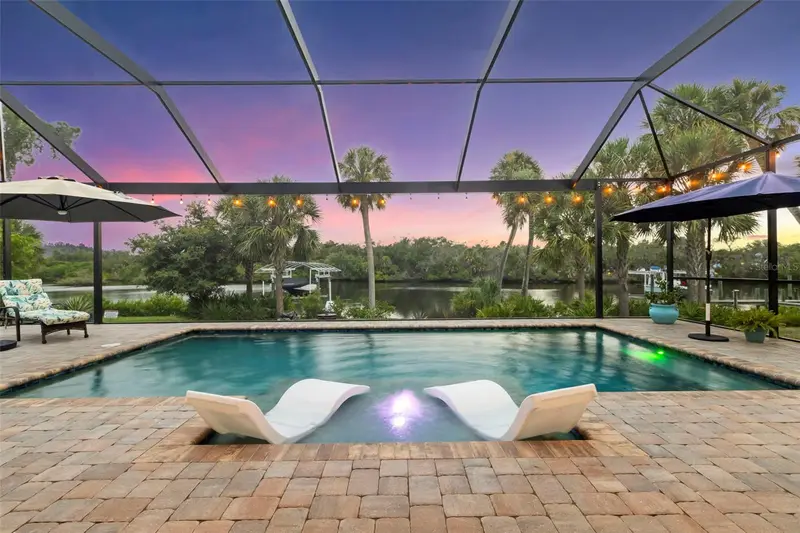
5418 56th Ct E
Bradenton, FL 34203
4 bd · 3 ba · 2,723 sqft
Marshalls Landing
MLS ID #N6145110, RE/MAX PALM.
Listing provided by Stellar MLS
$799,900
8005 Waterview Blvd
Lakewood Ranch, FL 34202
3 bd · 3 ba · 2,671 sqft
Edgewater Village Subphase B
MLS ID #A4695591, BERKSHIRE HATHAWAY HOMESERVICE.
Listing provided by Stellar MLS

Listings courtesy of Stellar MLS as distributed by MLS GRID
IDX information is provided exclusively for consumers’ personal, non-commercial use and may not be used for any purpose other than to identify prospective properties consumers may be interested in purchasing.
Based on information submitted to the MLS GRID as of September 6, 2026 at 8:58 PM ET. All data is obtained from various sources and may not have been verified by broker or MLS GRID. Supplied Open House Information is subject to change without notice. All information should be independently reviewed and verified for accuracy. Properties may or may not be listed by the office/agent presenting the information.
All or a portion of the multiple listing information is provided by Stellar MLS, from a copyrighted compilation of listings. The compilation of listings and each individual listing are © 2026 Stellar MLS. All rights reserved.
Ryan Solberg, Broker · MaxLife Realty LLC · FL License #BK3354351 · Equal Housing Opportunity · Full disclaimer · DMCA