
$339,000
3714 Carrollbrook Road
Tampa, FL 33618
Listing updated: September 17, 2026 at 5:59 PM ET
Listing courtesy of Dalton Wade Inc · Kelly DeCarlucci, LLC · MLS #TB8544213 · Active · 888-668-8283Property type
Year built
Lot size
Price / sq ft
HOA dues
Day on market
Garage spaces
Flood zone
About this home
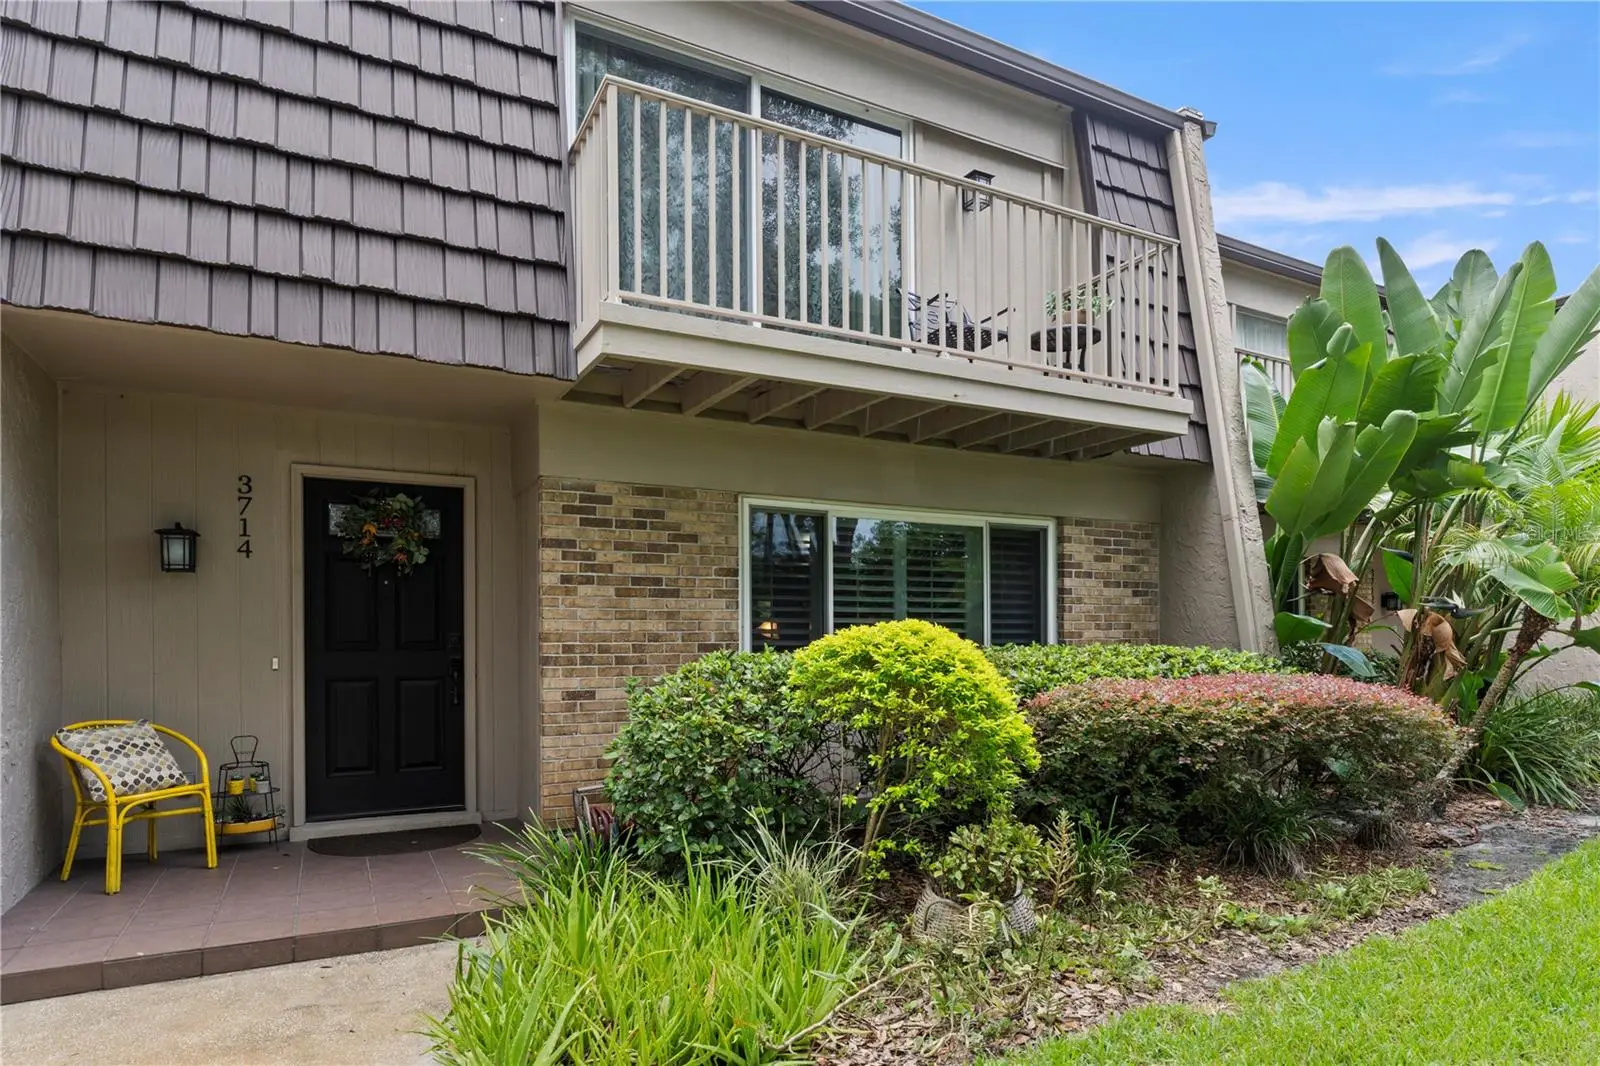
Welcome to 3714 Carrollbrook Road, tucked beneath the beautiful canopy trees of established Carrollwood. This spacious 3-bedroom, 2½-bath home features 1,602 square feet of living space, a 2-car garage and a private courtyard that creates a wonderful indoor-outdoor Florida lifestyle. Inside, the comfortable, easy-flowing floor plan includes generous living and dining areas and an updated kitchen with new cabinetry, stainless-steel appliances, abundant storage and expansive countertop space. Multiple doors open to the lush courtyard, creating a private outdoor retreat surrounded by tropical landscaping. Carrollbrook residents have private, fob-controlled access to Lake Carroll. The community also features a pool, mature landscaping and beautiful canopy trees that give the area its distinctive character. Conveniently located near shopping, dining and everything that makes Tampa the GOAT. “A place you would be willing to waste your time.”
Estimated monthly payment
Estimate only. Taxes use the listing's reported amount where available; insurance is a Florida-average estimate. Your actual payment will vary — run a full calculation or talk to a lender.
Price & listing history1 days on market
- Status: ActiveSep 17, 2026
- Listed$339,000Sep 16, 2026
- Price increased$339,000
Facts & features
- Property type
- Residential
- Sub type
- Townhouse
- Status
- Active
- Days on market
- 1
- Subdivision
- Carrollbrook Patio Twnhs C
- County
- Hillsborough
- Year built
- 1972
- Living area
- 1,602 sq ft
- Price/sq ft
- $212
- Building area
- 2,258 sq ft (Public Records)
- Lot size
- 2,132 sq ft
- Lot category
- 0 to less than 1/4
- Flood zone
- X (12057C0192H)
- Garage
- 2 spaces
- Annual taxes
- $5,067 (2025)
- Parcel #
- U-16-28-18-12A-000001-03714.0
- Zoning
- RMC-9
- MLS #
- TB8544213
Ask about this home
Have a question? Ask the broker directly.
Ryan Solberg answers personally — no call center, no spam. Your question goes straight to him.
Interior Details
- Bedrooms
- 3
- Full bathrooms
- 2
- Half bathrooms
- 1
- Flooring
- Ceramic Tile
- Appliances
- Dishwasher, Dryer, Microwave, Range, Range Hood, Refrigerator, Washer, Water Softener
- Interior features
- Ceiling Fans(s), PrimaryBedroom Upstairs, Solid Surface Counters, Stone Counters, Thermostat, Window Treatments
- Laundry
- Laundry Closet
- Stories / Levels
- Two
- Direction faces
- North
Heating & Cooling
- Heating
- Electric
- Cooling
- Central Air
Parking
- Garage spaces
- 2
- Attached garage
- Yes
HOA & Financial
- HOA fee
- $690 / Monthly
- Monthly HOA
- $690/mo
- Total monthly fees
- $690/mo
- Total annual fees
- $8,280
- HOA name
- Customer Service
- CDD
- No
- Min lease term
- 1-2 Years
- Listing terms
- Cash, Conventional, FHA, VA Loan
- Ownership
- Fee Simple
- Available for lease
- Yes
- Lease restrictions
- Yes
- Additional lease restrictions
- Minimum 12-month lease. No leasing during first 24 months of ownership. Maximum 10 units may be leased at one time.
- Approval process
- Association approval and background check required.
Exterior & Construction
- Exterior features
- Courtyard, Private Entrance, Sidewalk
- Construction materials
- Block, Metal Siding, Stucco
- Roof
- Shingle
- Foundation
- Slab
- Road surface
- Asphalt
Utilities
- Sewer
- Public Sewer
- Water source
- Public
- Utilities
- Cable Connected, Electricity Connected, Water Connected
Community
- Pets allowed
- Yes
Schools
Letter grades: Florida DOE 2024–25 school grades (Orange, Seminole, Lake, Osceola, Brevard). Assigned schools from the listing agent — verify enrollment with the district.
Room Details
| Room | Level | Dimensions |
|---|---|---|
| Primary Bedroom | Second | 16.1x14.4 |
| Bathroom 1 | Second | 7.3x7.11 |
| Bedroom 2 | Second | 12x13.3 |
| Bedroom 3 | Second | 11.3x9.1 |
| Bathroom 2 | Second | 7.3x7.11 |
| Laundry | First | |
| Bathroom 3 | First | 5.6x4.9 |
| Living Room | First | 15.7x21.6 |
| Dining Room | First | 12.2x10.4 |
| Kitchen | First | 11.6x13.1 |
Listing Details
- Listing date
- 2026-09-16
- On market date
- 2026-09-16
- Original list price
- $339,000
- Occupant type
- Owner
- MLS area
- 33618 - Tampa / Carrollwood / Lake Carroll
- Listing AOR
- Suncoast Tampa
- Status changed
- 2026-09-17
- Tax legal description
- CARROLLBROOK PATIO TOWNHOUSE CONDOMINIUM UNIT NO 3714 BUILDING NO 1 PERCENTAGE 2.70
Flood risk
Minimal-risk area outside the mapped floodplain. Flood insurance is optional and typically low-cost.
Source: FEMA flood zone reported on the listing. Confirm current designation at FEMA Flood Map Service Center.
Location
Directions
From N Dale Mabry Hwy, turn east onto Floyd Rd. Turn right onto Carrollbrook Way, then left onto Carrollbrook Rd. Park in guest parking on the side of the building and follow the sidewalk to 3714 Carrollbrook Rd, located across from the community pool.
More homes like this
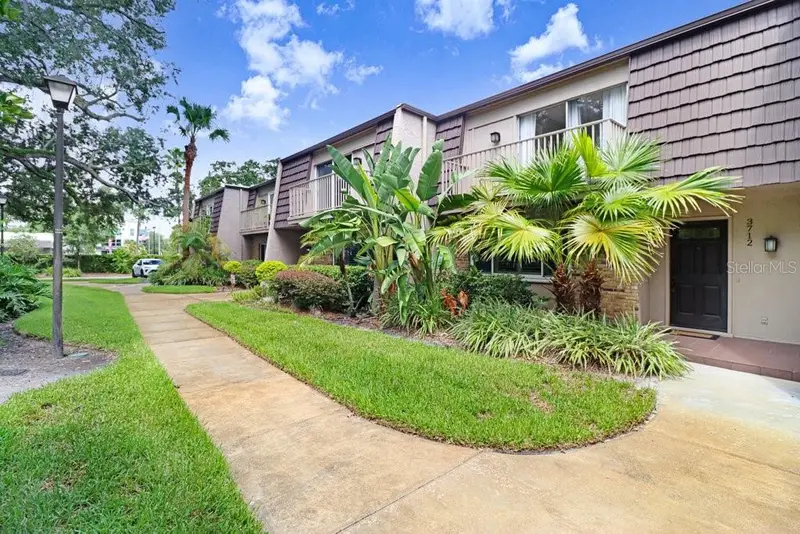
$285,000
3712 Carrollbrook Rd #3712
Tampa, FL 33618
3 bd · 3 ba · 1,602 sqft
Carrollbrook Patio Twnhs C
MLS ID #TB8543708, SIGNATURE REALTY ASSOCIATES.
Listing provided by Stellar MLS
$299,000
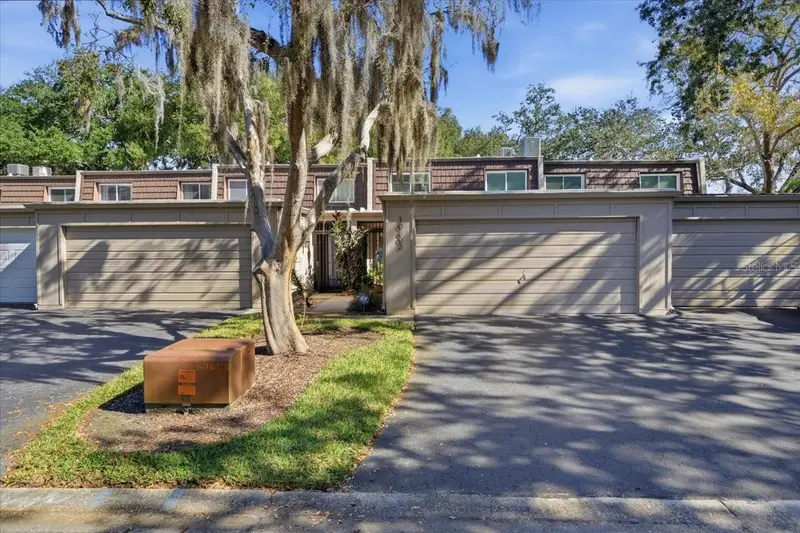
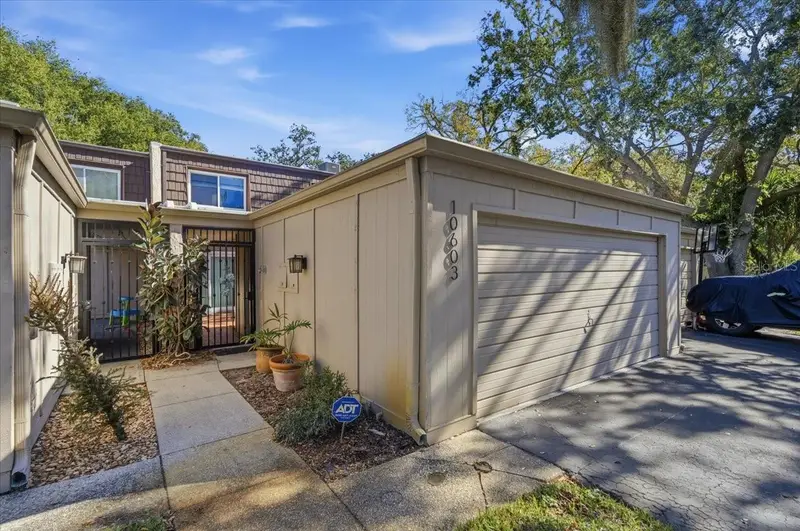
10603 Carrollbrook Way #10603
Tampa, FL 33618
3 bd · 3 ba · 1,602 sqft
Carrollbrook Patio Twnhs C
MLS ID #TB8489757, COLDWELL BANKER REALTY.
Listing provided by Stellar MLS
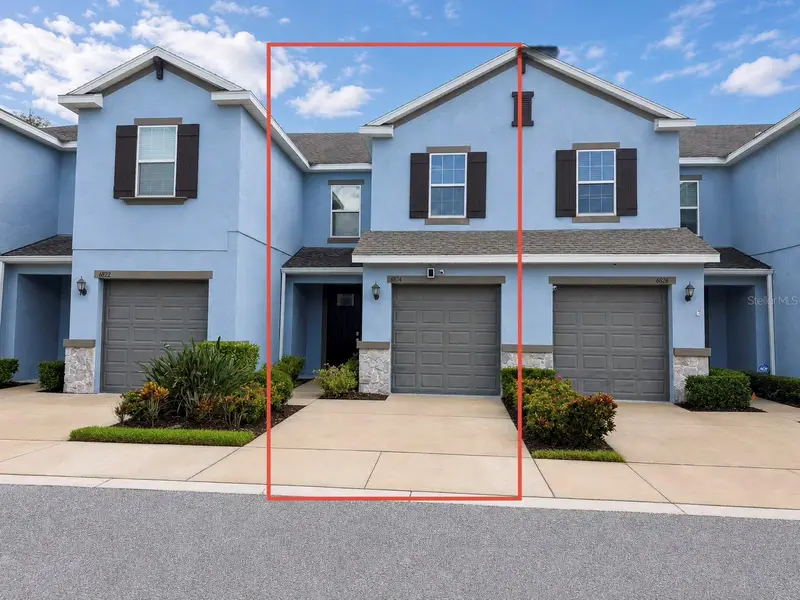
$357,900
6824 Citrus Creek Ln
Tampa, FL 33625
3 bd · 3 ba · 1,626 sqft
Bridge Haven-Ph 2
MLS ID #TB8542468, MELANGE REAL ESTATE INC.
Listing provided by Stellar MLS
$350,000
8512 Woodwick Ct
Tampa, FL 33615
3 bd · 2 ba · 1,438 sqft
Townn Country Park Unit 35
MLS ID #TB8549303, KELLER WILLIAMS TAMPA PROPERTIES.
Listing provided by Stellar MLS

Listings courtesy of Stellar MLS as distributed by MLS GRID
IDX information is provided exclusively for consumers’ personal, non-commercial use and may not be used for any purpose other than to identify prospective properties consumers may be interested in purchasing.
Based on information submitted to the MLS GRID as of September 17, 2026 at 5:59 PM ET. All data is obtained from various sources and may not have been verified by broker or MLS GRID. Supplied Open House Information is subject to change without notice. All information should be independently reviewed and verified for accuracy. Properties may or may not be listed by the office/agent presenting the information.
All or a portion of the multiple listing information is provided by Stellar MLS, from a copyrighted compilation of listings. The compilation of listings and each individual listing are © 2026 Stellar MLS. All rights reserved.
Ryan Solberg, Broker · MaxLife Realty LLC · FL License #BK3354351 · Equal Housing Opportunity · Full disclaimer · DMCA