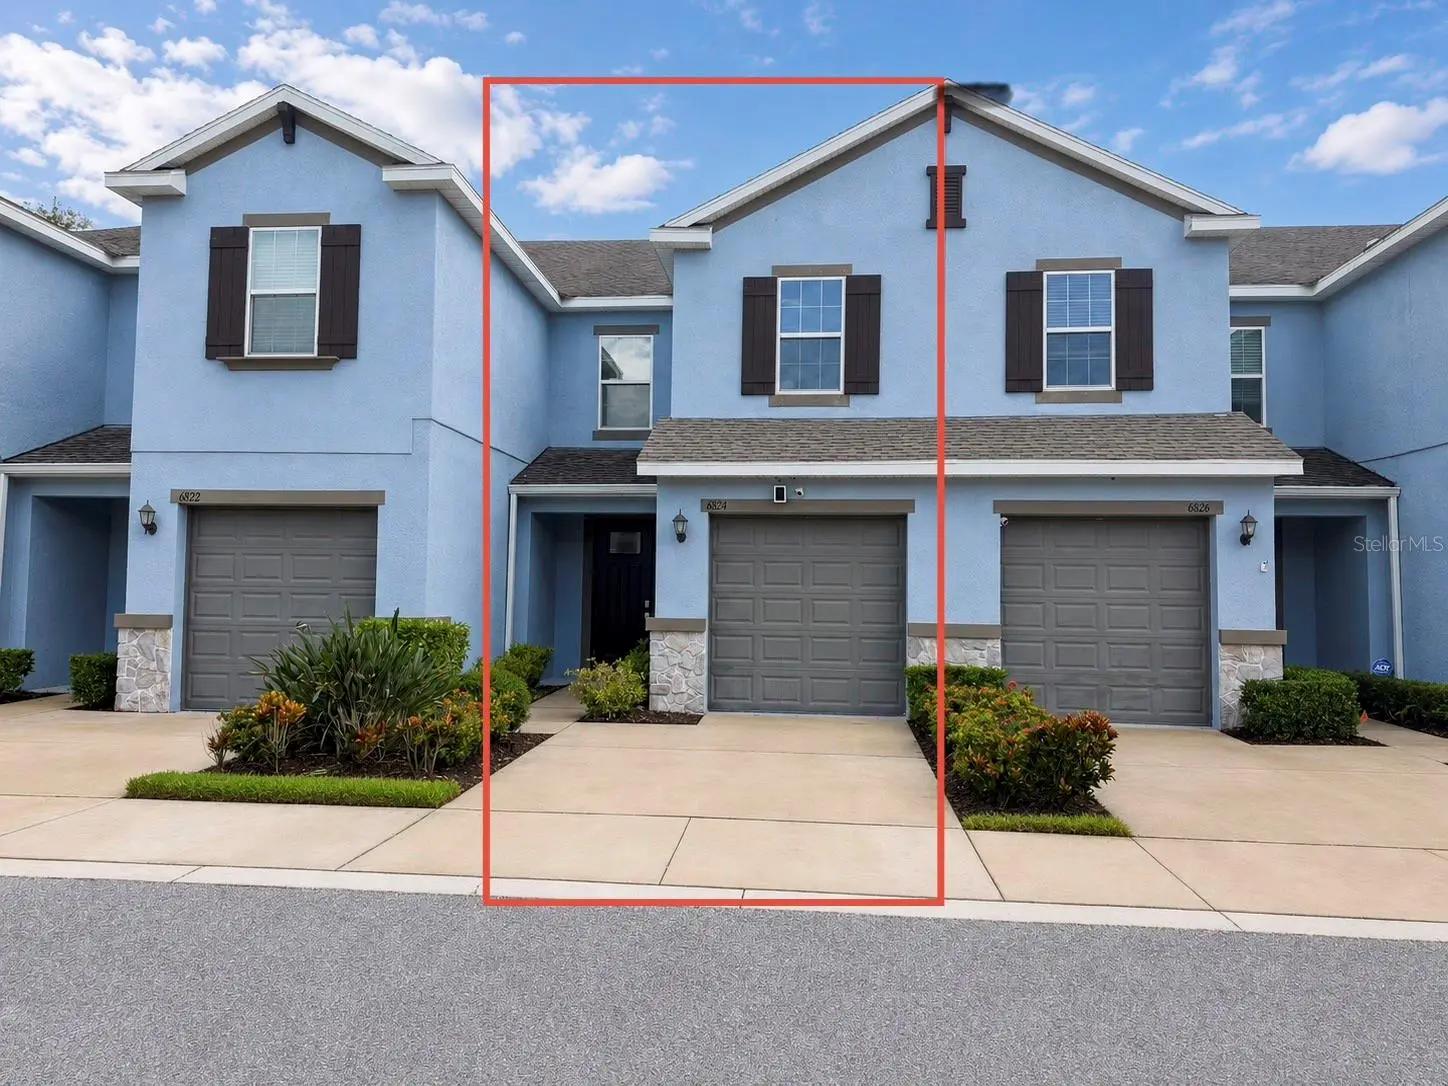

$357,900
6824 Citrus Creek Lane
Tampa, FL 33625
Listing updated: September 3, 2026 at 2:21 PM ET
Listing courtesy of Melange Real Estate Inc · Kelly Song · MLS #TB8542468 · Active · 813-400-0077Property type
Year built
Lot size
Price / sq ft
HOA dues
Days on market
Garage space
Flood zone
About this home
Virtually Staged. Move-in ready and ideally positioned in BridgeHaven, this 3-bedroom, 2.5-bath townhome offers a comfortable layout, modern finishes, and a relaxing pond backdrop. Built in 2019, the home features approximately 1,626 square feet of living space with an open-concept main level that connects the kitchen, dining area, and living room.The kitchen is designed for everyday functionality with granite countertops, tall cabinetry, generous counter space, and convenient access to the main living area. Upstairs, the primary bedroom provides a private retreat with an en-suite bath and walk-in closet. Two additional bedrooms offer flexibility for guests, office space, or hobbies.One of the home's standout features is the rear outdoor setting. Step onto the covered patio and enjoy peaceful pond views without the feel of another building directly behind you. A one-car garage, interior laundry, and access to the community pool add to the home's convenience.BridgeHaven offers easy access to Citrus Park, Westchase, shopping, restaurants, major commuting routes, Tampa International Airport, and the greater Tampa Bay area. A strong option for buyers looking for a newer townhome in a convenient northwest Tampa location.Schedule your showing today.
Estimated monthly payment
Estimate only. Taxes use the listing's reported amount where available; insurance is a Florida-average estimate. Your actual payment will vary — run a full calculation or talk to a lender.
Price & listing history8 days on market
- Status: ActiveAug 26, 2026
- Listed$357,900Aug 26, 2026
- Price increased$357,900
Facts & features
- Property type
- Residential
- Sub type
- Townhouse
- Status
- Active
- Days on market
- 8
- Subdivision
- Bridge Haven-Ph 2
- County
- Hillsborough
- Year built
- 2019
- Living area
- 1,626 sq ft
- Price/sq ft
- $220
- Building area
- 1,984 sq ft (Public Records)
- Lot size
- 1,859 sq ft
- Lot category
- 0 to less than 1/4
- Flood zone
- X (12057C0179H)
- Garage
- 1 spaces
- Annual taxes
- $5,955 (2026)
- Parcel #
- U-12-28-17-B4P-000000-00093.0
- Zoning
- PD
- MLS #
- TB8542468
Ask about this home
Have a question? Ask the broker directly.
Ryan Solberg answers personally — no call center, no spam. Your question goes straight to him.
Interior Details
- Bedrooms
- 3
- Full bathrooms
- 2
- Half bathrooms
- 1
- Flooring
- Carpet, Ceramic Tile
- Appliances
- Dishwasher, Disposal, Dryer, Electric Water Heater, Microwave, Range, Refrigerator, Washer, Water Purifier, Water Softener
- Interior features
- Ceiling Fans(s), In Wall Pest System, Kitchen/Family Room Combo, Living Room/Dining Room Combo, Solid Surface Counters, Solid Wood Cabinets, Stone Counters, Walk-In Closet(s), Window Treatments
- Laundry
- Inside, Laundry Closet, Upper Level
- Stories / Levels
- Two
- Direction faces
- East
Heating & Cooling
- Heating
- Central, Electric
- Cooling
- Central Air
Parking
- Garage spaces
- 1
- Attached garage
- Yes
- Parking features
- Driveway, Garage Door Opener, Guest, Open
HOA & Financial
- HOA fee
- $382 / Monthly
- Monthly HOA
- $382/mo
- Total monthly fees
- $382/mo
- Total annual fees
- $4,584
- HOA name
- New Gauge Property MGMT- Mike
- CDD
- No
- Homestead exemption
- Yes
- Min lease term
- 8-12 Months
- Listing terms
- Cash, Conventional, FHA, VA Loan
- Ownership
- Fee Simple
- Available for lease
- Yes
- Lease restrictions
- Yes
- Additional lease restrictions
- Call property manager or refer to Hoa docs to verify
Exterior & Construction
- Exterior features
- Dog Run, Hurricane Shutters, Lighting, Outdoor Grill, Sidewalk
- Construction materials
- Block, Stucco, Frame
- Roof
- Shingle
- Foundation
- Slab
- Waterfront
- Yes
- Water view
- Yes
- Road surface
- Paved
Utilities
- Sewer
- Public Sewer
- Water source
- Public
- Utilities
- BB/HS Internet Available, Cable Connected, Electricity Connected, Phone Available, Public, Sewer Connected, Sprinkler Meter, Underground Utilities, Water Connected
Community
- Pets allowed
- Yes
Schools
Letter grades: Florida DOE 2024–25 school grades (Orange, Seminole, Lake, Osceola, Brevard). Assigned schools from the listing agent — verify enrollment with the district.
Room Details
| Room | Level | Dimensions |
|---|---|---|
| Primary Bedroom | Second | 14x13 |
| Bedroom 2 | Second | 11x10 |
| Bedroom 3 | Second | 11x11 |
| Kitchen | First | 13x10 |
| Dining Room | First | 12x9 |
| Great Room | First | 15x14 |
| Loft | Second | 12x6 |
Listing Details
- Listing date
- 2026-08-26
- On market date
- 2026-08-26
- Original list price
- $357,900
- Occupant type
- Vacant
- MLS area
- 33625 - Tampa / Carrollwood
- Listing AOR
- Suncoast Tampa
- Status changed
- 2026-08-26
- Tax legal description
- BRIDGE HAVEN PHASE 2 LOT 93
Flood risk
Minimal-risk area outside the mapped floodplain. Flood insurance is optional and typically low-cost.
Source: FEMA flood zone reported on the listing. Confirm current designation at FEMA Flood Map Service Center.
Location
Directions
From Veterans Expressway, exit toward Ehrlich Road and travel east. Continue toward the Citrus Park area and enter the BridgeHaven community. Follow the community streets to Citrus Creek Lane and continue to 6824 Citrus Creek Ln.Use GPS for the most direct route to the property.
More homes like this

$389,900
6834 Citrus Creek Ln
Tampa, FL 33625
3 bd · 3 ba · 1,852 sqft
Bridge Haven-Ph 2
MLS ID #TB8538408, JLS INVESTMENT REALTY.
Listing provided by Stellar MLS
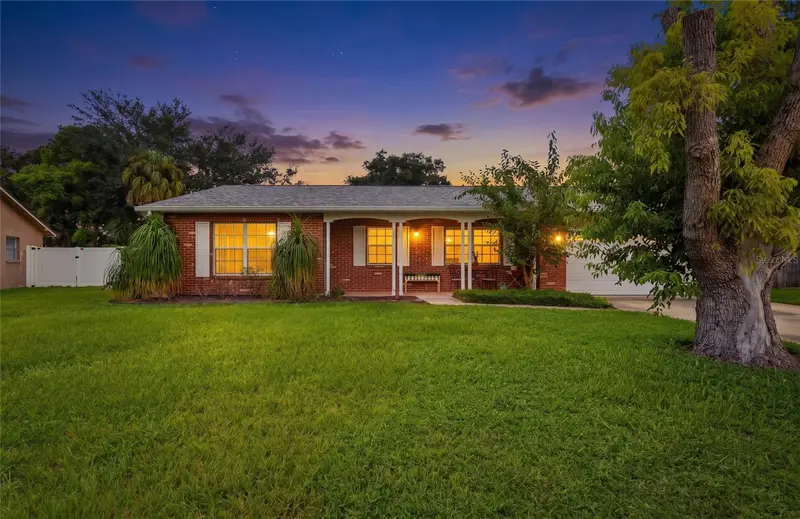
$474,500
8403 S Flintrock Ct
Tampa, FL 33615
4 bd · 2 ba · 1,493 sqft
Bay Crest Park
MLS ID #TB8545316, CENTURY 21 BILL NYE REALTY.
Listing provided by Stellar MLS
$379,900
14225 Cypress Cir #14225
Tampa, FL 33618
2 bd · 2 ba · 1,730 sqft
Carrollwood Village Cypress Cl
MLS ID #TB8544838, FLORIDA EXECUTIVE REALTY.
Listing provided by Stellar MLS
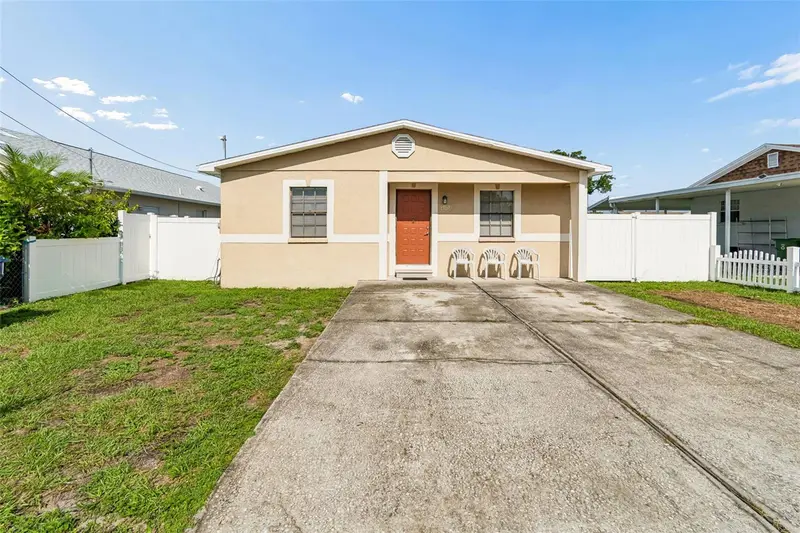
$329,900
5120 N Matanzas Ave
Tampa, FL 33614
3 bd · 2 ba · 1,257 sqft
Homelands
MLS ID #TB8526478, B&Y REALTY GROUP LLC.
Listing provided by Stellar MLS

Listings courtesy of Stellar MLS as distributed by MLS GRID
IDX information is provided exclusively for consumers’ personal, non-commercial use and may not be used for any purpose other than to identify prospective properties consumers may be interested in purchasing.
Based on information submitted to the MLS GRID as of September 3, 2026 at 2:21 PM ET. All data is obtained from various sources and may not have been verified by broker or MLS GRID. Supplied Open House Information is subject to change without notice. All information should be independently reviewed and verified for accuracy. Properties may or may not be listed by the office/agent presenting the information.
All or a portion of the multiple listing information is provided by Stellar MLS, from a copyrighted compilation of listings. The compilation of listings and each individual listing are © 2026 Stellar MLS. All rights reserved.
Ryan Solberg, Broker · MaxLife Realty LLC · FL License #BK3354351 · Equal Housing Opportunity · Full disclaimer · DMCA