
$565,900
1131 Lancer Lane
Tarpon Springs, FL 34689
Listing updated: September 13, 2026 at 10:18 AM ET
Listing courtesy of Lpt Realty, Llc · Brianna Mwesigye · MLS #TB8544111 · Active · 877-366-2213Property type
Year built
Lot size
Price / sq ft
HOA dues
Days on market
Garage spaces
Flood zone
About this home
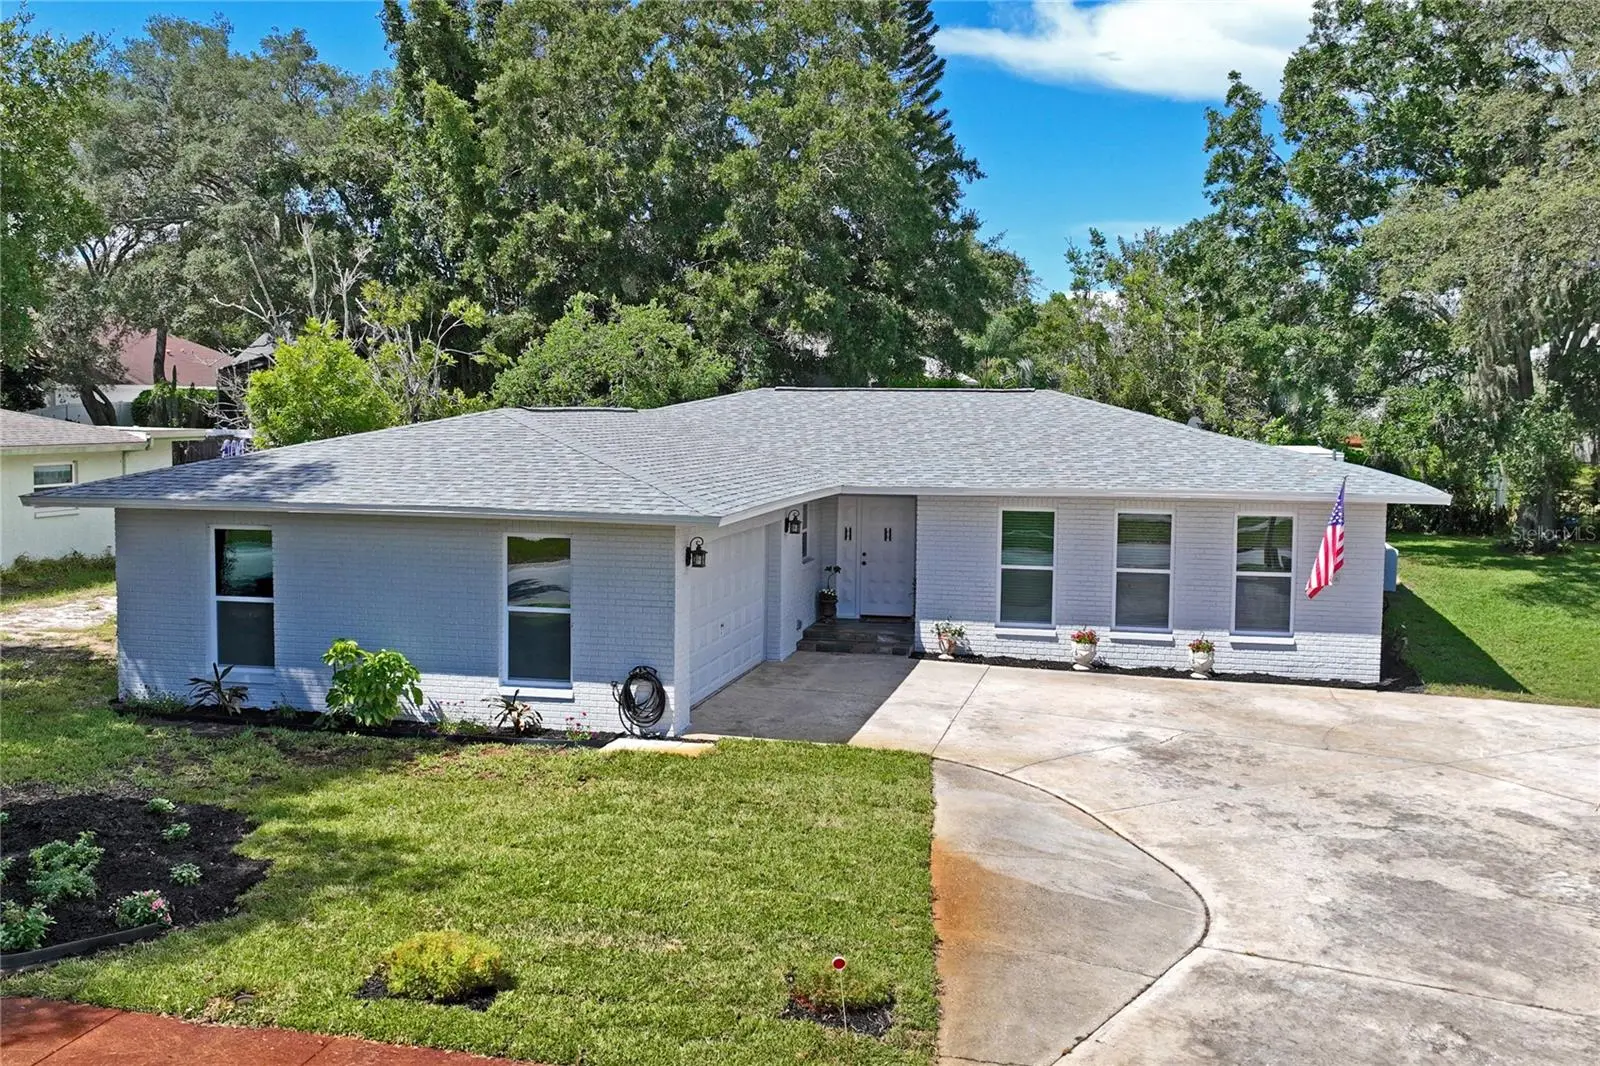
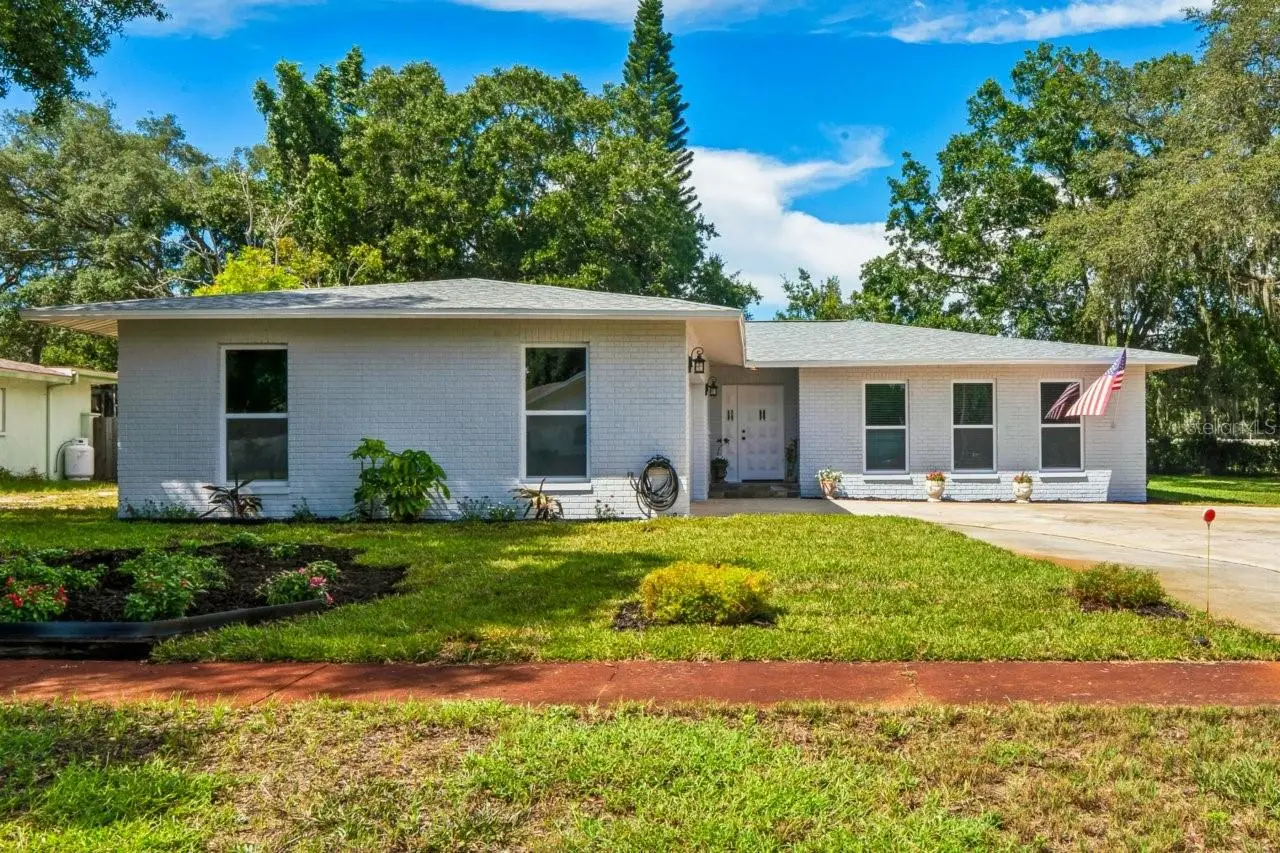
Welcome to 1131 Lancer Ln., a beautiful maintained 4-bedroom, 3-bath pool home offering 2,425 heated sqft on an oversized .32 acre cul-de-sac lot. Lovingly cared for by the original owner, this masonry brick home combines space, character, and an impressive list of recent improvements, including a 2025 ROOF, 2026 IMPACT WINDOWS AND SLIDERS, 2026 FRENCH DOORS W/ BUILT-IN BLINDS, 2023 PLUMBING/PIPES, 2024 FLOORING, 2022 POOL PUMP AND MOTOR, AND FRESH INTERIOR AND EXTERIOR PAINT. The spacious layout features a separate dining area, family room, inside laundry, and a PRIVATE BACKYARD built for Florida living with an in-ground fiberglass POOL. An approximately 90-foot-deep IRRIGATION WELL helps maintain the property with zero maintenance to date. The majority of furnishings are included, along with the 75-inch TV, making this home an exceptional opportunity for a move-in ready Florida lifestyle. Located in FLOOD ZONE X with an optional HOA of just $120 Annually, this GOLF CART FRIENDLY COMMUNITY puts you close to the best of Tarpon Springs Living, including 2 Local Beaches, the Pinellas Bike Trail, Grade-A Schools, shopping, dining, and the charm of Historic Downtown Tarpon Springs and the World Famous Sponge Docks.
Estimated monthly payment
Estimate only. Taxes use the listing's reported amount where available; insurance is a Florida-average estimate. Your actual payment will vary — run a full calculation or talk to a lender.
Price & listing history2 days on market
- Status: ActiveSep 11, 2026
- Listed$565,900Sep 11, 2026
- Price increased$565,900
Facts & features
- Property type
- Residential
- Sub type
- Single Family Residence
- Status
- Active
- Days on market
- 2
- Subdivision
- Loch Haven
- County
- Pinellas
- Year built
- 1977
- Living area
- 2,425 sq ft
- Price/sq ft
- $233
- Lot size
- 13,991 sq ft
- Lot category
- 1/4 to less than 1/2
- Flood zone
- X (12103C0019H)
- Garage
- 2 spaces
- Pool
- Private pool
- Annual taxes
- $2,627 (2025)
- Parcel #
- 14-27-15-52389-000-0300
- MLS #
- TB8544111
Ask about this home
Have a question? Ask the broker directly.
Ryan Solberg answers personally — no call center, no spam. Your question goes straight to him.
Interior Details
- Bedrooms
- 4
- Full bathrooms
- 3
- Flooring
- Ceramic Tile, Luxury Vinyl
- Appliances
- Dishwasher, Dryer, Microwave, Refrigerator, Washer
- Interior features
- Built-in Features, Ceiling Fans(s), Central Vaccum, Crown Molding, Eat-in Kitchen, High Ceilings, Solid Surface Counters, Thermostat, Walk-In Closet(s), Window Treatments
- Laundry
- Electric Dryer Hookup, Inside, Laundry Room, Washer Hookup
- Stories / Levels
- One
- Direction faces
- South
- Fireplace
- Yes
Heating & Cooling
- Heating
- Central, Electric
- Cooling
- Central Air
Parking
- Garage spaces
- 2
- Attached garage
- Yes
HOA & Financial
- HOA fee
- $120 / Annually
- Monthly HOA
- $10/mo
- Total monthly fees
- $10/mo
- Total annual fees
- $120
- HOA name
- Lindsey Pawlak - 1017 Beaver
- CDD
- No
- Homestead exemption
- Yes
- Min lease term
- 3 Months
- Listing terms
- Cash, Conventional, FHA, VA Loan
- Ownership
- Fee Simple
- Available for lease
- Yes
- Lease restrictions
- No
- Approval process
- No Approval Process Required.
Exterior & Construction
- Construction materials
- Brick
- Roof
- Shingle
- Foundation
- Slab
- Pool
- Private pool
- Road surface
- Paved
Utilities
- Sewer
- Public Sewer
- Water source
- Public, Well
- Utilities
- Electricity Connected, Public, Sewer Connected, Sprinkler Meter, Sprinkler Well, Water Connected
Community
- Pets allowed
- Yes
Schools
Letter grades: Florida DOE 2024–25 school grades (Orange, Seminole, Lake, Osceola, Brevard). Assigned schools from the listing agent — verify enrollment with the district.
Room Details
| Room | Level | Dimensions |
|---|---|---|
| Primary Bedroom | First | 18x14 |
| Bedroom 2 | First | 13x8.5 |
| Bedroom 3 | First | 11x13 |
| Bedroom 4 | First | 14x9.6 |
| Dining Room | First | 21.7x14 |
| Kitchen | First | 23x9 |
| Laundry | First | 15.5x9 |
| Family Room | First | 18.6x23 |
| Balcony/Porch/Lanai | First | 23x20 |
| Foyer | First |
Listing Details
- Listing date
- 2026-09-02
- On market date
- 2026-09-11
- Original list price
- $565,900
- Occupant type
- Owner
- MLS area
- 34689 - Tarpon Springs
- Listing AOR
- Orlando Regional
- Status changed
- 2026-09-11
- Tax legal description
- LOCH HAVEN LOT 30
Flood risk
Minimal-risk area outside the mapped floodplain. Flood insurance is optional and typically low-cost.
Source: FEMA flood zone reported on the listing. Confirm current designation at FEMA Flood Map Service Center.
Location
Directions
From ALT 19 go West on W Klosterman Rd turn right and head north on Carlton Road then right and go east on Curlew Place. Left onto Lancer lane and straight to address.
More homes like this
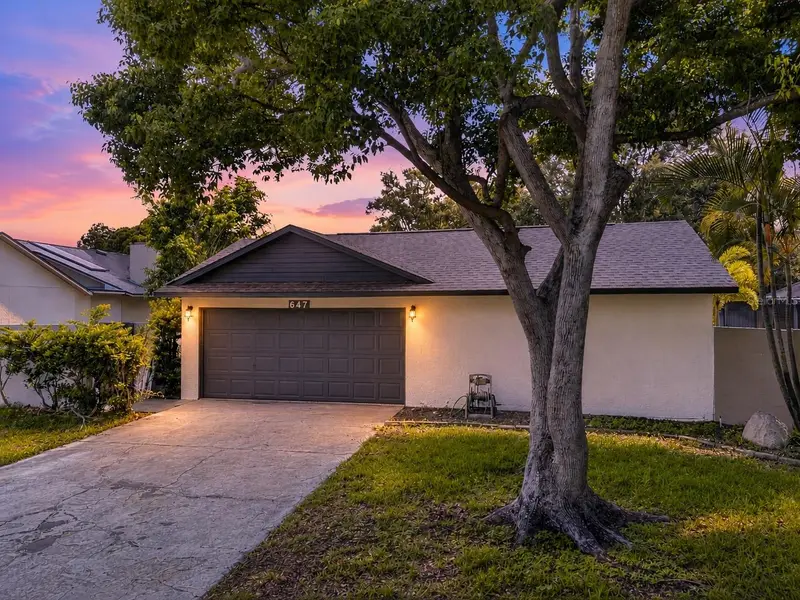
$519,900
647 Bonnie Blvd
Palm Harbor, FL 34684
3 bd · 2 ba · 1,655 sqft
Hidden Grove Sub
MLS ID #TB8532414, FUTURE HOME REALTY INC.
Listing provided by Stellar MLS
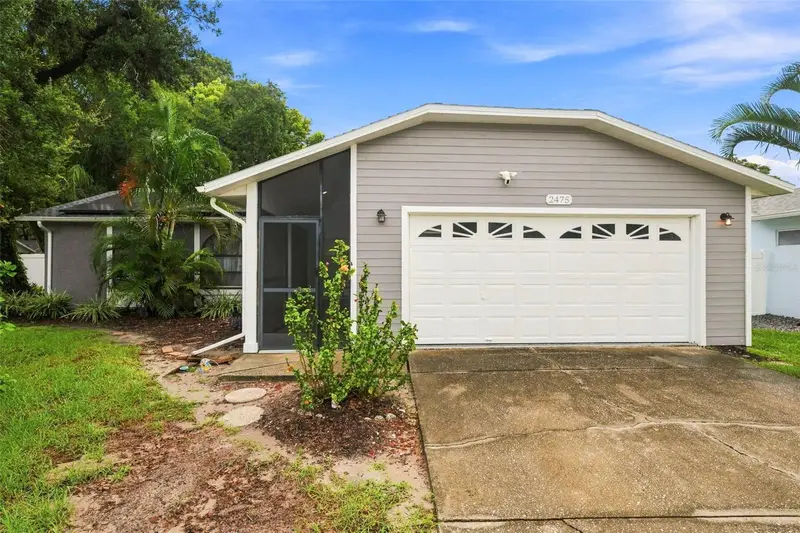
$569,000
2475 Gulfbreeze Cir
Palm Harbor, FL 34683
4 bd · 2 ba · 1,648 sqft
Crystal Beach Estates
MLS ID #W7888304, LPT REALTY, LLC.
Listing provided by Stellar MLS
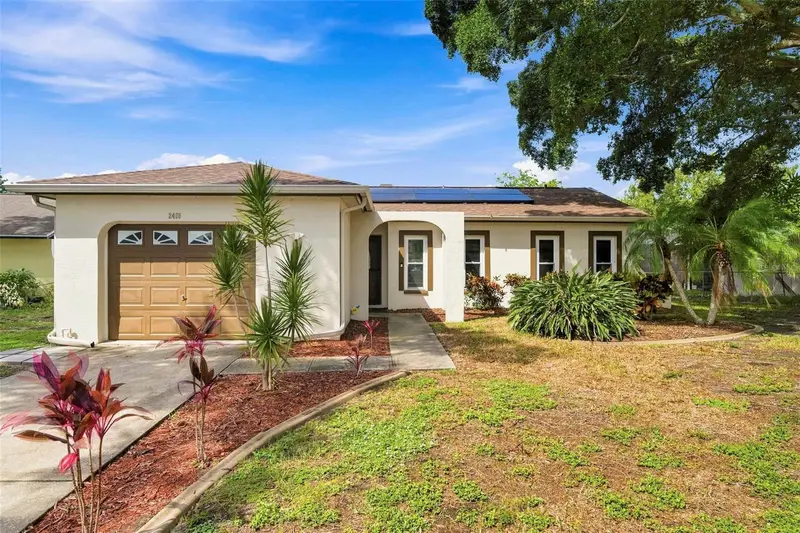
$525,000
2460 Beacon Groves Blvd
Palm Harbor, FL 34683
3 bd · 2 ba · 1,519 sqft
Beacon Groves
MLS ID #W7888142, LPT REALTY, LLC.
Listing provided by Stellar MLS
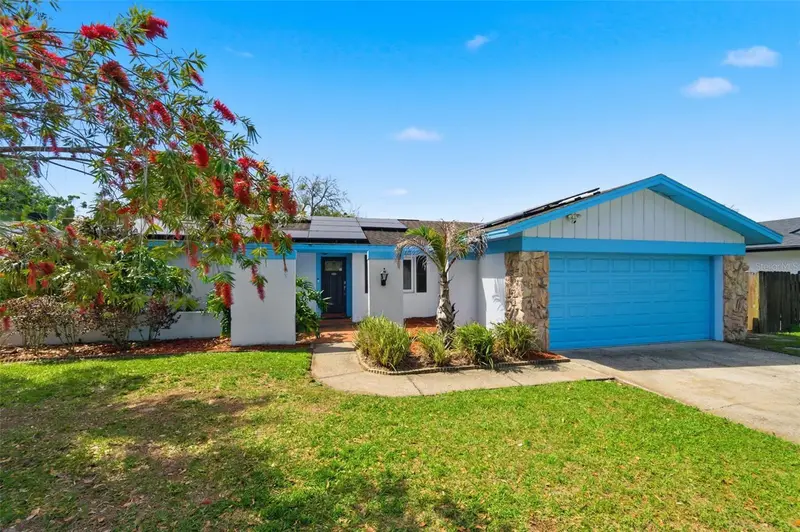
$545,000
2816 Rustic Oaks Dr
Palm Harbor, FL 34684
4 bd · 2 ba · 1,644 sqft
Rustic Oaks
MLS ID #W7884575, LPT REALTY, LLC.
Listing provided by Stellar MLS

Listings courtesy of Stellar MLS as distributed by MLS GRID
IDX information is provided exclusively for consumers’ personal, non-commercial use and may not be used for any purpose other than to identify prospective properties consumers may be interested in purchasing.
Based on information submitted to the MLS GRID as of September 13, 2026 at 10:18 AM ET. All data is obtained from various sources and may not have been verified by broker or MLS GRID. Supplied Open House Information is subject to change without notice. All information should be independently reviewed and verified for accuracy. Properties may or may not be listed by the office/agent presenting the information.
All or a portion of the multiple listing information is provided by Stellar MLS, from a copyrighted compilation of listings. The compilation of listings and each individual listing are © 2026 Stellar MLS. All rights reserved.
Ryan Solberg, Broker · MaxLife Realty LLC · FL License #BK3354351 · Equal Housing Opportunity · Full disclaimer · DMCA