
$398,000
1007 Flagstone Court
Apopka, FL 32703
Listing updated: September 2, 2026 at 6:52 AM ET
Listing courtesy of Vida Real Estate Services Llc · Jim Bals · MLS #O6437903 · Active · 407-462-9401Property type
Year built
Lot size
Price / sq ft
HOA dues
Day on market
Garage spaces
Flood zone
About this home
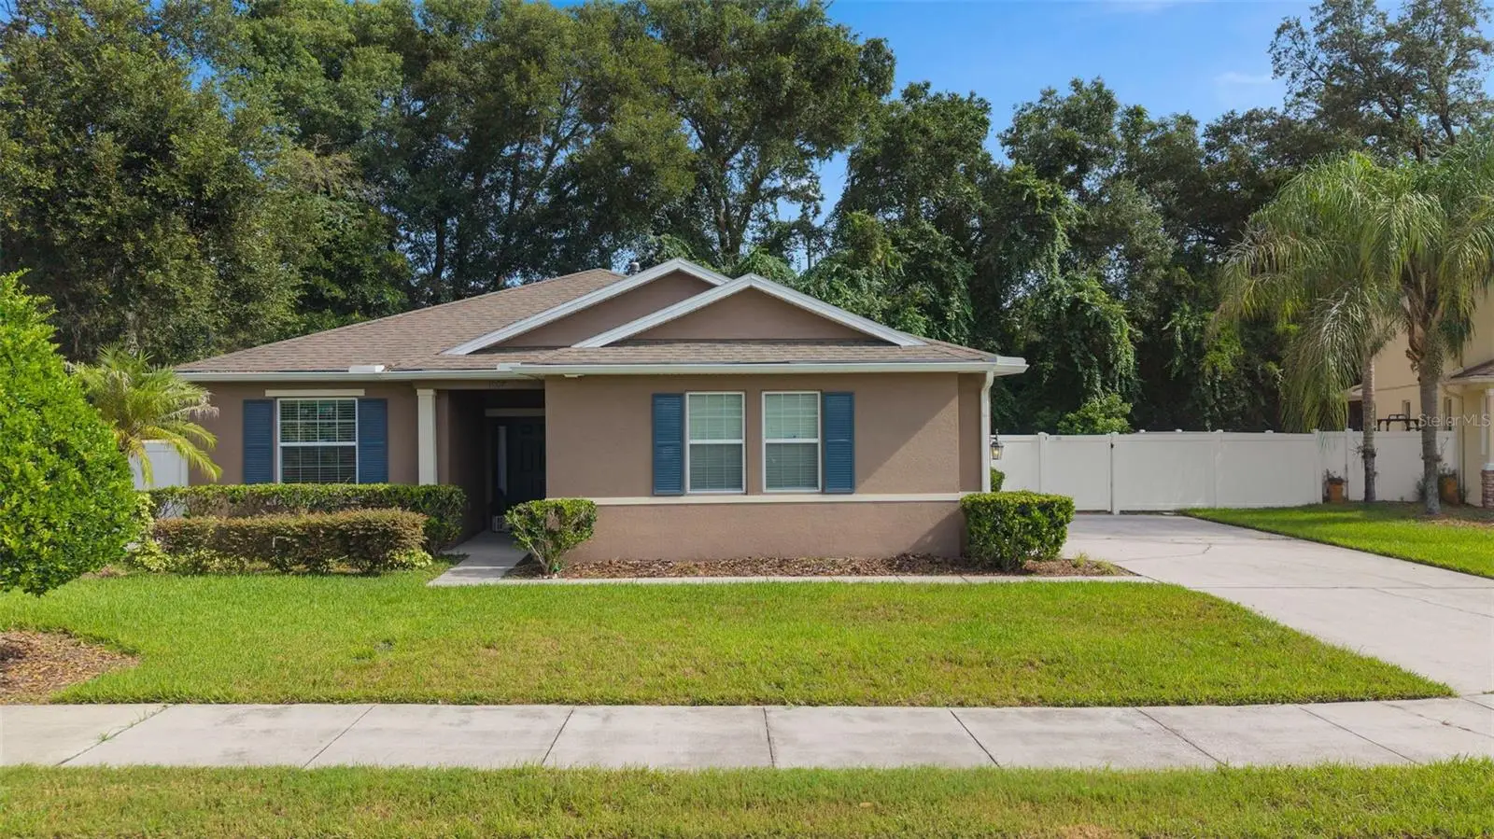
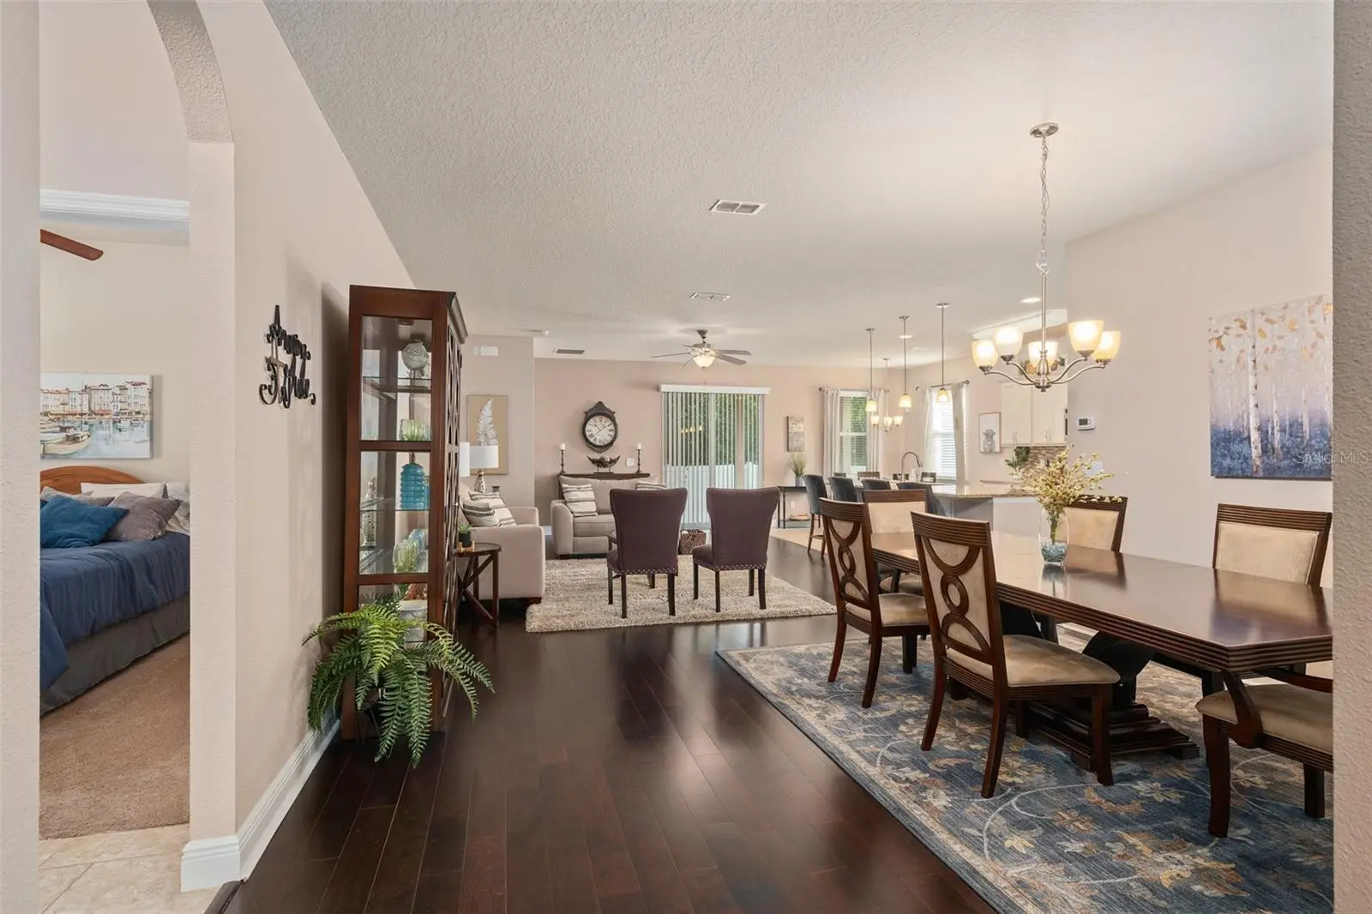
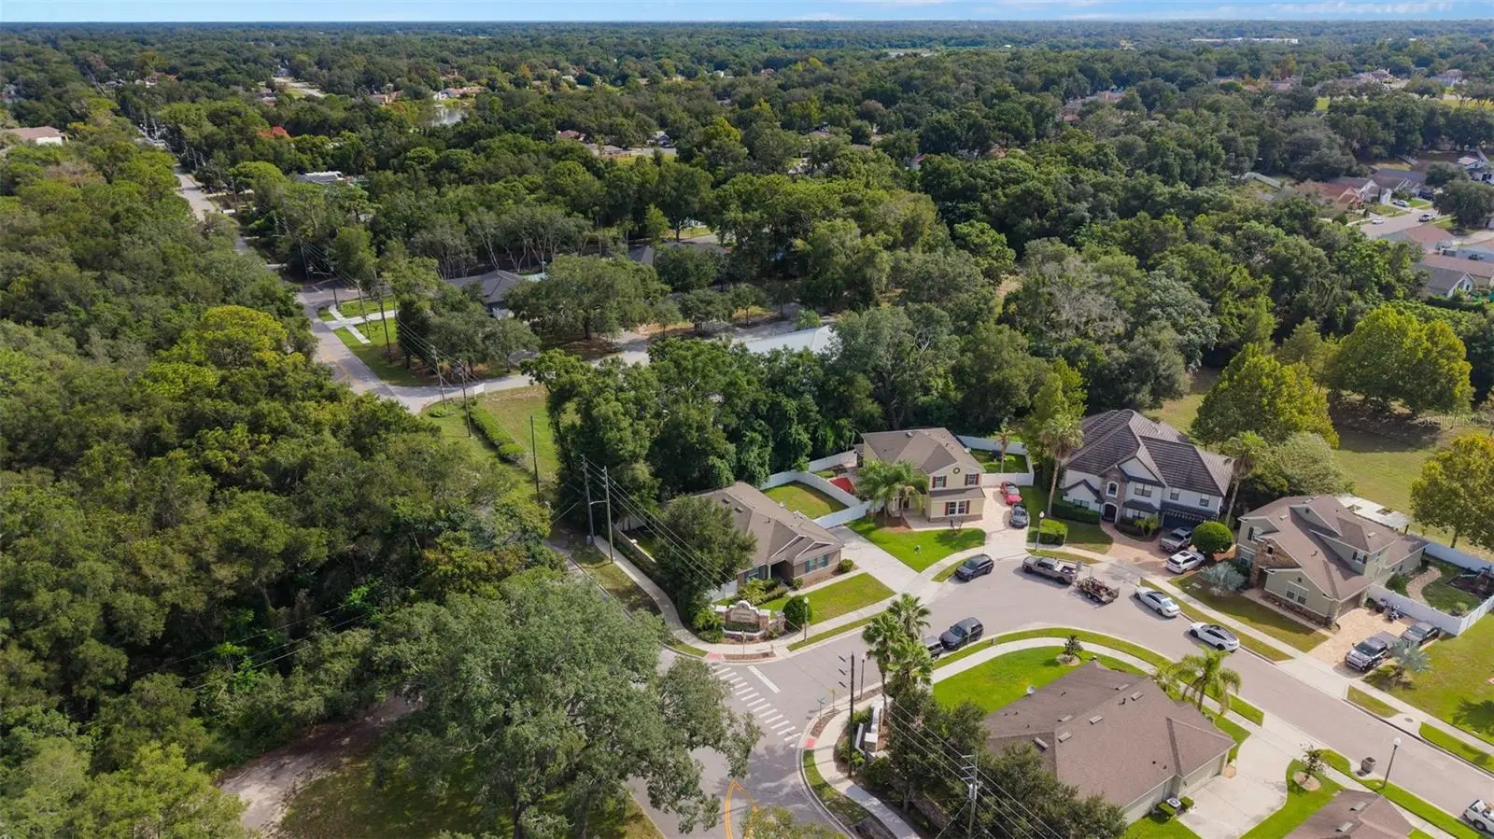
Original-owner home in the intimate Stonewood Reserve community of fewer than 20 houses. The neighborhood is uniquely enhanced by a custom estate home located just two doors down—a grand, one-of-a-kind property that was permitted outside HOA specifications as part of the original land sale. Its presence adds distinctive character and elevated appeal to the community. 1007 Flagstone Court is positioned on a corner lot and features a fully fenced yard, complete with irrigation system. Inside, the home offers numerous builder upgrades including premium baseboards, wood flooring in the great room, and granite countertops throughout. The spacious master suite includes a gentleman’s height double vanity, large shower, and soaking tub, while the open great room provides an ideal layout for entertaining and family gatherings. Both the front and rear porches have inviting spaces to relax and enjoy the Florida lifestyle. The rear of the home backs to a natural buffer of woods providing peaceful privacy. All appliances are included, and the home features a gas dryer and stove, for energy efficiency and preferred cooking performance. Additionally, there is an option to keep any or all of the beautiful furnishings, making this home an excellent turnkey opportunity. Conveniently located less than 1 mile to the Maitland Blvd Extension (414), less than 2 miles to the West Orange Trail, 3 miles to a brand-new Publix, and only 25 miles to Walt Disney World. Outdoor recreation is unmatched, with Apopka’s Northwest Recreation Complex nearby - offering an amphitheater, sports fields, tennis courts, basketball courts, sand volleyball, playgrounds, pavilions, an outdoor gym, and a scenic walking trail. Wekiwa Springs State Park is only 6 miles away, providing quick access to crystal-clear natural springs, swimming, kayaking, hiking, and Rock Springs – one of Central Florida’s most beloved nature destinations. The home is also conveniently located just a short drive to Mount Dora, known for its charming historic district, waterfront shops, local restaurants, and year-round festivals — making weekend outings easy and enjoyable.
Estimated monthly payment
Estimate only. Taxes use the listing's reported amount where available; insurance is a Florida-average estimate. Your actual payment will vary — run a full calculation or talk to a lender.
Price & listing history1 days on market
- Status: ActiveSep 1, 2026
- Listed$398,000Sep 1, 2026
- Price increased$398,000
Facts & features
- Property type
- Residential
- Sub type
- Single Family Residence
- Status
- Active
- Days on market
- 1
- Subdivision
- Stonewood Reserve
- County
- Orange
- Year built
- 2015
- Living area
- 1,847 sq ft
- Price/sq ft
- $215
- Building area
- 2,542 sq ft (Public Records)
- Lot size
- 8,268 sq ft
- Lot category
- 0 to less than 1/4
- Flood zone
- X (12095C0140F)
- Garage
- 2 spaces
- Annual taxes
- $3,096 (2025)
- Parcel #
- 23-21-28-8358-00-010
- Zoning
- RTF
- MLS #
- O6437903
Ask about this home
Have a question? Ask the broker directly.
Ryan Solberg answers personally — no call center, no spam. Your question goes straight to him.
Interior Details
- Bedrooms
- 3
- Full bathrooms
- 2
- Flooring
- Carpet, Ceramic Tile, Hardwood
- Appliances
- Dishwasher, Disposal, Dryer, Microwave, Range, Refrigerator, Washer
- Interior features
- Ceiling Fans(s)
- Laundry
- Inside
- Stories / Levels
- One
- Direction faces
- South
Heating & Cooling
- Heating
- Central
- Cooling
- Central Air
Parking
- Garage spaces
- 2
- Attached garage
- Yes
HOA & Financial
- HOA fee
- $139 / Monthly
- Monthly HOA
- $139/mo
- Total monthly fees
- $139/mo
- Total annual fees
- $1,668
- HOA name
- Stonewood Reserves
- CDD
- No
- Homestead exemption
- Yes
- Min lease term
- 7 Months
- Listing terms
- Cash, Conventional, FHA
- Ownership
- Fee Simple
- Available for lease
- Yes
- Lease restrictions
- Yes
- Additional lease restrictions
- Confirm Leasing Restrictions with HOA
- Approval process
- Confirm with HOA
Exterior & Construction
- Construction materials
- Block
- Roof
- Shingle
- Foundation
- Slab
- Road surface
- Asphalt
Utilities
- Sewer
- Public Sewer
- Water source
- Public
- Utilities
- Cable Connected
Community
- Pets allowed
- Breed Restrictions
Schools
Letter grades: Florida DOE 2024–25 school grades (Orange, Seminole, Lake, Osceola, Brevard). Assigned schools from the listing agent — verify enrollment with the district.
Room Details
| Room | Level | Dimensions |
|---|---|---|
| Living Room | First | |
| Dining Room | First | |
| Kitchen | First | |
| Primary Bedroom | First | |
| Bedroom 2 | First | |
| Bedroom 3 | First | |
| Primary Bathroom | First | |
| Bathroom 2 | First |
Listing Details
- Listing date
- 2026-08-31
- On market date
- 2026-09-01
- Original list price
- $398,000
- Occupant type
- Vacant
- MLS area
- 32703 - Apopka
- Listing AOR
- Orlando Regional
- Status changed
- 2026-09-01
- Tax legal description
- STONEWOOD RESERVE 81/05 LOT 1
Flood risk
Minimal-risk area outside the mapped floodplain. Flood insurance is optional and typically low-cost.
Source: FEMA flood zone reported on the listing. Confirm current designation at FEMA Flood Map Service Center.
Location
Directions
North on 441 from Orlando left on Sheeler Road, left on Flagstone
More homes like this
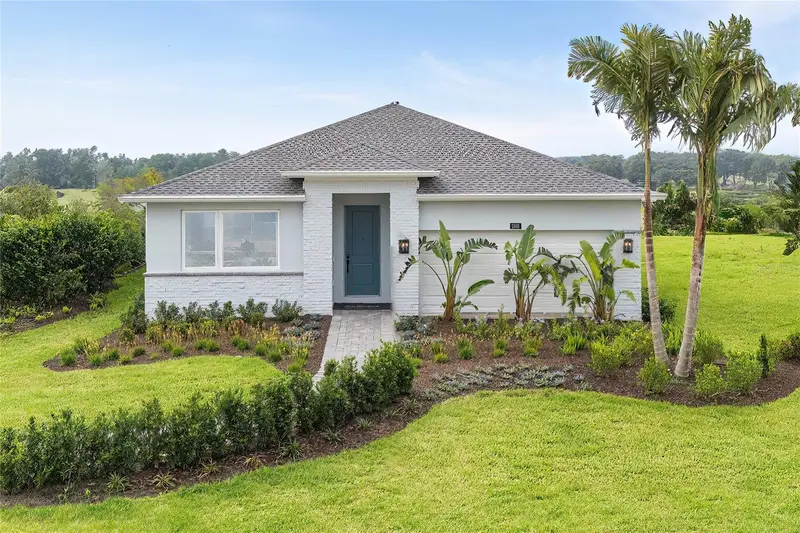
$610,000
1838 Pinecliff Dr
Apopka, FL 32703
3 bd · 3 ba · 2,235 sqft
Bronson Peak
MLS ID #O6418729, ORLANDO TBI REALTY LLC.
Listing provided by Stellar MLS
$522,000
169 Duncan Trl
Longwood, FL 32779
4 bd · 2 ba · 1,797 sqft
Wekiva Hills Sec 08
MLS ID #O6437269, CHARLES RUTENBERG REALTY ORLANDO.
Listing provided by Stellar MLS
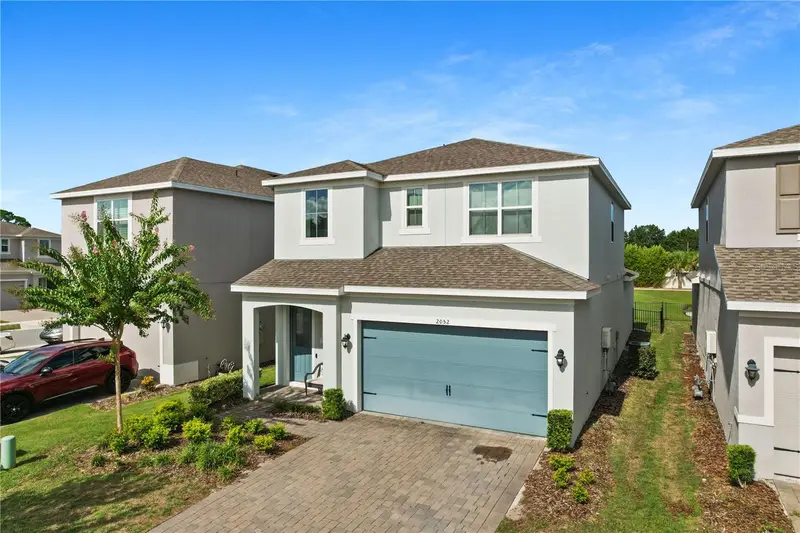
$435,000
2052 Emerald Springs Dr
Apopka, FL 32712
4 bd · 3 ba · 2,493 sqft
San Sebastian Reserve
MLS ID #O6432690, KELLER WILLIAMS REALTY AT THE PARKS.
Listing provided by Stellar MLS
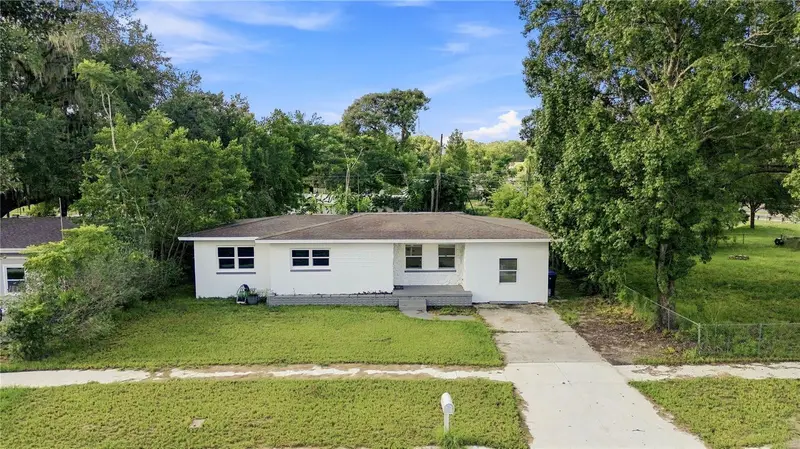
$375,000
3410 Calumet Dr
Orlando, FL 32810
4 bd · 3 ba · 1,660 sqft
Riverside Acres Third Add
MLS ID #O6438537, IVRE ORLANDO.
Listing provided by Stellar MLS

Listings courtesy of Stellar MLS as distributed by MLS GRID
IDX information is provided exclusively for consumers’ personal, non-commercial use and may not be used for any purpose other than to identify prospective properties consumers may be interested in purchasing.
Based on information submitted to the MLS GRID as of September 2, 2026 at 6:52 AM ET. All data is obtained from various sources and may not have been verified by broker or MLS GRID. Supplied Open House Information is subject to change without notice. All information should be independently reviewed and verified for accuracy. Properties may or may not be listed by the office/agent presenting the information.
All or a portion of the multiple listing information is provided by Stellar MLS, from a copyrighted compilation of listings. The compilation of listings and each individual listing are © 2026 Stellar MLS. All rights reserved.
Ryan Solberg, Broker · MaxLife Realty LLC · FL License #BK3354351 · Equal Housing Opportunity · Full disclaimer · DMCA