
$435,000
2052 Emerald Springs Drive
Apopka, FL 32712
Listing updated: September 2, 2026 at 4:55 PM ET
Listing courtesy of Keller Williams Realty At The Parks · David Berlant · MLS #O6432690 · Active · 407-629-4420Property type
Year built
Lot size
Price / sq ft
HOA dues
Days on market
Garage spaces
Flood zone
About this home
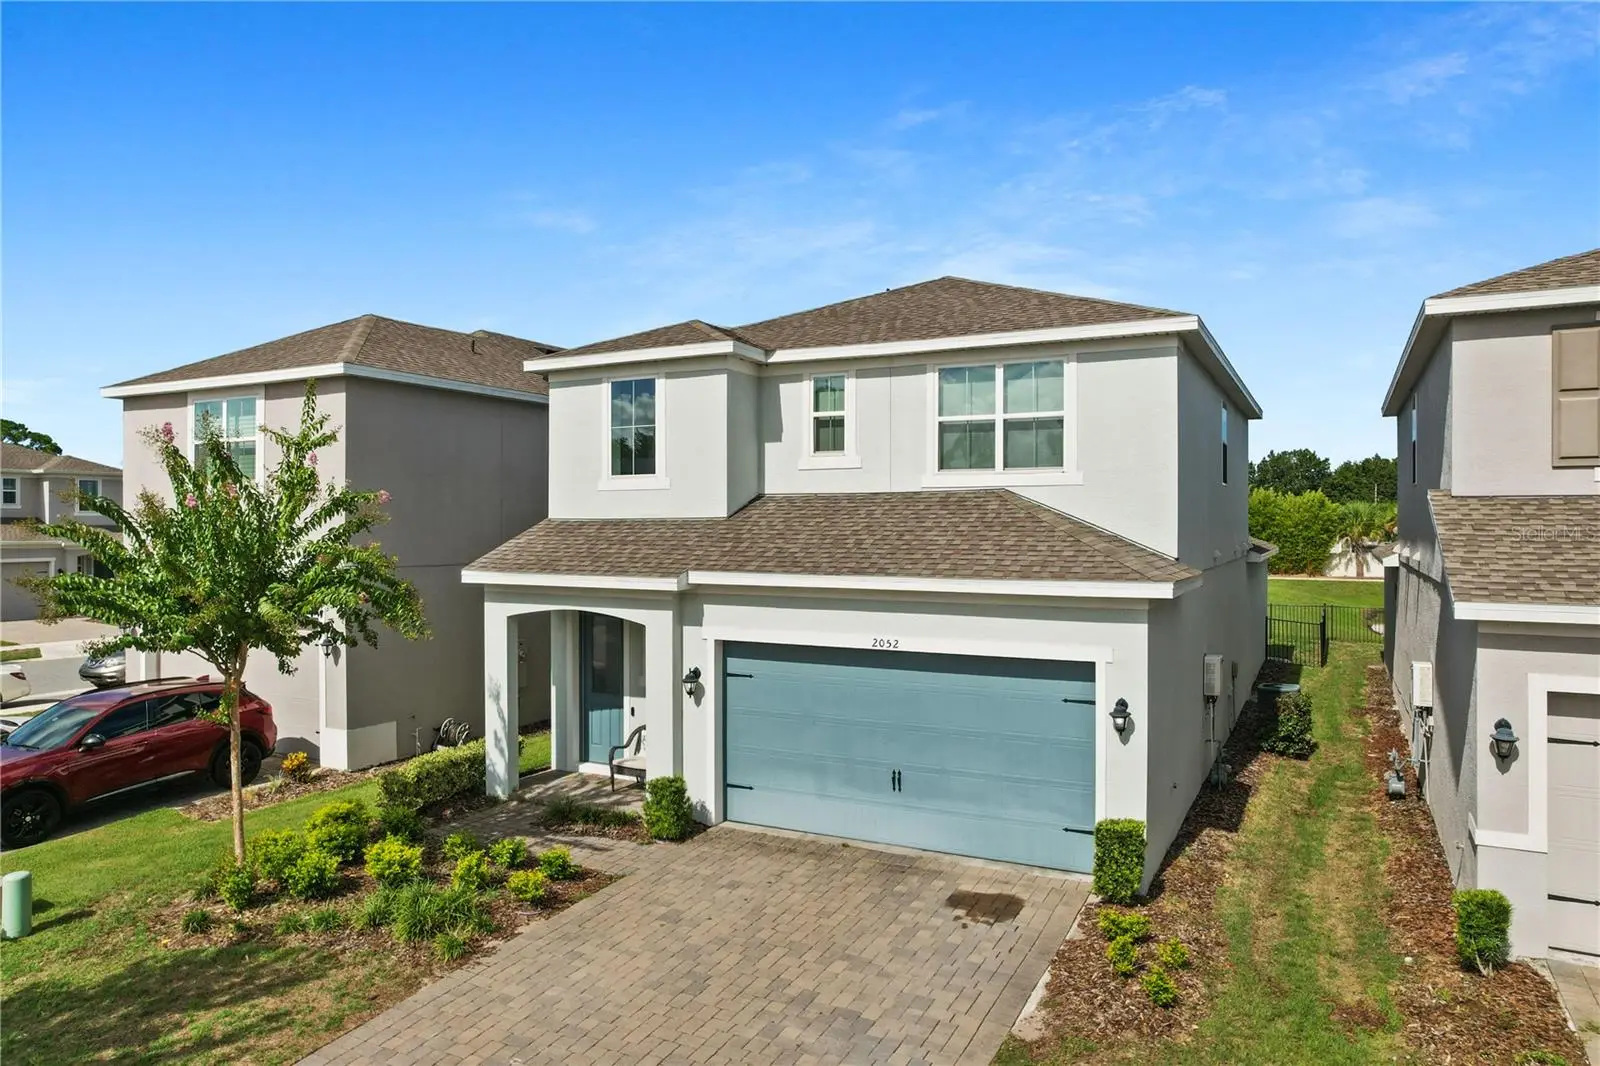
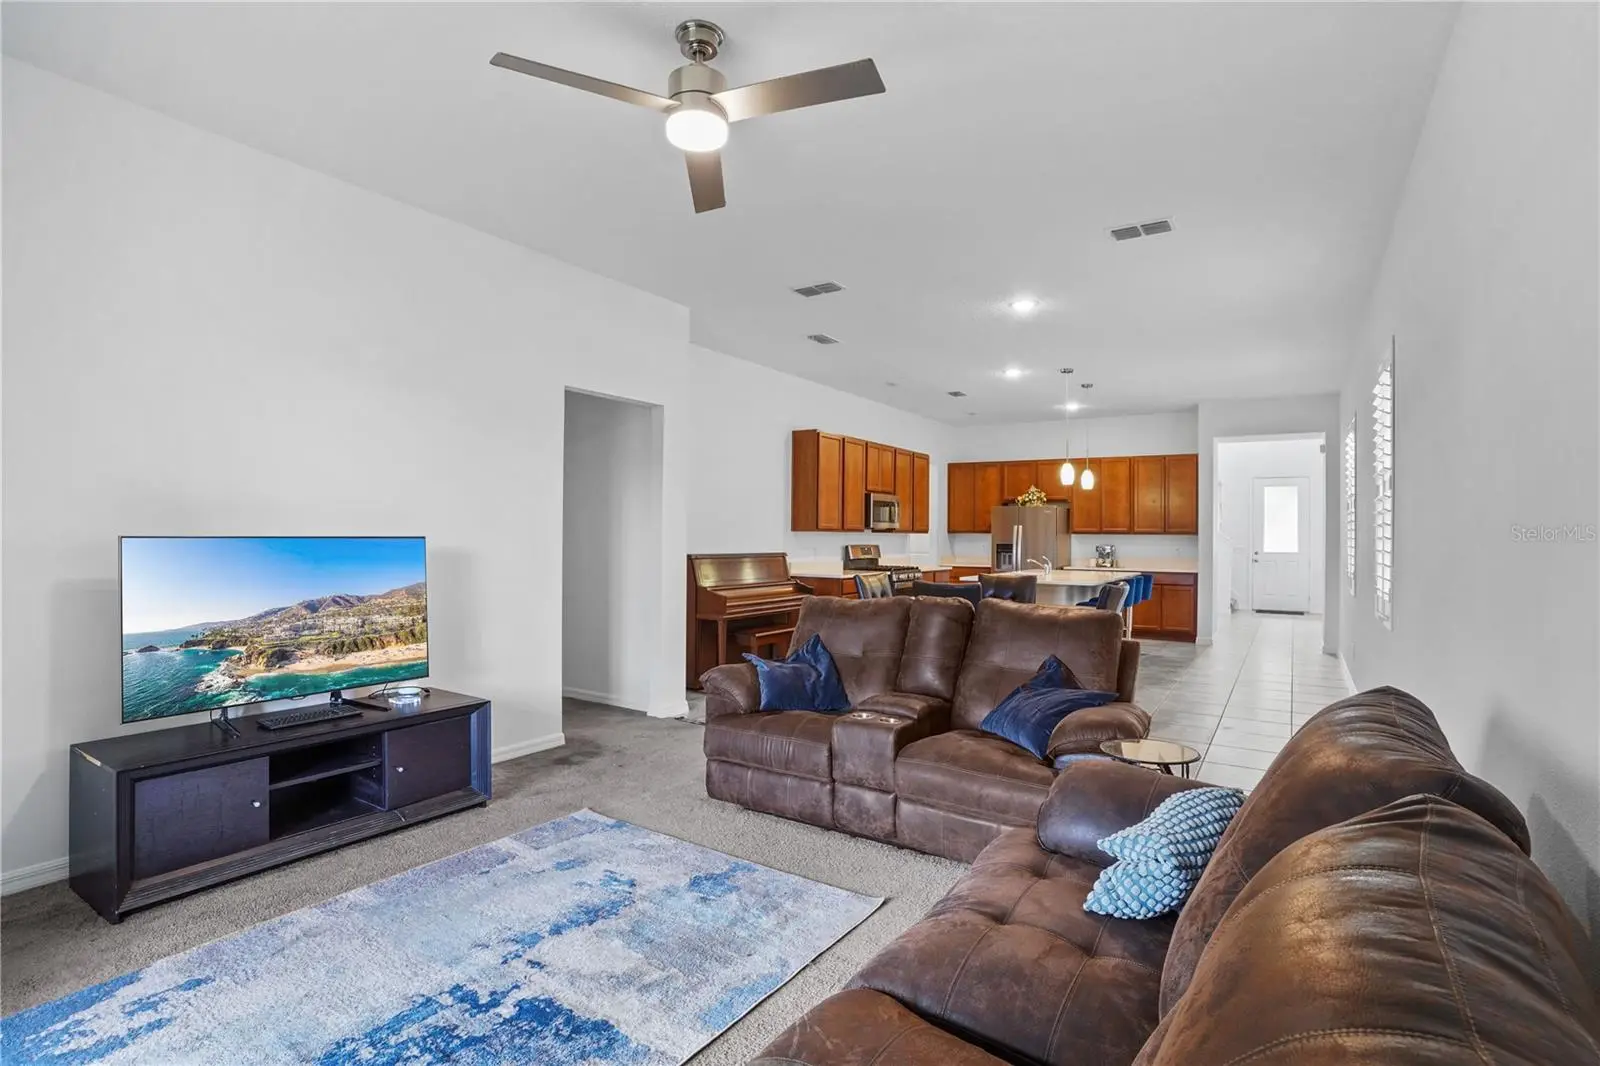
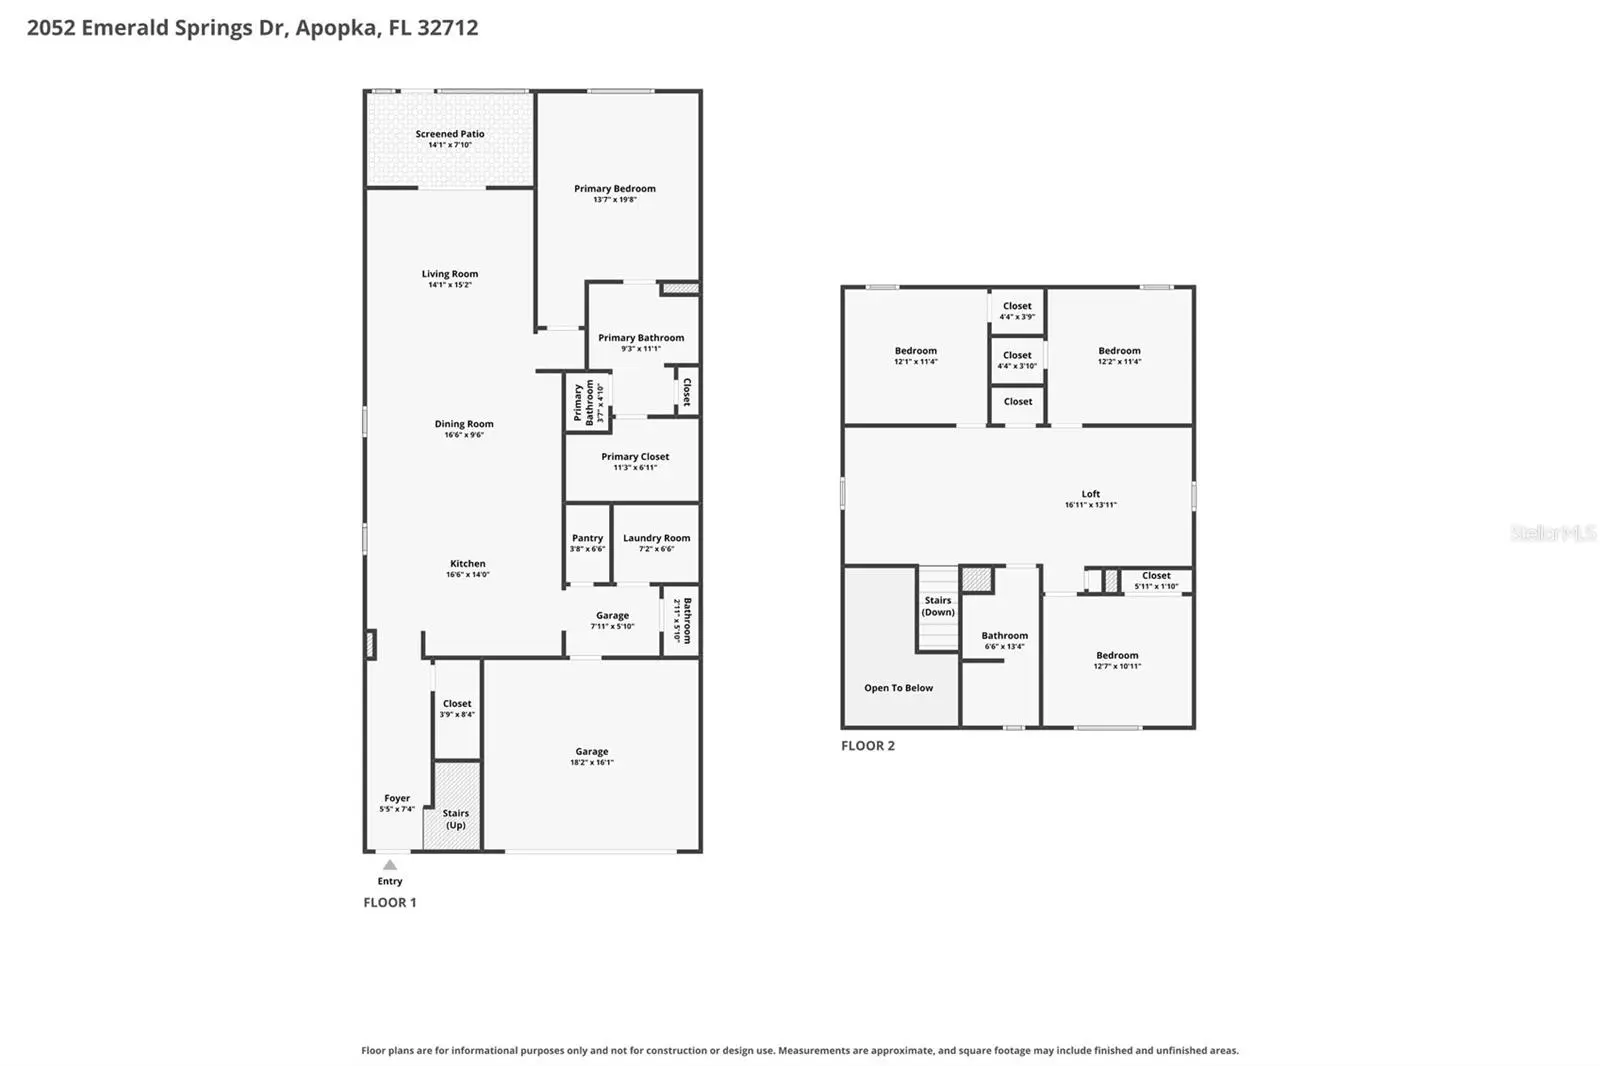
Welcome to this spacious, energy-efficient two-story home in Apopka featuring 4 bedrooms, 3.5 bathrooms, a spacious loft, and a 2-car garage. The home is equipped with gas and is designed with comfortable everyday living and entertaining in mind. The open floor plan offers well-connected living spaces and plenty of flexibility for a variety of needs. The spacious living area flows naturally into the dining area and kitchen, creating an inviting atmosphere for gatherings with family and friends. The kitchen features a large center island with a sink, providing additional counter space for meal preparation, casual dining, and entertaining. The open layout allows the kitchen to remain connected to the main living and dining areas, making the space both functional and welcoming. Upstairs, the spacious loft provides additional flexible living space that can be used as a family room, media area, playroom, home office, or additional gathering space. With four bedrooms and three and a half bathrooms, the home provides plenty of room for family members and guests. Step outside to the screened-in patio, offering a comfortable space to relax, enjoy outdoor dining, or unwind while enjoying the Florida weather. The two-car garage provides convenient parking along with additional storage space. The community adds even more appeal with amenities that include a clubhouse, community pool, dog park, and playground, offering convenient options for recreation, relaxation, and social gatherings close to home. The HOA also includes lawn care and landscaping, helping provide a low-maintenance lifestyle while maintaining attractive curb appeal throughout the community. Conveniently located in Apopka, this home offers easy access to nearby shopping, dining, parks, entertainment, and major roadways. With its energy-efficient design, gas features, spacious layout, versatile loft, screened-in patio, community amenities, and convenient location, this property offers a wonderful combination of comfort, functionality, and everyday convenience.
Estimated monthly payment
Estimate only. Taxes use the listing's reported amount where available; insurance is a Florida-average estimate. Your actual payment will vary — run a full calculation or talk to a lender.
Price & listing history21 days on market
- Status: ActiveAug 12, 2026
- Listed$435,000Aug 12, 2026
- Price increased$435,000
Facts & features
- Property type
- Residential
- Sub type
- Single Family Residence
- Status
- Active
- Days on market
- 21
- Subdivision
- San Sebastian Reserve
- County
- Orange
- Year built
- 2021
- Living area
- 2,493 sq ft
- Price/sq ft
- $174
- Building area
- 2,516 sq ft (Public Records)
- Lot size
- 4,400 sq ft
- Lot category
- 0 to less than 1/4
- Flood zone
- X (12095C0110H)
- Garage
- 2 spaces
- Annual taxes
- $5,698 (2025)
- Parcel #
- 28-20-28-7826-00-220
- Zoning
- PUD
- MLS #
- O6432690
Ask about this home
Have a question? Ask the broker directly.
Ryan Solberg answers personally — no call center, no spam. Your question goes straight to him.
Interior Details
- Bedrooms
- 4
- Full bathrooms
- 2
- Half bathrooms
- 1
- Flooring
- Carpet, Tile
- Appliances
- Dishwasher, Microwave, Range, Refrigerator
- Interior features
- Ceiling Fans(s), Eat-in Kitchen
- Laundry
- Inside
- Stories / Levels
- Two
- Direction faces
- East
Heating & Cooling
- Heating
- Central
- Cooling
- Central Air
Parking
- Garage spaces
- 2
- Attached garage
- Yes
HOA & Financial
- HOA fee
- $297 / Monthly
- Monthly HOA
- $297/mo
- Total monthly fees
- $297/mo
- Total annual fees
- $3,560
- HOA name
- Bono & Associates
- CDD
- No
- Listing terms
- Cash, Conventional, FHA, VA Loan
- Ownership
- Fee Simple
- Available for lease
- No
Exterior & Construction
- Exterior features
- Sidewalk
- Construction materials
- Block, Stucco
- Roof
- Shingle
- Foundation
- Block
- Road surface
- Asphalt
Utilities
- Sewer
- Public Sewer
- Water source
- Public
- Utilities
- Electricity Available
Community
- Pets allowed
- Yes
Room Details
| Room | Level | Dimensions |
|---|---|---|
| Living Room | First | |
| Kitchen | First | |
| Primary Bedroom | First | |
| Bedroom 2 | Second | |
| Bedroom 3 | Second | |
| Bedroom 4 | Second | |
| Primary Bathroom | First | |
| Bathroom 2 | First | |
| Bathroom 3 | Second |
Listing Details
- Listing date
- 2026-08-11
- On market date
- 2026-08-12
- Original list price
- $435,000
- Occupant type
- Owner
- MLS area
- 32712 - Apopka
- Listing AOR
- Orlando Regional
- Status changed
- 2026-08-12
- Tax legal description
- SAN SEBASTIAN RESERVE 100/27 LOT 22
Flood risk
Minimal-risk area outside the mapped floodplain. Flood insurance is optional and typically low-cost.
Source: FEMA flood zone reported on the listing. Confirm current designation at FEMA Flood Map Service Center.
Location
Directions
From I-4 E (SR-400) toward Daytona Beach. Take exit 92 onto SR-436 W (Semoran Blvd). Turn right onto S Wekiwa Springs Rd. Turn left onto Votaw Rd E. Turn right onto N Park Ave (CR-435). Turn left onto Sebastian Springs Ln. Turn right onto Emerald Springs Dr.
More homes like this
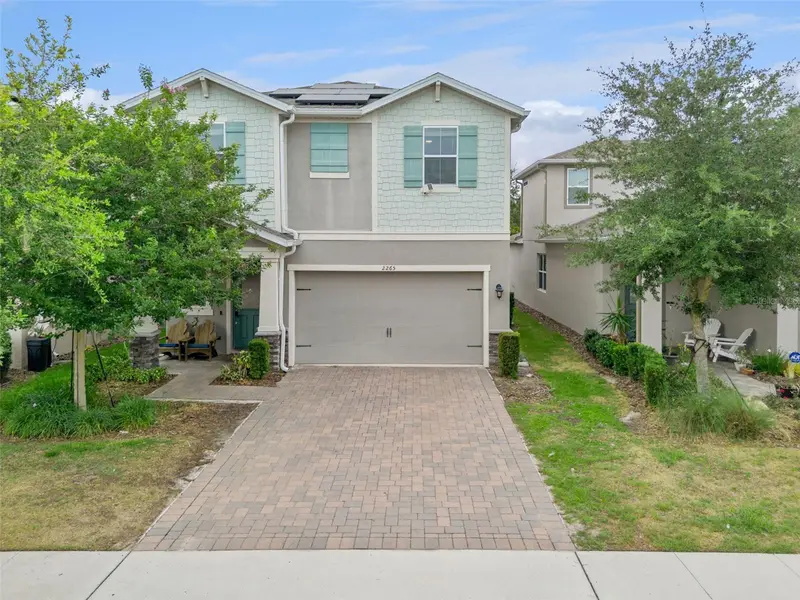
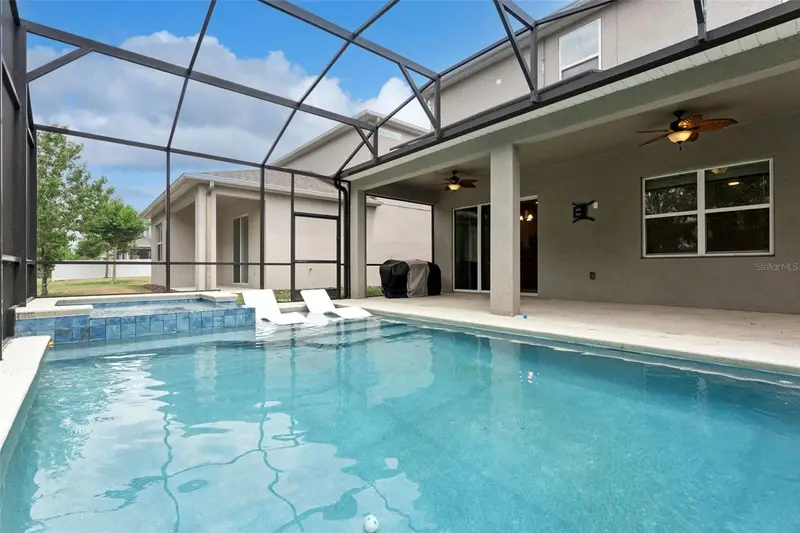
$460,000
2265 Emerald Springs Dr
Apopka, FL 32712
4 bd · 3 ba · 2,314 sqft
San Sebastian Reserve
MLS ID #O6406918, KELLER WILLIAMS REALTY AT THE PARKS.
Listing provided by Stellar MLS
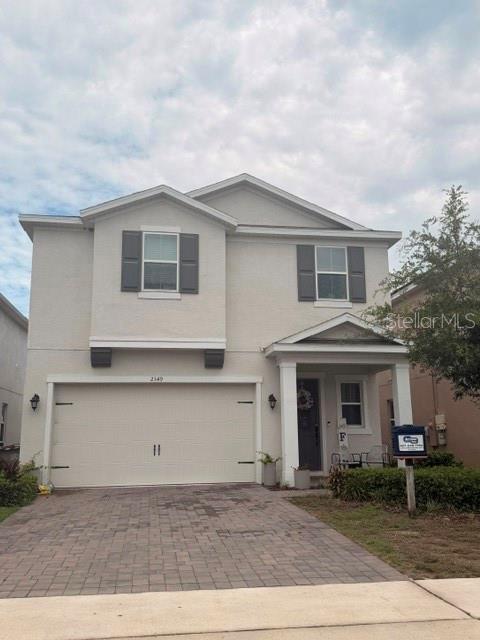
$494,900
2349 Emerald Springs Dr
Apopka, FL 32712
4 bd · 3 ba · 2,113 sqft
San Sebastian Reserve
MLS ID #O6437663, DOUG STEWART REALTY, INC.
Listing provided by Stellar MLS
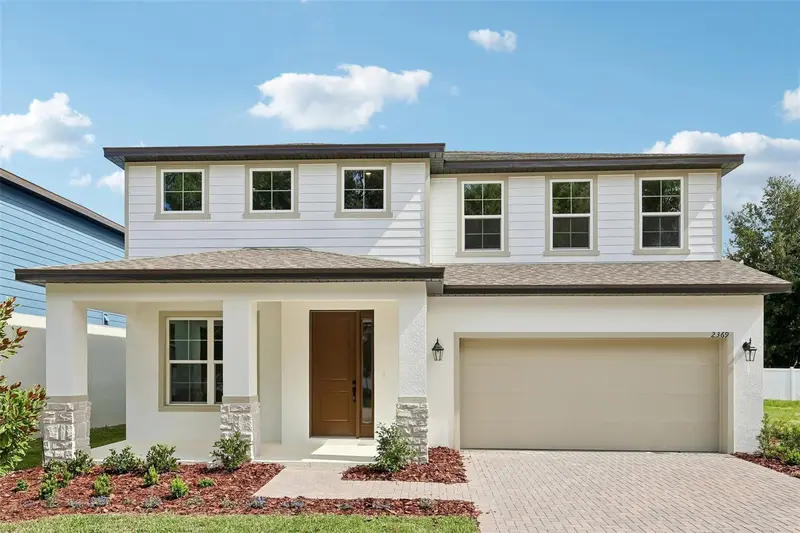
$549,990
2369 Huanier Ct
Apopka, FL 32712
4 bd · 3 ba · 2,486 sqft
Wekiva Springs Cove
MLS ID #W7885523, MALTBIE REALTY GROUP.
Listing provided by Stellar MLS
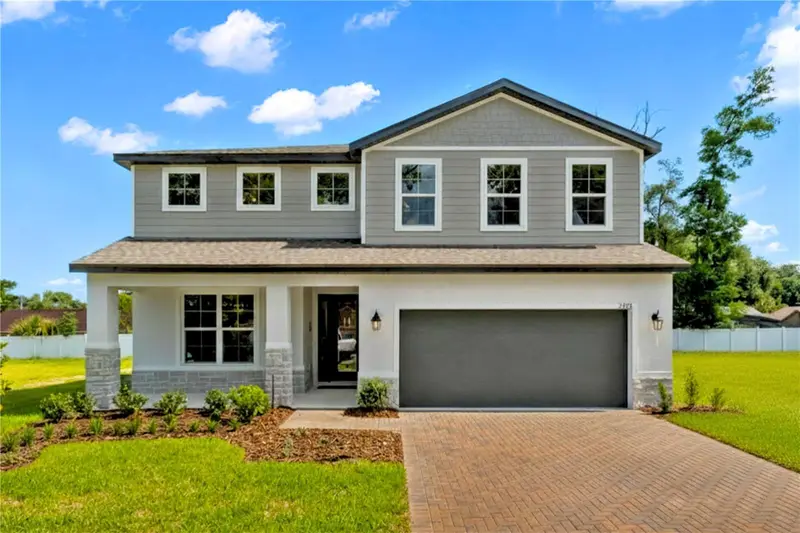
$599,999
2351 Huanier Ct
Apopka, FL 32712
5 bd · 3 ba · 2,808 sqft
Wekiva Springs Cove
MLS ID #W7885496, MALTBIE REALTY GROUP.
Listing provided by Stellar MLS

Listings courtesy of Stellar MLS as distributed by MLS GRID
IDX information is provided exclusively for consumers’ personal, non-commercial use and may not be used for any purpose other than to identify prospective properties consumers may be interested in purchasing.
Based on information submitted to the MLS GRID as of September 2, 2026 at 4:55 PM ET. All data is obtained from various sources and may not have been verified by broker or MLS GRID. Supplied Open House Information is subject to change without notice. All information should be independently reviewed and verified for accuracy. Properties may or may not be listed by the office/agent presenting the information.
All or a portion of the multiple listing information is provided by Stellar MLS, from a copyrighted compilation of listings. The compilation of listings and each individual listing are © 2026 Stellar MLS. All rights reserved.
Ryan Solberg, Broker · MaxLife Realty LLC · FL License #BK3354351 · Equal Housing Opportunity · Full disclaimer · DMCA