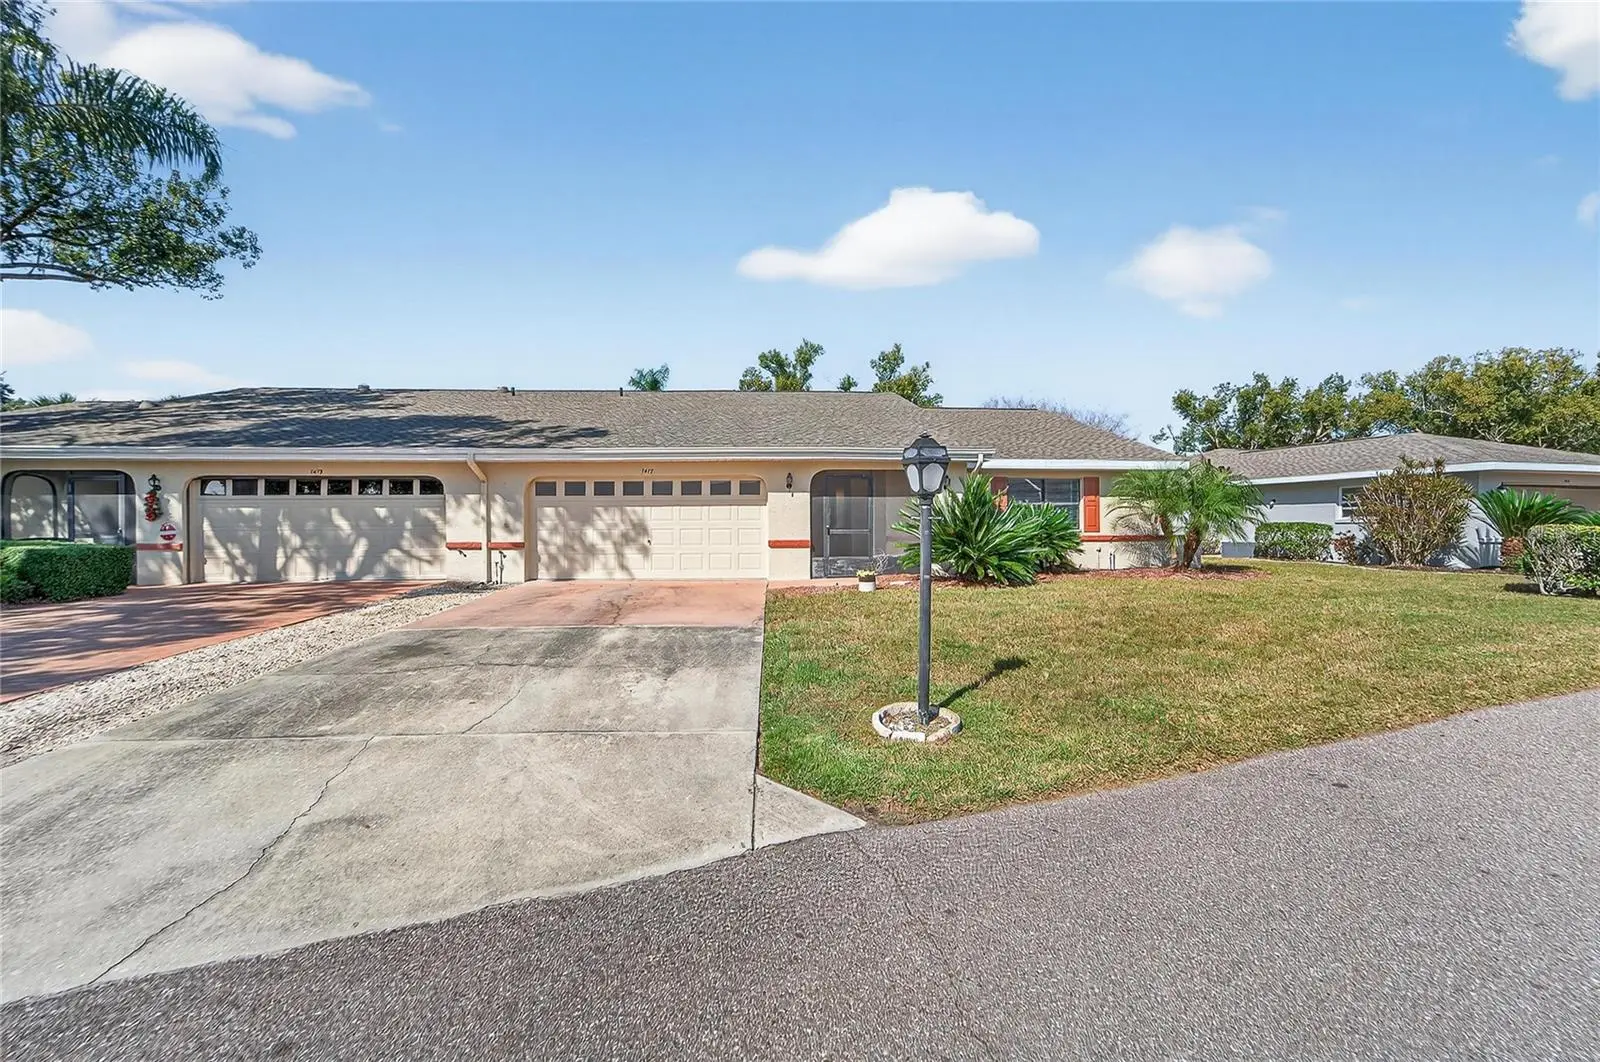

$174,600
1417 Ingram Drive
Sun City Center, FL 33573
Listing updated: September 1, 2026 at 6:31 PM ET
Listing courtesy of Charles Rutenberg Realty Inc · Lori Cheek · MLS #TB8544078 · Active · 727-538-9200Property type
Year built
Lot size
Price / sq ft
HOA dues
Days on market
Garage spaces
Flood zone
About this home
Virtually Staged. TRADE YOUR SNOW SHOVEL FOR A GOLF CART – YOUR SUN CITY CENTER RETREAT AWAITS! Imagine starting your morning with coffee on your sun-drenched patio before hopping in your golf cart for a quick ride to the North Lake Clubhouse. This isn't just a condo; it's your VIP pass to the ultimate active adult lifestyle in the sought after Kings Point community. The Perfect Turnkey Condo This meticulously refreshed 2-bedroom, 2-bathroom condo is move-in ready and waiting for you to enjoy! At 1,857SF, this well-designed unit offers an open floor plan perfect for entertaining and effortless everyday living. Recent updates include a brand-new roof installed in February 2025 and freshly painted walls and ceilings painted throughout. The entire garage got a facelift, from floor to ceiling. All systems are in excellent working order. The HVAC unit (3-ton, installed 2015) was recently serviced and delivers consistently cool, refreshing air throughout. You'll stay comfortable no matter what you're doing, Everything is ready, no projects, just pure enjoyment. Smart Layout, Smart Living The thoughtful floor plan features a spacious living/dining area, well-appointed kitchen with solid wood cabinets and tile flooring and a split-bedroom design for privacy. The master suite includes an en-suite bathroom and a walk-in closet, perfect for your morning routine. The second bedroom with dual closets offers flexibility for guests. To flex rooms off of the formal living a dining room are perfect for a den/office and a 3rd bedroom with a nice armoire or build a small closet. Ceiling fans throughout keep the air flowing and laminate and tile flooring makes maintenance a breeze. The Kings Point Lifestyle Maintenance-free living in the guard-gated Kings Point community means exterior maintenance, utilities and premium services are all included in your monthly HOA fee. That's just the beginning, this 55+ community is truly exceptional. Enjoy multiple clubhouses, indoor and outdoor pools, state-of-the-art fitness centers, on-site restaurants and cafés, a full theater complex, live entertainment, clubs, classes, social events and convenient community transportation. Optional golf membership adds yet another dimension to the lifestyle. With so many amenities available, you may find it hard to decide what to enjoy first! Location & Value Located in the desirable Idlewood of Kings Point, this condo offers incredible value at $102.29sf. The guard-gated security and community transportation make getting around easy. Whether you're enjoying poolside, hitting the links, catching a show, or simply relaxing at home – this is lock-and-leave living at its finest.
Estimated monthly payment
Estimate only. Taxes use the listing's reported amount where available; insurance is a Florida-average estimate. Your actual payment will vary — run a full calculation or talk to a lender.
Price & listing history0 days on market
- Status: ActiveSep 1, 2026
- Listed$174,600Sep 1, 2026
- Price increased$174,600
Facts & features
- Property type
- Residential
- Sub type
- Condominium
- Status
- Active
- Days on market
- 0
- Subdivision
- Idlewood Condo Ph 2
- County
- Hillsborough
- Year built
- 1986
- Living area
- 1,857 sq ft
- Price/sq ft
- $94
- Building area
- 2,392 sq ft (Public Records)
- Lot size
- 2,500 sq ft
- Lot category
- 0 to less than 1/4
- Flood zone
- X (12057C0659J)
- Garage
- 2 spaces
- Annual taxes
- $921 (2024)
- Parcel #
- U-14-32-19-1ZA-000000-00079.0
- Zoning
- PD
- MLS #
- TB8544078
Ask about this home
Have a question? Ask the broker directly.
Ryan Solberg answers personally — no call center, no spam. Your question goes straight to him.
Interior Details
- Bedrooms
- 2
- Full bathrooms
- 2
- Flooring
- Laminate, Tile
- Appliances
- Dishwasher, Electric Water Heater, Range, Range Hood
- Interior features
- Ceiling Fans(s), Eat-in Kitchen, Living Room/Dining Room Combo, Open Floorplan, Primary Bedroom Main Floor, Solid Wood Cabinets, Split Bedroom, Thermostat, Tray Ceiling(s), Walk-In Closet(s)
- Laundry
- Electric Dryer Hookup, Inside, Laundry Room, Washer Hookup
- Stories / Levels
- One
- Direction faces
- East
Heating & Cooling
- Heating
- Central, Electric, Exhaust Fan
- Cooling
- Central Air
Parking
- Garage spaces
- 2
- Attached garage
- Yes
- Parking features
- Driveway
HOA & Financial
- Total monthly fees
- $850/mo
- Total annual fees
- $10,200
- HOA name
- VESTA Property Services Adolfo Gallon
- CDD
- No
- Homestead exemption
- Yes
- Min lease term
- 8-12 Months
- Listing terms
- Cash, Conventional
- Ownership
- Condominium
- Available for lease
- Yes
- Lease restrictions
- Yes
- Additional lease restrictions
- Buyer to verify any leasing restrictions with the homeowners association. Subject to association rules and approval
- Approval process
- Subject to association rules and approval
Exterior & Construction
- Exterior features
- Lighting
- Construction materials
- Concrete, Stucco
- Roof
- Shingle
- Foundation
- Slab
- Road surface
- Asphalt
Utilities
- Sewer
- Public Sewer
- Water source
- Public
- Utilities
- BB/HS Internet Available, Electricity Available, Electricity Connected, Public, Sewer Connected, Water Connected
Community
- Pets allowed
- No
- Senior community
- Yes
Room Details
| Room | Level | Dimensions |
|---|---|---|
| Primary Bedroom | First | 16x15 |
| Bedroom 2 | First | 15x13 |
| Kitchen | First | 8x18 |
| Dining Room | First | 16x18 |
| Living Room | First | 9x13 |
| Office | First | 9x11 |
| Den | First |
Listing Details
- Listing date
- 2026-09-01
- On market date
- 2026-09-01
- Original list price
- $174,600
- Occupant type
- Vacant
- MLS area
- 33573 - Sun City Center / Ruskin
- Listing AOR
- Suncoast Tampa
- Status changed
- 2026-09-01
- Tax legal description
- IDLEWOOD CONDOMINIUM PHASE 2 UNIT 79
Flood risk
Minimal-risk area outside the mapped floodplain. Flood insurance is optional and typically low-cost.
Source: FEMA flood zone reported on the listing. Confirm current designation at FEMA Flood Map Service Center.
Location
Directions
From I-75 S Take exit FL-674 East. turns into Sun City Center Blvd. The third traffic light should be Kings Blvd, turn right go to the guard on the right hand side to get a pass for the day, drive until the 4 lanes turn into 2 lanes. Turn right on Inwood Drive. First left onto Ingram Dr, condo will be on your right hand side
More homes like this
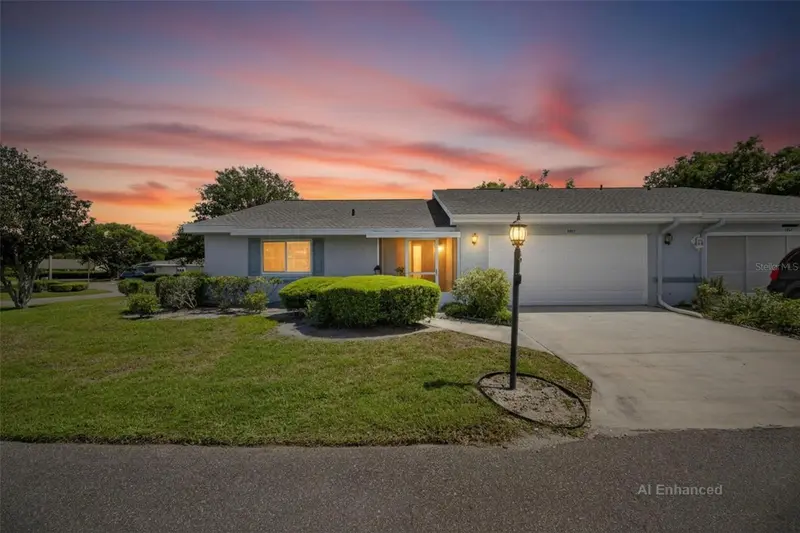
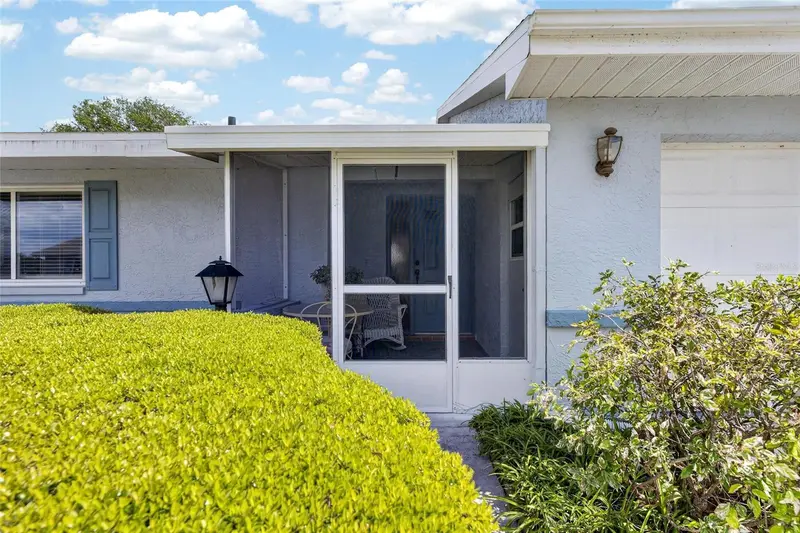
$169,900
1517 Ingram Dr
Sun City Center, FL 33573
2 bd · 2 ba · 1,857 sqft
Idlewood Condo Ph 2
MLS ID #TB8498807, FLORIDA'S 1ST CHOICE RLTY LLC.
Listing provided by Stellar MLS
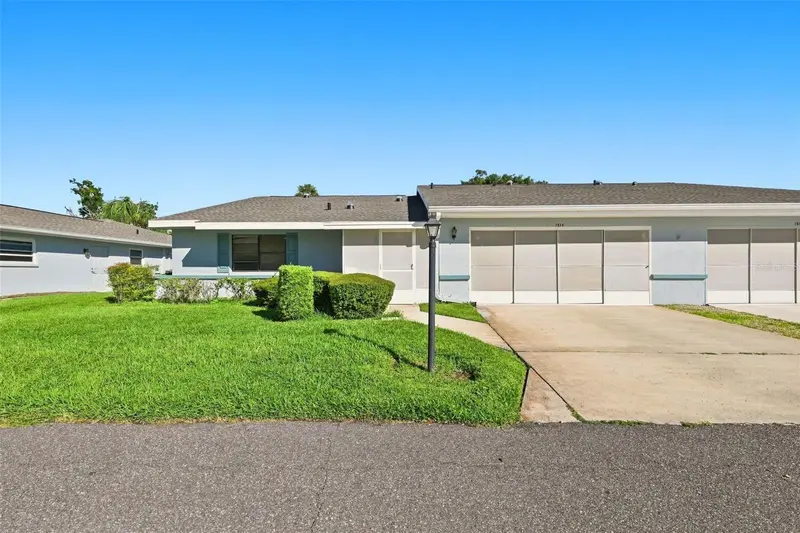
$215,000
1514 Ingram Dr #23
Sun City Center, FL 33573
2 bd · 2 ba · 1,857 sqft
Idlewood Condo Ph 2
MLS ID #TB8543686, REAL BROKER, LLC.
Listing provided by Stellar MLS
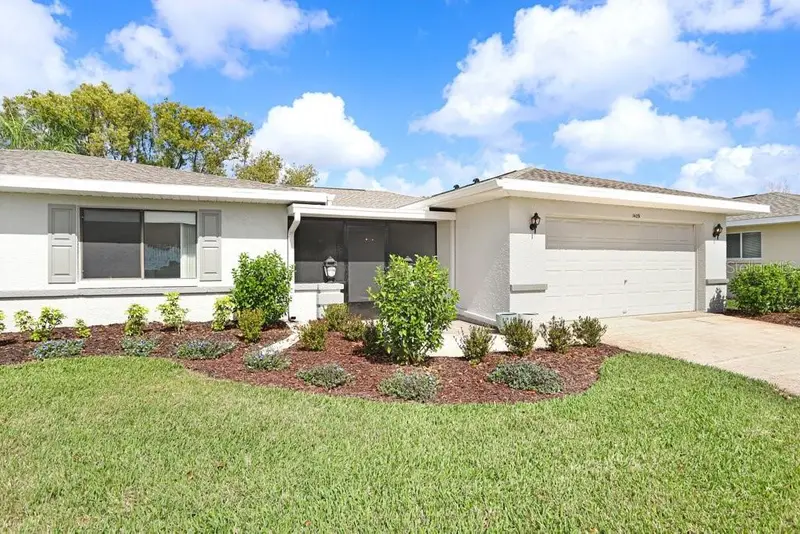
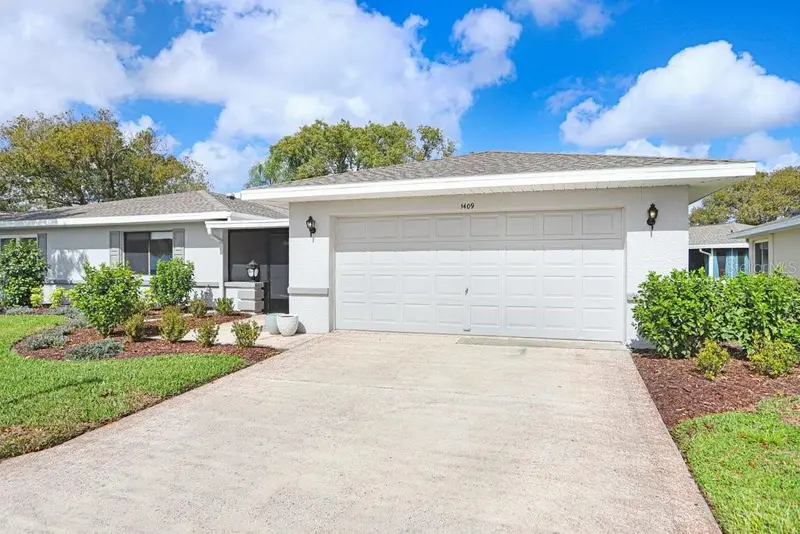
$219,500
1409 Ingram Dr #75
Sun City Center, FL 33573
2 bd · 2 ba · 1,642 sqft
Idlewood Condo Ph 2
MLS ID #TB8486216, DALTON WADE INC.
Listing provided by Stellar MLS
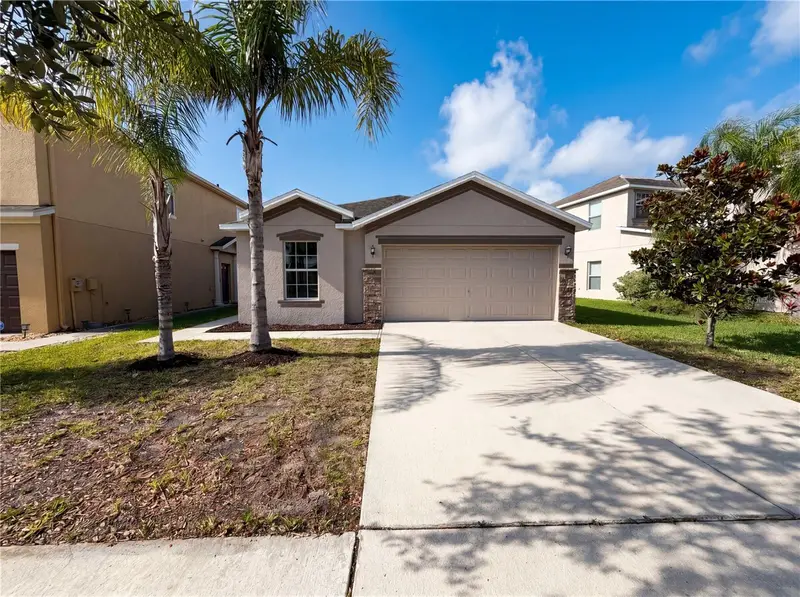
$271,000
1969 Hawks View Dr
Ruskin, FL 33570
3 bd · 2 ba · 1,493 sqft
Hawks Point Ph 1c-2 & 1d
MLS ID #O6411951, OPENDOOR BROKERAGE LLC.
Listing provided by Stellar MLS

Listings courtesy of Stellar MLS as distributed by MLS GRID
IDX information is provided exclusively for consumers’ personal, non-commercial use and may not be used for any purpose other than to identify prospective properties consumers may be interested in purchasing.
Based on information submitted to the MLS GRID as of September 1, 2026 at 6:31 PM ET. All data is obtained from various sources and may not have been verified by broker or MLS GRID. Supplied Open House Information is subject to change without notice. All information should be independently reviewed and verified for accuracy. Properties may or may not be listed by the office/agent presenting the information.
All or a portion of the multiple listing information is provided by Stellar MLS, from a copyrighted compilation of listings. The compilation of listings and each individual listing are © 2026 Stellar MLS. All rights reserved.
Ryan Solberg, Broker · MaxLife Realty LLC · FL License #BK3354351 · Equal Housing Opportunity · Full disclaimer · DMCA