
$215,000
1514 Ingram Drive
Sun City Center, FL 33573
Listing updated: September 1, 2026 at 3:12 PM ET
Listing courtesy of Real Broker, Llc · Anita Frank · MLS #TB8543686 · Active · 855-450-0442Property type
Year built
Lot size
Price / sq ft
HOA dues
Days on market
Garage spaces
Flood zone
About this home
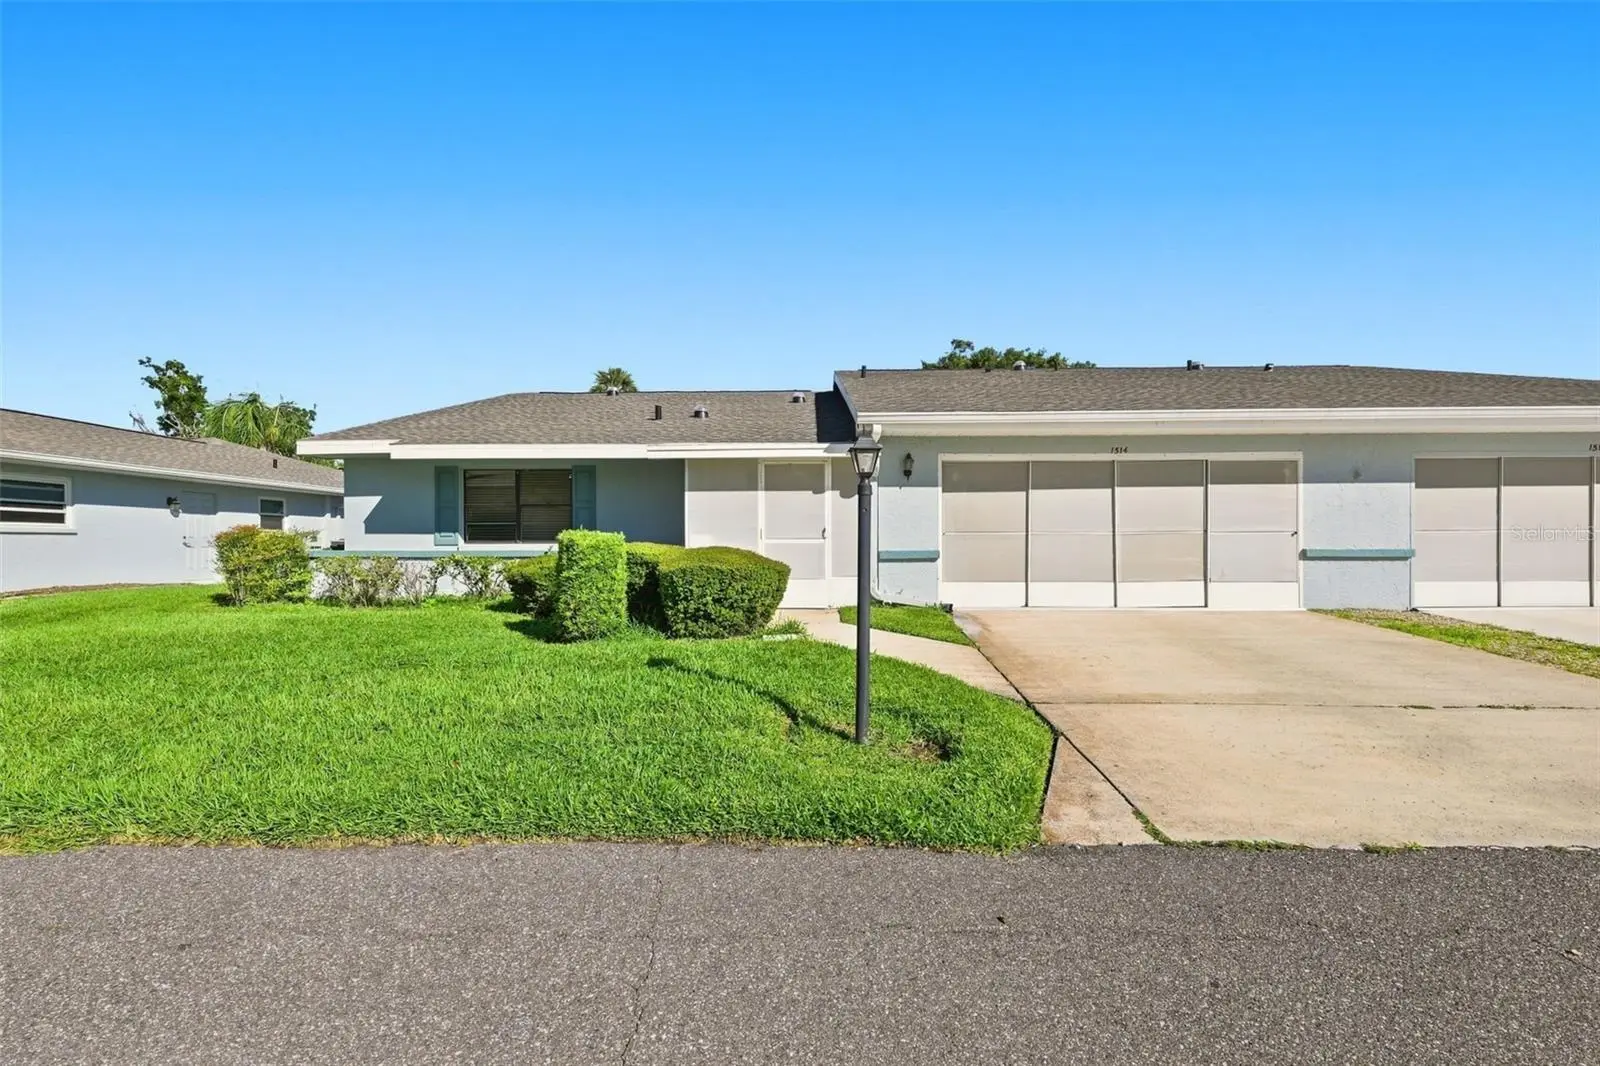
WELCOME HOME TO KINGS POINT! Discover the perfect blend of comfort, updates, and maintenance-free Florida living in this beautifully cared-for Sahara model, ideally located within the gated, golf-cart-friendly 55+ community of Kings Point. From the moment you arrive, the inviting covered and screened front entry sets the tone for the relaxed Florida lifestyle. It’s the perfect spot to enjoy your morning coffee, catch up with a good book, or simply enjoy the beautiful Florida weather. Inside, this spacious 1,857-square-foot home offers a wonderful floor plan with generously sized rooms and plenty of space for entertaining and everyday living. The guest bedroom and guest bathroom are conveniently located just off the foyer, offering privacy for family and overnight guests. The spacious guest bedroom features two closets, while the beautifully updated guest bath showcases an espresso-toned vanity, quartz countertop, and tub/shower combination. The large living and dining room provides an impressive gathering space for entertaining, holiday celebrations, or relaxing with family and friends. Continue toward the rear of the home and you’ll find a comfortable family room with sliding glass doors leading to the screened lanai. Step outside and enjoy the peace and privacy of a backyard with NO REAR NEIGHBORS—a wonderful place to unwind and take in the tranquil surroundings. The well-designed galley kitchen offers an abundance of cabinetry, convenient pull-out drawers, granite countertops, subway tile backsplash, and under-cabinet lighting.. The dishwasher is newer, adding even more convenience. A charming breakfast/dinette area just off the kitchen provides the perfect place for your morning coffee while enjoying the peaceful view through the window. The spacious primary suite easily accommodates king-sized furniture and features a walk-in closet. The renovated primary bathroom offers a beautiful walk-in shower with glass sliding doors, wood-toned vanity with ample drawers, quartz countertop, and a mirrored medicine cabinet for added storage. An indoor laundry/utility room adds even more convenience, with washer and dryer included, cabinetry, additional storage, and a separate coat closet. And there’s even more peace of mind with some important major updates already completed: NEW ROOF in 2025, WATER HEATER 2019, and A/C 2018. Kings Point offers an exceptional maintenance-free, resort-style lifestyle with an incredible array of amenities. Enjoy two beautiful clubhouses, an 850-seat Veterans Theater, multiple heated pools, an elegant spa, hot tubs, tennis, pickleball, billiards, golf, state-of-the-art fitness centers, social clubs, activities, and so much more. With an active calendar and countless clubs and organizations, it’s easy to stay as busy—or as relaxed—as you choose. And one of the best parts? Kings Point is designed for the golf-cart lifestyle, with community transportation and convenient access to shopping, restaurants, banking, medical care, and everyday necessities. Located just minutes from Tampa Bay, beautiful Gulf beaches, world-class fishing, Tampa’s cruise port, and an easy drive to Orlando and Disney, this is Florida living at its finest. Come see why Kings Point is such a special place to call home—and why this beautifully maintained Sahara model deserves a place at the top of your list!
Estimated monthly payment
Estimate only. Taxes use the listing's reported amount where available; insurance is a Florida-average estimate. Your actual payment will vary — run a full calculation or talk to a lender.
Price & listing history0 days on market
- Status: ActiveSep 1, 2026
- Listed$215,000Sep 1, 2026
- Price increased$215,000
Facts & features
- Property type
- Residential
- Sub type
- Condominium
- Status
- Active
- Days on market
- 0
- Subdivision
- Idlewood Condo Ph 2
- County
- Hillsborough
- Year built
- 1986
- Living area
- 1,857 sq ft
- Price/sq ft
- $116
- Building area
- 2,326 sq ft (Public Records)
- Lot size
- 2,500 sq ft
- Flood zone
- X (12057C0659J)
- Garage
- 2 spaces
- Annual taxes
- $2,375 (2025)
- Parcel #
- U-14-32-19-1ZA-000000-00023.0
- Zoning
- PD
- MLS #
- TB8543686
Ask about this home
Have a question? Ask the broker directly.
Ryan Solberg answers personally — no call center, no spam. Your question goes straight to him.
Interior Details
- Bedrooms
- 2
- Full bathrooms
- 2
- Flooring
- Carpet, Tile
- Appliances
- Dryer, Range, Refrigerator, Washer
- Interior features
- Ceiling Fans(s)
- Laundry
- Inside, Laundry Room
- Stories / Levels
- One
- Direction faces
- Southeast
Heating & Cooling
- Heating
- Central
- Cooling
- Central Air
Parking
- Garage spaces
- 2
- Attached garage
- Yes
HOA & Financial
- Total monthly fees
- $849/mo
- Total annual fees
- $10,188
- HOA name
- Vesta Property Services
- CDD
- No
- Homestead exemption
- Yes
- Min lease term
- 3 Months
- Listing terms
- Cash, Conventional
- Ownership
- Condominium
- Available for lease
- Yes
- Lease restrictions
- Yes
- Additional lease restrictions
- One must be 55+ to lease.
- Approval process
- Lease fee $50.00. 90 day minimum. No subleasing Call Vesta Property Services for more information
Exterior & Construction
- Exterior features
- Sidewalk
- Construction materials
- Block, Stucco
- Roof
- Shingle
- Foundation
- Slab
- Road surface
- Asphalt
Utilities
- Sewer
- Public Sewer
- Water source
- Public
- Utilities
- Cable Connected, Public, Sewer Connected, Water Connected
Community
- Pets allowed
- No
- Senior community
- Yes
Room Details
| Room | Level | Dimensions |
|---|---|---|
| Great Room | First | 24x18 |
| Kitchen | First | 8x10 |
| Primary Bedroom | First | 15x23 |
| Primary Bathroom | First | 9x4 |
| Bedroom 2 | First | |
| Bathroom 2 | First | 5x8 |
| Florida Room | First | 24x9 |
| Foyer | First | 10x10 |
| Laundry | First | 5x8 |
Listing Details
- Listing date
- 2026-09-01
- On market date
- 2026-09-01
- Original list price
- $215,000
- Occupant type
- Owner
- MLS area
- 33573 - Sun City Center / Ruskin
- Listing AOR
- Orlando Regional
- Status changed
- 2026-09-01
- Tax legal description
- IDLEWOOD CONDOMINIUM PHASE 2 UNIT 23
Flood risk
Minimal-risk area outside the mapped floodplain. Flood insurance is optional and typically low-cost.
Source: FEMA flood zone reported on the listing. Confirm current designation at FEMA Flood Map Service Center.
Location
Directions
Take US HWY 301 south towards Sun City Center. Turn right onto Sun City Center Blvd, then turn left onto Kings Blvd. Turn left onto McDaniel Street, then turn right onto Kings Blvd. Turn left onto Inwood Drive, then turn left onto Idlewood Drive. Turn right onto Ingram Drive. Home will be on the right.
More homes like this
$169,900
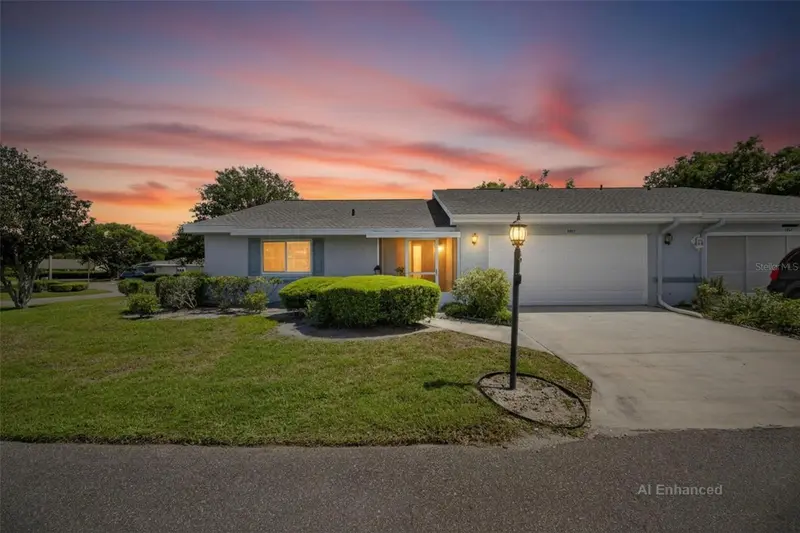
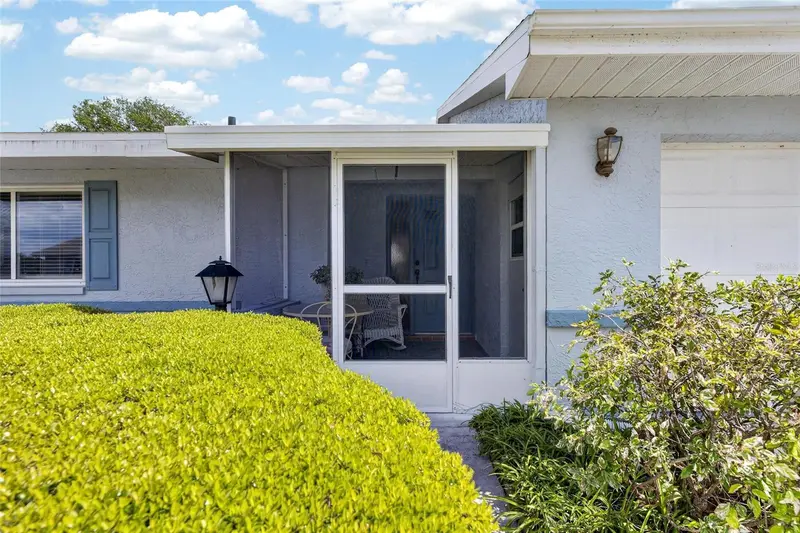
1517 Ingram Dr
Sun City Center, FL 33573
2 bd · 2 ba · 1,857 sqft
Idlewood Condo Ph 2
MLS ID #TB8498807, FLORIDA'S 1ST CHOICE RLTY LLC.
Listing provided by Stellar MLS
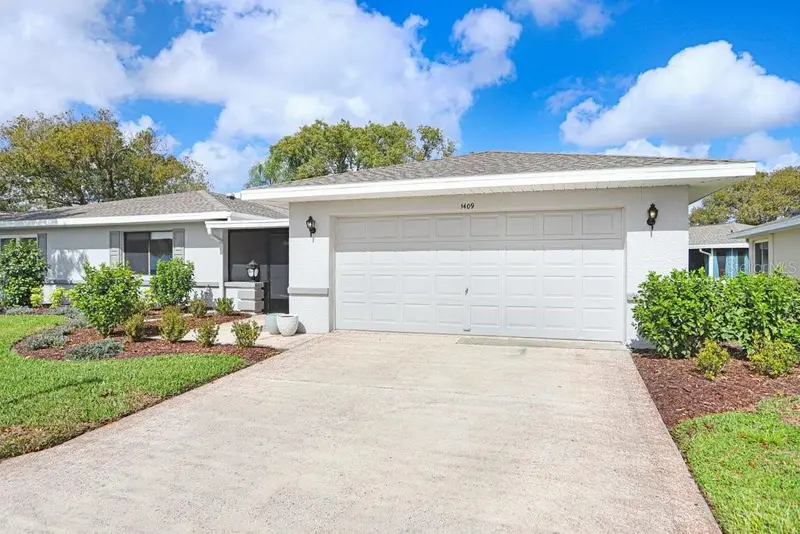
$219,500
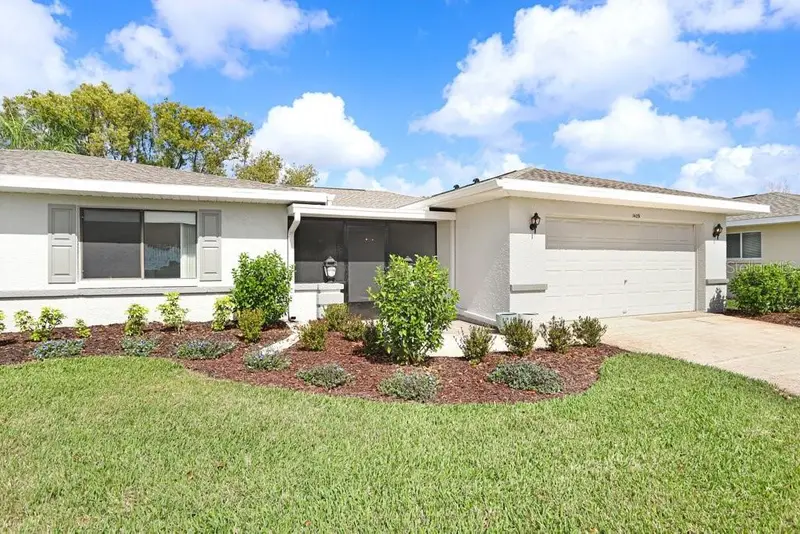
1409 Ingram Dr #75
Sun City Center, FL 33573
2 bd · 2 ba · 1,642 sqft
Idlewood Condo Ph 2
MLS ID #TB8486216, DALTON WADE INC.
Listing provided by Stellar MLS
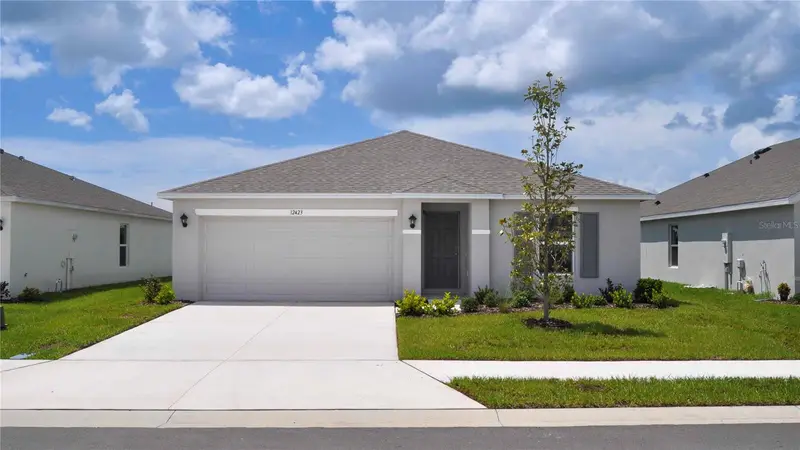
$299,000
12423 Hopscotch Ave
Parrish, FL 34219
3 bd · 2 ba · 1,328 sqft
Oakfield Lakes
MLS ID #A4690167, D.R. HORTON REALTY OF SARASOTA.
Listing provided by Stellar MLS
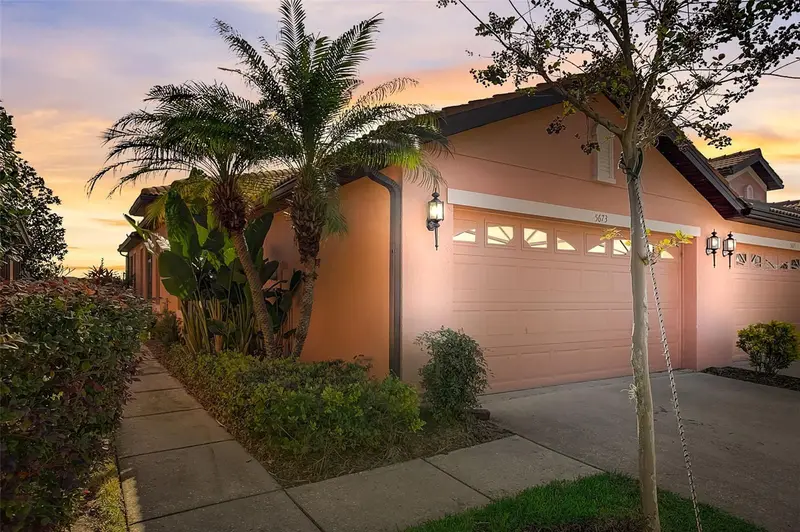
$274,900
5673 Sunset Falls Dr
Apollo Beach, FL 33572
2 bd · 2 ba · 1,393 sqft
Southshore Falls Ph 2
MLS ID #TB8537898, BLUE SUN REALTY LLC.
Listing provided by Stellar MLS

Listings courtesy of Stellar MLS as distributed by MLS GRID
IDX information is provided exclusively for consumers’ personal, non-commercial use and may not be used for any purpose other than to identify prospective properties consumers may be interested in purchasing.
Based on information submitted to the MLS GRID as of September 1, 2026 at 3:12 PM ET. All data is obtained from various sources and may not have been verified by broker or MLS GRID. Supplied Open House Information is subject to change without notice. All information should be independently reviewed and verified for accuracy. Properties may or may not be listed by the office/agent presenting the information.
All or a portion of the multiple listing information is provided by Stellar MLS, from a copyrighted compilation of listings. The compilation of listings and each individual listing are © 2026 Stellar MLS. All rights reserved.
Ryan Solberg, Broker · MaxLife Realty LLC · FL License #BK3354351 · Equal Housing Opportunity · Full disclaimer · DMCA