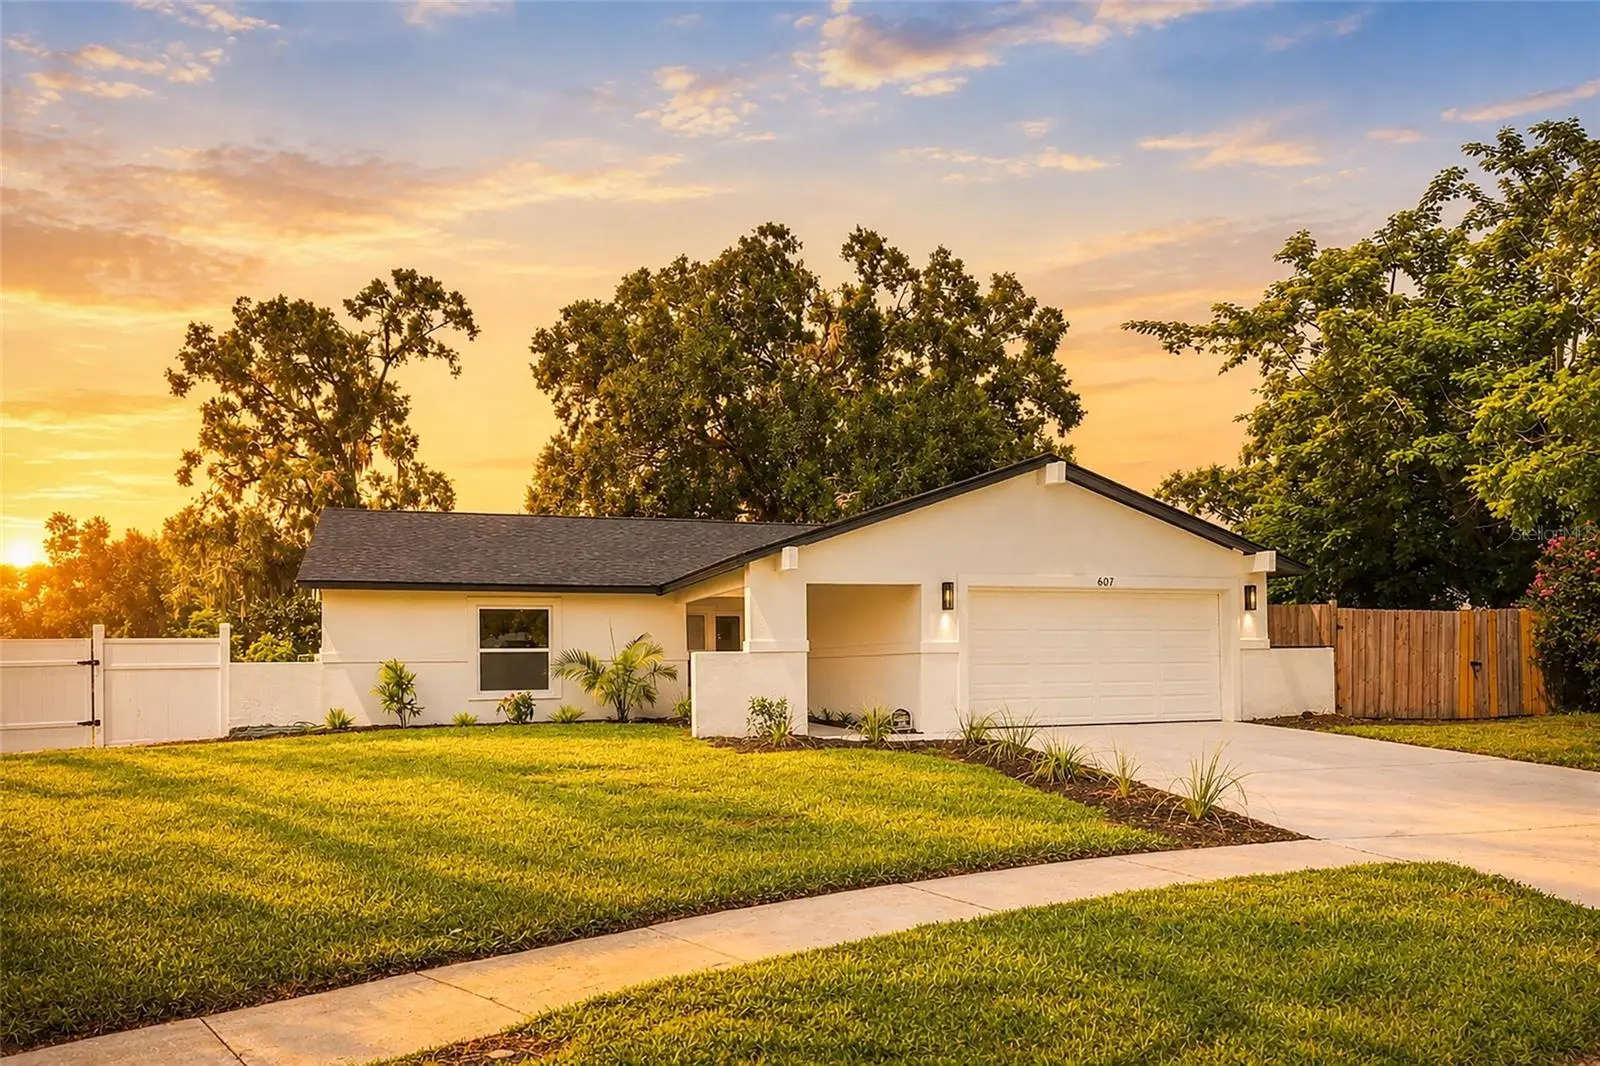

$415,000
607 Willow Court
Brandon, FL 33510
Listing updated: September 12, 2026 at 1:06 PM ET
Listing courtesy of Sanctuary Real Estate Group, Llc · Stephanie Bell · MLS #TB8544065 · Active · 404-974-5843Property type
Year built
Lot size
Price / sq ft
HOA dues
Days on market
Garage spaces
Flood zone
About this home
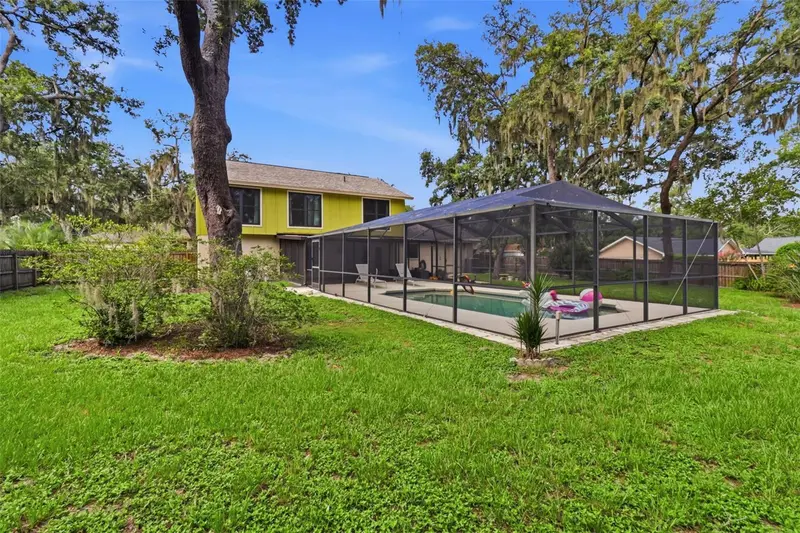
Discover this beautifully renovated 4-bedroom, 2-bathroom SANCTUARY, set on a generous, fully fenced oversized lot with no HOA — a rare combination of space, freedom, and style. Offering over 1,500 sq. ft. of thoughtfully designed living space, this move-in-ready home blends modern elegance with everyday comfort at every turn. At its heart is a stunning designer kitchen featuring sleek cabinetry, luxurious quartz countertops, premium stainless-steel appliances, and a breakfast bar — perfect for casual mornings or effortless entertaining. Brand-new luxury vinyl flooring flows throughout the living areas, creating a seamless, warm, and inviting atmosphere. The serene primary suite is your personal retreat, complete with a beautifully updated en-suite bathroom, a walk-in shower, a modern vanity, and a walk-in closet. Three additional bedrooms and a second fully renovated bathroom offer the flexibility to accommodate family, guests, or a dedicated home office. Step outside and embrace the Florida lifestyle in your private backyard oasis — a sprawling, fully fenced yard that's tailor-made for weekend gatherings, quiet evenings, or room to grow. The 2-car garage and generous driveway provide ample parking and storage for everything life brings. Ideally located near top dining, shopping, and with a quick commute to all Tampa has to offer, this home delivers the perfect balance of peaceful neighborhood living and urban convenience. Don't miss your opportunity to own this exceptional home. Schedule your private showing today — your sanctuary awaits.
Estimated monthly payment
Estimate only. Taxes use the listing's reported amount where available; insurance is a Florida-average estimate. Your actual payment will vary — run a full calculation or talk to a lender.
Price & listing history2 days on market
- Status: ActiveSep 10, 2026
- Listed$415,000Sep 10, 2026
- Price increased$415,000
Facts & features
- Property type
- Residential
- Sub type
- Single Family Residence
- Status
- Active
- Days on market
- 2
- Subdivision
- Hillside Unit 03
- County
- Hillsborough
- Year built
- 1975
- Living area
- 1,527 sq ft
- Price/sq ft
- $272
- Building area
- 2,308 sq ft (Public Records)
- Lot size
- 9,890 sq ft
- Lot category
- 0 to less than 1/4
- Flood zone
- X (12057C0385H)
- Garage
- 2 spaces
- Annual taxes
- $4,830 (2025)
- Parcel #
- U-23-29-20-2ED-000012-00020.0
- Zoning
- RSC-6
- MLS #
- TB8544065
Ask about this home
Have a question? Ask the broker directly.
Ryan Solberg answers personally — no call center, no spam. Your question goes straight to him.
Interior Details
- Bedrooms
- 4
- Full bathrooms
- 2
- Flooring
- Luxury Vinyl
- Appliances
- Dishwasher, Microwave, Range, Refrigerator
- Interior features
- Ceiling Fans(s), Stone Counters, Thermostat
- Laundry
- Laundry Closet
- Stories / Levels
- One
- Direction faces
- Southwest
Heating & Cooling
- Heating
- Central
- Cooling
- Central Air
Parking
- Garage spaces
- 2
- Attached garage
- Yes
- Parking features
- Driveway, Garage Door Opener, Ground Level
HOA & Financial
- Total monthly fees
- $0/mo
- Total annual fees
- $0
- CDD
- No
- Min lease term
- No Minimum
- Listing terms
- Cash, Conventional, FHA
- Ownership
- Fee Simple
- Available for lease
- Yes
- Lease restrictions
- No
- Additional lease restrictions
- Please verify with local municipalities
Exterior & Construction
- Exterior features
- Private Entrance, Private Mailbox
- Construction materials
- Block
- Roof
- Shingle
- Foundation
- Slab
- Road surface
- Paved
Utilities
- Sewer
- Public Sewer
- Water source
- Public
- Utilities
- Cable Available, Electricity Connected, Phone Available, Sewer Connected, Water Connected
Community
- Pets allowed
- Yes
Room Details
| Room | Level | Dimensions |
|---|---|---|
| Kitchen | First | |
| Living Room | First | |
| Primary Bedroom | First |
Listing Details
- Listing date
- 2026-09-03
- On market date
- 2026-09-10
- Original list price
- $415,000
- Occupant type
- Vacant
- MLS area
- 33510 - Brandon
- Listing AOR
- Suncoast Tampa
- Status changed
- 2026-09-10
- Tax legal description
- HILLSIDE UNIT NO 03 LOT 20 BLOCK 12
Flood risk
Minimal-risk area outside the mapped floodplain. Flood insurance is optional and typically low-cost.
Source: FEMA flood zone reported on the listing. Confirm current designation at FEMA Flood Map Service Center.
Location
Directions
GPS
More homes like this
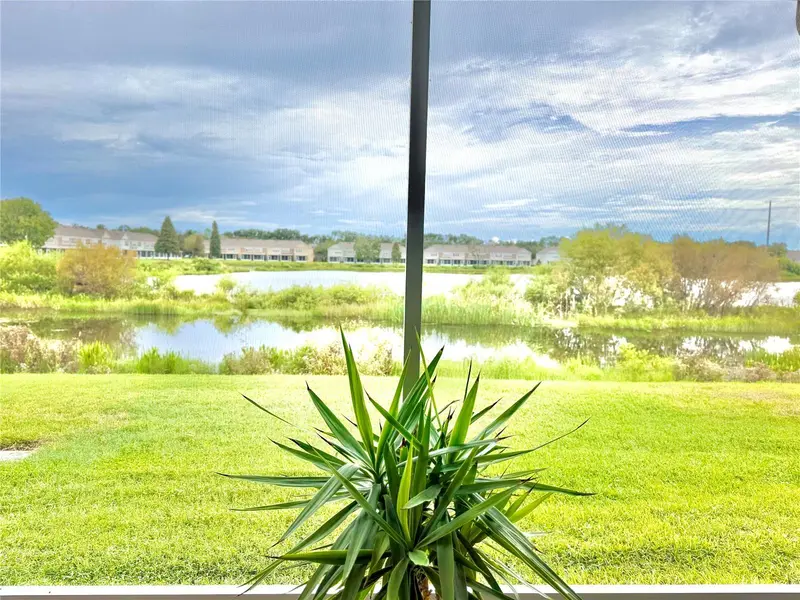
$263,250
10155 Haverhill Ridge Dr
Riverview, FL 33578
3 bd · 3 ba · 1,644 sqft
Valhalla Ph 3-4
MLS ID #TB8522839, RE/MAX ACTION FIRST OF FLORIDA.
Listing provided by Stellar MLS
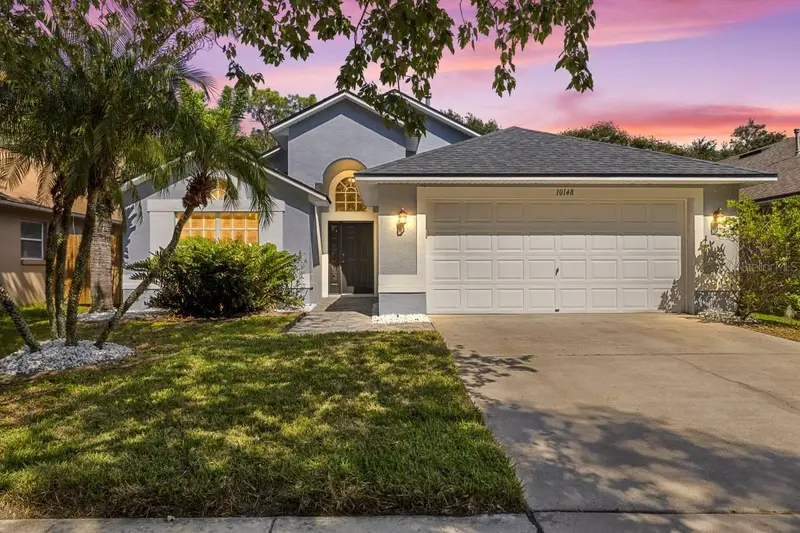
$350,000
10148 Somersby Dr
Riverview, FL 33578
3 bd · 2 ba · 1,558 sqft
Lake St Charles Unit 6
MLS ID #TB8543112, LPT REALTY, LLC.
Listing provided by Stellar MLS
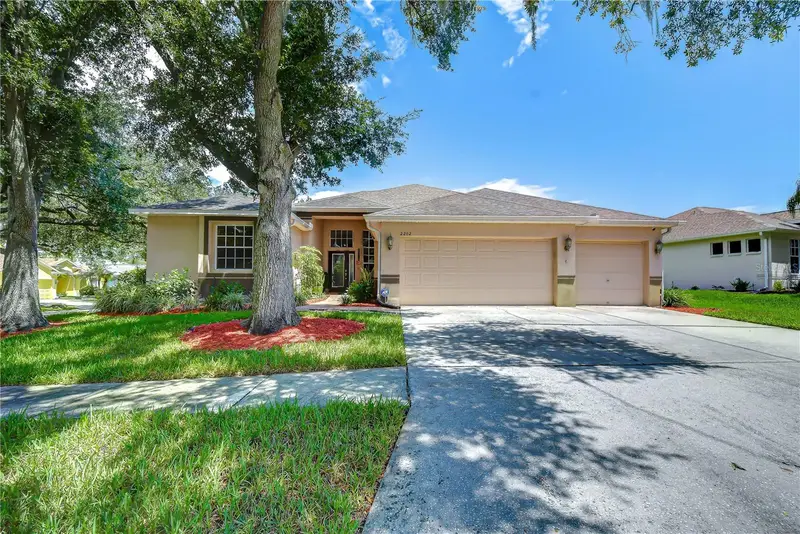
$615,000
2202 Longmore Cir
Valrico, FL 33596
5 bd · 4 ba · 3,091 sqft
Bloomingdale
MLS ID #TB8530183, KELLER WILLIAMS SOUTH TAMPA.
Listing provided by Stellar MLS
$549,999
302 Bloomingfield Dr
Brandon, FL 33511
4 bd · 3 ba · 2,465 sqft
Bloomingdale Sec D Unit
MLS ID #TB8527541, FUTURE HOME REALTY INC.
Listing provided by Stellar MLS

Listings courtesy of Stellar MLS as distributed by MLS GRID
IDX information is provided exclusively for consumers’ personal, non-commercial use and may not be used for any purpose other than to identify prospective properties consumers may be interested in purchasing.
Based on information submitted to the MLS GRID as of September 12, 2026 at 1:06 PM ET. All data is obtained from various sources and may not have been verified by broker or MLS GRID. Supplied Open House Information is subject to change without notice. All information should be independently reviewed and verified for accuracy. Properties may or may not be listed by the office/agent presenting the information.
All or a portion of the multiple listing information is provided by Stellar MLS, from a copyrighted compilation of listings. The compilation of listings and each individual listing are © 2026 Stellar MLS. All rights reserved.
Ryan Solberg, Broker · MaxLife Realty LLC · FL License #BK3354351 · Equal Housing Opportunity · Full disclaimer · DMCA