
$365,000
1802 Cherry Ridge Lane
Brandon, FL 33511
Listing updated: September 3, 2026 at 11:52 AM ET
Listing courtesy of Future Home Realty Inc · Ronnie McLaughlin · MLS #TB8544027 · Active · 813-855-4982Property type
Year built
Lot size
Price / sq ft
HOA dues
Days on market
Garage spaces
Flood zone
About this home
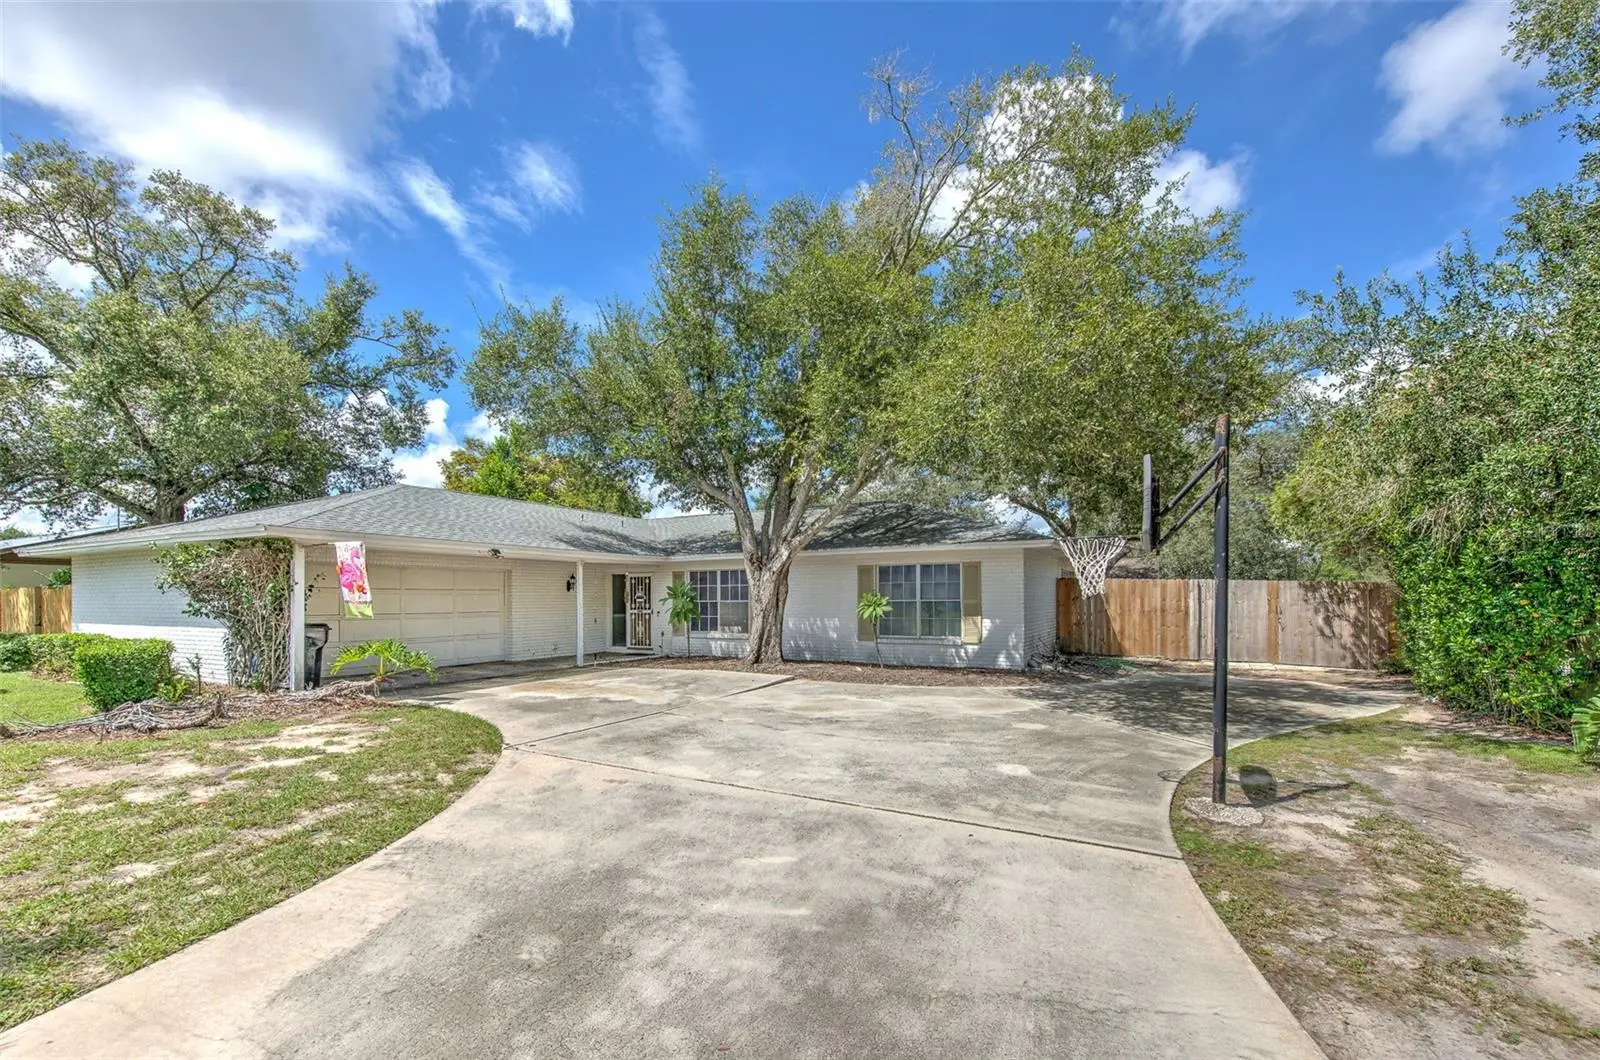
Virtually Staged. One-story Brandon pool home situated on an oversized, fully fenced 0.29-acre corner lot in a non-HOA, no-CDD neighborhood. The expansive driveway—one of the largest in the neighborhood—provides plenty of parking and leads directly to double gates accessing the fully-fenced backyard, making it easy to store your boat, RV, or other toys in addition to the two-car garage. When you're back home from traveling, boating, or working, relax around the large pool that was recently refinished and a spacious screened-in lanai, complete with a 220-volt outlet ideally suited for a future hot tub. Built with durable block construction and located in an X flood zone, this 3 bedroom, 2.5 bathroom home also features a well-appointed floor plan, a unique half bathroom, and the rare convenience of walk-in closets in every bedroom. Conveniently located just a few blocks from Bertha and Tony Saladino Park, which offers dog parks, pickleball courts, and playgrounds, less than 2.5 miles from the nearest Publix, and near all the dining and shopping Causeway Boulevard and State Road 60 have to offer. Commuting into Tampa? This location offers easy access to I75, I4, 301, and the Selmon Expressway. Just a few blocks away from Brooker Elementary and Burns Middle School.
Estimated monthly payment
Estimate only. Taxes use the listing's reported amount where available; insurance is a Florida-average estimate. Your actual payment will vary — run a full calculation or talk to a lender.
Price & listing history0 days on market
- Status: ActiveSep 3, 2026
- Listed$365,000Sep 3, 2026
- Price increased$365,000
Facts & features
- Property type
- Residential
- Sub type
- Single Family Residence
- Status
- Active
- Days on market
- 0
- Subdivision
- Oakmont Manor Unit 2
- County
- Hillsborough
- Year built
- 1975
- Living area
- 1,865 sq ft
- Price/sq ft
- $196
- Building area
- 2,831 sq ft (Public Records)
- Lot size
- 12,650 sq ft
- Lot category
- 1/4 to less than 1/2
- Flood zone
- X (12057C0392H)
- Garage
- 2 spaces
- Pool
- Private pool
- Annual taxes
- $2,136 (2025)
- Parcel #
- U-35-29-20-2KM-000003-00001.0
- Zoning
- RSC-6
- MLS #
- TB8544027
Ask about this home
Have a question? Ask the broker directly.
Ryan Solberg answers personally — no call center, no spam. Your question goes straight to him.
Interior Details
- Bedrooms
- 3
- Full bathrooms
- 2
- Half bathrooms
- 1
- Flooring
- Carpet, Tile
- Appliances
- Dishwasher, Dryer, Electric Water Heater, Microwave, Range, Range Hood, Refrigerator, Washer
- Interior features
- Ceiling Fans(s), Thermostat, Walk-In Closet(s)
- Laundry
- Inside, Laundry Room
- Stories / Levels
- One
- Direction faces
- East
Heating & Cooling
- Heating
- Central
- Cooling
- Central Air
Parking
- Garage spaces
- 2
- Attached garage
- Yes
- Parking features
- Boat, Covered, Driveway, Garage Door Opener, Garage Faces Side, Parking Pad, RV Access/Parking
HOA & Financial
- Total monthly fees
- $0/mo
- Total annual fees
- $0
- CDD
- No
- Homestead exemption
- Yes
- Min lease term
- 1 Month
- Listing terms
- Cash, Conventional
- Ownership
- Fee Simple
- Available for lease
- Yes
- Lease restrictions
- No
Exterior & Construction
- Exterior features
- Private Mailbox, Rain Gutters, Sidewalk
- Construction materials
- Block, Stucco
- Roof
- Shingle
- Foundation
- Slab
- Pool
- Private pool
- Road surface
- Asphalt
Utilities
- Sewer
- Septic Tank
- Water source
- Public
- Utilities
- BB/HS Internet Available, Cable Available, Electricity Connected, Public, Water Available
Community
- Pets allowed
- Yes
Schools
Letter grades: Florida DOE 2024–25 school grades (Orange, Seminole, Lake, Osceola, Brevard). Assigned schools from the listing agent — verify enrollment with the district.
Room Details
| Room | Level | Dimensions |
|---|---|---|
| Foyer | First | |
| Living Room | First | |
| Dining Room | First | |
| Kitchen | First | |
| Family Room | First | |
| Bathroom 2 | First | |
| Primary Bedroom | First | |
| Primary Bathroom | First | |
| Bedroom 2 | First | |
| Bedroom 3 | First | |
| Bathroom 3 | First |
Listing Details
- Listing date
- 2026-09-03
- On market date
- 2026-09-03
- Original list price
- $365,000
- Occupant type
- Vacant
- MLS area
- 33511 - Brandon
- Listing AOR
- Suncoast Tampa
- Status changed
- 2026-09-03
- Tax legal description
- OAKMONT MANOR UNIT NO 2 LOT 1 BLOCK 3
Flood risk
Minimal-risk area outside the mapped floodplain. Flood insurance is optional and typically low-cost.
Source: FEMA flood zone reported on the listing. Confirm current designation at FEMA Flood Map Service Center.
Location
Directions
To reach 1802 Cherry Ridge Lane in Brandon from I-75, take Exit 254 for State Road 301 South. Merge onto US-301 South, then quickly turn left onto State Road 640 (East Bloomingdale Avenue) heading east. Continue down Bloomingdale Avenue for a few miles, then make a left turn onto John Moore Road followed by a left onto Cherry Ridge Lane to find your destination.
More homes like this
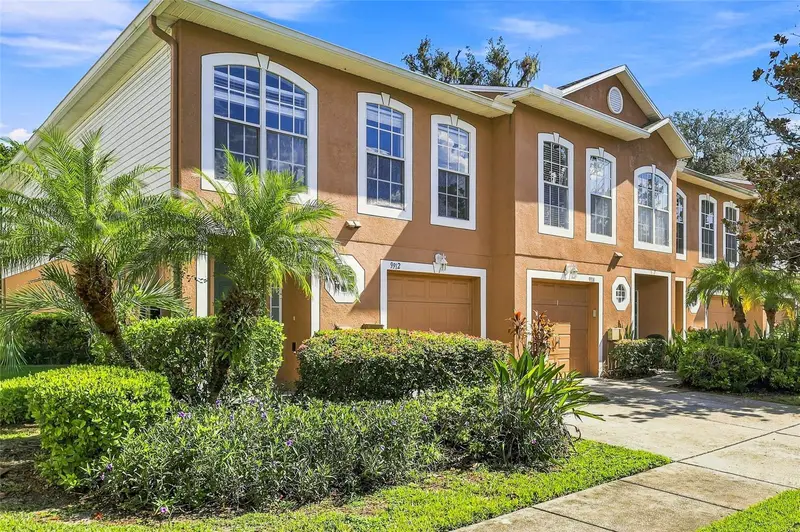
$248,900
9912 Ashburn Lake Dr
Tampa, FL 33610
3 bd · 3 ba · 1,764 sqft
Ashburn Square Twnhms
MLS ID #A4704875, CORE REALTY ASSOCIATES, INC.
Listing provided by Stellar MLS
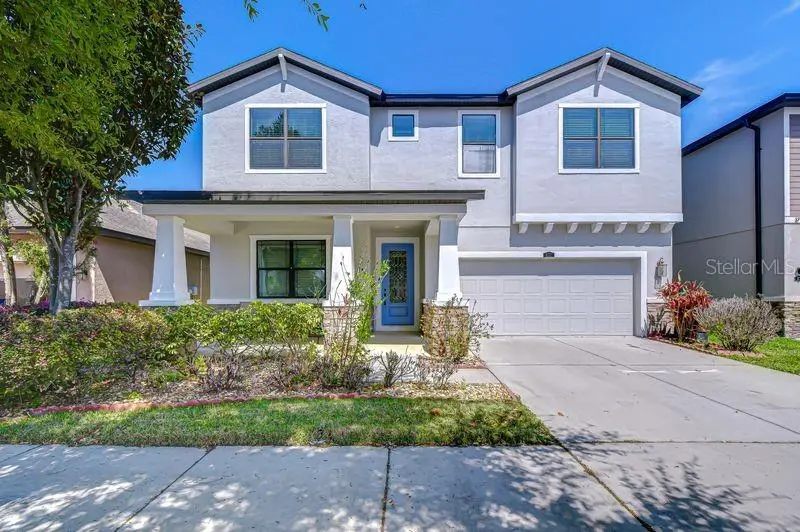
$512,500
871 Vino Verde Cir
Brandon, FL 33511
5 bd · 4 ba · 3,295 sqft
Brandon Preserve
MLS ID #TB8487086, RE/MAX COLLECTIVE.
Listing provided by Stellar MLS
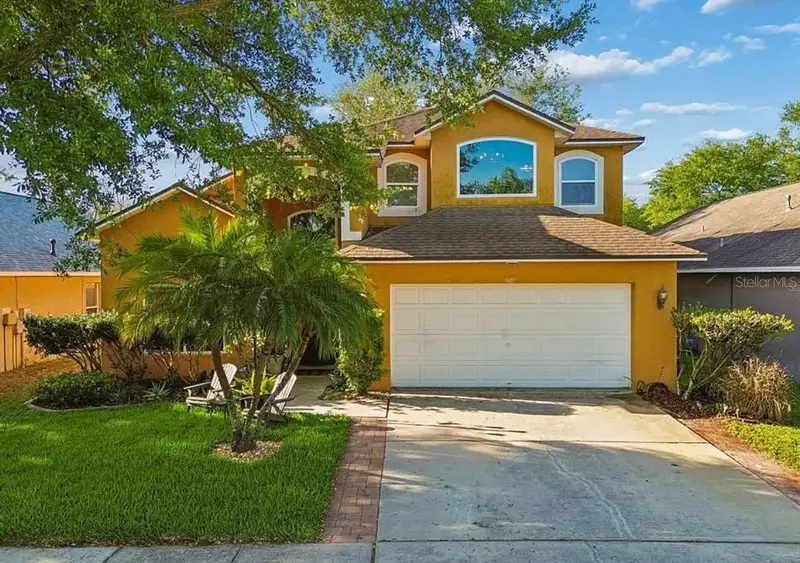
$399,900
9407 Chart House Ct
Riverview, FL 33578
4 bd · 3 ba · 2,261 sqft
Lake St Charles Unit 8
MLS ID #TB8544532, BLUE SUN REALTY LLC.
Listing provided by Stellar MLS
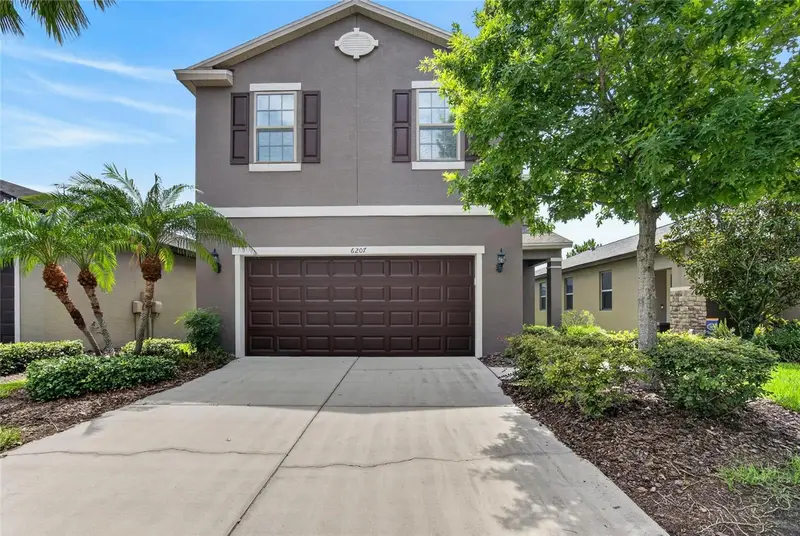
$469,000
6207 Magnolia Park Blvd
Riverview, FL 33578
4 bd · 3 ba · 2,660 sqft
Magnolia Park
MLS ID #TB8515217, CENTURY 21 LINK REALTY, INC..
Listing provided by Stellar MLS

Listings courtesy of Stellar MLS as distributed by MLS GRID
IDX information is provided exclusively for consumers’ personal, non-commercial use and may not be used for any purpose other than to identify prospective properties consumers may be interested in purchasing.
Based on information submitted to the MLS GRID as of September 3, 2026 at 11:52 AM ET. All data is obtained from various sources and may not have been verified by broker or MLS GRID. Supplied Open House Information is subject to change without notice. All information should be independently reviewed and verified for accuracy. Properties may or may not be listed by the office/agent presenting the information.
All or a portion of the multiple listing information is provided by Stellar MLS, from a copyrighted compilation of listings. The compilation of listings and each individual listing are © 2026 Stellar MLS. All rights reserved.
Ryan Solberg, Broker · MaxLife Realty LLC · FL License #BK3354351 · Equal Housing Opportunity · Full disclaimer · DMCA