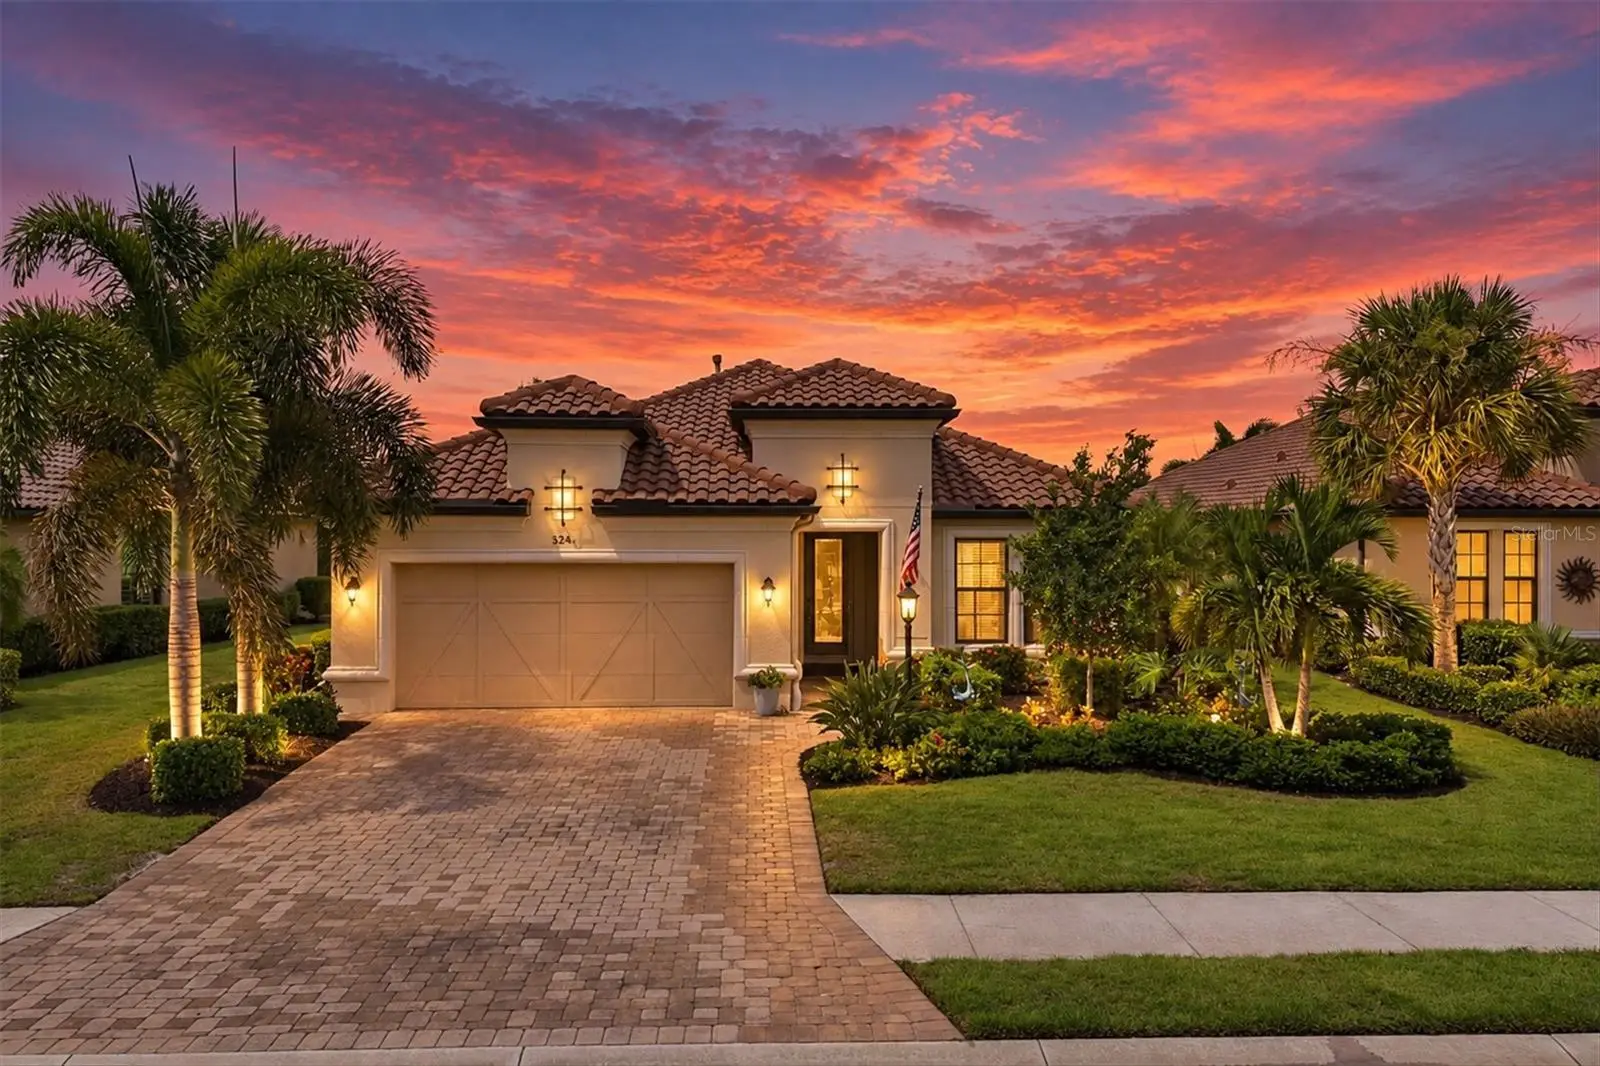

$1,075,000
5214 Castello Lane
Bradenton, FL 34211
Listing updated: September 22, 2026 at 9:40 AM ET
Listing courtesy of Premier Sotheby'S International Realty · Laura Stavola PLLC · MLS #A4704575 · Active · 941-907-9541Property type
Year built
Lot size
Price / sq ft
HOA dues
Days on market
Garage spaces
Flood zone
About this home
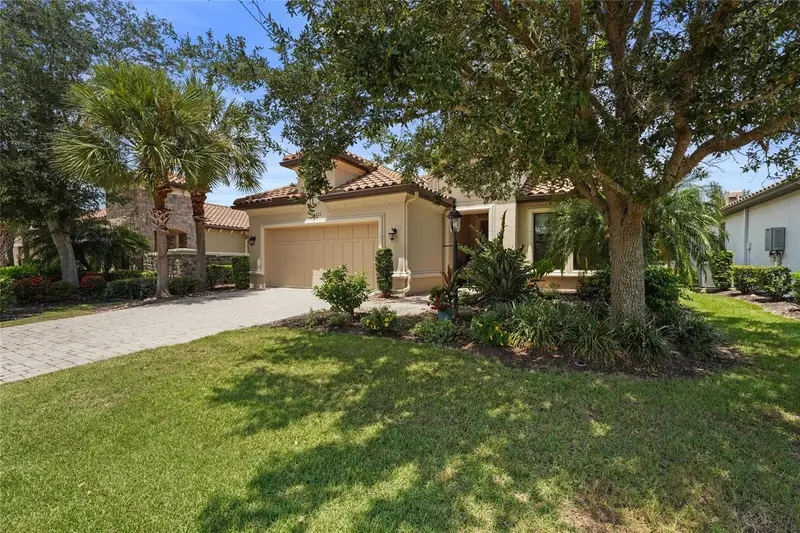
Set within the sought-after gated community of Esplanade Golf & Country Club at Lakewood Ranch, this beautifully maintained three-bedroom, three-bath residence captures the essence of Florida living with a tranquil lake view and exceptional outdoor setting. Meticulous landscaping, paver driveway and pathway, and an inviting entry create an impressive first impression and set the tone for the home within. Inside, a light-filled, open-concept design creates an effortless flow for everyday living and entertaining. Generous living spaces connect seamlessly with the kitchen and dining areas, while expansive windows and doors draw your eye toward the water and bring the beauty of the outdoors in. Nearby, the generously sized dining area offers ample space for hosting family and friends, with its open connection to the kitchen and living room making entertaining effortless. At the heart of the home, the spacious kitchen was designed for gathering. A large center island provides abundant space for meal preparation, casual dining and conversation, while generous cabinetry and countertop space offer function and style. Stainless steel appliances complement the kitchen beautifully, and the open design allows the cook to remain connected to the dining and living areas while enjoying views beyond to the lanai and water. The large primary bedroom is a peaceful retreat with plenty of room to unwind and an en-suite bath that creates a private space to begin and end the day. The split-bedroom design provides additional privacy for guests. One guest bedroom features its own en-suite bath, ideal for visiting family and friends, while the third bedroom and additional full bath provide flexibility for guests, a home office or additional living space. The centerpiece of the home awaits outdoors. Go through to the gorgeous screened lanai, where an expansive paver deck, heated pool and beautiful lake view come together to create a private Florida retreat. There is abundant space for multiple seating areas, including a large outdoor dining area ideal for casual poolside lunches or evening dinners with friends. The outdoor kitchen makes entertaining effortless, while the peaceful water view provides a beautiful backdrop throughout the lanai. Spend mornings enjoying coffee beside the lake, afternoons relaxing by the pool and evenings dining outdoors as the Florida sky changes over the water. The combination of the pool, expansive entertaining space, outdoor kitchen, fireplace and tranquil lake setting makes this an extension of the home that can be enjoyed throughout the year. Beyond the residence, Esplanade Golf & Country Club offers a resort-inspired lifestyle with an impressive collection of amenities. Residents enjoy resort-style pools, fitness and wellness facilities, tennis, pickleball and bocce courts, recreational trails, a dog park, social spaces and a full calendar of activities. The community also features an 18-hole championship golf course, spa and wellness offerings, and the popular Bahama Bar for poolside dining and drinks. In the heart of Lakewood Ranch, the home also provides convenient access to the area’s exceptional shopping, dining, entertainment, parks and miles of trails, along with the vibrant destinations of Main Street at Lakewood Ranch and Waterside Place.
Estimated monthly payment
Estimate only. Taxes use the listing's reported amount where available; insurance is a Florida-average estimate. Your actual payment will vary — run a full calculation or talk to a lender.
Price & listing history12 days on market
- Status: ActiveSep 10, 2026
- Listed$1,075,000Sep 10, 2026
- Price increased$1,075,000
Facts & features
- Property type
- Residential
- Sub type
- Single Family Residence
- Status
- Active
- Days on market
- 12
- Subdivision
- Esplanade Ph Iii A,B,C,D,J&Part Of F
- County
- Manatee
- Year built
- 2014
- Living area
- 2,253 sq ft
- Price/sq ft
- $477
- Building area
- 3,375 sq ft (Public Records)
- Lot size
- 8,708 sq ft
- Lot category
- 0 to less than 1/4
- Flood zone
- x
- Garage
- 2 spaces
- Pool
- Private pool
- Annual taxes
- $11,669 (2025)
- Parcel #
- 579934059
- Zoning
- PDMU/A
- MLS #
- A4704575
Ask about this home
Have a question? Ask the broker directly.
Ryan Solberg answers personally — no call center, no spam. Your question goes straight to him.
Interior Details
- Bedrooms
- 3
- Full bathrooms
- 3
- Flooring
- Ceramic Tile, Hardwood
- Appliances
- Built-In Oven, Dishwasher, Dryer, Exhaust Fan, Gas Water Heater, Microwave, Range, Range Hood, Refrigerator
- Interior features
- Ceiling Fans(s), Crown Molding, Open Floorplan, Primary Bedroom Main Floor, Solid Surface Counters, Stone Counters, Walk-In Closet(s)
- Laundry
- Laundry Room
- Stories / Levels
- One
- Direction faces
- East
- Fireplace
- Yes
Heating & Cooling
- Heating
- Central, Electric
- Cooling
- Central Air
Parking
- Garage spaces
- 2
- Attached garage
- Yes
- Parking features
- Driveway, Garage Door Opener, Oversized
HOA & Financial
- HOA fee
- $1,989 / Quarterly
- Monthly HOA
- $663/mo
- Total monthly fees
- $663/mo
- Total annual fees
- $7,956
- HOA name
- ICON Travis Hill
- CDD
- Yes
- Min lease term
- 3 Months
- Listing terms
- Cash, Conventional
- Ownership
- Fee Simple
- Available for lease
- Yes
- Lease restrictions
- Yes
- Additional lease restrictions
- Please contact the ICON management team or the HOA documents for the most up to date restrictions
- Approval process
- Please contact the ICON management team or the HOA documents for the most up to date restrictions
Exterior & Construction
- Exterior features
- Hurricane Shutters, Outdoor Grill, Outdoor Kitchen, Rain Gutters, Shade Shutter(s)
- Construction materials
- Block, Stucco
- Roof
- Tile
- Foundation
- Slab
- Pool
- Private pool
- Road surface
- Asphalt
Utilities
- Sewer
- Public Sewer
- Water source
- Canal/Lake For Irrigation
- Utilities
- BB/HS Internet Available, Natural Gas Connected, Underground Utilities
Community
- Pets allowed
- Yes
Schools
Letter grades: Florida DOE 2024–25 school grades (Orange, Seminole, Lake, Osceola, Brevard). Assigned schools from the listing agent — verify enrollment with the district.
Room Details
| Room | Level | Dimensions |
|---|---|---|
| Primary Bedroom | First | 17x14 |
| Dining Room | First | 12.4x16 |
| Primary Bathroom | First | 12x10 |
| Kitchen | First | 16x11.2 |
| Great Room | First | 18.8x18 |
| Bedroom 2 | First | 12x10 |
| Bedroom 3 | First | 12x11.4 |
| Den | First | 13x11 |
Listing Details
- Listing date
- 2026-09-10
- On market date
- 2026-09-10
- Original list price
- $1,075,000
- Occupant type
- Owner
- MLS area
- 34211 - Bradenton/Lakewood Ranch Area
- Listing AOR
- Sarasota - Manatee
- Status changed
- 2026-09-10
- Tax legal description
- LOT 432 ESPLANADE PHASE III SP A B C D J & PORTION OF F PI#5799.3405/9
Flood risk
Minimal-risk area outside the mapped floodplain. Flood insurance is optional and typically low-cost.
Source: FEMA flood zone reported on the listing. Confirm current designation at FEMA Flood Map Service Center.
Location
Directions
From 70, go north on White Eagle to Malachite Dr. After entering the gate, turn right on Esplanade Blvd. Turn left on Palermo Dr and then right on Castello Ln
More homes like this
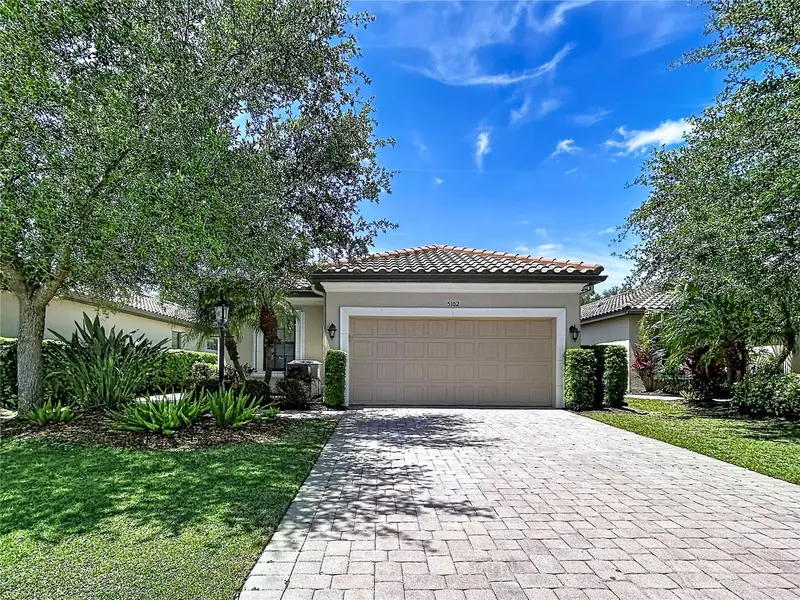
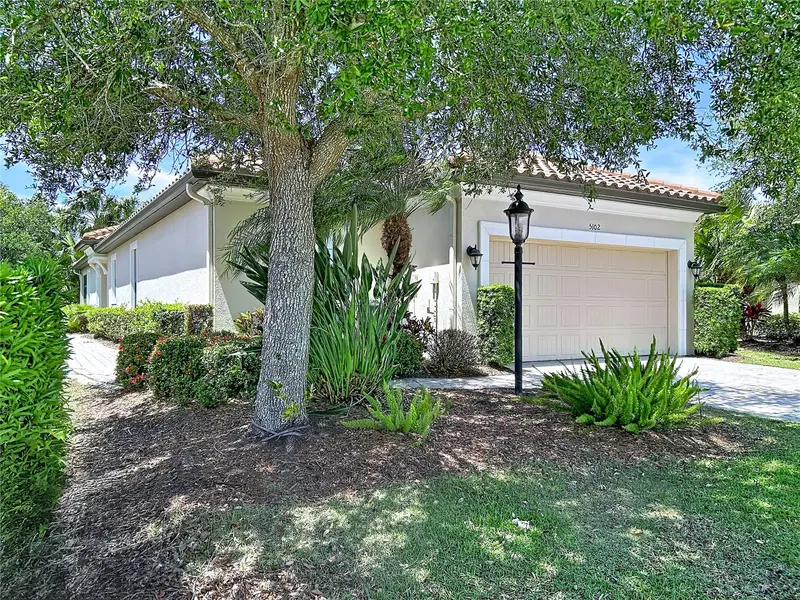
$649,900
5102 Savona Run
Bradenton, FL 34211
3 bd · 2 ba · 1,920 sqft
Esplanade Ph Iii A,B,C,D,J&Part Of F
MLS ID #TB8499214, AMETHYST PROPERTY ADVISORS LLC.
Listing provided by Stellar MLS
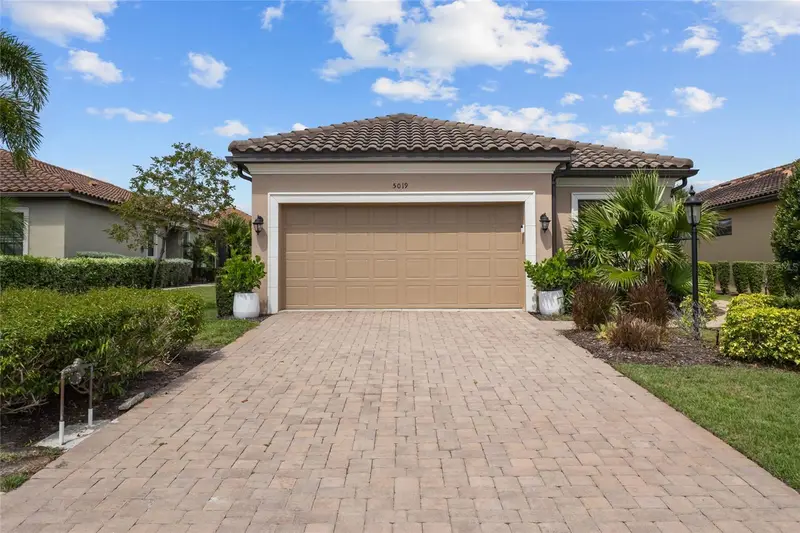
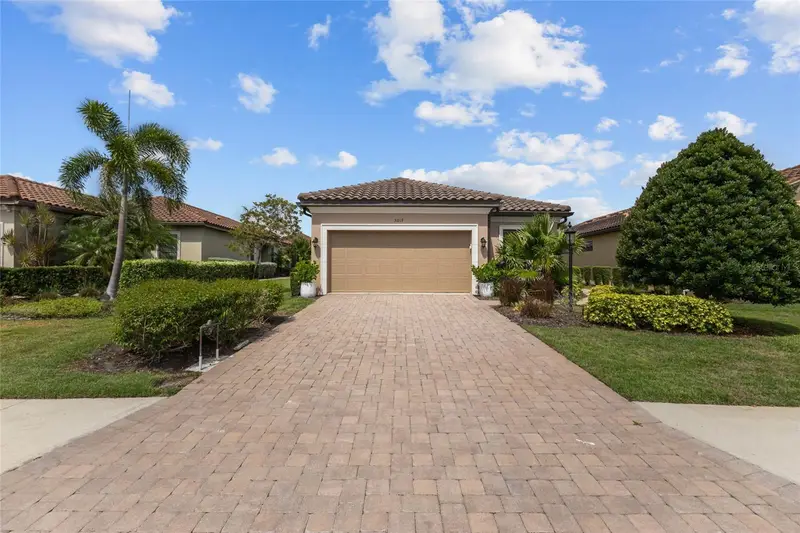
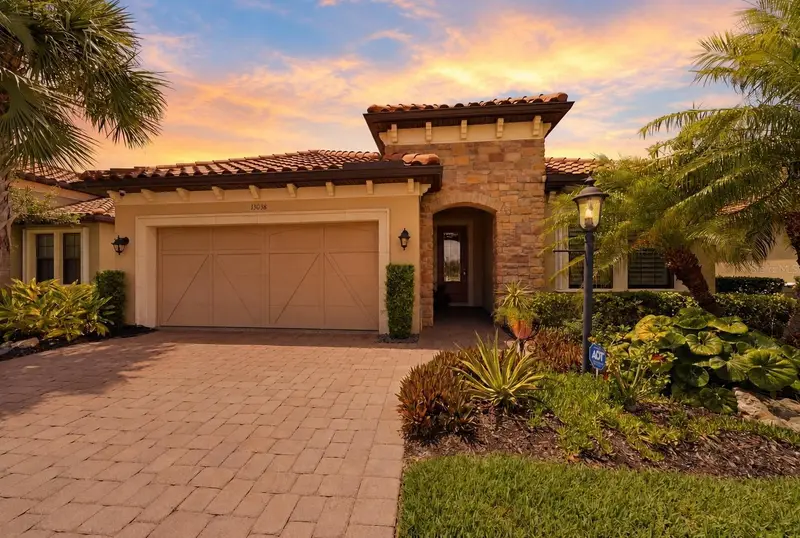
$659,000
5019 Savona Run
Bradenton, FL 34211
3 bd · 2 ba · 1,912 sqft
Esplanade Ph Iii A,B,C,D,J&Part Of F
MLS ID #A4699576, FINE PROPERTIES.
Listing provided by Stellar MLS
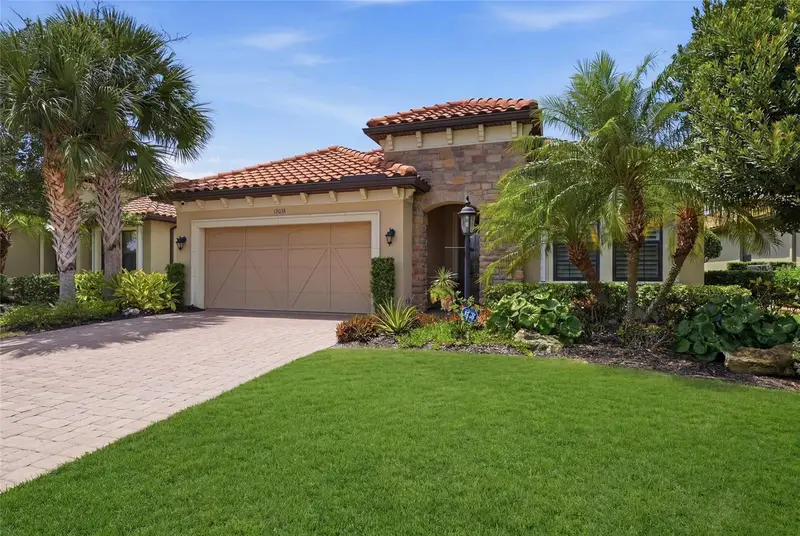
$674,900
13038 Prima Dr
Bradenton, FL 34211
2 bd · 2 ba · 1,856 sqft
Esplanade Ph Iii A,B,C,D,J&Part Of F
MLS ID #A4699394, COLDWELL BANKER REALTY.
Listing provided by Stellar MLS
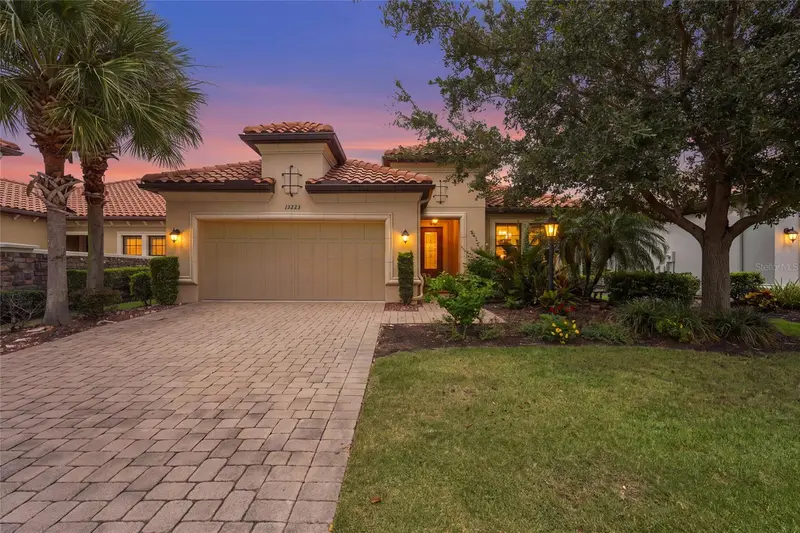
$729,900
13223 Palermo Dr
Bradenton, FL 34211
3 bd · 3 ba · 2,307 sqft
Esplanade Ph Iii A,B,C,D,J&Part Of F
MLS ID #A4702721, KW COASTAL LIVING III.
Listing provided by Stellar MLS

Listings courtesy of Stellar MLS as distributed by MLS GRID
IDX information is provided exclusively for consumers’ personal, non-commercial use and may not be used for any purpose other than to identify prospective properties consumers may be interested in purchasing.
Based on information submitted to the MLS GRID as of September 22, 2026 at 9:40 AM ET. All data is obtained from various sources and may not have been verified by broker or MLS GRID. Supplied Open House Information is subject to change without notice. All information should be independently reviewed and verified for accuracy. Properties may or may not be listed by the office/agent presenting the information.
All or a portion of the multiple listing information is provided by Stellar MLS, from a copyrighted compilation of listings. The compilation of listings and each individual listing are © 2026 Stellar MLS. All rights reserved.
Ryan Solberg, Broker · MaxLife Realty LLC · FL License #BK3354351 · Equal Housing Opportunity · Full disclaimer · DMCA