
$729,900
13223 Palermo Drive
Bradenton, FL 34211
Listing updated: September 13, 2026 at 2:05 PM ET
Listing courtesy of Kw Coastal Living Iii · Melissa Killion · MLS #A4702721 · Active · 941-900-4151Property type
Year built
Lot size
Price / sq ft
HOA dues
Days on market
Garage spaces
Flood zone
About this home
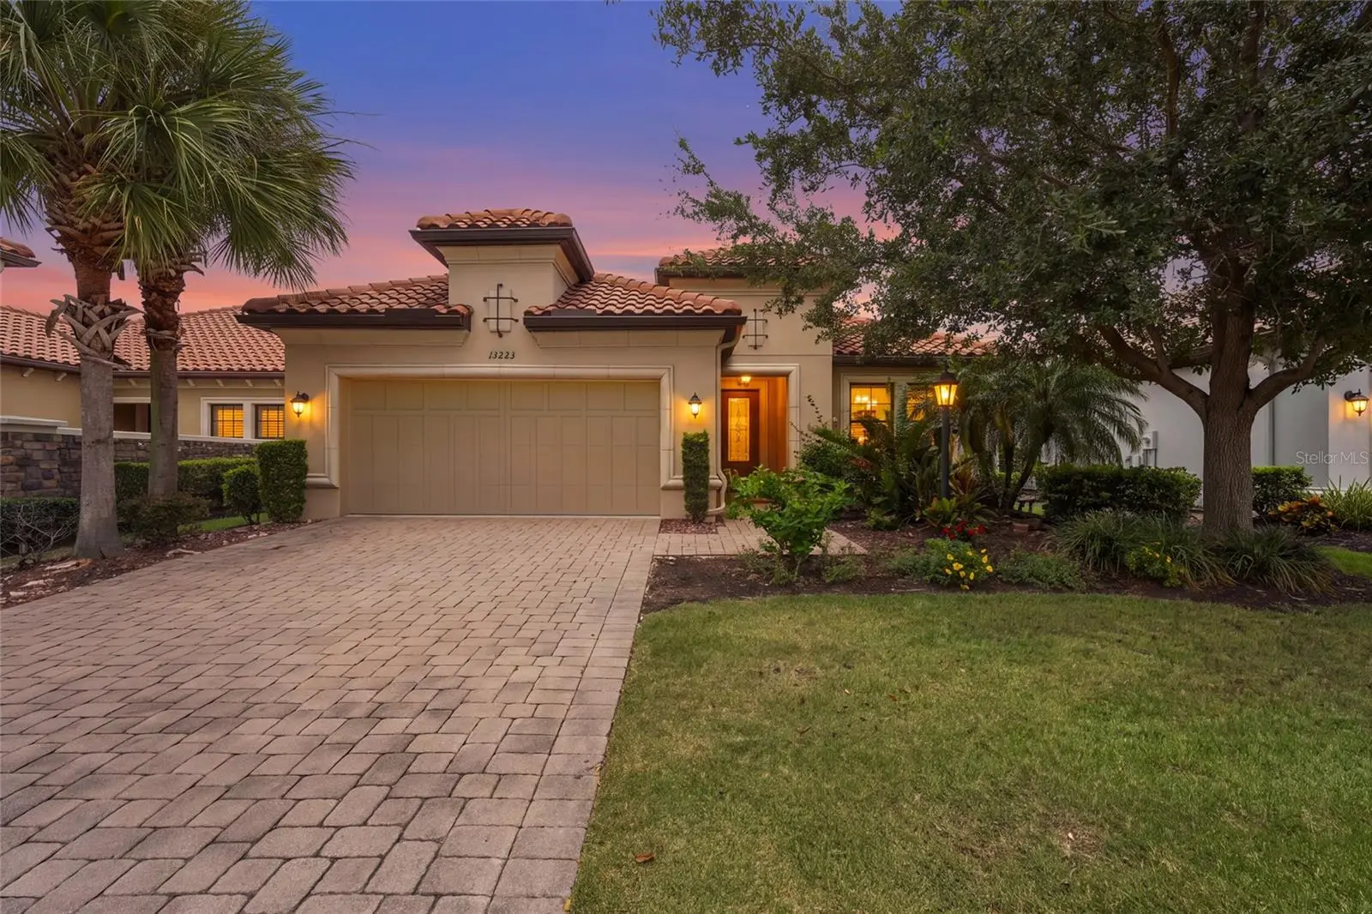
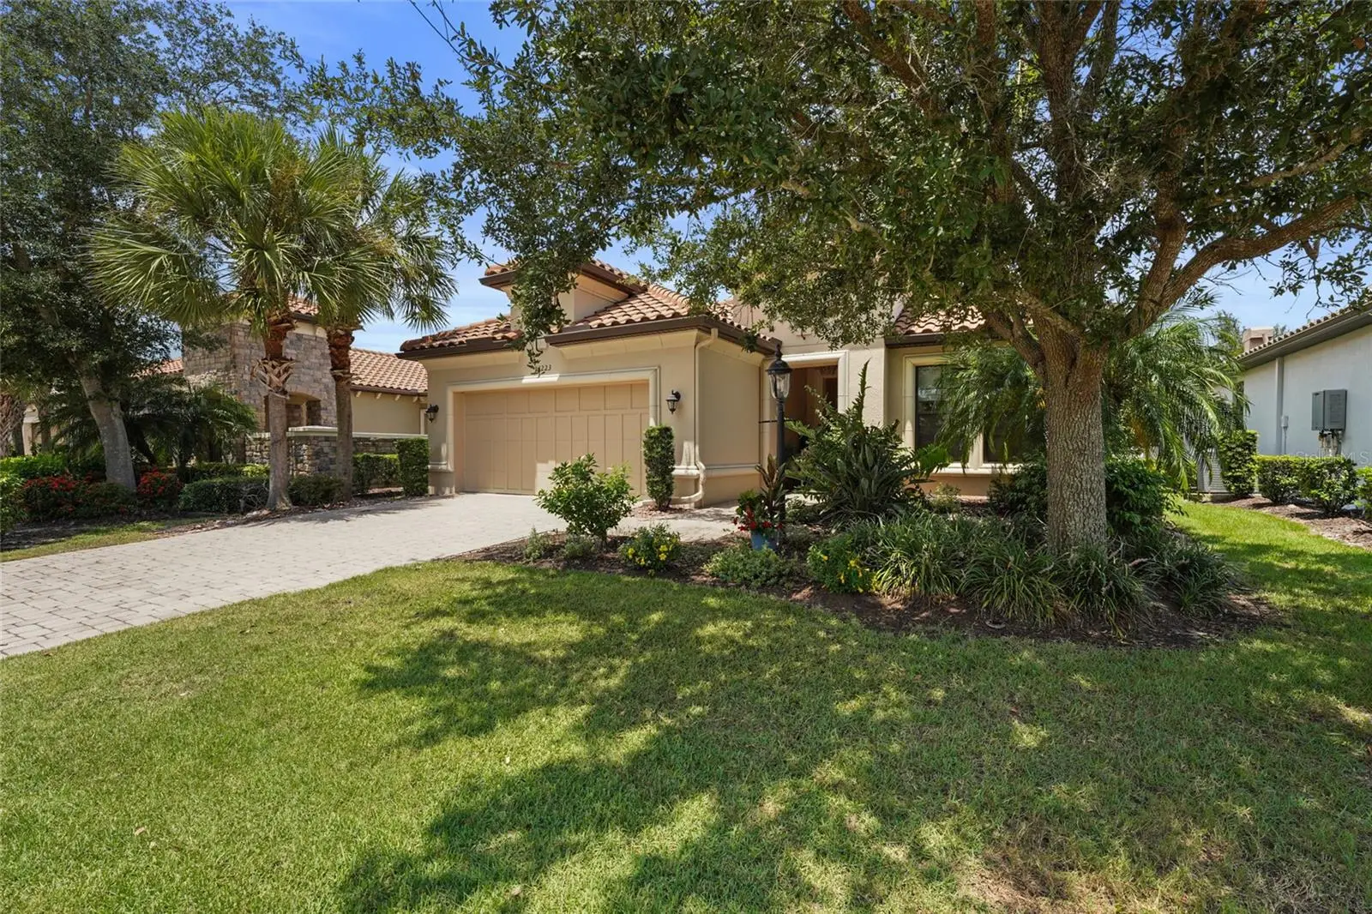
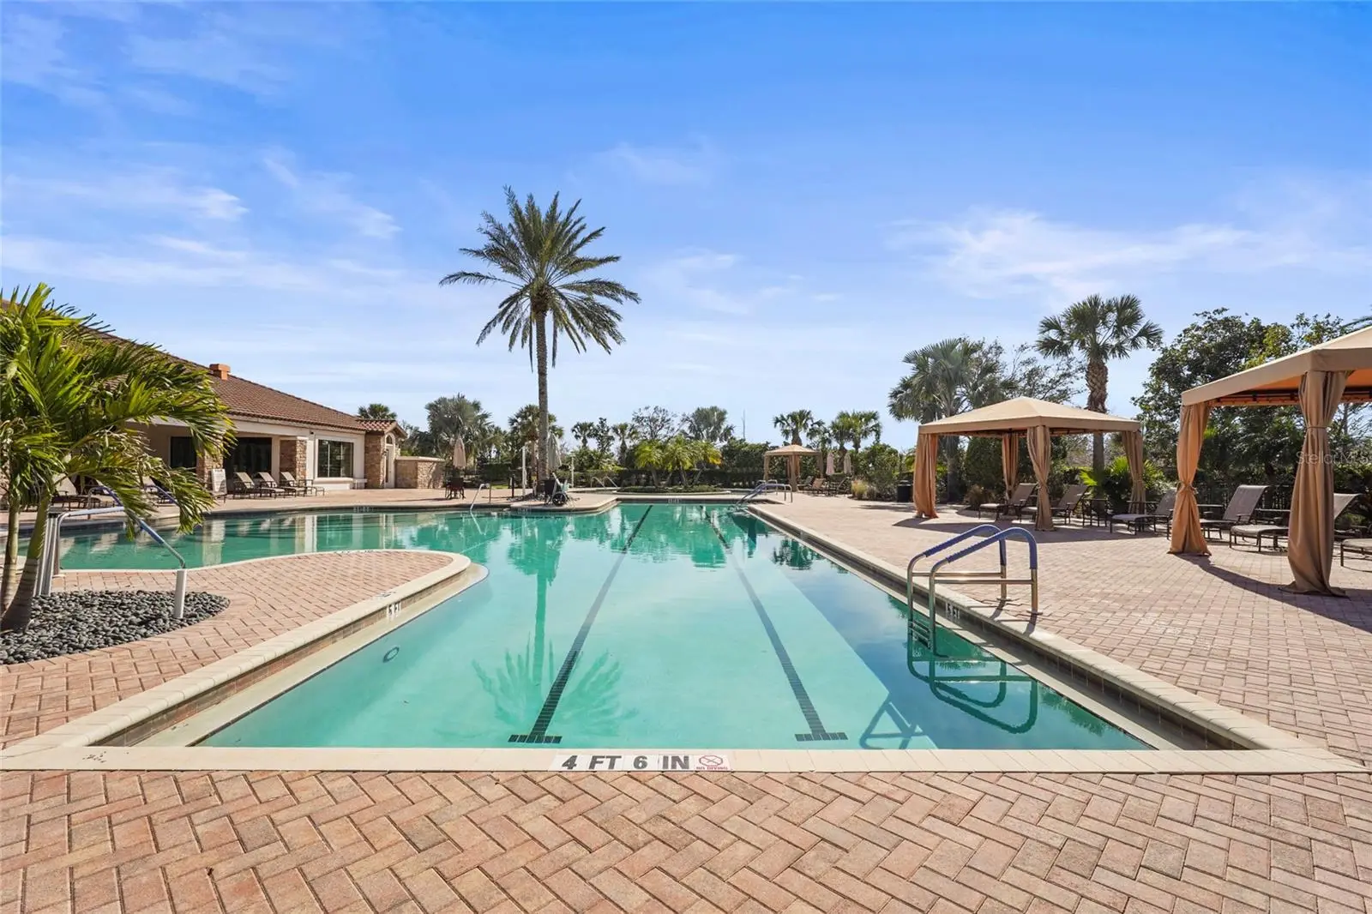
Welcome to 13223 Palermo Drive, where effortless Florida living meets the resort lifestyle of Esplanade Golf & Country Club at Lakewood Ranch. 3 Bedrooms/3 Full Baths, Den and Gorgeous Backyard! A sanctuary inside and out, this home welcomes you with a light filled open concept of the most popular Lazio model, featuring engineered hardwood floors, designer light fixtures, tray ceilings and opulent crown molding throughout. The chef's kitchen boasts Monogram appliances, double ovens, wine fridge, pantry, touchless faucet, granite counters with a huge island for entertaining. The open living and dining areas are great to accommodate all your guests inside or you can open all the sliders to the screened extra large lanai. This 25 x 36 peaceful area is gorgeously landscaped and you can enjoy the serene waterfall of the koi pond and lush greenery, truly feels like you stepped into a boutique hotel. Pond has been maintained monthly by a professional company for a small fee. There is plenty of space for seating and access to the granite wet bar and full outdoor kitchen with stainless cabinets, grill, sink and refrigerator. The owner's suite is equipped with a large closet with custom built-ins, an expanded size shower with seat and double sinks over a granite marble counter. Two other full baths with granite counters and fine finishes are adjacent to the two other nicely sized bedrooms, one with a built-in Murphy bed. Additionally there is also a large bonus room/den behind french doors offering great flexibility for additional guests or a customized office. A full laundry room with plenty of cabinets and counter space is right off the 2 car garage. One of the advantages of this NON-GOLF Deeded residence is flexibility, enjoy access to golf through Esplanade’s “Pay to Play” option, subject to minimal restrictions and tee-time fees, while avoiding the higher fees associated with golf-deeded homes. Golf when you want it, without the added expense of a full golf membership. At the end of the street you have tennis courts, pickleball, waterfront park and large pool; with 2 additional pools, fitness center, golf club, spa, nail salon, dog parks, Bahama Bar and restaurants just a short walk away in the community. Perfect opportunity to enjoy maintenance free living and all of the rich amenities that a Country Club offers. Just minutes to the renowned Waterside district with the #1 Farmers Market in all of FL, Sarasota's wealth of cultural highlights and Michelin Star restaurants, or a lazy day at the nearby beaches of Anna Maria or Siesta Key, there is something here for everyone!
Estimated monthly payment
Estimate only. Taxes use the listing's reported amount where available; insurance is a Florida-average estimate. Your actual payment will vary — run a full calculation or talk to a lender.
Price & listing history26 days on market
- Status: ActiveAug 18, 2026
- Listed$729,900Aug 18, 2026
- Price increased$729,900
Facts & features
- Property type
- Residential
- Sub type
- Single Family Residence
- Status
- Active
- Days on market
- 26
- Subdivision
- Esplanade Ph Iii A,B,C,D,J&Part Of F
- County
- Manatee
- Year built
- 2015
- Living area
- 2,307 sq ft
- Price/sq ft
- $316
- Building area
- 3,347 sq ft (Public Records)
- Lot size
- 7,810 sq ft
- Lot category
- 0 to less than 1/4
- Flood zone
- X (12081C0333E)
- Garage
- 2 spaces
- Annual taxes
- $10,962 (2025)
- Parcel #
- 579931709
- Zoning
- PDMU/A
- MLS #
- A4702721
Ask about this home
Have a question? Ask the broker directly.
Ryan Solberg answers personally — no call center, no spam. Your question goes straight to him.
Interior Details
- Bedrooms
- 3
- Full bathrooms
- 3
- Flooring
- Ceramic Tile, Hardwood, Travertine
- Appliances
- Bar Fridge, Built-In Oven, Dryer, Microwave, Range Hood, Refrigerator, Washer
- Interior features
- Built-in Features, Ceiling Fans(s), Crown Molding, Eat-in Kitchen, High Ceilings, Living Room/Dining Room Combo, Open Floorplan, Primary Bedroom Main Floor, Stone Counters, Thermostat, Tray Ceiling(s), Walk-In Closet(s), Window Treatments
- Laundry
- Gas Dryer Hookup, Laundry Room, Washer Hookup
- Stories / Levels
- One
- Direction faces
- South
Heating & Cooling
- Heating
- Central
- Cooling
- Central Air
Parking
- Garage spaces
- 2
- Attached garage
- Yes
HOA & Financial
- HOA fee
- $1,950 / Quarterly
- Monthly HOA
- $650/mo
- Total monthly fees
- $650/mo
- Total annual fees
- $7,800
- HOA name
- Amira Saad
- CDD
- Yes
- Homestead exemption
- Yes
- Min lease term
- 1 Month
- Listing terms
- Cash, Conventional, FHA, VA Loan
- Ownership
- Fee Simple
- Available for lease
- Yes
- Lease restrictions
- Yes
- Additional lease restrictions
- Registration Form, signed Lease Agreement, & Fees must be submitted within 14 days of start date. All Leases must be in writing and term of no less than one (1) month. (Rush Fee of $500.00) All community information must be verified by the buyer.
- Approval process
- All community information must be verified by the buyer.
Exterior & Construction
- Exterior features
- Hurricane Shutters, Lighting, Outdoor Grill, Outdoor Kitchen, Sidewalk
- Construction materials
- Block, Stucco
- Roof
- Tile
- Foundation
- Slab
- Road surface
- Asphalt
Utilities
- Sewer
- Public Sewer
- Water source
- Public
- Utilities
- Electricity Connected, Natural Gas Connected, Public, Sewer Connected, Sprinkler Recycled, Underground Utilities, Water Connected
Community
- Pets allowed
- Yes
Schools
Letter grades: Florida DOE 2024–25 school grades (Orange, Seminole, Lake, Osceola, Brevard). Assigned schools from the listing agent — verify enrollment with the district.
Room Details
| Room | Level | Dimensions |
|---|---|---|
| Living Room | First | 16x32 |
| Kitchen | First | 11x14 |
| Dining Room | First | 11x11 |
| Balcony/Porch/Lanai | First | 27x45 |
| Laundry | First | 10x10 |
| Primary Bedroom | First | 14x17 |
| Primary Bathroom | First | 10x13 |
| Bedroom 2 | First | 12x12 |
| Bathroom 2 | First | 5x10 |
| Bedroom 3 | First | 11x16 |
| Bathroom 3 | First | 8x6 |
| Office | First | 11x13 |
| Balcony/Porch/Lanai | First | 27x45 |
Listing Details
- Listing date
- 2026-08-18
- On market date
- 2026-08-18
- Original list price
- $729,900
- Occupant type
- Owner
- MLS area
- 34211 - Bradenton/Lakewood Ranch Area
- Listing AOR
- Sarasota - Manatee
- Status changed
- 2026-08-18
- Tax legal description
- LOT 371 ESPLANADE PHASE III SP A B C D J & PORTION OF F PI#5799.3170/9
Flood risk
Minimal-risk area outside the mapped floodplain. Flood insurance is optional and typically low-cost.
Source: FEMA flood zone reported on the listing. Confirm current designation at FEMA Flood Map Service Center.
Location
Directions
From I75 take Rte 70 East. Turn left on Lakewood Ranch Blvd. Turn right on Rangeland Parkway. Turn left on Esplanade Blvd. At the circle take the second right to stay straight on Esplanade Blvd. Turn right on Palermo Dr. and home will be on your left.
More homes like this
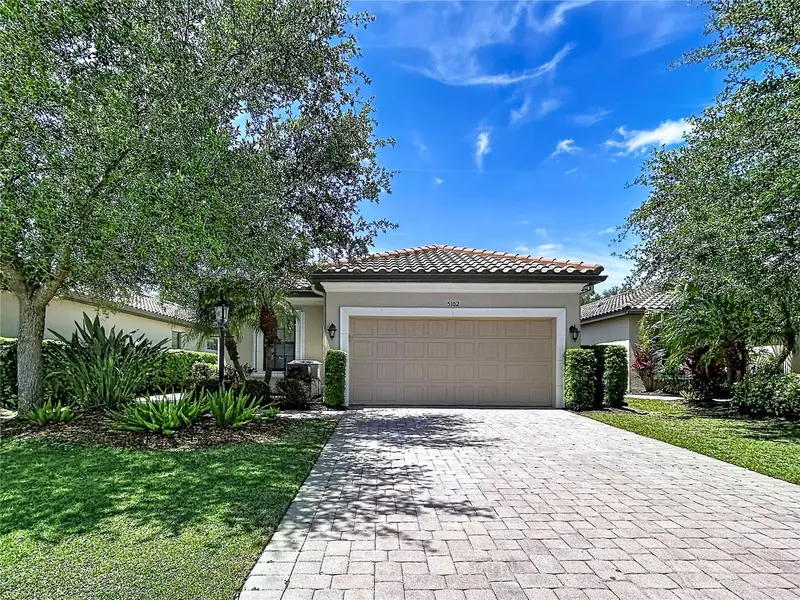
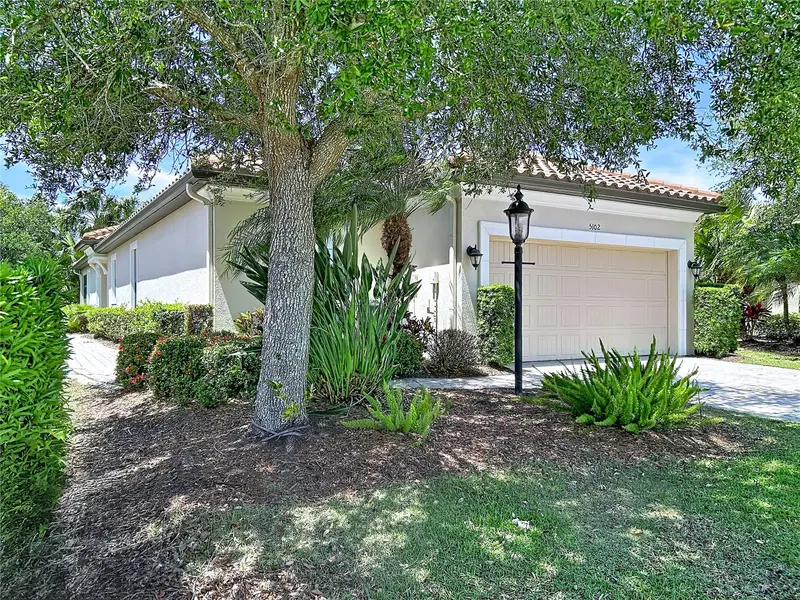
$649,900
5102 Savona Run
Bradenton, FL 34211
3 bd · 2 ba · 1,920 sqft
Esplanade Ph Iii A,B,C,D,J&Part Of F
MLS ID #TB8499214, AMETHYST PROPERTY ADVISORS LLC.
Listing provided by Stellar MLS
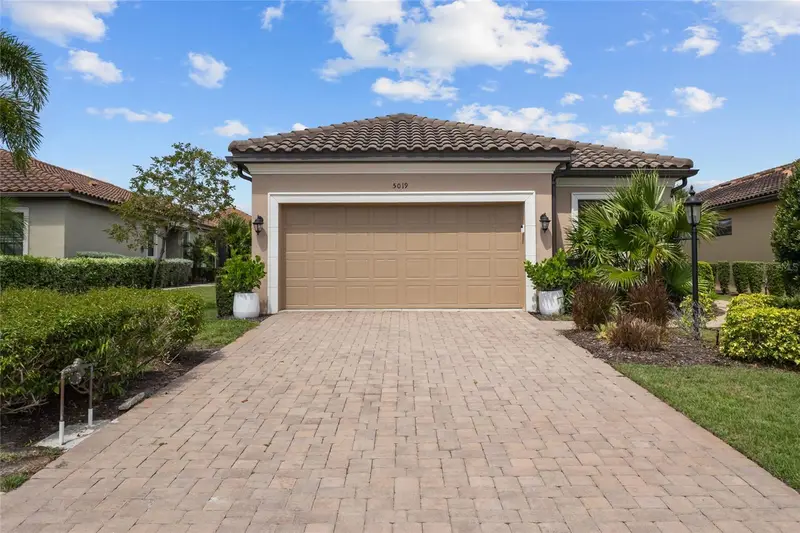
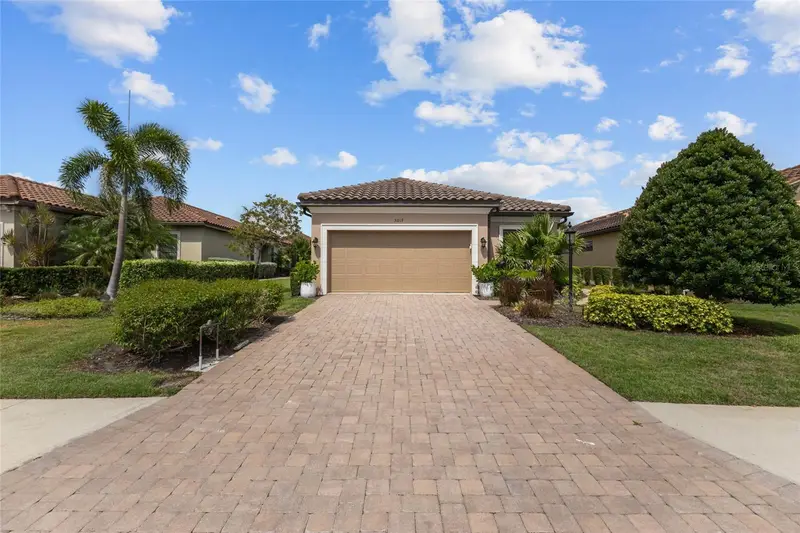
$659,000
5019 Savona Run
Bradenton, FL 34211
3 bd · 2 ba · 1,912 sqft
Esplanade Ph Iii A,B,C,D,J&Part Of F
MLS ID #A4699576, FINE PROPERTIES.
Listing provided by Stellar MLS
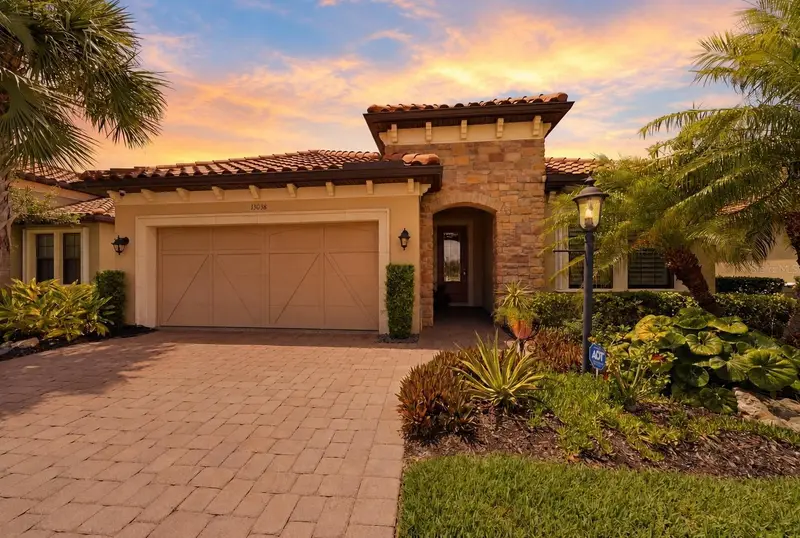
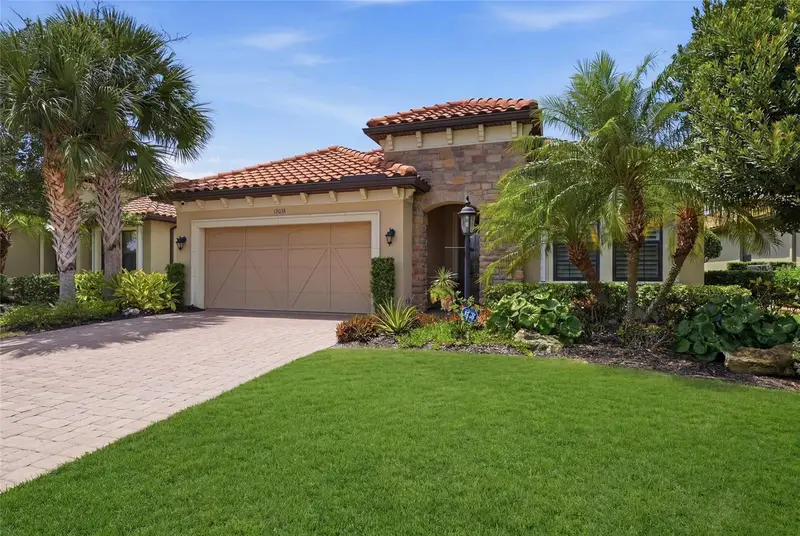
$674,900
13038 Prima Dr
Bradenton, FL 34211
2 bd · 2 ba · 1,856 sqft
Esplanade Ph Iii A,B,C,D,J&Part Of F
MLS ID #A4699394, COLDWELL BANKER REALTY.
Listing provided by Stellar MLS
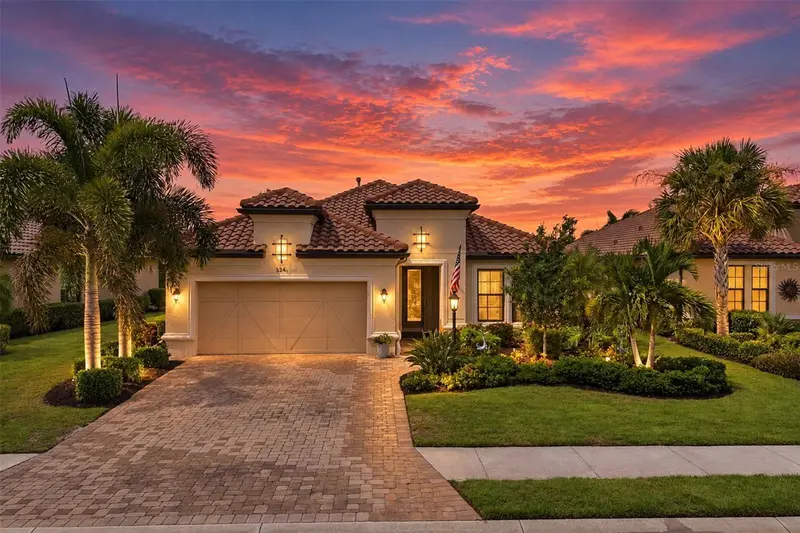
$1,075,000
5214 Castello Ln
Bradenton, FL 34211
3 bd · 3 ba · 2,253 sqft
Esplanade Ph Iii A,B,C,D,J&Part Of F
MLS ID #A4704575, PREMIER SOTHEBY'S INTERNATIONAL REALTY.
Listing provided by Stellar MLS

Listings courtesy of Stellar MLS as distributed by MLS GRID
IDX information is provided exclusively for consumers’ personal, non-commercial use and may not be used for any purpose other than to identify prospective properties consumers may be interested in purchasing.
Based on information submitted to the MLS GRID as of September 13, 2026 at 2:05 PM ET. All data is obtained from various sources and may not have been verified by broker or MLS GRID. Supplied Open House Information is subject to change without notice. All information should be independently reviewed and verified for accuracy. Properties may or may not be listed by the office/agent presenting the information.
All or a portion of the multiple listing information is provided by Stellar MLS, from a copyrighted compilation of listings. The compilation of listings and each individual listing are © 2026 Stellar MLS. All rights reserved.
Ryan Solberg, Broker · MaxLife Realty LLC · FL License #BK3354351 · Equal Housing Opportunity · Full disclaimer · DMCA