$2,400,000
12722 Lake Sawyer Lane
Windermere, FL 34786
Listing updated: October 1, 2026 at 5:20 PM ET
 Listing courtesy of Kelly Price & Company Llc · Padgett McCormick · MLS #O6437802 · Active · 407-645-4321
Property type
Year built
Lot size
Price / sq ft
HOA dues
Days on market
Garage spaces
Flood zone
About this home
Beautifully renovated and exceptionally well-appointed, this 5,139-square-foot lakefront residence combines space, privacy and indoor-outdoor living on Lake Sawyer in Windermere. A private gated entrance introduces the two-story Mediterranean home, extensively renovated in 2019 with a sophisticated interior and functional floor plan designed for everyday living and entertaining. From the foyer, views extend through the formal living room to the screened pool and lake beyond. The main level is thoughtfully arranged with the primary suite privately positioned on one side and the kitchen, family room and casual living spaces on the other. The renovated kitchen features extensive white cabinetry extending to the ceiling, quartz surfaces and backsplash, and an oversized contrasting island with seating for four, abundant storage and an undermount sink. A professional-style gas range with pot filler and custom vent hood is complemented by double wall ovens, warming drawer, stainless refrigerator and dishwasher. Glass-front cabinetry, under-cabinet lighting and statement lighting add detail. The kitchen opens to the breakfast area and family room with views toward the pool and lake and is adjacent to the formal dining room, connected by a wet bar. A separate built-in beverage station with undercounter refrigeration and a wine closet further enhance the home's entertaining spaces. Privately positioned on the first floor, the primary suite features a detailed tray ceiling, layered crown molding, custom interior shutters and direct access to the covered outdoor living area with lake views. An expansive custom dressing closet offers floor-to-ceiling cabinetry, extensive hanging space, drawers, shoe storage and display shelving. The renovated primary bath includes a long dual-sink vanity, freestanding soaking tub and oversized open shower with dual entrances, herringbone-patterned tile and stacked-stone feature wall. Upstairs, four additional bedrooms are joined by living space, a dedicated theater and flexible bonus room, providing versatility for family, guests, work and recreation. The rear of the home is designed around the lake, with large expanses of glass connecting the interior to the screened pool and spa, expansive deck and substantial covered lanai. An upper-level covered balcony provides another vantage point overlooking the pool and water. The pool, surface, tile and deck underwent a major renovation around 2017. Beyond the pool, about 80 feet of Lake Sawyer frontage leads to a private dock and boathouse with covered boat lift and two Jet Ski lifts. Lake Sawyer connects with Little Lake Sawyer, offering the opportunity to boat, swim and enjoy life on the water directly from home, with sunset views and distant Disney fireworks adding to the magic. Additional features include a three-car attached garage, whole-house generator, climate-controlled storage, tankless water heater, private well with water-treatment system, insulated interior walls and updated LED lighting. Despite its private lakefront setting, the home is convenient to shopping, dining, golf, recreation, major roadways and area attractions and is especially convenient to Windermere Preparatory School. Zoned for Windermere Elementary, Bridgewater Middle and Windermere High School, this is an exceptional opportunity to enjoy beautifully renovated interiors, generous entertaining spaces, a private pool and true lakefront living in the heart of Windermere.
Estimated monthly payment
Estimate only. Taxes use the listing's reported amount where available; insurance is a Florida-average estimate. Your actual payment will vary — run a full calculation or talk to a lender.
Price & listing history0 days on market
- Status: ActiveOct 1, 2026
- Listed$2,400,000Oct 1, 2026
- Price increased$2,400,000
Facts & features
- Property type
- Residential
- Sub type
- Single Family Residence
- Status
- Active
- Days on market
- 0
- Subdivision
- Na
- County
- Orange
- Year built
- 2007
- Living area
- 5,139 sq ft
- Price/sq ft
- $467
- Building area
- 9,083 sq ft (Appraiser)
- Lot size
- 63,809 sq ft
- Lot category
- 1 to less than 2
- Flood zone
- AE (12095C0380H)
- Garage
- 3 spaces
- Pool
- Private pool
- Annual taxes
- $16,259 (2025)
- Parcel #
- 24-23-27-0000-00-026
- Zoning
- A-1
- MLS #
- O6437802
Ask about this home
Have a question? Ask the broker directly.
Ryan Solberg answers personally — no call center, no spam. Your question goes straight to him.
Interior Details
- Bedrooms
- 5
- Full bathrooms
- 4
- Flooring
- Carpet, Marble, Tile, Travertine, Wood
- Appliances
- Bar Fridge, Built-In Oven, Convection Oven, Dishwasher, Disposal, Dryer, Ice Maker, Microwave, Range, Range Hood, Refrigerator, Washer, Water Softener, Wine Refrigerator
- Interior features
- Cathedral Ceiling(s), Ceiling Fans(s), Crown Molding, Eat-in Kitchen, High Ceilings, Kitchen/Family Room Combo, Primary Bedroom Main Floor, Solid Surface Counters, Solid Wood Cabinets, Split Bedroom, Stone Counters, Tray Ceiling(s), Vaulted Ceiling(s), Walk-In Closet(s), Wet Bar
- Laundry
- Inside, Laundry Room
- Stories / Levels
- Two
- Direction faces
- Northeast
- Fireplace
- Yes
Heating & Cooling
- Heating
- Central, Electric, Propane
- Cooling
- Central Air, Zoned
Parking
- Garage spaces
- 3
- Attached garage
- Yes
- Parking features
- Driveway, Garage Door Opener, Garage Faces Side, Golf Cart Parking, On Street, Oversized
HOA & Financial
- Total monthly fees
- $0/mo
- Total annual fees
- $0
- CDD
- No
- Homestead exemption
- Yes
- Min lease term
- 7 Months
- Listing terms
- Cash, Conventional
- Ownership
- Fee Simple
- Available for lease
- Yes
- Lease restrictions
- No
- Additional lease restrictions
- Buyer should verify any lease restrictions with governing bodies.
Exterior & Construction
- Exterior features
- Balcony, Lighting, Outdoor Kitchen, Rain Gutters
- Construction materials
- Block, Concrete, Stucco
- Roof
- Tile
- Foundation
- Slab
- Pool
- Private pool
- Waterfront
- Yes
- Water access
- Yes
- Water view
- Yes
- Road surface
- Paved
Utilities
- Sewer
- Aerobic Septic, Septic Tank
- Water source
- Well
- Utilities
- Cable Available, Electricity Connected, Propane, Public, Underground Utilities, Water Connected
Community
- Pets allowed
- Yes
Schools
Letter grades: Florida DOE 2024–25 school grades (Orange, Seminole, Lake, Osceola, Brevard). Assigned schools from the listing agent — verify enrollment with the district.
Room Details
| Room | Level | Dimensions |
|---|---|---|
| Living Room | First | 14x15 |
| Kitchen | First | 19x19 |
| Dinette | First | 9x8 |
| Family Room | First | 18x15 |
| Dining Room | First | 15x15 |
| Primary Bedroom | First | 21x14 |
| Primary Bathroom | First | 14.5x10.5 |
| Bedroom 2 | Second | 16x19 |
| Bedroom 3 | Second | 11x13 |
| Bedroom 4 | Second | 13x12 |
| Bedroom 5 | Second | 18x14 |
| Balcony/Porch/Lanai | Second | 23.5x15 |
| Loft | Second | 19x14 |
Listing Details
- Listing date
- 2026-10-01
- On market date
- 2026-10-01
- Original list price
- $2,400,000
- Occupant type
- Owner
- MLS area
- 34786 - Windermere
- Listing AOR
- Orlando Regional
- Status changed
- 2026-10-01
- Tax legal description
- COMM NW COR SE1/4 OF NW1/4 RUN S 497.44FT E 3.87 FT S 74 DEG E 63.4 FT FOR POBTH S 74 DEG E 82.94 FT S 786.99 FT W 80FT N 808.89 FT TO POB IN SEC 24-23-27 2459/1218 (SUBECT TO AN EASEMENT FOR RD R/W OVER N 30 FT)
Flood risk
FEMA Special Flood Hazard Area (1% annual-chance / “100-year” floodplain). Flood insurance is generally required by mortgage lenders.
Source: FEMA flood zone reported on the listing. Confirm current designation at FEMA Flood Map Service Center.
Location
Directions
Take I-4 West to Exit 82B for SR 408 West (East-West Expressway) toward Ocoee. Stay on SR 408 West for approximately 8 miles. Take the exit for Florida's Turnpike North toward Ocala. Continue on the Turnpike for about 3 miles and take Exit 267A for SR 429 South toward Tampa. Stay on SR 429 South for about 5 miles. Take Exit 19 for County Road 535/Winter Garden-Vineland Road. Turn left onto CR 535 South. Continue about 1.5 miles, then turn right onto S. Lake Sawyer Lane. Continue approximately 0.2 miles. 12722 S. Lake Sawyer Lane will be on your left.
More homes like this
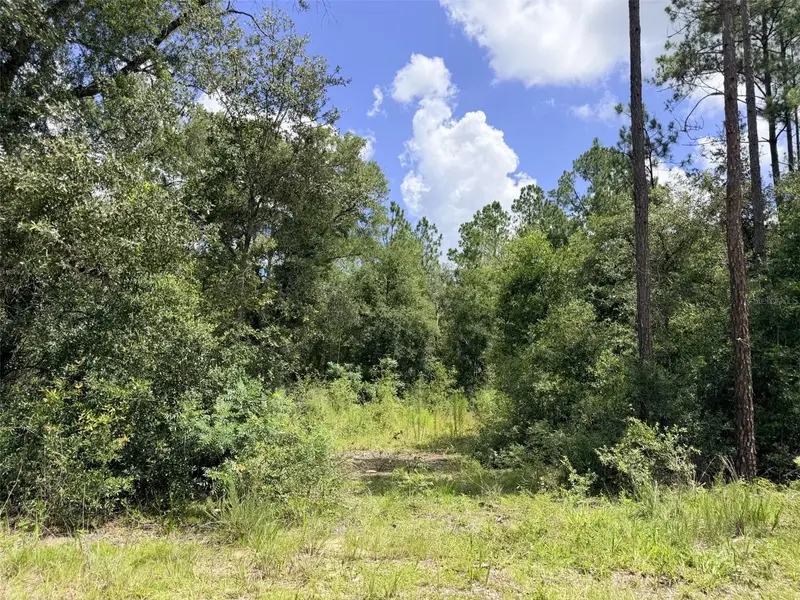
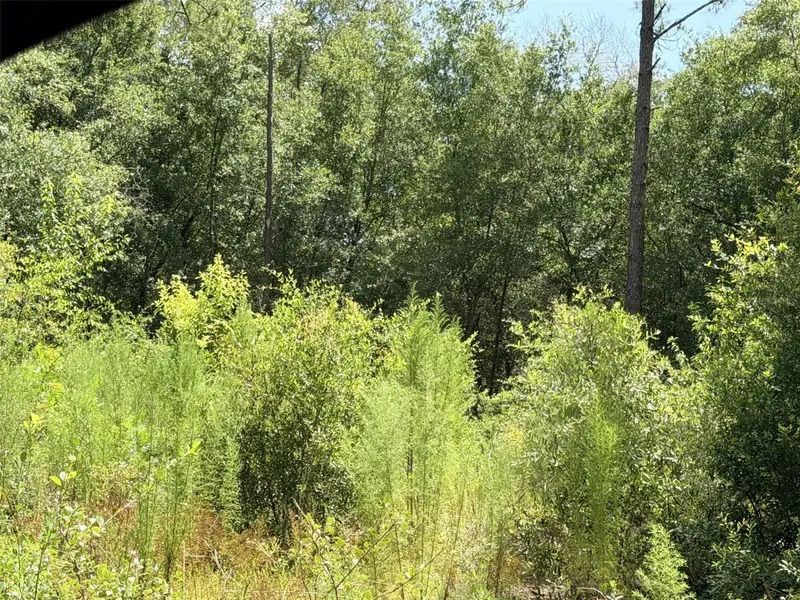
$25,000
0 Ne 77 Pl
Bronson, FL 32621
1.25 acres
Na
MLS ID #GC542231, JIM KING REALTY, INC..
Listing provided by Stellar MLS
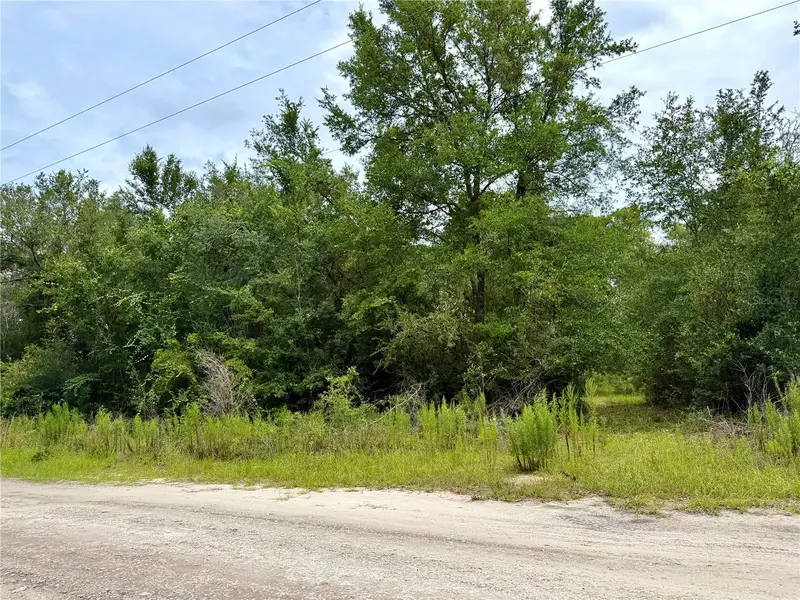
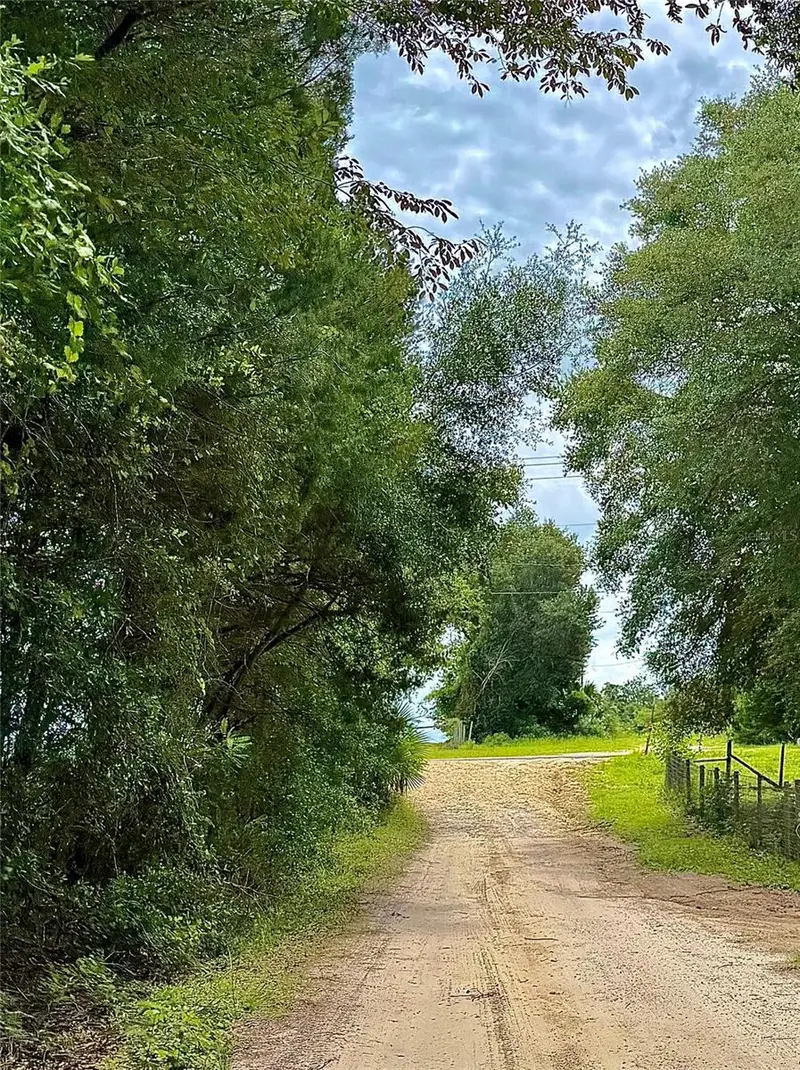
$50,000
12790 Ne 78 Ter
Bronson, FL 32621
1.25 acres
Na
MLS ID #GC541906, JABBAR & ASSOCIATES REALTY LLC.
Listing provided by Stellar MLS
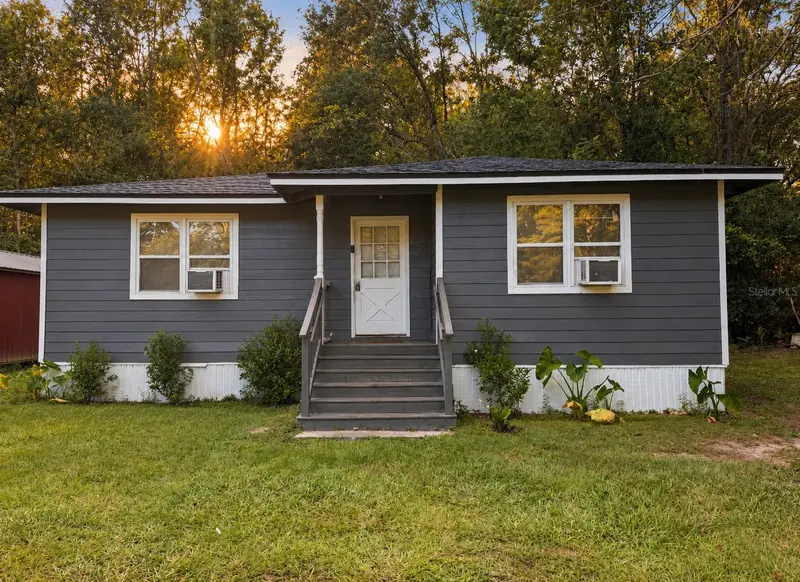
$79,900
1747 Concord Rd
Havana, FL 32333
2 bd · 1 ba · 776 sqft
Na
MLS ID #L4965368, KELLER WILLIAMS REALTY SMART 1.
Listing provided by Stellar MLS
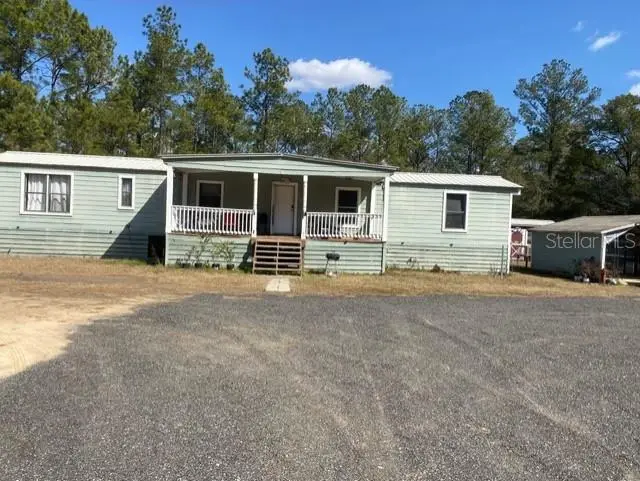
$100,000
2789 Meridith Ln
Ponce De Leon, FL 32455
2 bd · 2 ba · 924 sqft
Na
MLS ID #O6383060, ATLANTIC REAL ESTATE BROKERS L.
Listing provided by Stellar MLS

Listings courtesy of Stellar MLS as distributed by MLS GRID
IDX information is provided exclusively for consumers’ personal, non-commercial use and may not be used for any purpose other than to identify prospective properties consumers may be interested in purchasing.
Based on information submitted to the MLS GRID as of October 1, 2026 at 5:20 PM ET. All data is obtained from various sources and may not have been verified by broker or MLS GRID. Supplied Open House Information is subject to change without notice. All information should be independently reviewed and verified for accuracy. Properties may or may not be listed by the office/agent presenting the information.
All or a portion of the multiple listing information is provided by Stellar MLS, from a copyrighted compilation of listings. The compilation of listings and each individual listing are © 2026 Stellar MLS. All rights reserved.
Ryan Solberg, Broker · MaxLife Realty LLC · FL License #BK3354351 · Equal Housing Opportunity · Full disclaimer · DMCA