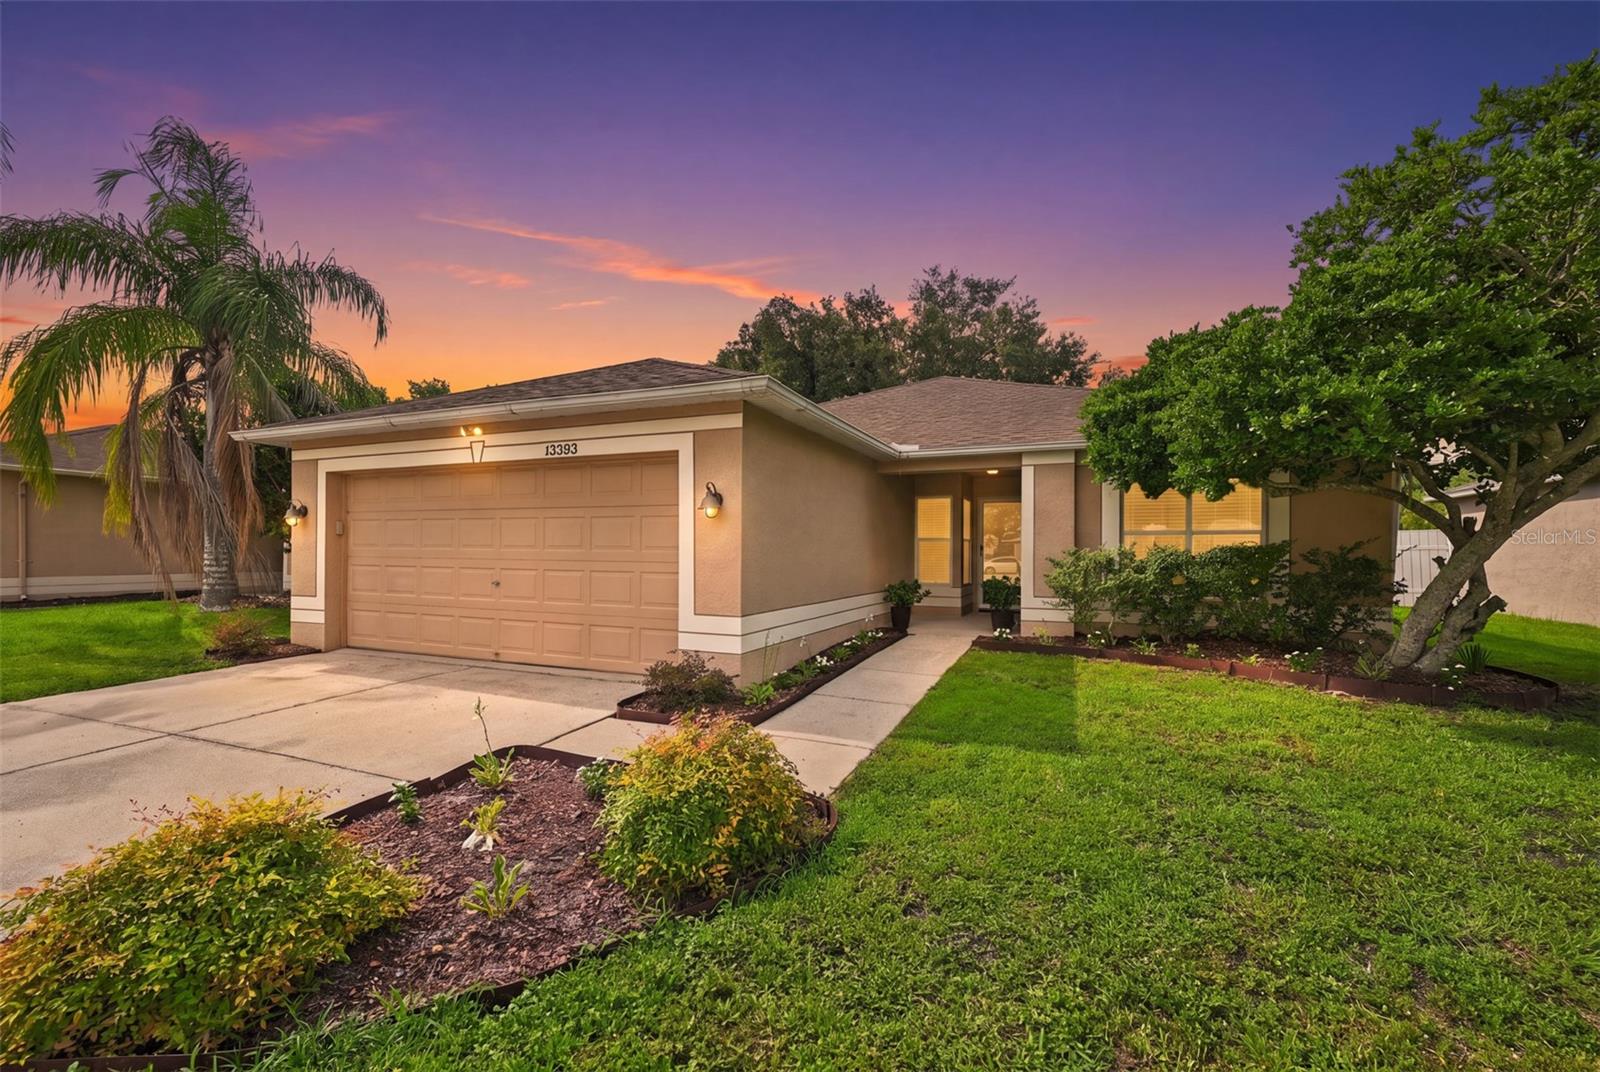

$310,000
13203 Prestwick Creek Drive
Riverview, FL 33579
Listing updated: August 31, 2026 at 9:52 AM ET
Listing courtesy of Century 21 Beggins Enterprises · Heidi Maynard · MLS #TB8543980 · Active · 813-658-2121Property type
Year built
Lot size
Price / sq ft
HOA dues
Days on market
Garage spaces
Flood zone
About this home
SELLER OFFERING CLOSING COST ASSISTANCE! Welcome home to this spacious 4-bedroom, 2-bath home offering over 1,500 square feet of living space, lovingly maintained by its original owners. Tucked away on a quiet cul-de-sac, this home offers exceptional privacy with NO REAR NEIGHBORS and a peaceful wooded backdrop. Inside, you'll find a comfortable and functional floor plan with plenty of room for everyday living and entertainment. The home features updated bathrooms, and the kitchen comes complete with all appliances included. The washer and dryer in the laundry room are also included, making your move that much easier! Step outside to the screened lanai, the perfect spot for morning coffee, evening relaxation, or entertaining family and friends while enjoying the tranquil wooded setting. With no homes directly behind you, this outdoor space offers the privacy you've been looking for. The home has been thoughtfully maintained with important updates, including water lines/plumbing updated throughout in 2020. The air-conditioning system was installed in 2016 and has been professionally serviced annually, providing additional peace of mind. Enjoy all of this with NO CDD FEES and a LOW HOA FEE! The community offers an impressive selection of amenities, including two swimming pools, tennis courts, a park, dog park, gymnasium, and workout room, giving residents plenty of options for recreation, fitness, and relaxation. With 4 bedrooms, 2 bathrooms, over 1,500 square feet, a private cul-de-sac location, wooded views, no rear neighbors, updated bathrooms, screened lanai, included appliances, valuable community amenities, and potential SELLER ASSISTANCE WITH CLOSING COSTS, this home offers a wonderful combination of space, privacy, amenities, and value.
Estimated monthly payment
Estimate only. Taxes use the listing's reported amount where available; insurance is a Florida-average estimate. Your actual payment will vary — run a full calculation or talk to a lender.
Price & listing history0 days on market
- Status: ActiveAug 31, 2026
- Listed$310,000Aug 31, 2026
- Price increased$310,000
Facts & features
- Property type
- Residential
- Sub type
- Single Family Residence
- Status
- Active
- Days on market
- 0
- Subdivision
- Summerfield Village Tr 32 P
- County
- Hillsborough
- Year built
- 1999
- Living area
- 1,519 sq ft
- Price/sq ft
- $204
- Building area
- 2,242 sq ft (Public Records)
- Lot size
- 5,750 sq ft
- Lot category
- 0 to less than 1/4
- Flood zone
- X (12057C0520H)
- Garage
- 2 spaces
- Annual taxes
- $1,703 (2025)
- Parcel #
- U-10-31-20-2V8-000006-00060.0
- Zoning
- PD
- MLS #
- TB8543980
Ask about this home
Have a question? Ask the broker directly.
Ryan Solberg answers personally — no call center, no spam. Your question goes straight to him.
Interior Details
- Bedrooms
- 4
- Full bathrooms
- 2
- Flooring
- Carpet, Ceramic Tile, Laminate
- Appliances
- Dishwasher, Disposal, Dryer, Electric Water Heater, Microwave, Range, Refrigerator, Washer
- Interior features
- Ceiling Fans(s), Walk-In Closet(s)
- Laundry
- Electric Dryer Hookup, Laundry Room, Washer Hookup
- Stories / Levels
- One
- Direction faces
- North
Heating & Cooling
- Heating
- Central, Electric
- Cooling
- Central Air
Parking
- Garage spaces
- 2
- Attached garage
- Yes
HOA & Financial
- HOA fee
- $540 / Annually
- Monthly HOA
- $45/mo
- Total monthly fees
- $45/mo
- Total annual fees
- $540
- HOA name
- Summerfield Community Association
- CDD
- No
- Homestead exemption
- Yes
- Min lease term
- No Minimum
- Listing terms
- Cash, Conventional, FHA, VA Loan
- Ownership
- Fee Simple
- Available for lease
- Yes
- Lease restrictions
- No
- Additional lease restrictions
- Independently verify HOA fees, restrictions, and requirements. Buyer/Buyer's agent to verify
- Approval process
- Independently verify HOA fees, restrictions, and requirements. Buyer/Buyer's agent to verify
Exterior & Construction
- Exterior features
- Fire Pit, Private Yard, Rain Gutters, Sidewalk
- Construction materials
- Block, Stucco
- Roof
- Shingle
- Foundation
- Slab
- Road surface
- Other
Utilities
- Sewer
- Public Sewer
- Water source
- Public
- Utilities
- Cable Available, Electricity Connected
Community
- Pets allowed
- Yes
Schools
Letter grades: Florida DOE 2024–25 school grades (Orange, Seminole, Lake, Osceola, Brevard). Assigned schools from the listing agent — verify enrollment with the district.
Room Details
| Room | Level | Dimensions |
|---|---|---|
| Kitchen | First | 11.2x15.5 |
| Living Room | First | 14.2x20.1 |
| Dining Room | First | 10.9x15.1 |
| Primary Bedroom | First | 11.7x22.4 |
| Bedroom 2 | First | 11.4x10.5 |
| Bedroom 3 | First | 11.4x10.9 |
| Bedroom 4 | First | 11.4x10.8 |
| Balcony/Porch/Lanai | First | 19.8x12.1 |
Listing Details
- Listing date
- 2026-08-31
- On market date
- 2026-08-31
- Original list price
- $310,000
- Occupant type
- Owner
- MLS area
- 33579 - Riverview
- Listing AOR
- Suncoast Tampa
- Status changed
- 2026-08-31
- Tax legal description
- SUMMERFIELD VILLAGE TRACT 32 PHASE 1 AND PHASE 2 LOT 60 BLOCK 6
Flood risk
Minimal-risk area outside the mapped floodplain. Flood insurance is optional and typically low-cost.
Source: FEMA flood zone reported on the listing. Confirm current designation at FEMA Flood Map Service Center.
Location
Directions
S I75: E246 to R on Big Bend Rd, L on Heritage Greens Pkwy, R to Prestwick Dr, R onto Buffington Ln, R to Prestwick Creek Dr N I75: E246 to R on Big Bend Rd, L on Heritage Greens Pkwy, R to Prestwick Dr, R onto Buffington Ln, R to Prestwick Creek Dr.
More homes like this
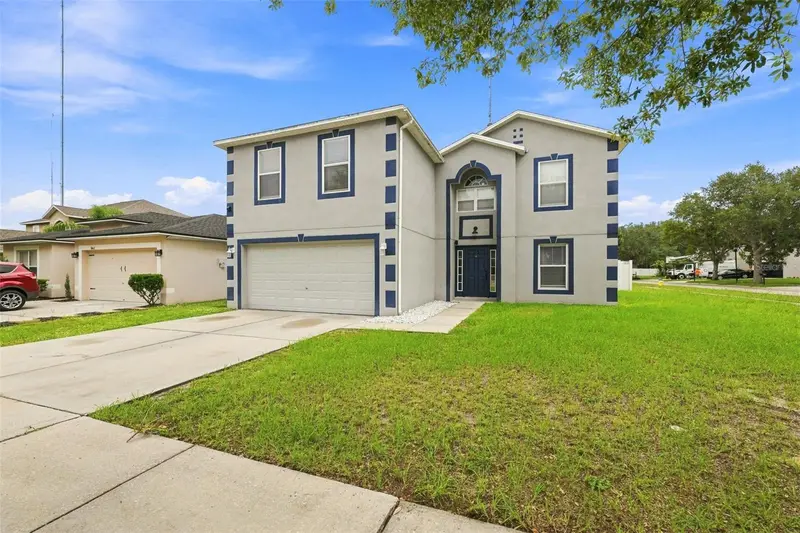
$390,000
10464 Fly Fishing St
Riverview, FL 33569
5 bd · 3 ba · 2,866 sqft
Boyette Creek Ph 2
MLS ID #TB8542606, CENTURY 21 BEGGINS ENTERPRISES.
Listing provided by Stellar MLS
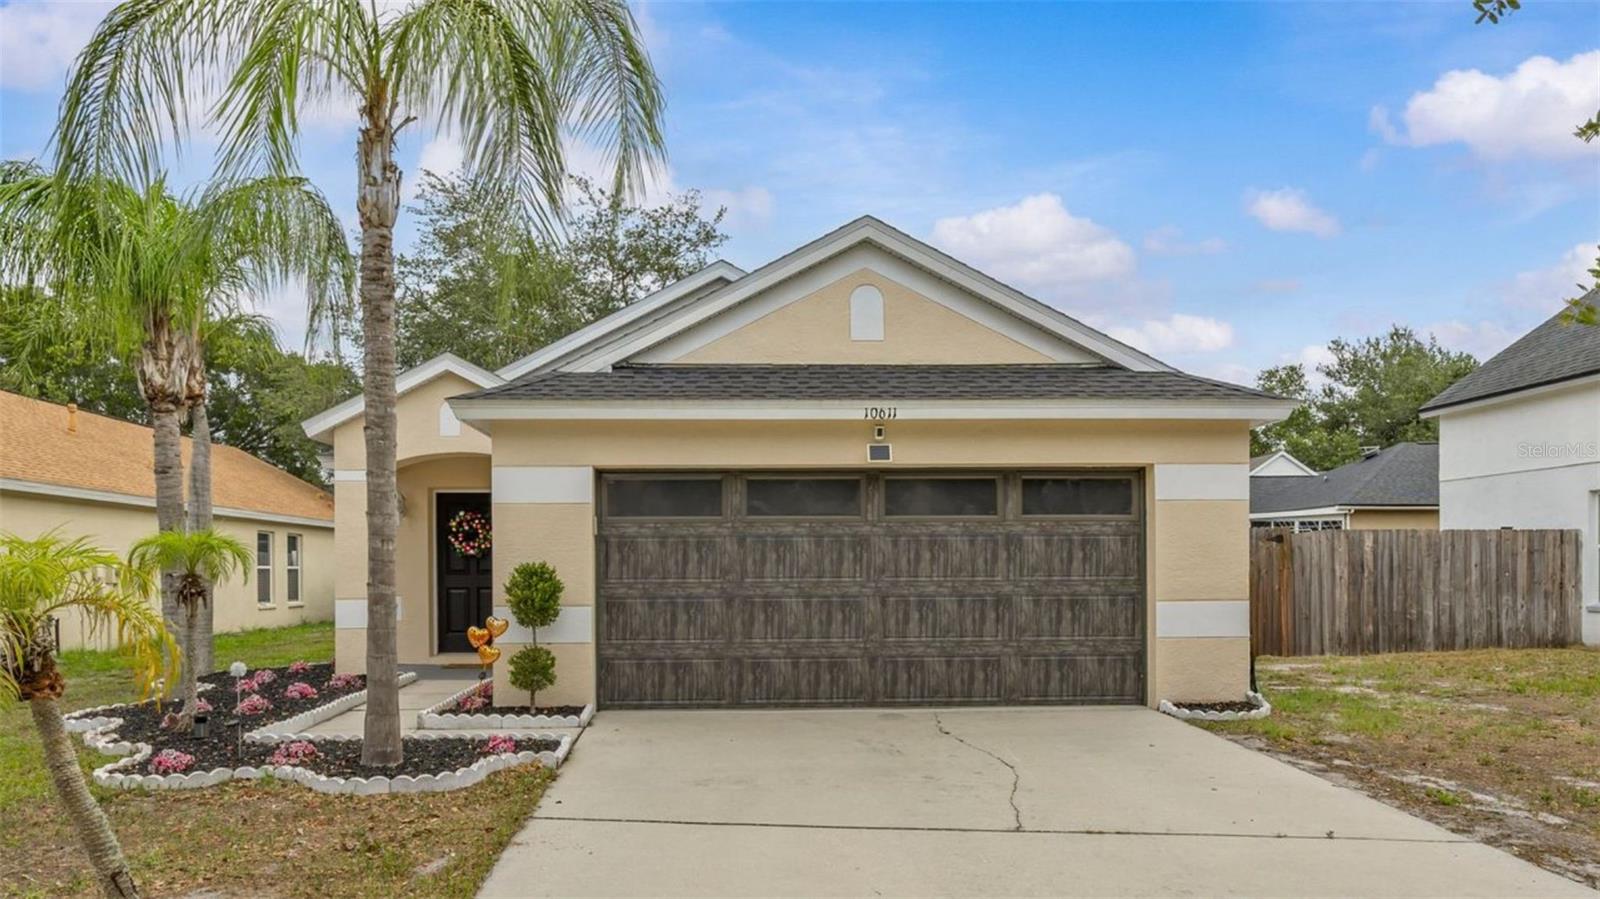
$335,000
10611 Lakeside Vista Dr
Riverview, FL 33569
3 bd · 2 ba · 1,335 sqft
Lakeside Tr A1
MLS ID #TB8517314, FADAL & CO.
Listing provided by Stellar MLS
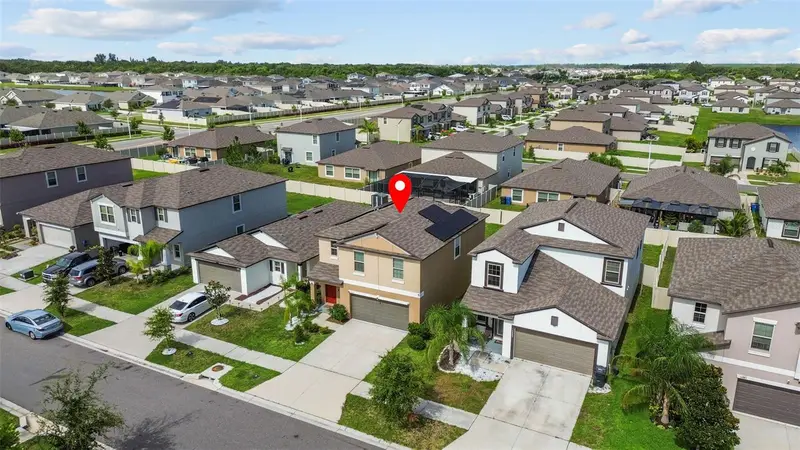
$299,900
16671 Kingman Reef St
Wimauma, FL 33598
4 bd · 3 ba · 1,914 sqft
Creek Preserve Ph 2-4
MLS ID #TB8408572, MIHARA & ASSOCIATES INC..
Listing provided by Stellar MLS
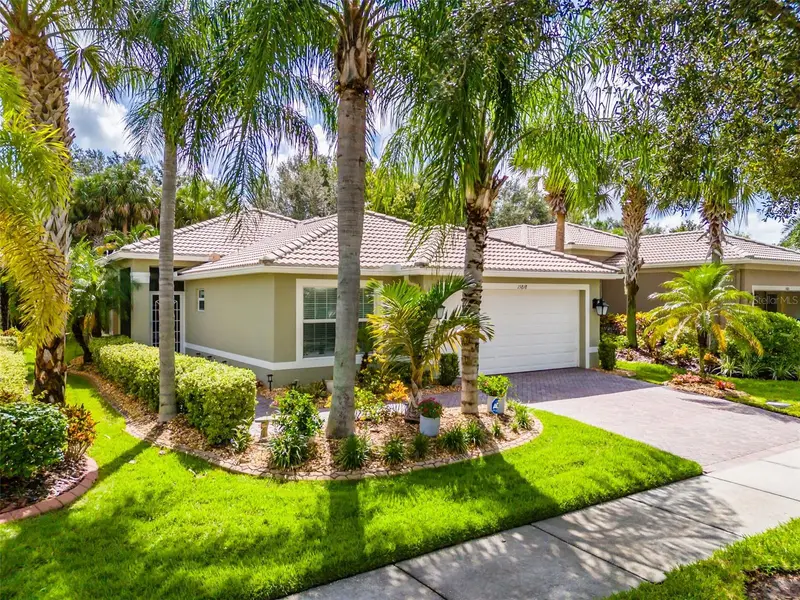
$385,000
15818 Cobble Mill Dr
Wimauma, FL 33598
2 bd · 2 ba · 2,138 sqft
Valencia Lakes
MLS ID #TB8543979, DALTON WADE INC.
Listing provided by Stellar MLS

Listings courtesy of Stellar MLS as distributed by MLS GRID
IDX information is provided exclusively for consumers’ personal, non-commercial use and may not be used for any purpose other than to identify prospective properties consumers may be interested in purchasing.
Based on information submitted to the MLS GRID as of August 31, 2026 at 9:52 AM ET. All data is obtained from various sources and may not have been verified by broker or MLS GRID. Supplied Open House Information is subject to change without notice. All information should be independently reviewed and verified for accuracy. Properties may or may not be listed by the office/agent presenting the information.
All or a portion of the multiple listing information is provided by Stellar MLS, from a copyrighted compilation of listings. The compilation of listings and each individual listing are © 2026 Stellar MLS. All rights reserved.
Ryan Solberg, Broker · MaxLife Realty LLC · FL License #BK3354351 · Equal Housing Opportunity · Full disclaimer · DMCA