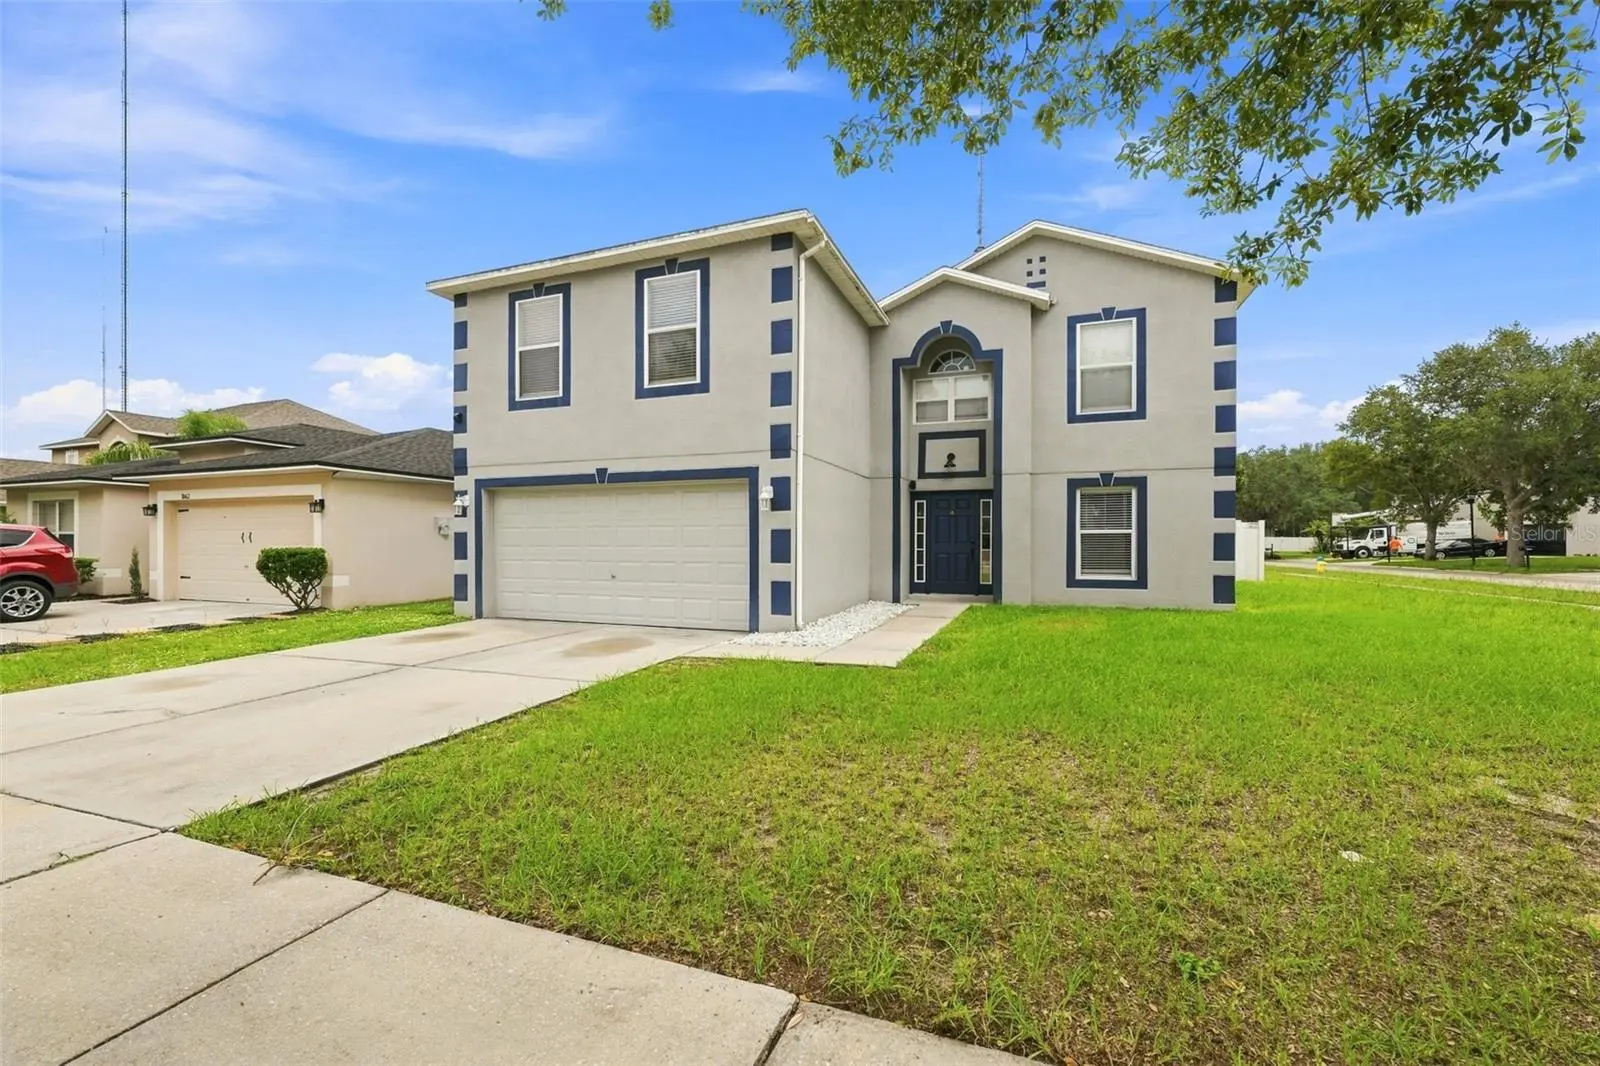

$390,000
10464 Fly Fishing Street
Riverview, FL 33569
Listing updated: September 22, 2026 at 11:25 AM ET
Listing courtesy of Century 21 Beggins Enterprises · Adam Benigni · MLS #TB8542606 · Active · 813-658-2121Property type
Year built
Lot size
Price / sq ft
HOA dues
Days on market
Garage spaces
Flood zone
About this home
Welcome to 10464 Fly Fishing Street, a beautifully updated 2,866-square-foot home offering 4 bedrooms, 2 full baths, 1 half bath, and an incredibly versatile floor plan! Luxury vinyl plank flooring flows throughout the home, creating a fresh, cohesive look. The completely renovated kitchen is a standout, featuring beautiful modern cabinetry, quartz countertops, stainless steel appliances, a seamlessly integrated hidden dishwasher, and two pantries for exceptional storage. Need space for guests or extended family? A first-floor office that can function as a 5th bedroom connects to the converted garage, creating an ideal opportunity for a private guest or in-law suite, additional living area, home office, fitness room, or multi-generational space. Upstairs, the huge primary suite offers a true retreat with two walk-in closets and a spacious bath featuring a separate soaking tub and shower. Three additional bedrooms provide plenty of room for family, guests, or hobbies. Additional highlights include A/C systems installed in 2021 and 2025, roof installed in August of 2020, a fully vinyl-fenced backyard, and a large detached storage shed with enough space to serve as a workshop, tool shop, hobby space, or "she shed." The home is also zoned for highly regarded Newsome High School, adding to the appeal of this Riverview location. With nearly 2,900 square feet of living space, extensive updates, flexible first-floor accommodations, abundant storage, and sought-after schools, this home delivers the space, versatility, location, and modern finishes today's buyers are looking for!
Estimated monthly payment
Estimate only. Taxes use the listing's reported amount where available; insurance is a Florida-average estimate. Your actual payment will vary — run a full calculation or talk to a lender.
Price & listing history14 days on market
- Status: ActiveSep 22, 2026
- Listed$390,000Aug 26, 2026
- Price increased$390,000
Facts & features
- Property type
- Residential
- Sub type
- Single Family Residence
- Status
- Active
- Days on market
- 14
- Subdivision
- Boyette Creek Ph 2
- County
- Hillsborough
- Year built
- 2005
- Living area
- 2,866 sq ft
- Price/sq ft
- $136
- Building area
- 3,322 sq ft (Public Records)
- Lot size
- 6,347 sq ft
- Lot category
- 0 to less than 1/4
- Flood zone
- X (12057C0509H)
- Garage
- 2 spaces
- Annual taxes
- $6,705 (2025)
- Parcel #
- U-25-30-20-71A-E00000-00044.0
- Zoning
- PD
- MLS #
- TB8542606
Ask about this home
Have a question? Ask the broker directly.
Ryan Solberg answers personally — no call center, no spam. Your question goes straight to him.
Interior Details
- Bedrooms
- 5
- Full bathrooms
- 2
- Half bathrooms
- 1
- Flooring
- Luxury Vinyl
- Appliances
- Convection Oven, Cooktop, Dishwasher, Disposal, Electric Water Heater, Exhaust Fan, Microwave, Range Hood, Refrigerator
- Interior features
- Ceiling Fans(s), Kitchen/Family Room Combo, Open Floorplan, PrimaryBedroom Upstairs, Solid Surface Counters, Solid Wood Cabinets, Walk-In Closet(s)
- Laundry
- Electric Dryer Hookup, Inside, Laundry Room, Washer Hookup
- Stories / Levels
- Two
- Direction faces
- West
Heating & Cooling
- Heating
- Central, Electric, Exhaust Fan
- Cooling
- Central Air
Parking
- Garage spaces
- 2
- Attached garage
- Yes
- Parking features
- Bath In Garage, Converted Garage, Driveway
HOA & Financial
- HOA fee
- $288 / Annually
- Monthly HOA
- $24/mo
- Total monthly fees
- $24/mo
- Total annual fees
- $288
- HOA name
- McNeil Management Serv.
- CDD
- No
- Homestead exemption
- Yes
- Min lease term
- No Minimum
- Listing terms
- Cash, Conventional, FHA, VA Loan
- Ownership
- Fee Simple
- Available for lease
- Yes
- Lease restrictions
- No
- Additional lease restrictions
- See HOA for Lease Restrictions
Exterior & Construction
- Exterior features
- Sidewalk, Storage
- Construction materials
- Stucco, Vinyl Siding
- Roof
- Shingle
- Foundation
- Slab
- Road surface
- Asphalt
Utilities
- Sewer
- Public Sewer
- Water source
- Public
- Utilities
- BB/HS Internet Available, Electricity Connected, Fire Hydrant, Public, Sewer Connected, Underground Utilities, Water Connected
Community
- Pets allowed
- Yes
Schools
Letter grades: Florida DOE 2024–25 school grades (Orange, Seminole, Lake, Osceola, Brevard). Assigned schools from the listing agent — verify enrollment with the district.
Room Details
| Room | Level | Dimensions |
|---|---|---|
| Living Room | First | 24x13 |
| Kitchen | First | 14x13 |
| Dining Room | First | 11x12 |
| Bedroom 2 | First | 14x14 |
| Primary Bedroom | Second | 20x16 |
| Loft | Second | 12x13 |
| Bedroom 3 | Second | 12x13 |
| Bedroom 4 | Second | 12x13 |
| Bedroom 5 | Second | 13x16 |
Listing Details
- Listing date
- 2026-08-26
- On market date
- 2026-08-26
- Original list price
- $390,000
- Occupant type
- Vacant
- MLS area
- 33569 - Riverview
- Listing AOR
- Suncoast Tampa
- Status changed
- 2026-09-22
- Tax legal description
- BOYETTE CREEK PHASE 2 LOT 44 BLOCK E
Flood risk
Minimal-risk area outside the mapped floodplain. Flood insurance is optional and typically low-cost.
Source: FEMA flood zone reported on the listing. Confirm current designation at FEMA Flood Map Service Center.
Location
Directions
I75 East on Gibsonton. Gibsonton becomes Boyette. Right on Boyette Creek Blvd, Left on River Bream Dr, Right on Fly Fishing St. Home on Left.
More homes like this
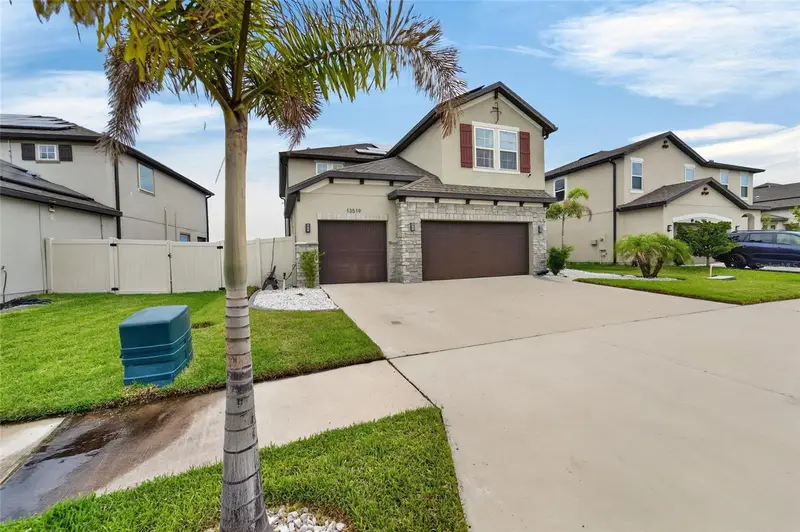
$450,000
13519 Palmera Vista Dr
Riverview, FL 33579
5 bd · 3 ba · 2,968 sqft
Reserve/Pradera-Ph 4
MLS ID #TB8510164, YOUR HOME SOLD GUARANTEED REAL.
Listing provided by Stellar MLS
$355,000
12755 Standbridge Dr
Riverview, FL 33579
3 bd · 2 ba · 2,061 sqft
Panther Trace Ph 1a
MLS ID #TB8543303, TAH FLORIDA LLC.
Listing provided by Stellar MLS
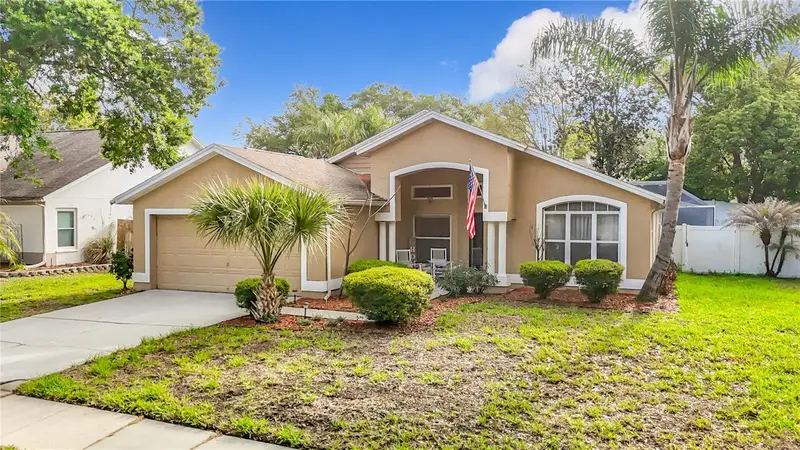
$400,000
2631 Green Valley St
Valrico, FL 33596
3 bd · 2 ba · 1,691 sqft
Buckhorn Third Add Unit 2
MLS ID #TB8494304, FLORIDA EXECUTIVE REALTY.
Listing provided by Stellar MLS
$485,000
409 El Greco Dr
Brandon, FL 33511
3 bd · 2 ba · 2,467 sqft
Gallery Gardens 3rd Add
MLS ID #TB8551575, CARTER COMPANY REALTORS.
Listing provided by Stellar MLS

Listings courtesy of Stellar MLS as distributed by MLS GRID
IDX information is provided exclusively for consumers’ personal, non-commercial use and may not be used for any purpose other than to identify prospective properties consumers may be interested in purchasing.
Based on information submitted to the MLS GRID as of September 22, 2026 at 11:25 AM ET. All data is obtained from various sources and may not have been verified by broker or MLS GRID. Supplied Open House Information is subject to change without notice. All information should be independently reviewed and verified for accuracy. Properties may or may not be listed by the office/agent presenting the information.
All or a portion of the multiple listing information is provided by Stellar MLS, from a copyrighted compilation of listings. The compilation of listings and each individual listing are © 2026 Stellar MLS. All rights reserved.
Ryan Solberg, Broker · MaxLife Realty LLC · FL License #BK3354351 · Equal Housing Opportunity · Full disclaimer · DMCA