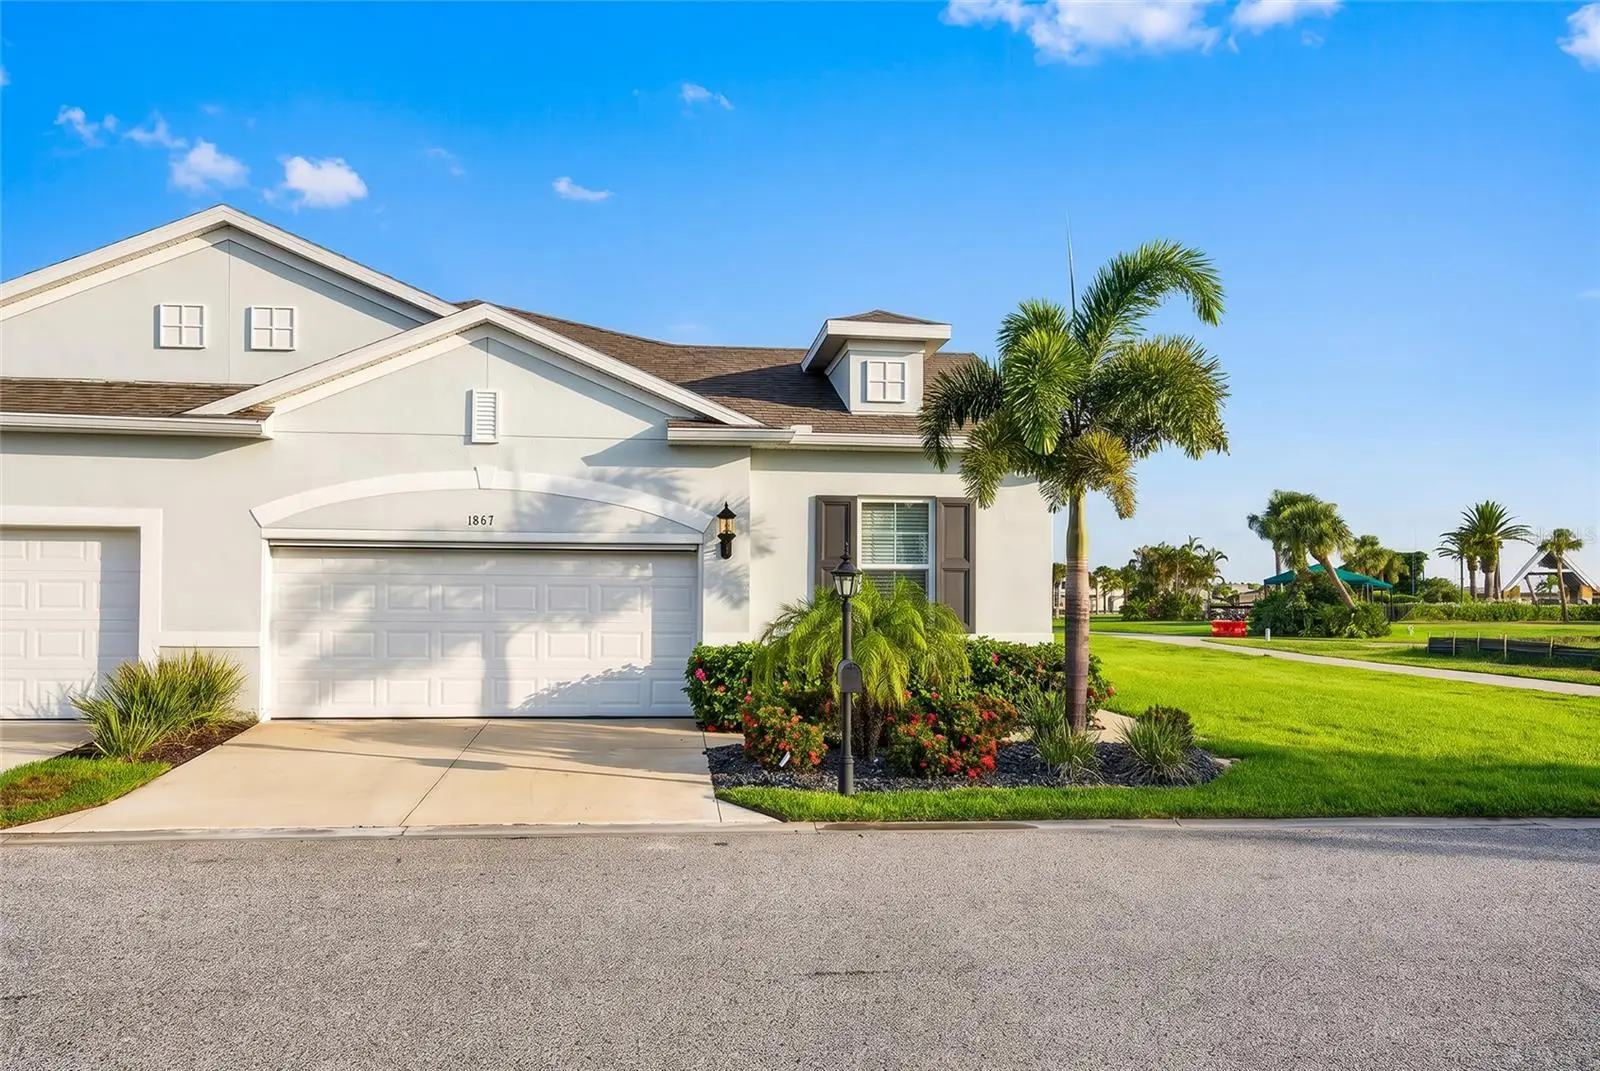

$389,900
1867 Nottingham Trail
Port Charlotte, FL 33980
Listing updated: September 8, 2026 at 7:55 AM ET
Listing courtesy of Re/Max Palm Realty · Debra Willison · MLS #C7530140 · Active · 941-889-7654Property type
Year built
Lot size
Price / sq ft
HOA dues
Days on market
Garage spaces
Flood zone
About this home
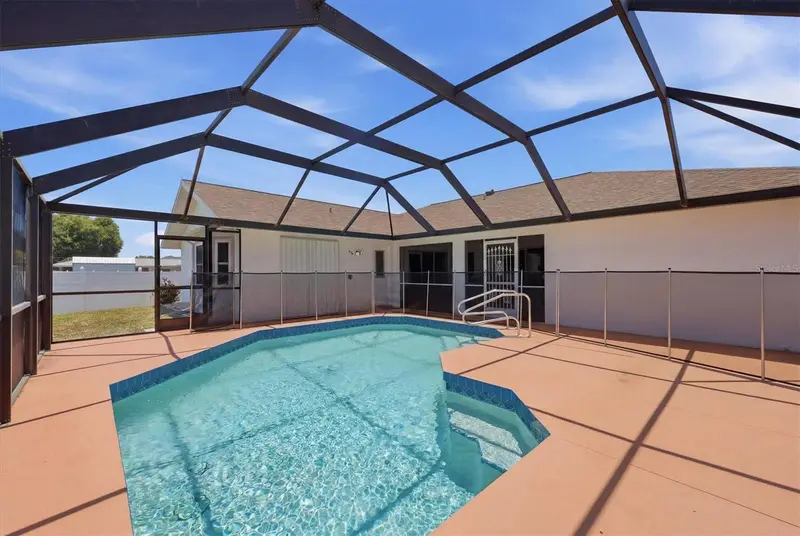
Welcome to this exceptional 2023 custom-built Venetian model located in the highly sought-after KINGS GATE COMMUNITY a premier gated 55+ golf course community offering resort-style living at its finest. Situated in Flood Zone X (no required flood insurance), this stunning villa has been thoughtfully upgraded throughout and is truly move-in ready. Built with hurricane-impact windows and doors, 10-foot ceilings, Smart Home technology, upgraded lighting, ceiling fans with remote controls in every room, and elegant finishes, this home combines luxury, comfort, and peace of mind. The spacious open-concept kitchen features beautiful quartz counter tops, an oversized island with seating, abundant cabinetry, and a generous walk-in pantry. The oversized laundry room offers additional storage, a large closet, and space for a home office. Enjoy breathtaking views of the 18th fairway and tranquil pond from the living room and screened lanai. The flexible floor plan includes two spacious bedrooms plus a den/family room with custom French doors and a queen-size Murphy bed, easily serving as a third bedroom for guests. $45,000 added upgrades include Hunter Douglas blinds, new solar shades on the lanai, an electronic screened garage with two remotes, epoxy garage flooring, overhead storage racks, and a custom-built outdoor trash enclosure with vinyl privacy fencing & added slate rock for landscaping. All of this making this an outstanding opportunity. Furniture is negotiable and so is the golf cart. Lawn irrigation is supplied by the community well, providing the added benefit of no irrigation water expense. Kings Gate offers an unmatched lifestyle with an 18-hole executive golf course, Olympic-size heated pool and spa, tennis, pickleball, lawn bowling, fitness center with sauna and showers, library, ballroom, and the popular Lions Den Restaurant & Bar. Residents enjoy a full calendar of social activities including bingo, Texas Hold'em, karaoke, and more. One of the community's most unique features is the ability to drive your golf cart directly to nearby shopping, dining, banking, and everyday conveniences. Ideally located within the community, this home is just a short walk to the clubhouse, pool, ballroom, and restaurant. With virtually everything new and thoughtfully upgraded, this beautiful villa offers an exceptional opportunity to enjoy the very best of Florida's active adult lifestyle.
Estimated monthly payment
Estimate only. Taxes use the listing's reported amount where available; insurance is a Florida-average estimate. Your actual payment will vary — run a full calculation or talk to a lender.
Price & listing history2 days on market
- Status: ActiveSep 6, 2026
- Listed$389,900Sep 6, 2026
- Price increased$389,900
Facts & features
- Property type
- Residential
- Sub type
- Villa
- Status
- Active
- Days on market
- 2
- Cumulative DOM
- 22
- Subdivision
- Tusgs Gate Ph 8
- County
- Charlotte
- Year built
- 2023
- Living area
- 1,646 sq ft
- Price/sq ft
- $237
- Building area
- 1,846 sq ft (Public Records)
- Lot size
- 4,583 sq ft
- Lot category
- 0 to less than 1/4
- Flood zone
- X (12015C0068G)
- Garage
- 2 spaces
- Annual taxes
- $4,753 (2025)
- Parcel #
- 402307462001
- Zoning
- PD
- MLS #
- C7530140
Ask about this home
Have a question? Ask the broker directly.
Ryan Solberg answers personally — no call center, no spam. Your question goes straight to him.
Interior Details
- Bedrooms
- 2
- Full bathrooms
- 2
- Flooring
- Ceramic Tile, Epoxy
- Appliances
- Dishwasher, Dryer, Electric Water Heater, Microwave, Range, Refrigerator, Washer
- Interior features
- Cathedral Ceiling(s), Ceiling Fans(s), Eat-in Kitchen, Open Floorplan, Primary Bedroom Main Floor, Smart Home, Stone Counters, Window Treatments
- Laundry
- Laundry Room
- Stories / Levels
- One
- Direction faces
- East
Heating & Cooling
- Heating
- Heat Pump
- Cooling
- Central Air
Parking
- Garage spaces
- 2
- Attached garage
- Yes
HOA & Financial
- HOA fee
- $537 / Monthly
- Monthly HOA
- $537/mo
- Total monthly fees
- $537/mo
- Total annual fees
- $6,438
- HOA name
- Sara Wood
- CDD
- No
- Homestead exemption
- Yes
- Min lease term
- 1 Month
- Ownership
- Fee Simple
- Available for lease
- Yes
- Lease restrictions
- Yes
- Additional lease restrictions
- none
- Approval process
- must be approved by hoa
Exterior & Construction
- Exterior features
- Lighting
- Construction materials
- Block
- Roof
- Shingle
- Foundation
- Slab
- Road surface
- Asphalt
Utilities
- Sewer
- Public Sewer
- Water source
- Public
- Utilities
- Cable Connected, Electricity Connected
Community
- Pets allowed
- Cats OK, Dogs OK, Number Limit
- Senior community
- Yes
Room Details
| Room | Level | Dimensions |
|---|---|---|
| Primary Bedroom | First | |
| Primary Bathroom | First | |
| Kitchen | First | |
| Living Room | First | |
| Family Room | First | |
| Bedroom 1 | First | |
| Bathroom 2 | First |
Listing Details
- Listing date
- 2026-09-06
- On market date
- 2026-09-06
- Original list price
- $389,900
- Occupant type
- Owner
- MLS area
- 33980 - Port Charlotte
- Listing AOR
- Port Charlotte
- Status changed
- 2026-09-06
- Tax legal description
- KGG 008 0054 0001 KINGS GATE PHASE 8 BLOCK 54 LOT 1 ( 4586 SF) 4700/1317 3295290
Flood risk
Minimal-risk area outside the mapped floodplain. Flood insurance is optional and typically low-cost.
Source: FEMA flood zone reported on the listing. Confirm current designation at FEMA Flood Map Service Center.
Location
Directions
off Kings Highway - get off 75 and go towards 41 Kings Highway is on the left
More homes like this
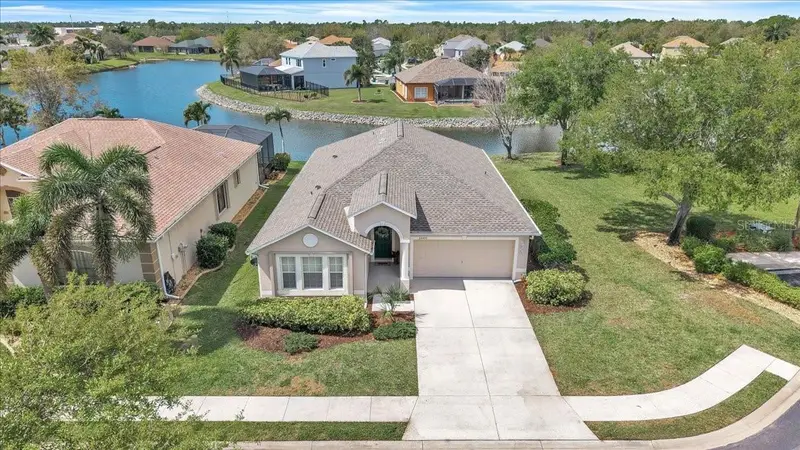
$330,000
24483 Lakeside Mnr
Port Charlotte, FL 33980
4 bd · 2 ba · 2,015 sqft
Suncoast Lakes
MLS ID #C7523488, MARINA PARK REALTY LLC.
Listing provided by Stellar MLS
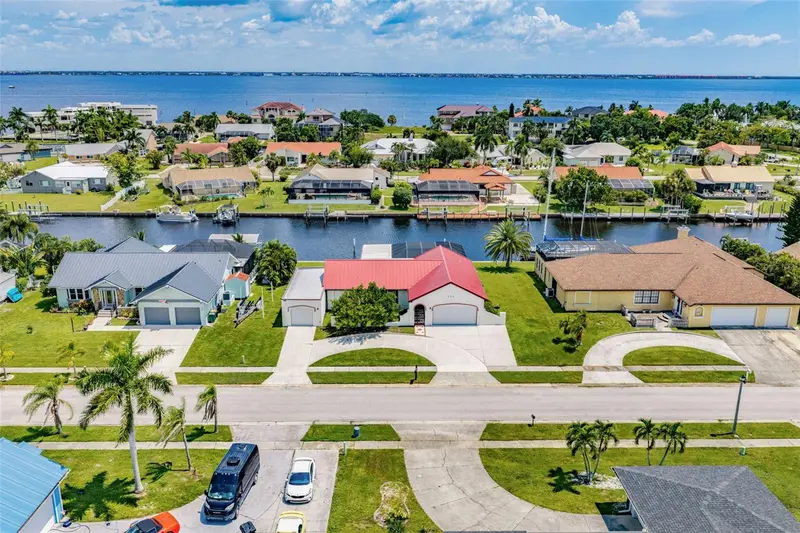
$500,000
235 Tait Ter Se
Port Charlotte, FL 33952
3 bd · 2 ba · 1,732 sqft
Port Charlotte Sec 040
MLS ID #C7527205, RE/MAX PALM REALTY.
Listing provided by Stellar MLS
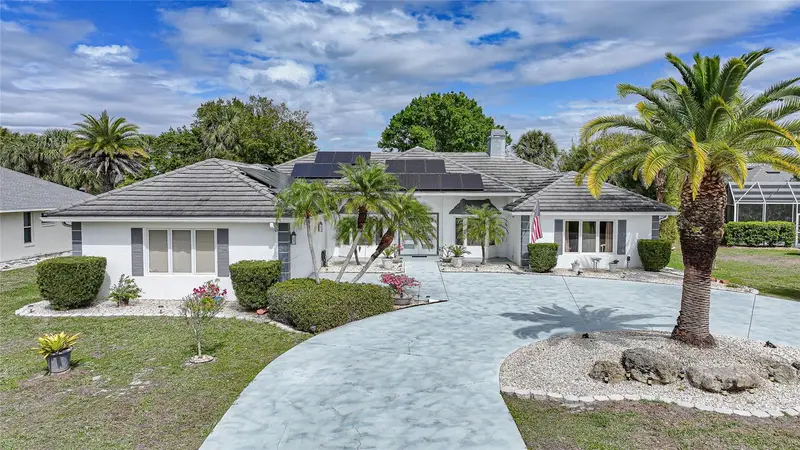
$525,000
194 Maracal Way
Punta Gorda, FL 33983
4 bd · 3 ba · 2,916 sqft
Punta Gorda Isles Sec 20
MLS ID #C7523692, RE/MAX PALM REALTY.
Listing provided by Stellar MLS
$319,000
21452 Bancroft Ave
Port Charlotte, FL 33954
3 bd · 2 ba · 1,879 sqft
Port Charlotte Sec 033
MLS ID #D6147511, LISA DAVIS POWERHOUSE REAL ESTATE INC..
Listing provided by Stellar MLS

Listings courtesy of Stellar MLS as distributed by MLS GRID
IDX information is provided exclusively for consumers’ personal, non-commercial use and may not be used for any purpose other than to identify prospective properties consumers may be interested in purchasing.
Based on information submitted to the MLS GRID as of September 8, 2026 at 7:55 AM ET. All data is obtained from various sources and may not have been verified by broker or MLS GRID. Supplied Open House Information is subject to change without notice. All information should be independently reviewed and verified for accuracy. Properties may or may not be listed by the office/agent presenting the information.
All or a portion of the multiple listing information is provided by Stellar MLS, from a copyrighted compilation of listings. The compilation of listings and each individual listing are © 2026 Stellar MLS. All rights reserved.
Ryan Solberg, Broker · MaxLife Realty LLC · FL License #BK3354351 · Equal Housing Opportunity · Full disclaimer · DMCA