
$525,000
235 Tait Terrace
Port Charlotte, FL 33952
Listing updated: August 17, 2026 at 11:31 AM ET
Listing courtesy of Re/Max Palm Realty · Nick Demers · MLS #C7527205 · Active · 941-889-7654Property type
Year built
Lot size
Price / sq ft
HOA dues
Days on market
Garage spaces
Flood zone
About this home
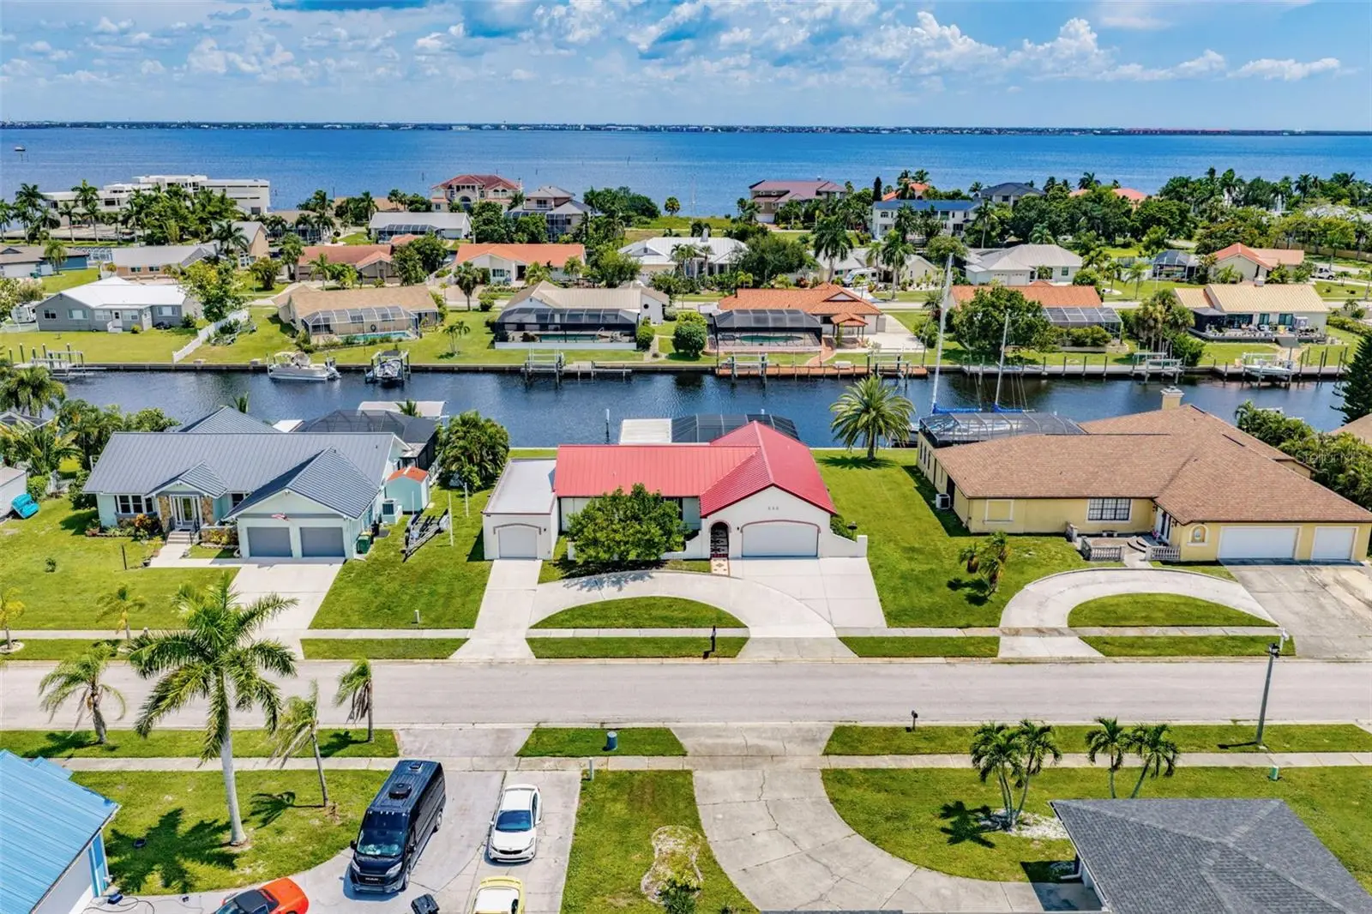
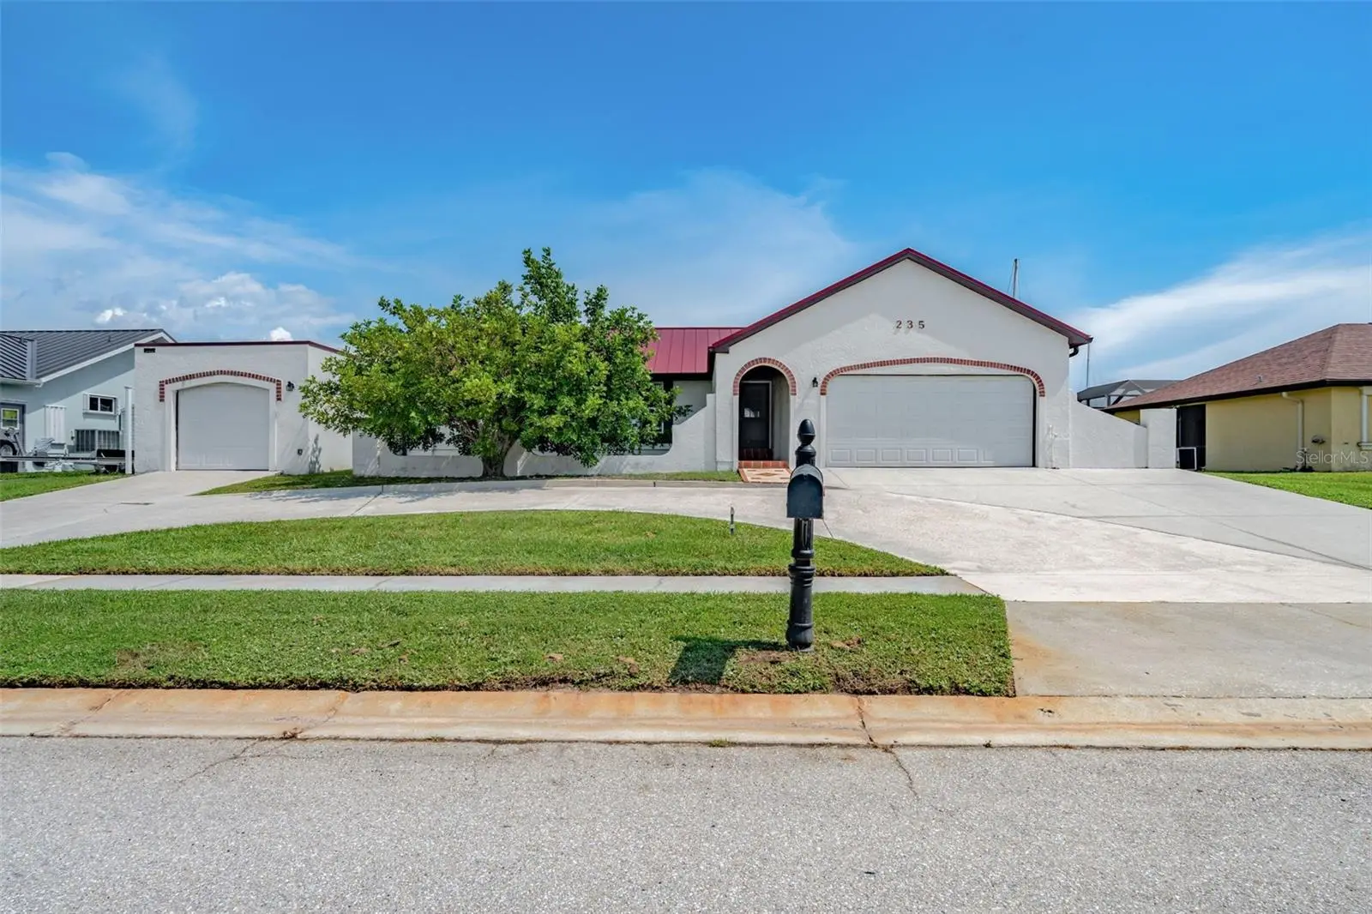
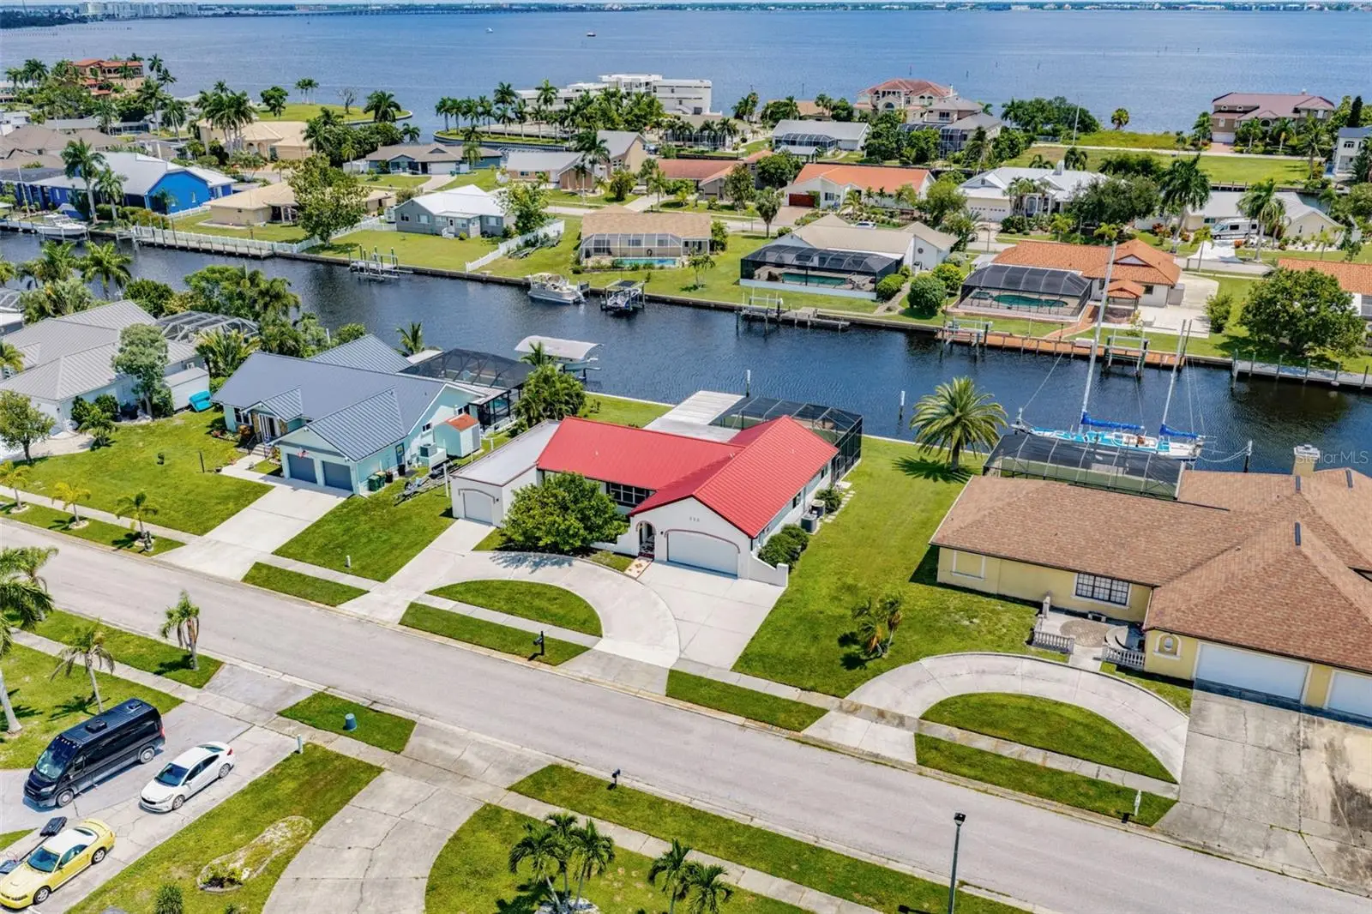
Virtually Staged. ELEVATED WATERFRONT SAILBOAT ACCESS POOL HOME WITH 4 CAR GARAGE AND OVER 11 FOOT HOME ELEVATION! Discover the perfect combination of boating lifestyle, peace of mind, and exceptional functionality at 235 Tait Ter SE in Port Charlotte. Situated on a wide sailboat access canal with INSTANT SAILBOAT WATER ACCESS WITH QUICK GULF and BAY ACCESSIBILITY, this beautifully maintained 3 bedroom, 2 bath residence offers everything waterfront buyers are searching for. One of the most impressive features of this property is its approximate 11.3 FOOT ELEVATION, providing a significant advantage for flood zones. HIGHER ELEVATION AND WATERFRONT LIVING ARE A RARE COMBINATION IN SOUTHWEST FLORIDA. As you arrive, you’ll immediately notice the expansive dual driveways and rare four car garage setup, creating abundant space for vehicles, boats, RVs, trailers, golf carts, and storage. The exterior is enhanced by a NEW 100 YR STANDING SEAM METAL ROOF 2023, offering durability, longevity, and outstanding curb appeal. Step inside to find a spacious floor plan featuring multiple living and entertaining areas, including a large living room, family room, dining room, and additional bonus space overlooking the water. The open kitchen features a breakfast bar, ample cabinetry, generous counter space, and water views that make every meal feel like a waterfront getaway. The primary suite offers beautiful canal views, two closets, and a private en suite bath. Guest bedrooms are thoughtfully positioned to provide privacy for family and visitors. Peace of mind comes standard with numerous improvements, including HURRICANE IMPACT RATED WINDOWS AND DOORS THROUGHOUT, NEW GARAGE DOOR 2022, NEW AIR CONDITIONING 2017, NEW HOT WATER HEATER 2016, and NEW DOCK 2009. Outdoor living is where this home truly shines. The expansive screened pool enclosure features a resurfaced pool and spa, covered entertaining areas, and stunning long-water canal views. Whether you’re relaxing by the pool, enjoying sunset cocktails, or hosting family gatherings, this outdoor space was designed to take full advantage of Florida waterfront living. Boating enthusiasts will appreciate the private dock and direct access to open water. INSTANT SAILBOAT WATER ACCESS WITH QUICK GULF and BAY ACCESSIBILITY means no bridge restrictions and easy access to Charlotte Harbor, Boca Grande, the Gulf of Mexico, waterfront restaurants, and world-class fishing. Additional features include public water, public sewer, and the freedom of NO HOA, NO DEED RESTRICTIONS. Combined with the oversized lot, four garage spaces, elevated construction, UNDERGROUND UTILITIES and premier boating access, this property presents a rare opportunity in today’s waterfront market. WATERFRONT. SAILBOAT ACCESS. 11.3 FOOT ELEVATION. 4 CAR GARAGE. DON’T MISS YOUR OPPORTUNITY. SCHEDULE YOUR PRIVATE SHOWING TODAY BEFORE THIS ONE OF A KIND WATERFRONT PROPERTY IS GONE!
Estimated monthly payment
Estimate only. Taxes use the listing's reported amount where available; insurance is a Florida-average estimate. Your actual payment will vary — run a full calculation or talk to a lender.
Price & listing history42 days on market
- Status: ActiveJul 6, 2026
- Listed$550,000Jul 6, 2026
- Price reduced$525,000
Facts & features
- Property type
- Residential
- Sub type
- Single Family Residence
- Status
- Active
- Days on market
- 42
- Subdivision
- Port Charlotte Sec 040
- County
- Charlotte
- Year built
- 1979
- Living area
- 1,732 sq ft
- Price/sq ft
- $303
- Building area
- 2,382 sq ft (Public Records)
- Lot size
- 12,500 sq ft
- Lot category
- 1/4 to less than 1/2
- Flood zone
- AE (12015C0229G)
- Garage
- 4 spaces
- Pool
- Private pool
- Annual taxes
- $4,603 (2025)
- Parcel #
- 402227479001
- Zoning
- RSF3.5
- MLS #
- C7527205
Ask about this home
Have a question? Ask the broker directly.
Ryan Solberg answers personally — no call center, no spam. Your question goes straight to him.
Interior Details
- Bedrooms
- 3
- Full bathrooms
- 2
- Flooring
- Laminate, Tile
- Appliances
- Dishwasher, Dryer, Electric Water Heater, Microwave, Range, Refrigerator, Washer
- Interior features
- Living Room/Dining Room Combo, Primary Bedroom Main Floor, Split Bedroom, Thermostat, Window Treatments
- Laundry
- Inside, Laundry Room
- Stories / Levels
- One
- Direction faces
- West
Heating & Cooling
- Heating
- Central
- Cooling
- Central Air
Parking
- Garage spaces
- 4
- Attached garage
- Yes
- Parking features
- Driveway, Garage, Tandem
HOA & Financial
- Total monthly fees
- $0/mo
- Total annual fees
- $0
- CDD
- No
- Min lease term
- No Minimum
- Listing terms
- Cash, Conventional, FHA, VA Loan
- Ownership
- Fee Simple
- Available for lease
- Yes
- Lease restrictions
- No
Exterior & Construction
- Exterior features
- Rain Gutters
- Construction materials
- Stucco, Frame
- Roof
- Metal
- Foundation
- Slab
- Pool
- Private pool
- Waterfront
- Yes
- Water access
- Yes
- Water view
- Yes
- Road surface
- Paved
Utilities
- Sewer
- Public Sewer
- Water source
- Public
- Utilities
- Cable Connected, Electricity Connected, Sewer Connected, Underground Utilities, Water Connected
Community
- Pets allowed
- Yes
Schools
Letter grades: Florida DOE 2024–25 school grades (Orange, Seminole, Lake, Osceola, Brevard). Assigned schools from the listing agent — verify enrollment with the district.
Room Details
| Room | Level | Dimensions |
|---|---|---|
| Living Room | First | 13x19 |
| Dining Room | First | 11x10.5 |
| Kitchen | First | 11x10.5 |
| Family Room | First | 20x11.5 |
| Bonus Room | First | 21x10 |
| Primary Bedroom | First | 15x12 |
| Primary Bathroom | First | 12.5x5.5 |
| Laundry | First | 7.5x5.5 |
| Bedroom 2 | First | 11x10 |
| Bathroom 2 | First | 8x5 |
| Bedroom 3 | First | 11x10 |
| Balcony/Porch/Lanai | First | 24x12 |
Listing Details
- Listing date
- 2026-06-21
- On market date
- 2026-07-06
- Original list price
- $550,000
- Occupant type
- Vacant
- MLS area
- 33952 - Port Charlotte
- Listing AOR
- Port Charlotte
- Status changed
- 2026-07-06
- Tax legal description
- PCH 040 2091 0295 PORT CHARLOTTE SEC40 BLK2091 LT 295 620/235 864/287 1324/647 1595/2167 DC3883/1322-EWB
Flood risk
FEMA Special Flood Hazard Area (1% annual-chance / “100-year” floodplain). Flood insurance is generally required by mortgage lenders.
Source: FEMA flood zone reported on the listing. Confirm current designation at FEMA Flood Map Service Center.
Location
Directions
Head south on US-41/Tamiami Trail. Turn left onto Edgewater Drive. Continue on Edgewater Drive for about 1.5 miles. Turn right onto Harbor Boulevard. Continue on Harbor Boulevard. Turn left onto Tait Terrace SE. Arrive at 235 Tait Terrace SE. The home will be on the right side.
More homes like this
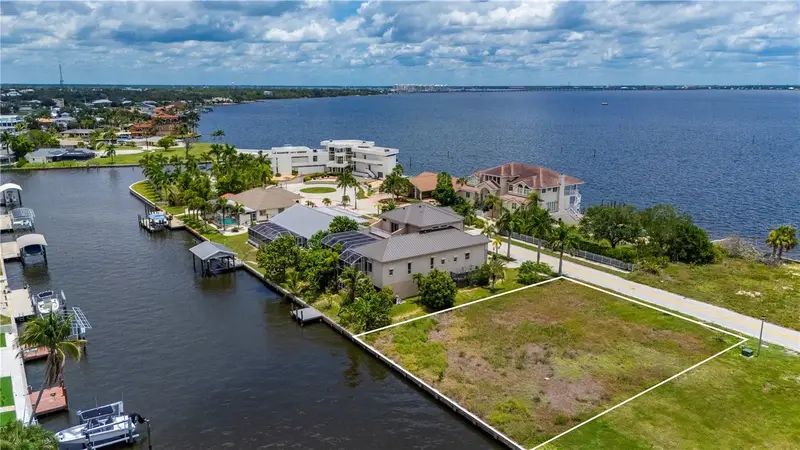
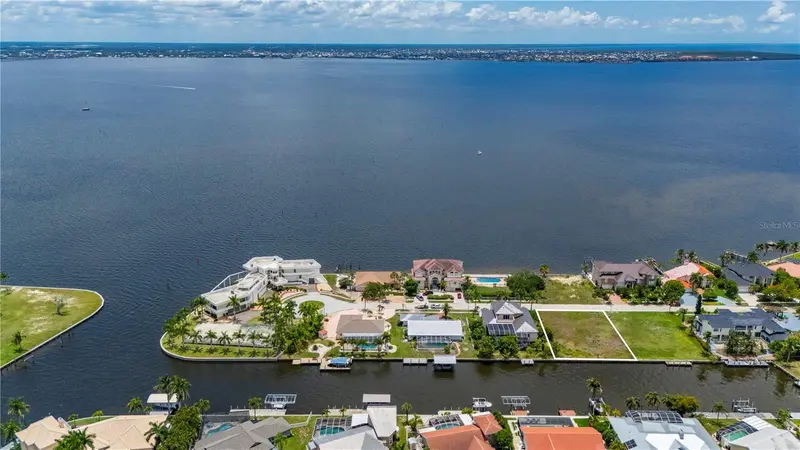
$370,000
238 George Rd Se
Port Charlotte, FL 33952
0.29 acres
Port Charlotte Sec 040
MLS ID #C7526791, RE/MAX HARBOR REALTY.
Listing provided by Stellar MLS
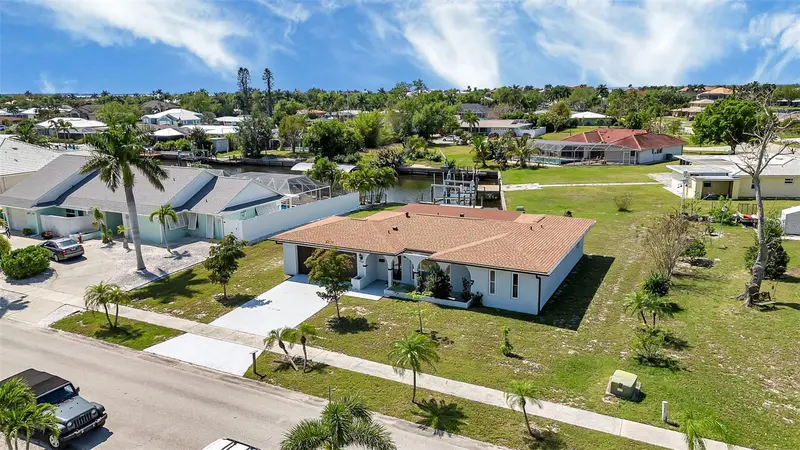
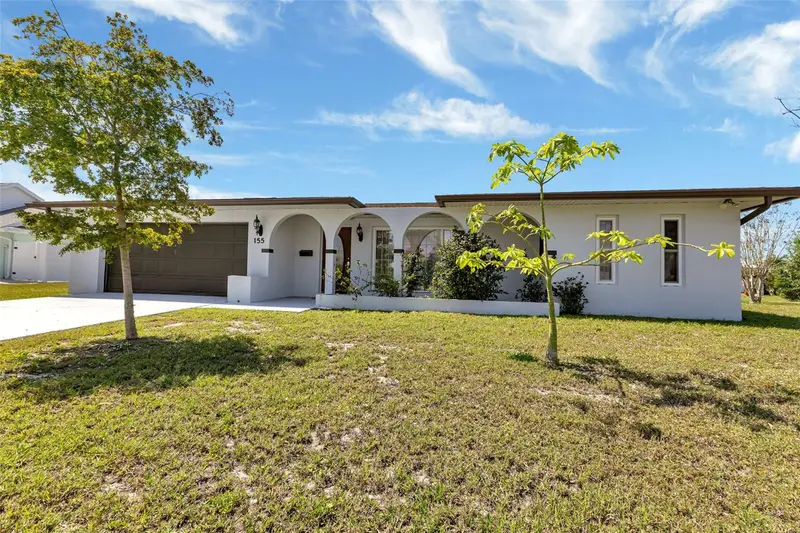
$379,000
155 Morgan Ln Se
Port Charlotte, FL 33952
2 bd · 2 ba · 1,659 sqft
Port Charlotte Sec 040
MLS ID #C7515867, KW PEACE RIVER PARTNERS.
Listing provided by Stellar MLS
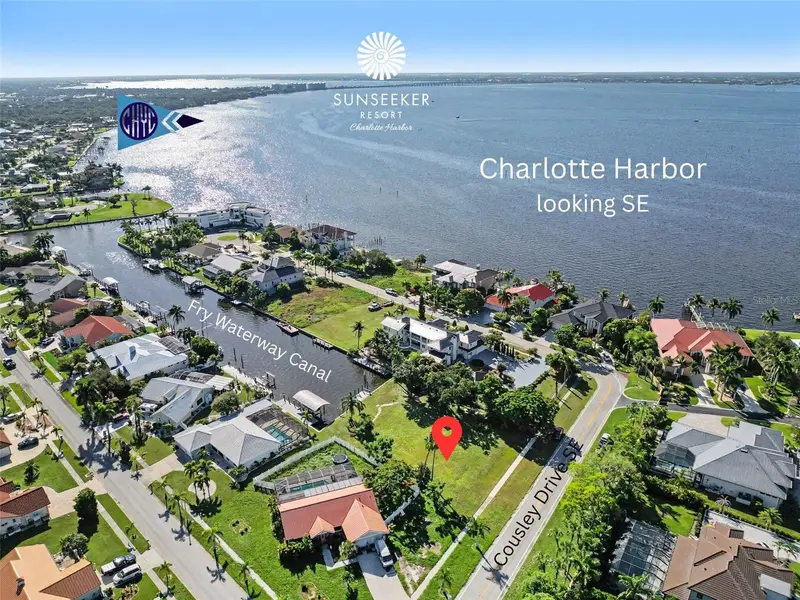
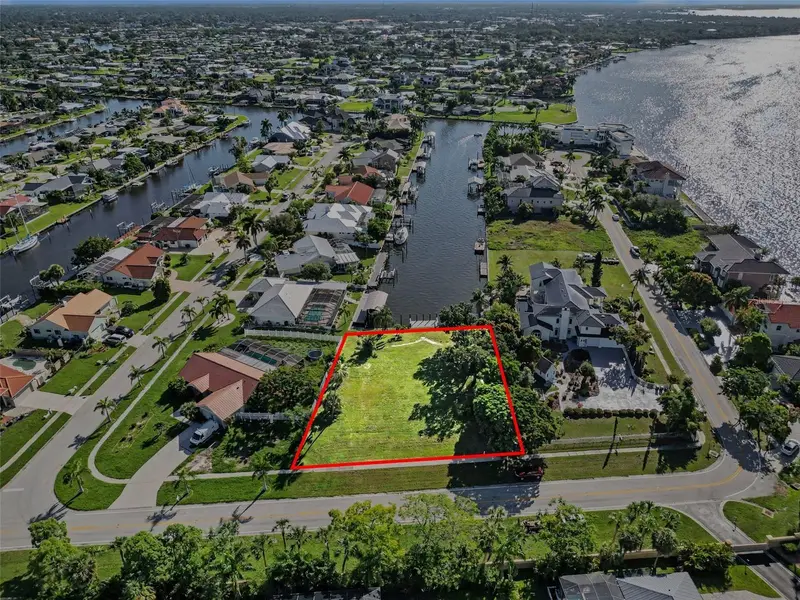
$425,000
180 Cousley Dr Se
Port Charlotte, FL 33952
0.42 acres
Port Charlotte Sec 040
MLS ID #A4700706, CORAL BAY REALTY LLC.
Listing provided by Stellar MLS
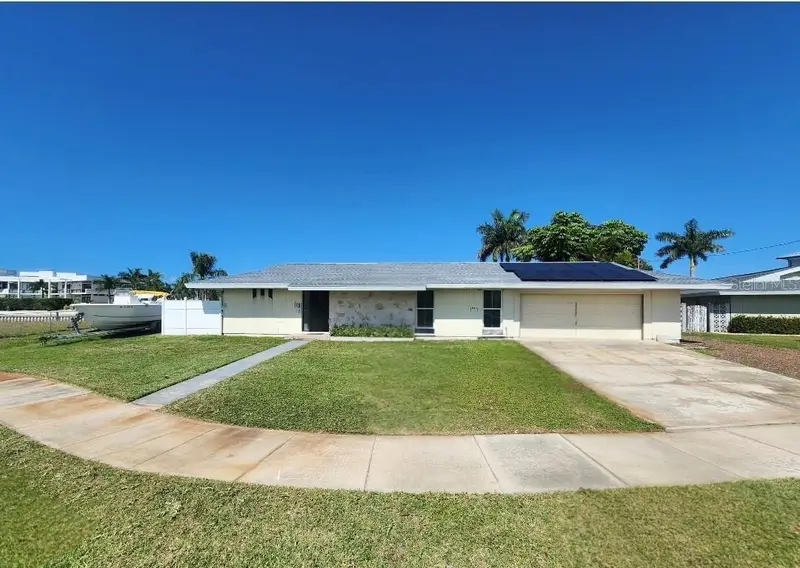
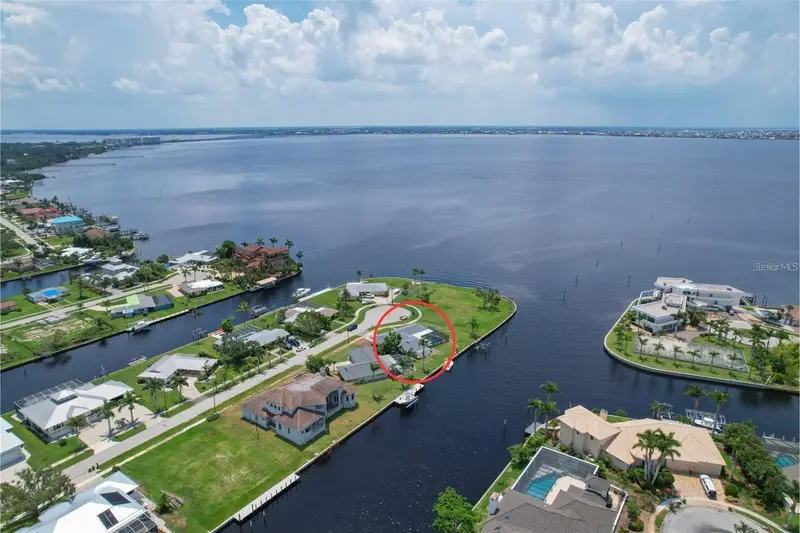
$535,000
258 Beeney Rd Se
Port Charlotte, FL 33952
4 bd · 3 ba · 1,936 sqft
Port Charlotte Sec 040
MLS ID #C7524822, CENTURY 21 SUNBELT REALTY.
Listing provided by Stellar MLS

Listings courtesy of Stellar MLS as distributed by MLS GRID
IDX information is provided exclusively for consumers’ personal, non-commercial use and may not be used for any purpose other than to identify prospective properties consumers may be interested in purchasing.
Based on information submitted to the MLS GRID as of August 17, 2026 at 11:31 AM ET. All data is obtained from various sources and may not have been verified by broker or MLS GRID. Supplied Open House Information is subject to change without notice. All information should be independently reviewed and verified for accuracy. Properties may or may not be listed by the office/agent presenting the information.
All or a portion of the multiple listing information is provided by Stellar MLS, from a copyrighted compilation of listings. The compilation of listings and each individual listing are © 2026 Stellar MLS. All rights reserved.
Ryan Solberg, Broker · MaxLife Realty LLC · FL License #BK3354351 · Equal Housing Opportunity · Full disclaimer · DMCA