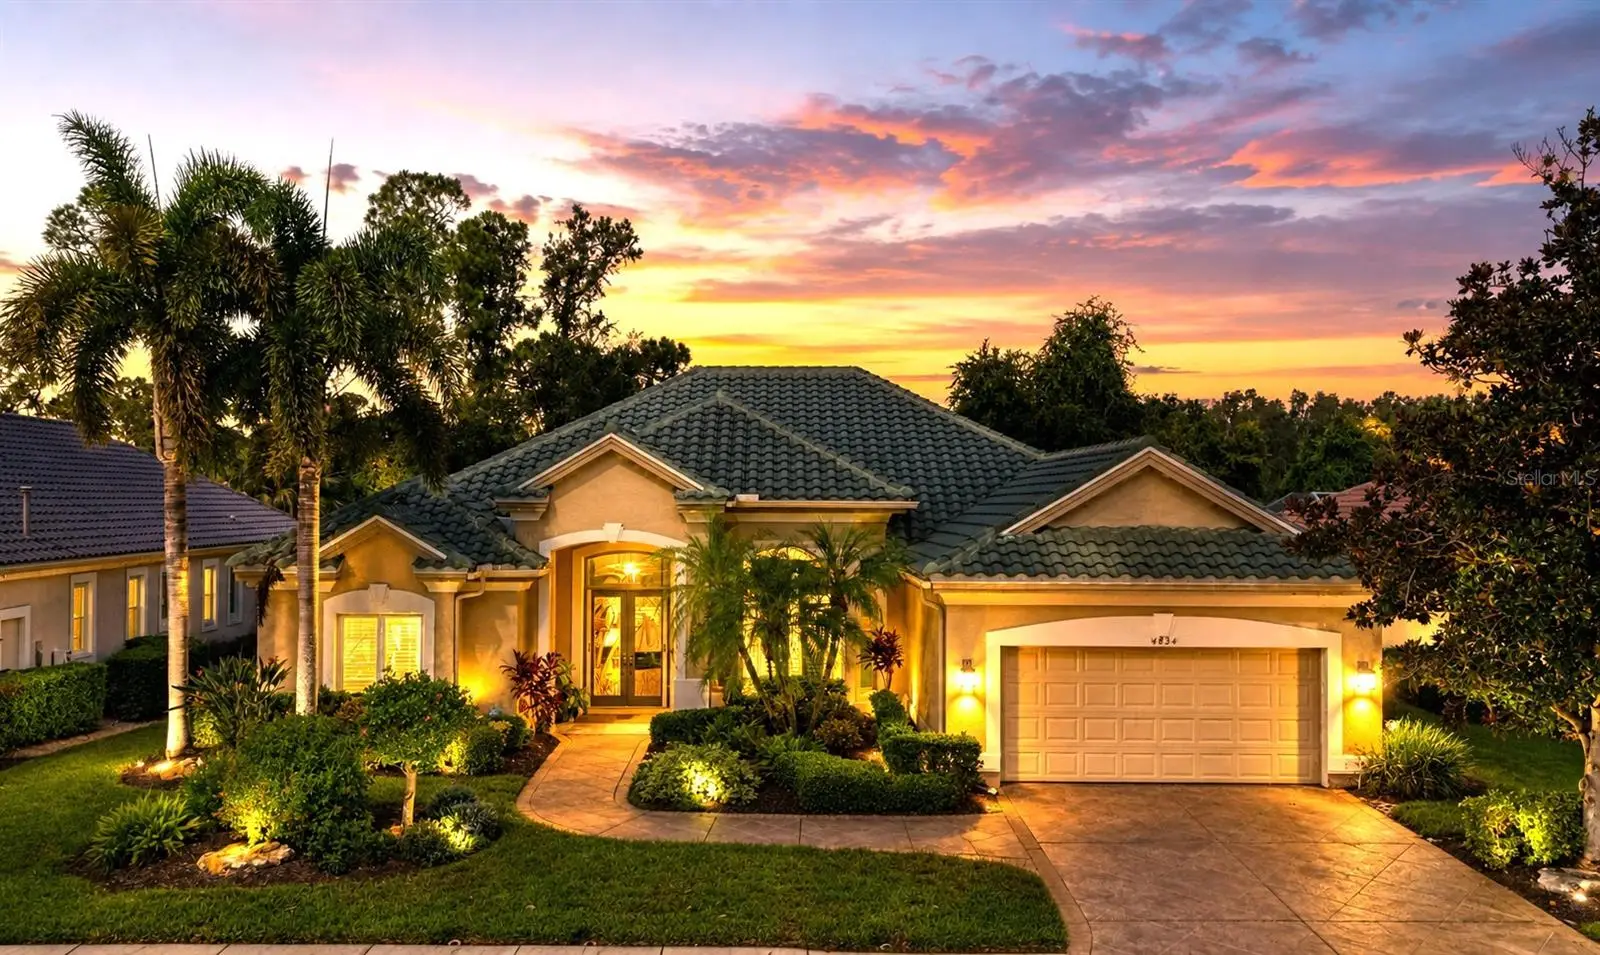

$845,000
4830 88th Street
Bradenton, FL 34211
Listing updated: August 31, 2026 at 4:13 PM ET
Listing courtesy of Private Wealth Realty Inc · Cheryl Carrillo · MLS #A4704509 · Active · 941-927-2996Property type
Year built
Lot size
Price / sq ft
HOA dues
Days on market
Garage spaces
Flood zone
About this home
Experience effortless Florida living in this beautifully situated residence within the gated community of Rosedale Golf & Country Club. Offering 2,852 square feet of thoughtfully designed living space, this 3-bedroom, 3-bath home with a private office combines generous proportions, exceptional outdoor living, and the convenience of a maintenance-free lifestyle. At the heart of the home is a large, welcoming kitchen with abundant space to gather—the kind of kitchen where meals are shared, conversations linger, and lasting memories are made. Whether preparing a quiet dinner at home or hosting family and friends, the kitchen provides a natural gathering place and flows effortlessly into the home's spacious living and entertaining areas. Designed to embrace Florida’s indoor-outdoor lifestyle, the home opens to an expansive patio and private pool. Enjoy peaceful mornings with a cup of coffee, afternoons relaxing poolside, and evenings entertaining. The dedicated office provides a private and versatile space for working from home, reading, or pursuing your favorite interests. The generously sized primary suite offers a relaxing retreat and features an impressive walk-in closet with abundant storage. One of the home’s greatest advantages is the opportunity to enjoy the privacy and space of a single-family residence while benefiting from maintenance-free living—leaving more time to enjoy the pool, the community, and everything the Florida lifestyle has to offer. Rosedale Golf & Country Club is known for its beautifully maintained surroundings, 24-hour gated access, golf-course setting, and convenient location near Lakewood Ranch. Shopping, dining, medical facilities and recreation are just minutes away, while nearby I-75 provides convenient access to Sarasota, Tampa and the renowned beaches of Florida’s Gulf Coast. Welcome home to Rosedale.
Estimated monthly payment
Estimate only. Taxes use the listing's reported amount where available; insurance is a Florida-average estimate. Your actual payment will vary — run a full calculation or talk to a lender.
Price & listing history0 days on market
- Status: ActiveAug 31, 2026
- Listed$845,000Aug 31, 2026
- Price increased$845,000
Facts & features
- Property type
- Residential
- Sub type
- Single Family Residence
- Status
- Active
- Days on market
- 0
- Subdivision
- Rosedale 10
- County
- Manatee
- Year built
- 2000
- Living area
- 2,852 sq ft
- Price/sq ft
- $296
- Building area
- 3,867 sq ft (Estimated)
- Lot size
- 9,588 sq ft
- Lot category
- 0 to less than 1/4
- Flood zone
- X (12081C0329E)
- Garage
- 2 spaces
- Pool
- Private pool
- Annual taxes
- $4,572 (2025)
- Parcel #
- 1730838209
- Zoning
- PDR/WP
- MLS #
- A4704509
Ask about this home
Have a question? Ask the broker directly.
Ryan Solberg answers personally — no call center, no spam. Your question goes straight to him.
Interior Details
- Bedrooms
- 3
- Full bathrooms
- 3
- Flooring
- Tile, Vinyl
- Appliances
- Bar Fridge, Built-In Oven, Dishwasher, Disposal, Dryer, Microwave, Range Hood, Refrigerator, Tankless Water Heater, Washer, Wine Refrigerator
- Interior features
- Ceiling Fans(s), Central Vaccum, Crown Molding, Eat-in Kitchen, High Ceilings, Kitchen/Family Room Combo, Open Floorplan, Primary Bedroom Main Floor, Thermostat, Walk-In Closet(s), Wet Bar, Window Treatments
- Laundry
- Inside, Laundry Room
- Stories / Levels
- One
- Direction faces
- East
- Fireplace
- Yes
Heating & Cooling
- Heating
- Central
- Cooling
- Central Air
Parking
- Garage spaces
- 2
- Attached garage
- Yes
- Parking features
- Driveway, Electric Vehicle Charging Station(s), Garage Door Opener, Golf Cart Garage, Oversized
HOA & Financial
- Total monthly fees
- $211/mo
- Total annual fees
- $2,532
- HOA name
- Cristina Stewart
- CDD
- No
- Homestead exemption
- Yes
- Min lease term
- 2 Months
- Listing terms
- Cash, Conventional, FHA
- Ownership
- Fee Simple
- Available for lease
- Yes
- Lease restrictions
- Yes
- Additional lease restrictions
- See Attached
- Approval process
- See Attached
Exterior & Construction
- Exterior features
- Outdoor Grill, Private Mailbox, Shade Shutter(s), Sidewalk
- Construction materials
- Concrete, Stucco
- Roof
- Tile
- Foundation
- Slab
- Pool
- Private pool
- Road surface
- Asphalt
Utilities
- Sewer
- Public Sewer
- Water source
- Public
- Utilities
- Cable Available, Electricity Connected, Natural Gas Connected, Public, Sewer Connected, Water Connected
Community
- Pets allowed
- Yes
Schools
Letter grades: Florida DOE 2024–25 school grades (Orange, Seminole, Lake, Osceola, Brevard). Assigned schools from the listing agent — verify enrollment with the district.
Room Details
| Room | Level | Dimensions |
|---|---|---|
| Primary Bathroom | First | 13.1x16.5 |
| Primary Bedroom | First | 13.1x23.11 |
| Bedroom 1 | First | 11.9x12 |
| Bedroom 2 | First | 11.9x13.4 |
| Office | First | 10.9x14.1 |
| Kitchen | First | 13.1x20 |
| Family Room | First | 18.6x18.8 |
| Dining Room | First | 13.2x14.3 |
| Living Room | First | 16.1x17.2 |
Listing Details
- Listing date
- 2026-08-30
- On market date
- 2026-08-31
- Original list price
- $845,000
- Occupant type
- Vacant
- MLS area
- 34211 - Bradenton/Lakewood Ranch Area
- Listing AOR
- Sarasota - Manatee
- Status changed
- 2026-08-31
- Tax legal description
- LOT J-28 ROSEDALE 10, A SUB AS PER PLAT THEREOF REC IN PB 31 PGS 187-191; [INSERT "TOGETHER WITH A PORTION OF LOT J-29 OF SD ROSEDALE 10 BEING MORE PARTICULARLY DESC AS FOLLOWS: BEG AT THE NELY COR OF SD LOT J-28; TH S 84 DEG 47 MIN 08 SEC W, ALG THE NLY LN OF SD LOT J-28, A DIST OF 120.11 FT, TO THE NWLY COR OF SD LOT J-28, SD PT ALSO BEING ON A CURVE TO THE RIGHT, HAVING A RAD OF 1246.07 FT, A C/A OF 01 DEG 33 MIN 19 SEC, A CHORD DIST OF 33.82 FT AND A CHORD BEARING OF N 02 DEG 05 MIN 22 SEC W; TH ALG THE ARC OF SD CURVE A DIST OF 33.82 FT; TH N 88 DEG 41 MIN 22 SEC E, A DIST OF 120.00 FT TO A PT ON THE WLY R/W LN OF 88TH ST E, SD PT ALSO BEING ON A CURVE TO THE LEFT, HAVING A RAD OF 1126.07 FT, A C/A OF 01 DEG 18 MIN 16 SEC, A CHORD DIST
Flood risk
Minimal-risk area outside the mapped floodplain. Flood insurance is optional and typically low-cost.
Source: FEMA flood zone reported on the listing. Confirm current designation at FEMA Flood Map Service Center.
Location
Directions
From I-75, take Exit 217 (SR 70) east. Turn left onto 87th St E into Rosedale Golf & Country Club. Proceed through guard gate. Turn right at stop sign onto 54th Ave E, which becomes 88th St E. Continue to 4834 88th St E. Home is on the left.
More homes like this
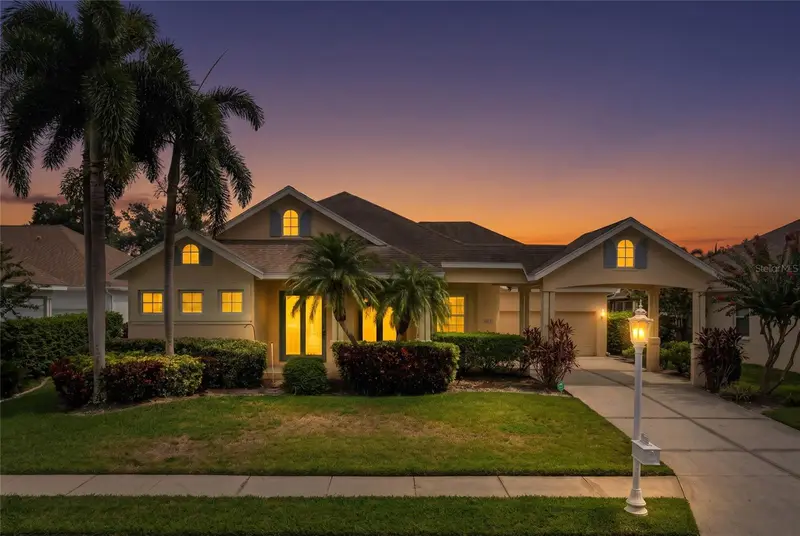
$775,000
4616 Blue Marlin Dr
Bradenton, FL 34208
2 bd · 3 ba · 2,134 sqft
Riverdale Rev
MLS ID #A4679222, PREFERRED SHORE LLC.
Listing provided by Stellar MLS
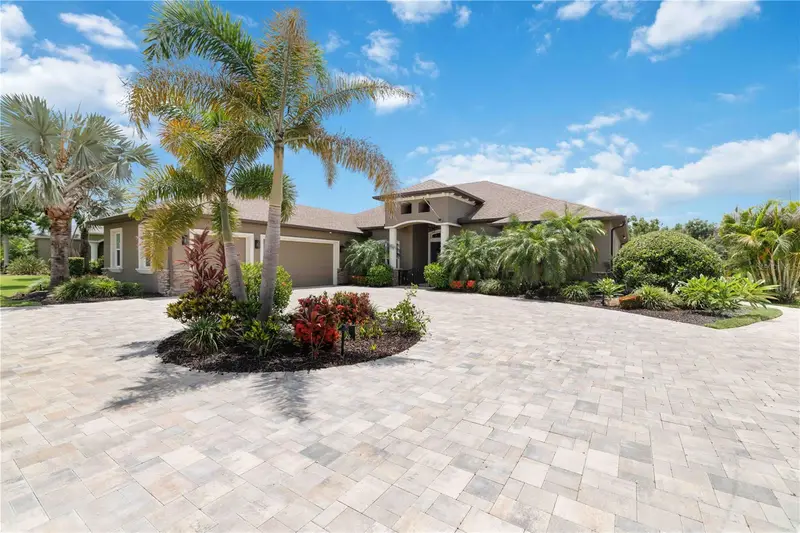
$925,000
15415 Mulholland Rd
Parrish, FL 34219
3 bd · 3 ba · 3,073 sqft
Twin Rivers
MLS ID #A4699252, INNOVATE REAL ESTATE.
Listing provided by Stellar MLS
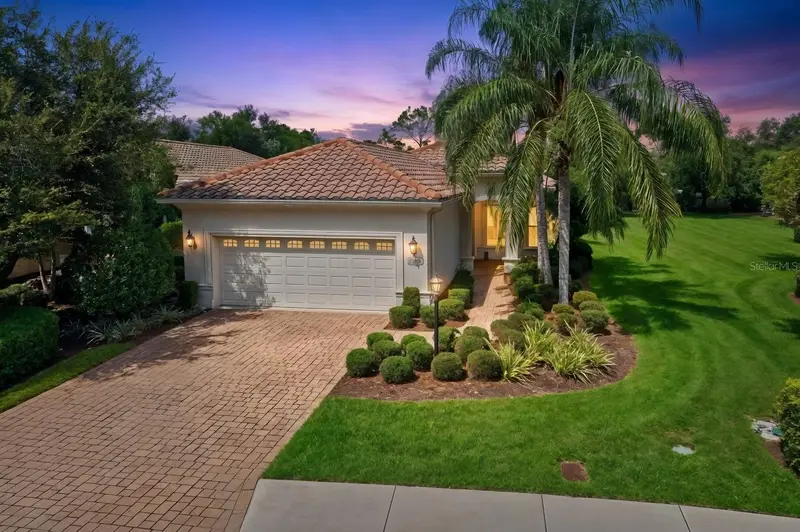
$619,000
7118 Westhill Ct
Bradenton, FL 34202
3 bd · 2 ba · 2,209 sqft
Country Club East At Lakewood Ranch
MLS ID #A4704596, MICHAEL SAUNDERS & COMPANY.
Listing provided by Stellar MLS
$519,900
1264 Riverscape St #B
Bradenton, FL 34208
3 bd · 2 ba · 1,748 sqft
Riverside At Tidewater Preserve 3rd Amd
MLS ID #A4680736, CHARLES RUTENBERG REALTY INC.
Listing provided by Stellar MLS

Listings courtesy of Stellar MLS as distributed by MLS GRID
IDX information is provided exclusively for consumers’ personal, non-commercial use and may not be used for any purpose other than to identify prospective properties consumers may be interested in purchasing.
Based on information submitted to the MLS GRID as of August 31, 2026 at 4:13 PM ET. All data is obtained from various sources and may not have been verified by broker or MLS GRID. Supplied Open House Information is subject to change without notice. All information should be independently reviewed and verified for accuracy. Properties may or may not be listed by the office/agent presenting the information.
All or a portion of the multiple listing information is provided by Stellar MLS, from a copyrighted compilation of listings. The compilation of listings and each individual listing are © 2026 Stellar MLS. All rights reserved.
Ryan Solberg, Broker · MaxLife Realty LLC · FL License #BK3354351 · Equal Housing Opportunity · Full disclaimer · DMCA