
$519,900
12935 Raysbrook Drive
Riverview, FL 33569
Listing updated: August 31, 2026 at 1:04 PM ET
Listing courtesy of Re/Max Alliance Group · Ann Marie Vaughan · MLS #TB8543805 · Active · 813-259-0000Property type
Year built
Lot size
Price / sq ft
HOA dues
Days on market
Garage spaces
Flood zone
About this home
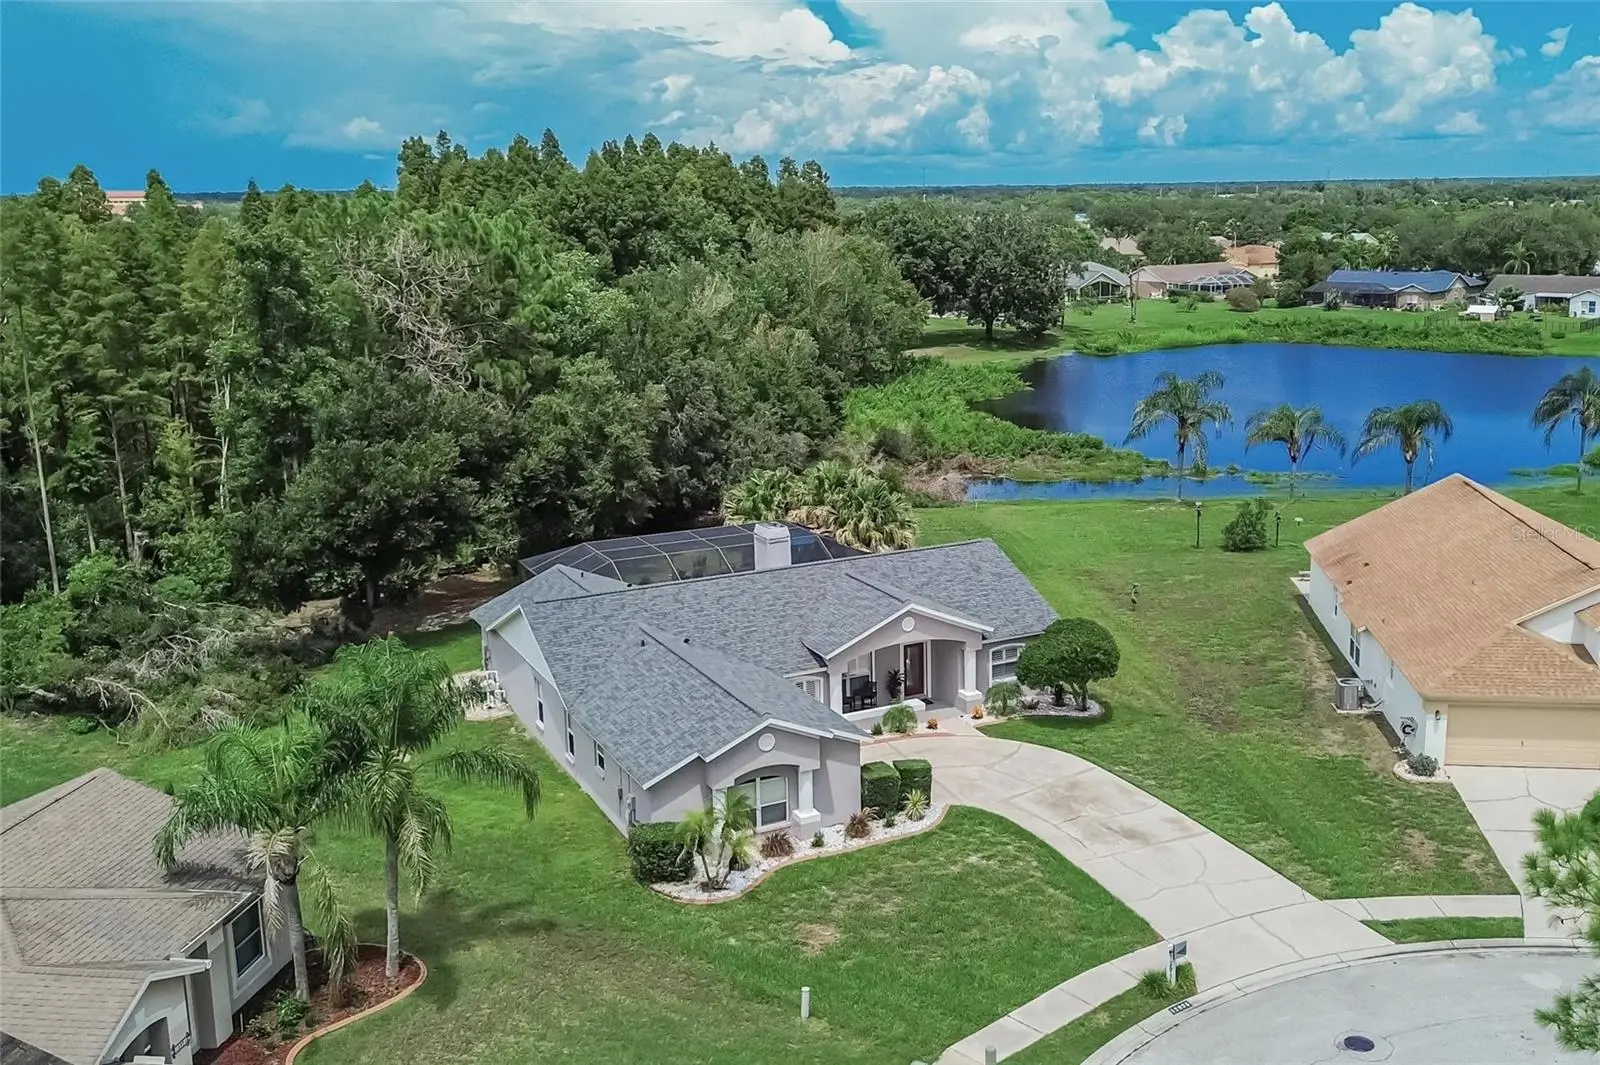
PONDFRONT PROPERTY PRACTICALLY PERFECT from front to back, top to bottom, inside and out! Start with its wonderful spot on nearly a full acre overlooking woods and water along a cul-de-sac at the back of Boyette Springs. In this neighborhood with no HOA or CDD fees, locations like this come with taxes only on the front quarter-acre or so, giving you space and seclusion that would cost much more elsewhere. Next, consider the qualities of the stone-pavered lanai surrounding the private pool and spa. Screened and roof-sheltered for all-weather enjoyment, this expansive lanai also faces north so you can watch the pond's wildlife without facing direct rays at sunrise or sunset. Finally, review the extensive list of improvements from these homeowners: granite, quartz, porcelain tile, stainless steel, custom closets and cabinets, decorator fans and fixtures, upgraded baseboards and backsplashes, hurricane-rated sliding doors and picture window, plus a dimensional-shingle roof with soffit and fascia replaced in 2018. The 2,062-SF Starcade design by Suarez Homes delivers 4 bedrooms and 2 baths, a smartly remodeled kitchen with center island and serving bar, dining room and kitchen cafe separated for options in front, then in back flexible family / living rooms flanking a floor-to-ceiling fireplace with new double-sided firebox. The side-entry garage is bigger than most 2-car versions, complete with hanging shelves and a new overhead opener. A landscaped front yard completes this pretty picture. The community boasts its own elementary school and playground park, along with convenience to other fine schools, shops, restaurants, recreation options and so much more. You want to live here!
Estimated monthly payment
Estimate only. Taxes use the listing's reported amount where available; insurance is a Florida-average estimate. Your actual payment will vary — run a full calculation or talk to a lender.
Price & listing history0 days on market
- Status: ActiveAug 31, 2026
- Listed$519,900Aug 31, 2026
- Price increased$519,900
Facts & features
- Property type
- Residential
- Sub type
- Single Family Residence
- Status
- Active
- Days on market
- 0
- Subdivision
- Boyette Springs
- County
- Hillsborough
- Year built
- 1999
- Living area
- 2,060 sq ft
- Price/sq ft
- $252
- Building area
- 3,089 sq ft (Public Records)
- Lot size
- 40,681 sq ft
- Lot category
- 1/2 to less than 1
- Flood zone
- X (12057C0508H)
- Garage
- 2 spaces
- Pool
- Private pool
- Annual taxes
- $3,520 (2025)
- Parcel #
- U-26-30-20-2TI-000004-00046.0
- Zoning
- PD
- MLS #
- TB8543805
Ask about this home
Have a question? Ask the broker directly.
Ryan Solberg answers personally — no call center, no spam. Your question goes straight to him.
Interior Details
- Bedrooms
- 4
- Full bathrooms
- 2
- Flooring
- Luxury Vinyl, Tile
- Appliances
- Dishwasher, Disposal, Electric Water Heater, Ice Maker, Microwave, Range, Refrigerator
- Interior features
- Built-in Features, Ceiling Fans(s), Eat-in Kitchen, Solid Wood Cabinets, Split Bedroom, Stone Counters, Thermostat, Vaulted Ceiling(s), Walk-In Closet(s)
- Laundry
- Inside, Laundry Room
- Stories / Levels
- One
- Direction faces
- South
- Fireplace
- Yes
Heating & Cooling
- Heating
- Central, Electric
- Cooling
- Central Air
Parking
- Garage spaces
- 2
- Attached garage
- Yes
- Parking features
- Driveway, Garage Door Opener, Garage Faces Side
HOA & Financial
- Total monthly fees
- $0/mo
- Total annual fees
- $0
- CDD
- No
- Homestead exemption
- Yes
- Min lease term
- No Minimum
- Listing terms
- Cash, Conventional, FHA, VA Loan
- Ownership
- Fee Simple
- Available for lease
- Yes
- Lease restrictions
- No
Exterior & Construction
- Exterior features
- Sidewalk
- Construction materials
- Block
- Roof
- Shingle
- Foundation
- Slab
- Pool
- Private pool
- Road surface
- Paved
Utilities
- Sewer
- Public Sewer
- Water source
- Public
- Utilities
- BB/HS Internet Available, Electricity Connected, Public, Sewer Connected, Underground Utilities, Water Connected
Schools
Letter grades: Florida DOE 2024–25 school grades (Orange, Seminole, Lake, Osceola, Brevard). Assigned schools from the listing agent — verify enrollment with the district.
Room Details
| Room | Level | Dimensions |
|---|---|---|
| Family Room | First | 19x14 |
| Living Room | First | 13x12 |
| Dining Room | First | 13x12 |
| Kitchen | First | 13x10 |
| Dinette | First | 12x9 |
| Primary Bedroom | First | 16x13 |
| Bedroom 2 | First | 13x11 |
| Bedroom 3 | First | 11x10 |
| Bedroom 4 | First | 11x11 |
| Balcony/Porch/Lanai | First | |
| Balcony/Porch/Lanai | First |
Listing Details
- Listing date
- 2026-08-30
- On market date
- 2026-08-31
- Original list price
- $519,900
- Occupant type
- Owner
- MLS area
- 33569 - Riverview
- Listing AOR
- Suncoast Tampa
- Status changed
- 2026-08-31
- Tax legal description
- BOYETTE SPRINGS SECTION B UNIT 11 PHASE 2 LOT 46 BLOCK 4
Flood risk
Minimal-risk area outside the mapped floodplain. Flood insurance is optional and typically low-cost.
Source: FEMA flood zone reported on the listing. Confirm current designation at FEMA Flood Map Service Center.
Location
Directions
From U.S. 301, east about 3 miles on Boyette Road, south at stoplight on Tarragon Drive, 4th left on Sedgebrook Drive, 1st right on Anglecrest Drive, 2nd right on Raysbrook to home in the cul-de-sac.
More homes like this
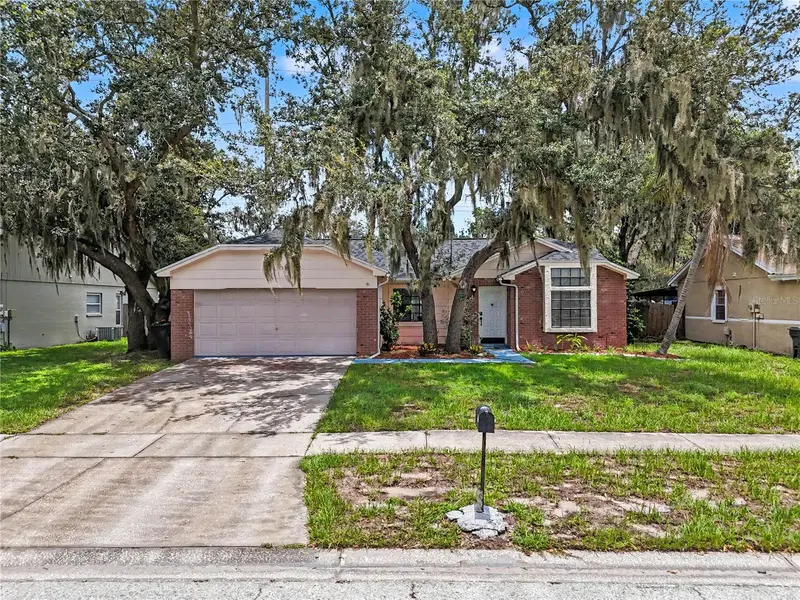
$335,000
12108 Fruitwood Dr
Riverview, FL 33569
3 bd · 2 ba · 1,406 sqft
Boyette Springs
MLS ID #TB8531176, LPT REALTY, LLC.
Listing provided by Stellar MLS
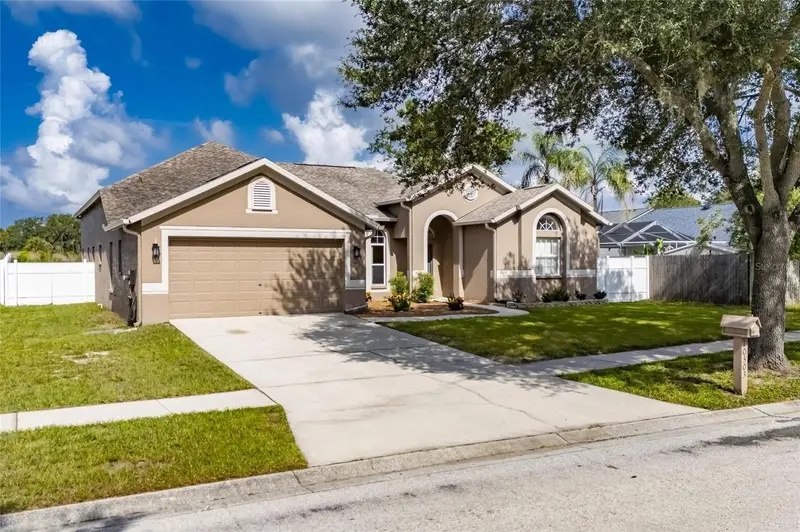
$469,900
10303 Tarragon Dr
Riverview, FL 33569
4 bd · 3 ba · 2,727 sqft
Boyette Springs
MLS ID #TB8541104, RE/MAX ALLIANCE GROUP.
Listing provided by Stellar MLS
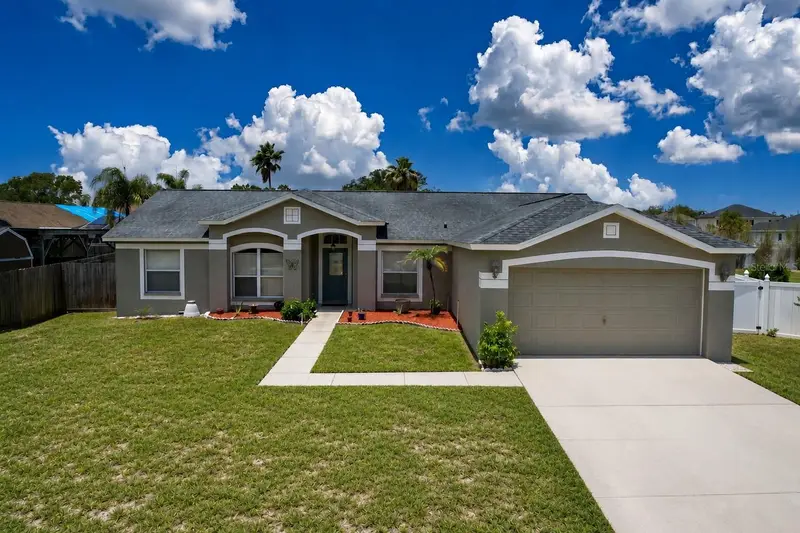
$489,900
12803 Yarn Pl
Riverview, FL 33569
5 bd · 3 ba · 2,060 sqft
Boyette Spgs Sec B Un #10a
MLS ID #TB8522442, YELLOWFIN REALTY.
Listing provided by Stellar MLS
$798,000
11909 Climbing Fern Ave
Riverview, FL 33579
5 bd · 5 ba · 4,389 sqft
Waterleaf Ph 4a-1
MLS ID #TB8379563, CENTURY 21 BEGGINS ENTERPRISES.
Listing provided by Stellar MLS

Listings courtesy of Stellar MLS as distributed by MLS GRID
IDX information is provided exclusively for consumers’ personal, non-commercial use and may not be used for any purpose other than to identify prospective properties consumers may be interested in purchasing.
Based on information submitted to the MLS GRID as of August 31, 2026 at 1:04 PM ET. All data is obtained from various sources and may not have been verified by broker or MLS GRID. Supplied Open House Information is subject to change without notice. All information should be independently reviewed and verified for accuracy. Properties may or may not be listed by the office/agent presenting the information.
All or a portion of the multiple listing information is provided by Stellar MLS, from a copyrighted compilation of listings. The compilation of listings and each individual listing are © 2026 Stellar MLS. All rights reserved.
Ryan Solberg, Broker · MaxLife Realty LLC · FL License #BK3354351 · Equal Housing Opportunity · Full disclaimer · DMCA