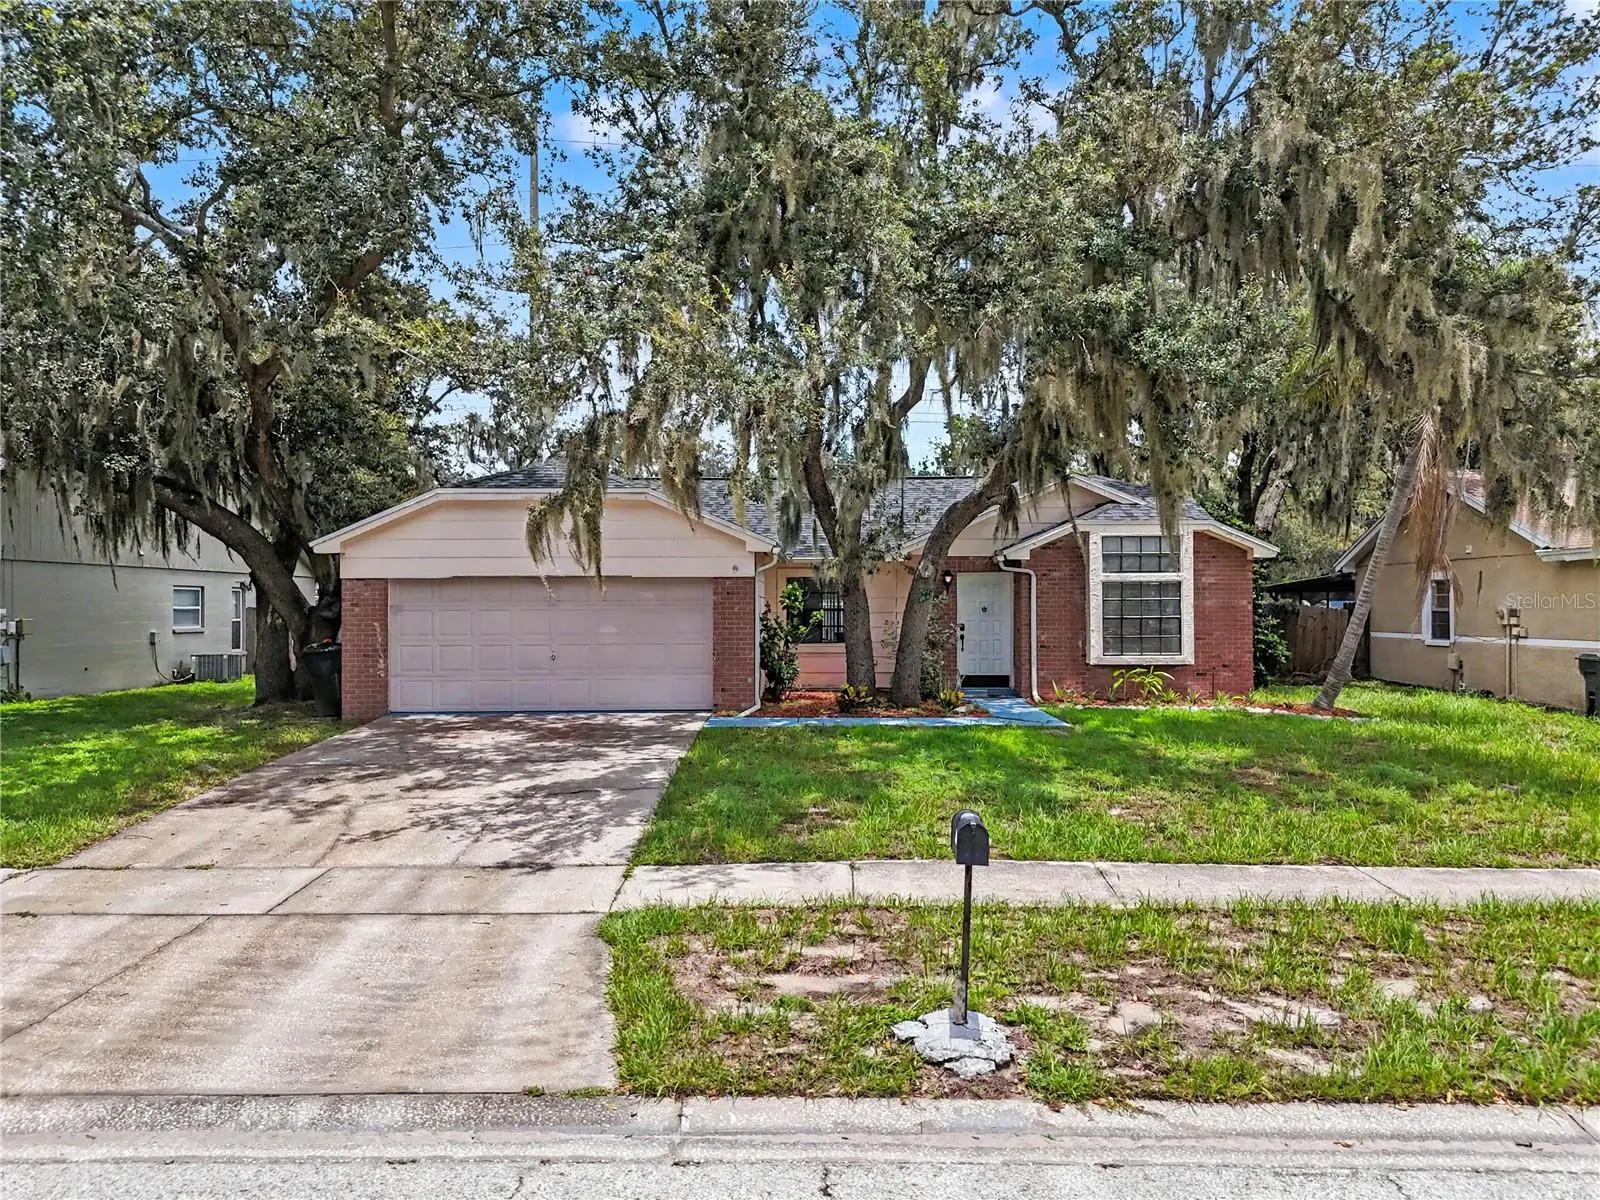



$335,000
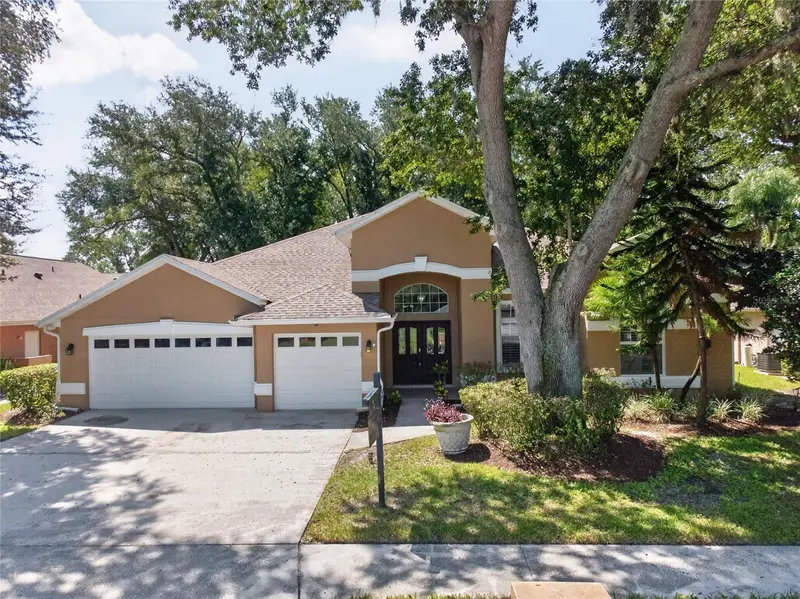
12108 Fruitwood Drive
Riverview, FL 33569
Listing updated: August 11, 2026 at 10:24 AM ET
Listing courtesy of Lpt Realty, Llc · Antonio Bradford · MLS #TB8531176 · Active · 877-366-2213Property type
Year built
Lot size
Price / sq ft
HOA dues
Days on market
Garage spaces
Flood zone
About this home
Welcome to this beautifully maintained home in the heart of Riverview! Offering a spacious and functional floor plan, this residence is designed for comfortable everyday living and effortless entertaining. The open-concept layout features a bright living area, a well-appointed kitchen with ample cabinet and counter space, and a generous dining area perfect for gathering with family and friends. The private owner's suite provides a relaxing retreat with an en-suite bath and walk-in closet, while the additional bedrooms offer flexibility for family, guests, or a home office. Step outside to enjoy the covered lanai and spacious backyard—ideal for morning coffee, weekend barbecues, or simply unwinding after a long day. Enjoy added peace of mind with major updates already completed, including a new roof installed in 2025 and an HVAC system replaced in 2023. The home also features fairly new kitchen appliances, making it even more move-in ready. Best of all, you'll enjoy the freedom of NO HOA and NO CDD fees, giving you greater flexibility and lower monthly costs. Conveniently located near shopping, dining, parks, highly rated schools, and major highways, this home offers easy access to downtown Tampa, MacDill Air Force Base, and Florida's beautiful Gulf Coast beaches. Price is FIRM and reflects an exceptional value. This property is priced to sell quickly, making it an outstanding opportunity for buyers seeking a move-in-ready home in a desirable Riverview location. Whether you're a first-time homebuyer, a growing family, or looking to downsize, this home is one you won't want to miss. Schedule your private showing today before this incredible opportunity is gone!
Estimated monthly payment
Estimate only. Taxes use the listing's reported amount where available; insurance is a Florida-average estimate. Your actual payment will vary — run a full calculation or talk to a lender.
Price & listing history21 days on market
- Status: ActiveJul 21, 2026
- Listed$335,000Jul 21, 2026
- Price increased$335,000
Facts & features
- Property type
- Residential
- Sub type
- Single Family Residence
- Status
- Active
- Days on market
- 21
- Subdivision
- Boyette Springs
- County
- Hillsborough
- Year built
- 1987
- Living area
- 1,406 sq ft
- Price/sq ft
- $238
- Building area
- 8,610 sq ft (Public Records)
- Lot size
- 8,611 sq ft
- Lot category
- 0 to less than 1/4
- Flood zone
- x
- Garage
- 2 spaces
- Annual taxes
- $5,007 (2025)
- Parcel #
- U-22-30-20-2SR-000002-00015.0
- Zoning
- RES
- MLS #
- TB8531176
Ask about this home
Have a question? Ask the broker directly.
Ryan Solberg answers personally — no call center, no spam. Your question goes straight to him.
Interior Details
- Bedrooms
- 3
- Full bathrooms
- 2
- Flooring
- Carpet, Ceramic Tile
- Appliances
- Dishwasher, Microwave, Range, Refrigerator
- Interior features
- Cathedral Ceiling(s), Ceiling Fans(s), Eat-in Kitchen, High Ceilings, Split Bedroom, Vaulted Ceiling(s), Walk-In Closet(s)
- Laundry
- Inside
- Stories / Levels
- One
- Direction faces
- North
Heating & Cooling
- Heating
- Central
- Cooling
- Central Air
Parking
- Garage spaces
- 2
- Attached garage
- Yes
- Parking features
- Garage Door Opener
HOA & Financial
- Total monthly fees
- $0/mo
- Total annual fees
- $0
- CDD
- No
- Listing terms
- Cash, Conventional, FHA, VA Loan
- Ownership
- Fee Simple
- Available for lease
- No
Exterior & Construction
- Exterior features
- Hurricane Shutters
- Construction materials
- Stucco
- Roof
- Shingle
- Foundation
- Slab
- Road surface
- Asphalt
Utilities
- Sewer
- Public Sewer
- Water source
- Public
- Utilities
- Cable Available
Community
- Pets allowed
- Yes
Room Details
| Room | Level | Dimensions |
|---|---|---|
| Bedroom 2 | First | 11x10 |
| Bedroom 3 | First | 11x10 |
| Dining Room | First | 11x10 |
| Kitchen | First | 11x10 |
| Living Room | First | 26x15 |
| Primary Bathroom | First | |
| Primary Bedroom | First | 16x13 |
| Dinette | First | 8x8 |
| Balcony/Porch/Lanai | First | 18x12 |
Listing Details
- Listing date
- 2026-07-20
- On market date
- 2026-07-21
- Original list price
- $335,000
- Occupant type
- Owner
- MLS area
- 33569 - Riverview
- Listing AOR
- Orlando Regional
- Status changed
- 2026-07-21
- Tax legal description
- Boyette Springs Section B Unit 1 Lot 15 Block 2
Flood risk
Minimal-risk area outside the mapped floodplain. Flood insurance is optional and typically low-cost.
Source: FEMA flood zone reported on the listing. Confirm current designation at FEMA Flood Map Service Center.
Location
Directions
From Boyette Rd, turn south onto Cornerstone Dr. Turn left onto Fruitwood Dr. Continue on Fruitwood Dr to 12108 Fruitwood Dr. The home will be on your left.
More homes like this
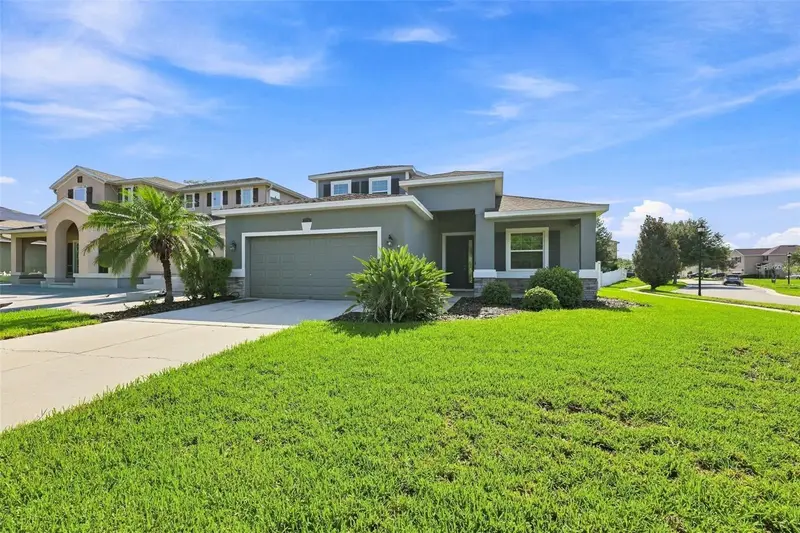
$430,000
12110 Legacy Bright St
Riverview, FL 33578
3 bd · 4 ba · 2,678 sqft
Park Creek Ph C
MLS ID #TB8539309, CENTURY 21 BEGGINS ENTERPRISES.
Listing provided by Stellar MLS
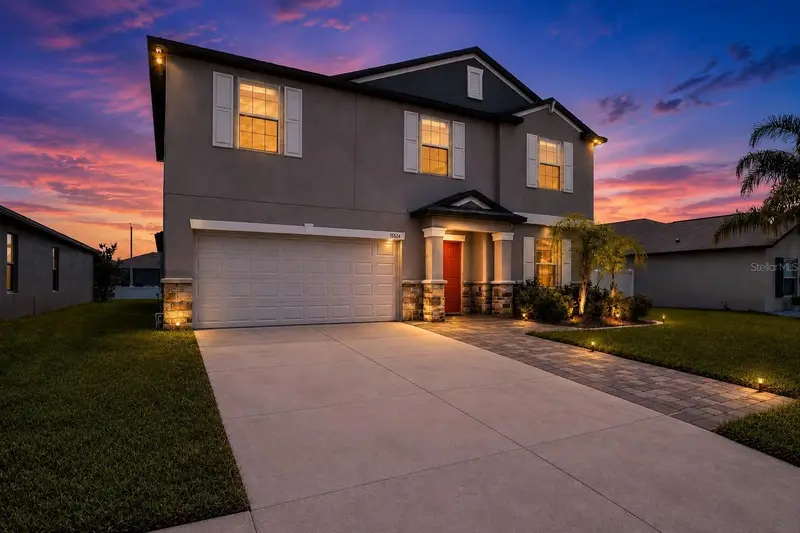
$412,000
13524 Wild Ginger St
Riverview, FL 33579
5 bd · 3 ba · 2,949 sqft
South Fork Tr U
MLS ID #TB8533172, KELLER WILLIAMS SOUTH SHORE.
Listing provided by Stellar MLS
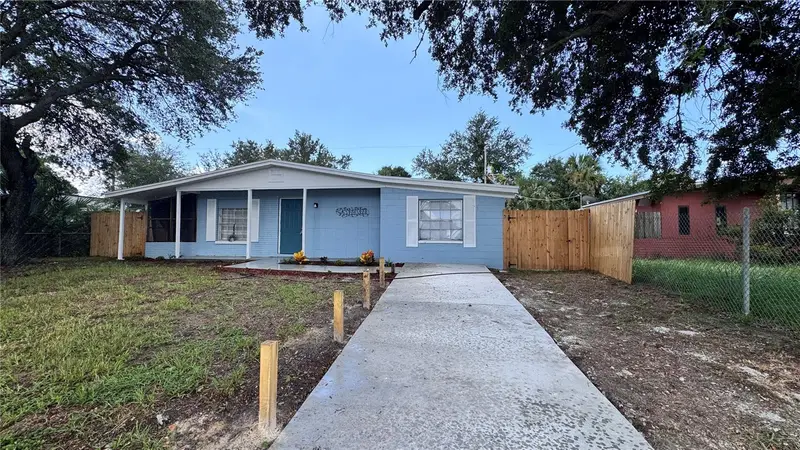
$339,000
8315 Libby Ln
Tampa, FL 33619
4 bd · 2 ba · 1,217 sqft
Sanson Park Unit 2
MLS ID #TB8539227, EXP REALTY LLC.
Listing provided by Stellar MLS
$495,000
2243 Eagle Bluff Dr
Valrico, FL 33596
4 bd · 3 ba · 3,042 sqft
Bloomingdale Sec U V Ph
MLS ID #TB8439468, BRENDA KAY CRAIG & ASSOCIATES.
Listing provided by Stellar MLS

Listings courtesy of Stellar MLS as distributed by MLS GRID
IDX information is provided exclusively for consumers’ personal, non-commercial use and may not be used for any purpose other than to identify prospective properties consumers may be interested in purchasing.
Based on information submitted to the MLS GRID as of August 11, 2026 at 10:24 AM ET. All data is obtained from various sources and may not have been verified by broker or MLS GRID. Supplied Open House Information is subject to change without notice. All information should be independently reviewed and verified for accuracy. Properties may or may not be listed by the office/agent presenting the information.
All or a portion of the multiple listing information is provided by Stellar MLS, from a copyrighted compilation of listings. The compilation of listings and each individual listing are © 2026 Stellar MLS. All rights reserved.
Ryan Solberg, Broker · MaxLife Realty LLC · FL License #BK3354351 · Equal Housing Opportunity · Full disclaimer · DMCA