
$399,000
14077 Ancilla Boulevard
Windermere, FL 34786
Listing updated: September 2, 2026 at 6:52 AM ET
Listing courtesy of Empire Network Realty · Cintia Zingoni · MLS #O6437694 · Active · 407-440-3798Property type
Year built
Lot size
Price / sq ft
HOA dues
Day on market
Garage spaces
Flood zone
About this home
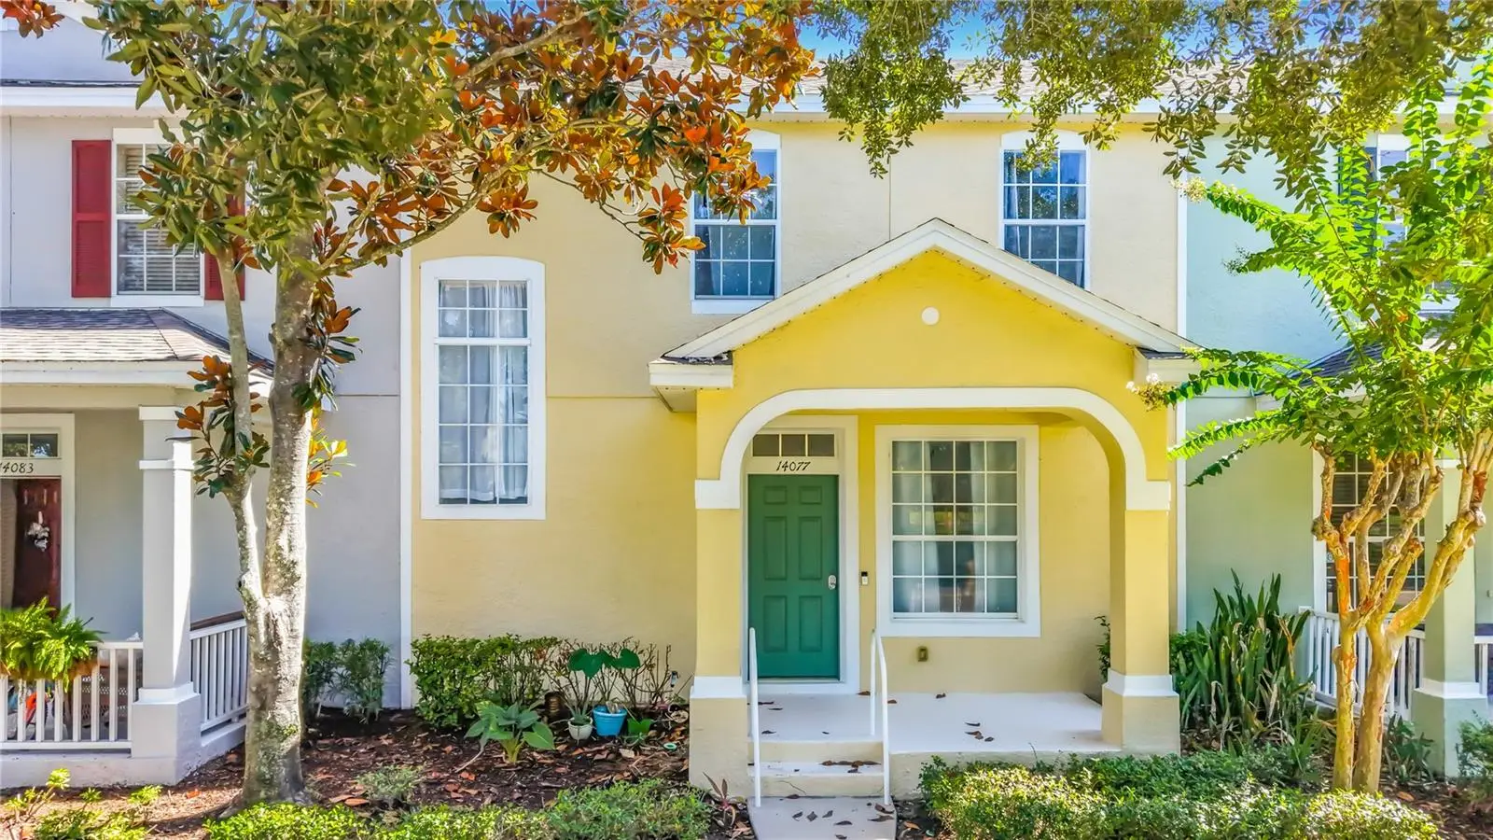
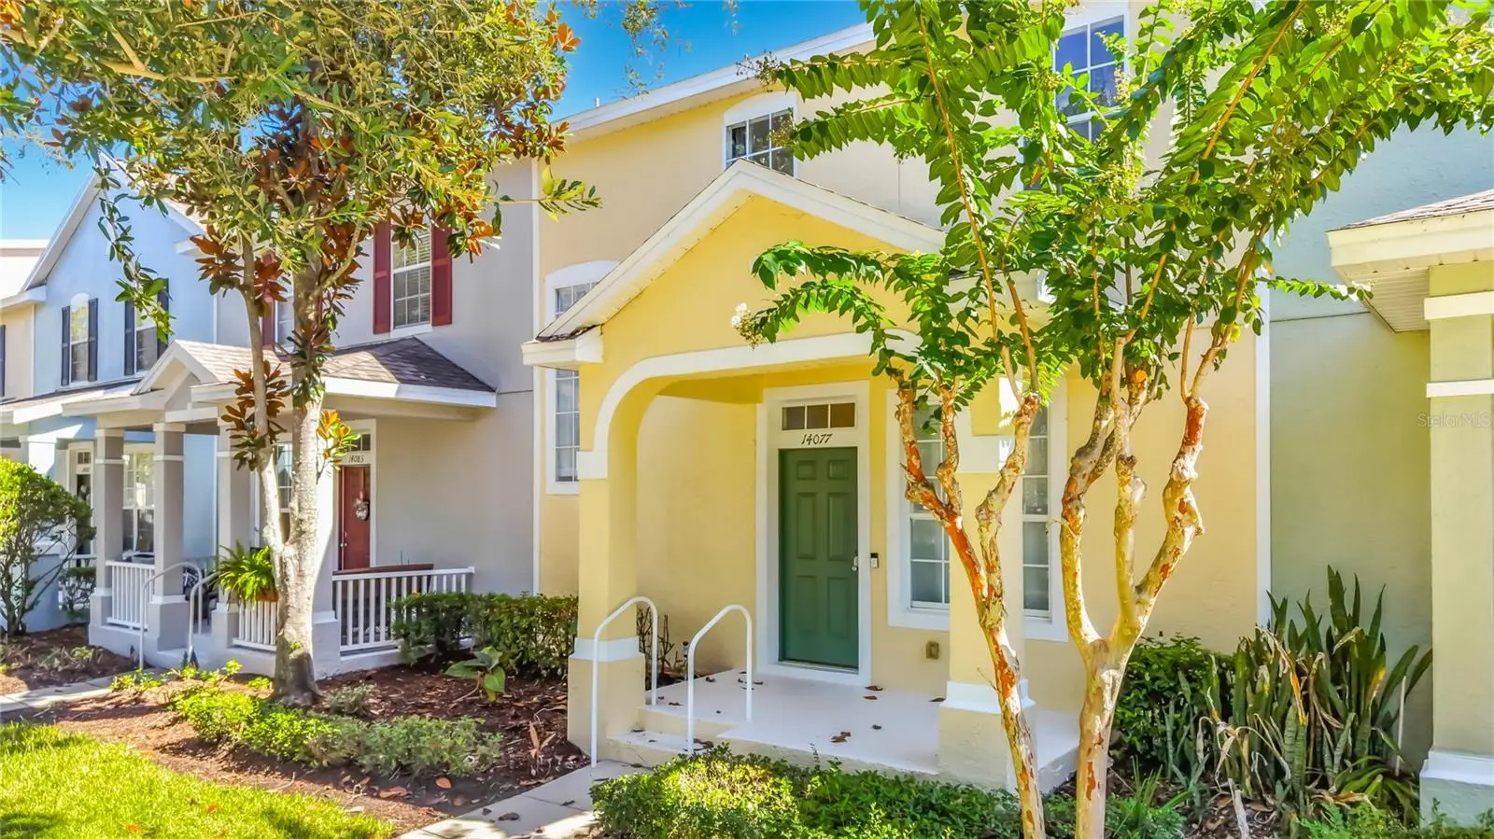
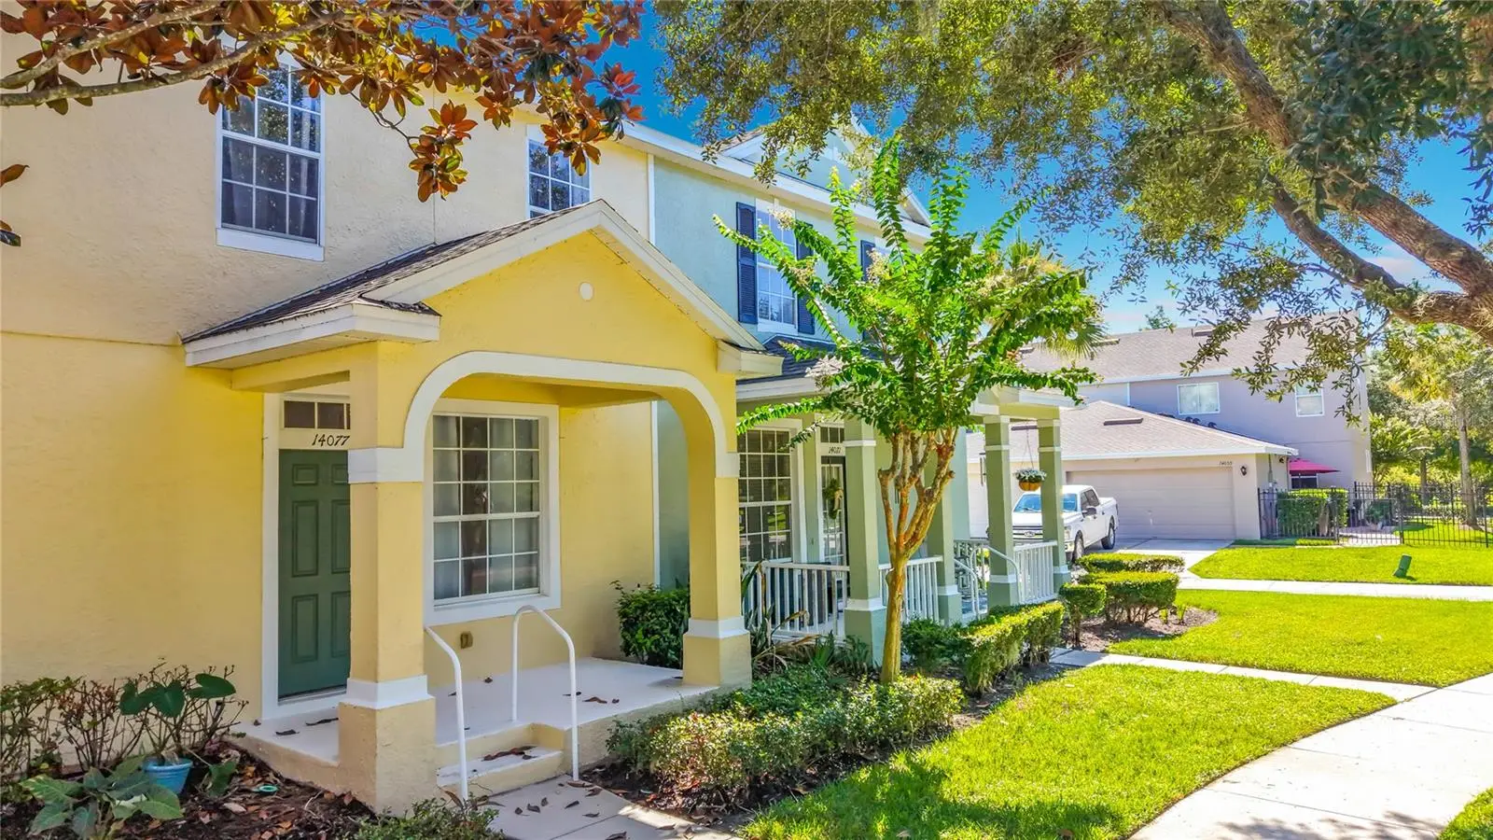
There is something truly special about coming home to Summerport, and this move-in-ready townhome captures that feeling perfectly. From the moment you arrive, the inviting front porch offers a peaceful spot to sit back and watch the sunset over Ancilla Pond. Inside, the functional main level features a highly desirable first-floor primary suite. The bright kitchen connects seamlessly to a private, fenced patio area. Upstairs, you will find an additional bedroom, a versatile loft area, and a secondary bedroom featuring a charming alcove that makes a wonderful home office or study nook. Out back, enjoy ultimate privacy with an attached garage accessed by a rear road and extended driveway. Because the property backs up to the tranquil marshland of Walsh Pond there are no rear neighbors and you are also just steps from the community playground! Summerport features resort-style amenities, including scenic walking paths, small lakes, a clubhouse pool, a fitness center, a fishing dock, volleyball, and a sand beach area right next to the tennis and basketball courts. Unbeatable Location & Convenience: * Top-Rated Schools: Just a short drive to Keene’s Crossing Elementary, Bridgewater Middle and Windermere High School. Elite private options like Windermere Preparatory School and Foundation Academy are also nearby. * Moments from Disney World and all major theme parks. * Easy Commute: Quick access to SR-429, SR-408, and the Florida Turnpike makes driving a breeze. * Shopping & Dining: Minutes from local restaurants, grocery stores, and the popular Winter Garden Village. Low-Maintenance Living, the HOA fully maintains the exterior including the lawn, exterior painting and roof replacements (new roof installed in 2022), allowing for a truly easy lifestyle. Schedule your showing today!
Estimated monthly payment
Estimate only. Taxes use the listing's reported amount where available; insurance is a Florida-average estimate. Your actual payment will vary — run a full calculation or talk to a lender.
Price & listing history1 days on market
- Status: ActiveSep 1, 2026
- Listed$399,000Sep 1, 2026
- Price increased$399,000
Facts & features
- Property type
- Residential
- Sub type
- Townhouse
- Status
- Active
- Days on market
- 1
- Subdivision
- Summerport Edens Hammock
- County
- Orange
- Year built
- 2006
- Living area
- 1,651 sq ft
- Price/sq ft
- $242
- Building area
- 2,290 sq ft (Public Records)
- Lot size
- 3,375 sq ft
- Lot category
- 0 to less than 1/4
- Flood zone
- x
- Garage
- 2 spaces
- Annual taxes
- $5,903 (2026)
- Parcel #
- 15-23-27-1540-00-600
- Zoning
- P-D
- MLS #
- O6437694
Ask about this home
Have a question? Ask the broker directly.
Ryan Solberg answers personally — no call center, no spam. Your question goes straight to him.
Interior Details
- Bedrooms
- 3
- Full bathrooms
- 2
- Half bathrooms
- 1
- Flooring
- Bamboo, Carpet
- Appliances
- Dishwasher, Disposal, Dryer, Electric Water Heater, Microwave, Range, Refrigerator, Washer
- Interior features
- Living Room/Dining Room Combo, Primary Bedroom Main Floor, Stone Counters
- Laundry
- Inside
- Stories / Levels
- Two
- Direction faces
- Southwest
Heating & Cooling
- Heating
- Central, Electric, Heat Pump
- Cooling
- Central Air
Parking
- Garage spaces
- 2
- Attached garage
- Yes
- Parking features
- Driveway, Garage Door Opener, Garage Faces Rear
HOA & Financial
- HOA fee
- $201 / Monthly
- Monthly HOA
- $201/mo
- Total monthly fees
- $331/mo
- Total annual fees
- $3,974
- HOA name
- Summerport POA
- CDD
- No
- Homestead exemption
- Yes
- Min lease term
- 7 Months
- Listing terms
- Cash, Conventional, FHA, VA Loan
- Ownership
- Fee Simple
- Available for lease
- Yes
- Lease restrictions
- Yes
- Additional lease restrictions
- Please check the Association Rules with the HOA
Exterior & Construction
- Construction materials
- Block, Stucco
- Roof
- Shingle
- Foundation
- Slab
- Water view
- Yes
- Road surface
- Asphalt
Utilities
- Sewer
- Public Sewer
- Water source
- Public
- Utilities
- Electricity Available, Public, Water Available
Community
- Pets allowed
- Breed Restrictions
Schools
Letter grades: Florida DOE 2024–25 school grades (Orange, Seminole, Lake, Osceola, Brevard). Assigned schools from the listing agent — verify enrollment with the district.
Room Details
| Room | Level | Dimensions |
|---|---|---|
| Bedroom 2 | Second | 12x12 |
| Bedroom 3 | Second | 12x12 |
| Bonus Room | Second | 17x11 |
| Dining Room | First | 11x10 |
| Kitchen | First | 11x10 |
| Living Room | First | 13x13 |
| Primary Bedroom | First | 15x11 |
| Primary Bathroom | First | 8x8 |
| Bathroom 2 | Second | 8x10 |
| Bathroom 3 | First | 6x6 |
Listing Details
- Listing date
- 2026-08-29
- On market date
- 2026-09-01
- Original list price
- $399,000
- Occupant type
- Vacant
- MLS area
- 34786 - Windermere
- Listing AOR
- Orlando Regional
- Status changed
- 2026-09-01
- Tax legal description
- EDEN'S HAMMOCK 62/134 LOT 60
Flood risk
Minimal-risk area outside the mapped floodplain. Flood insurance is optional and typically low-cost.
Source: FEMA flood zone reported on the listing. Confirm current designation at FEMA Flood Map Service Center.
Location
Directions
From Lake Butler Blvd, Turn left onto McKinnon Rd, Turn right onto W Lake Butler Rd, Drive to Ancilla Blvd in Horizon West, Continue straight onto Ancilla Blvd, Turn right to stay on Ancilla Blvd, Destination will be on the right.
More homes like this
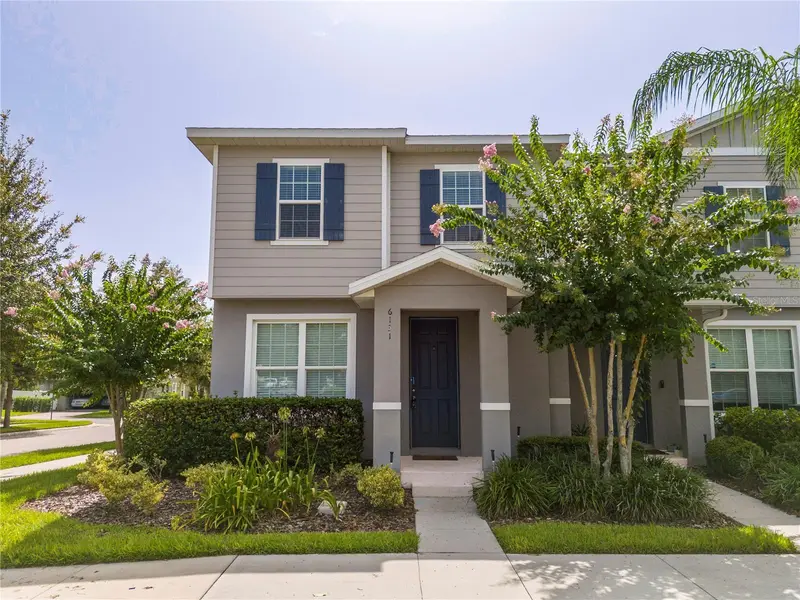
$435,000
6131 Elfin Herb Way
Winter Garden, FL 34787
3 bd · 3 ba · 1,714 sqft
Hamilton Gardens
MLS ID #O6414015, FLORIDA CONNEXION PROPERTIES.
Listing provided by Stellar MLS
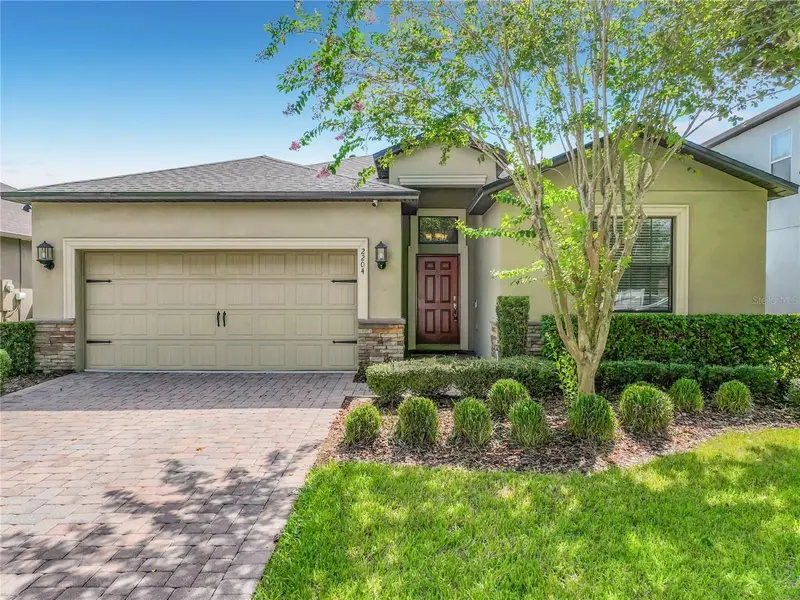
$549,000
2204 Romanum Dr
Winter Garden, FL 34787
4 bd · 3 ba · 2,032 sqft
Alexander Ridge
MLS ID #S5156590, WATSON REALTY CORP..
Listing provided by Stellar MLS
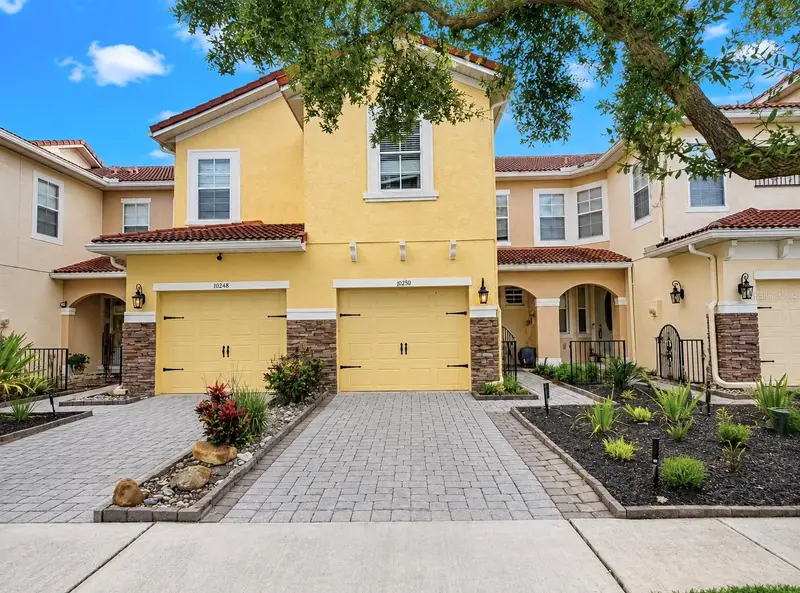
$430,000
10210 Fallsgrove St
Orlando, FL 32836
3 bd · 3 ba · 1,578 sqft
Grandview Isles
MLS ID #O6435462, KN PREMIER REALTY, INC.
Listing provided by Stellar MLS
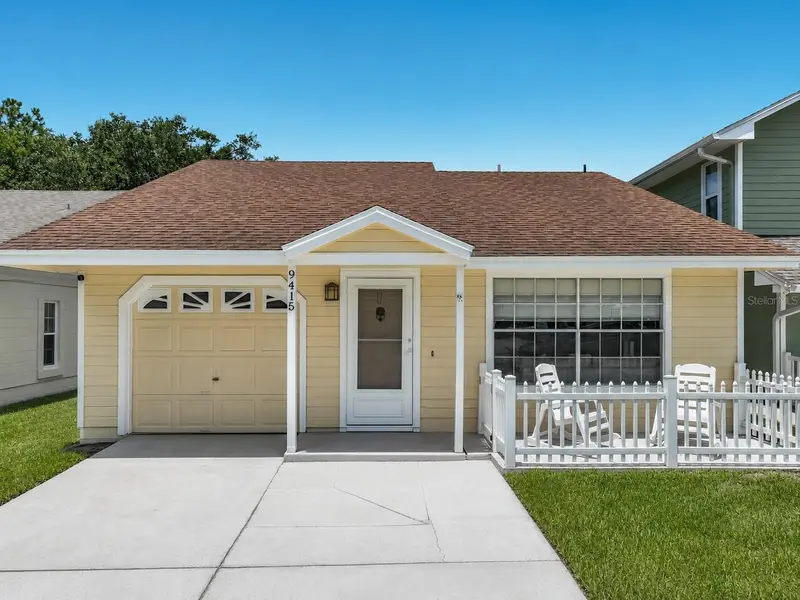
$279,000
9415 Daney St
Gotha, FL 34734
2 bd · 2 ba · 985 sqft
Citrus Oaks Ph 03
MLS ID #S5153659, WATSON REALTY CORP.
Listing provided by Stellar MLS

Listings courtesy of Stellar MLS as distributed by MLS GRID
IDX information is provided exclusively for consumers’ personal, non-commercial use and may not be used for any purpose other than to identify prospective properties consumers may be interested in purchasing.
Based on information submitted to the MLS GRID as of September 2, 2026 at 6:52 AM ET. All data is obtained from various sources and may not have been verified by broker or MLS GRID. Supplied Open House Information is subject to change without notice. All information should be independently reviewed and verified for accuracy. Properties may or may not be listed by the office/agent presenting the information.
All or a portion of the multiple listing information is provided by Stellar MLS, from a copyrighted compilation of listings. The compilation of listings and each individual listing are © 2026 Stellar MLS. All rights reserved.
Ryan Solberg, Broker · MaxLife Realty LLC · FL License #BK3354351 · Equal Housing Opportunity · Full disclaimer · DMCA