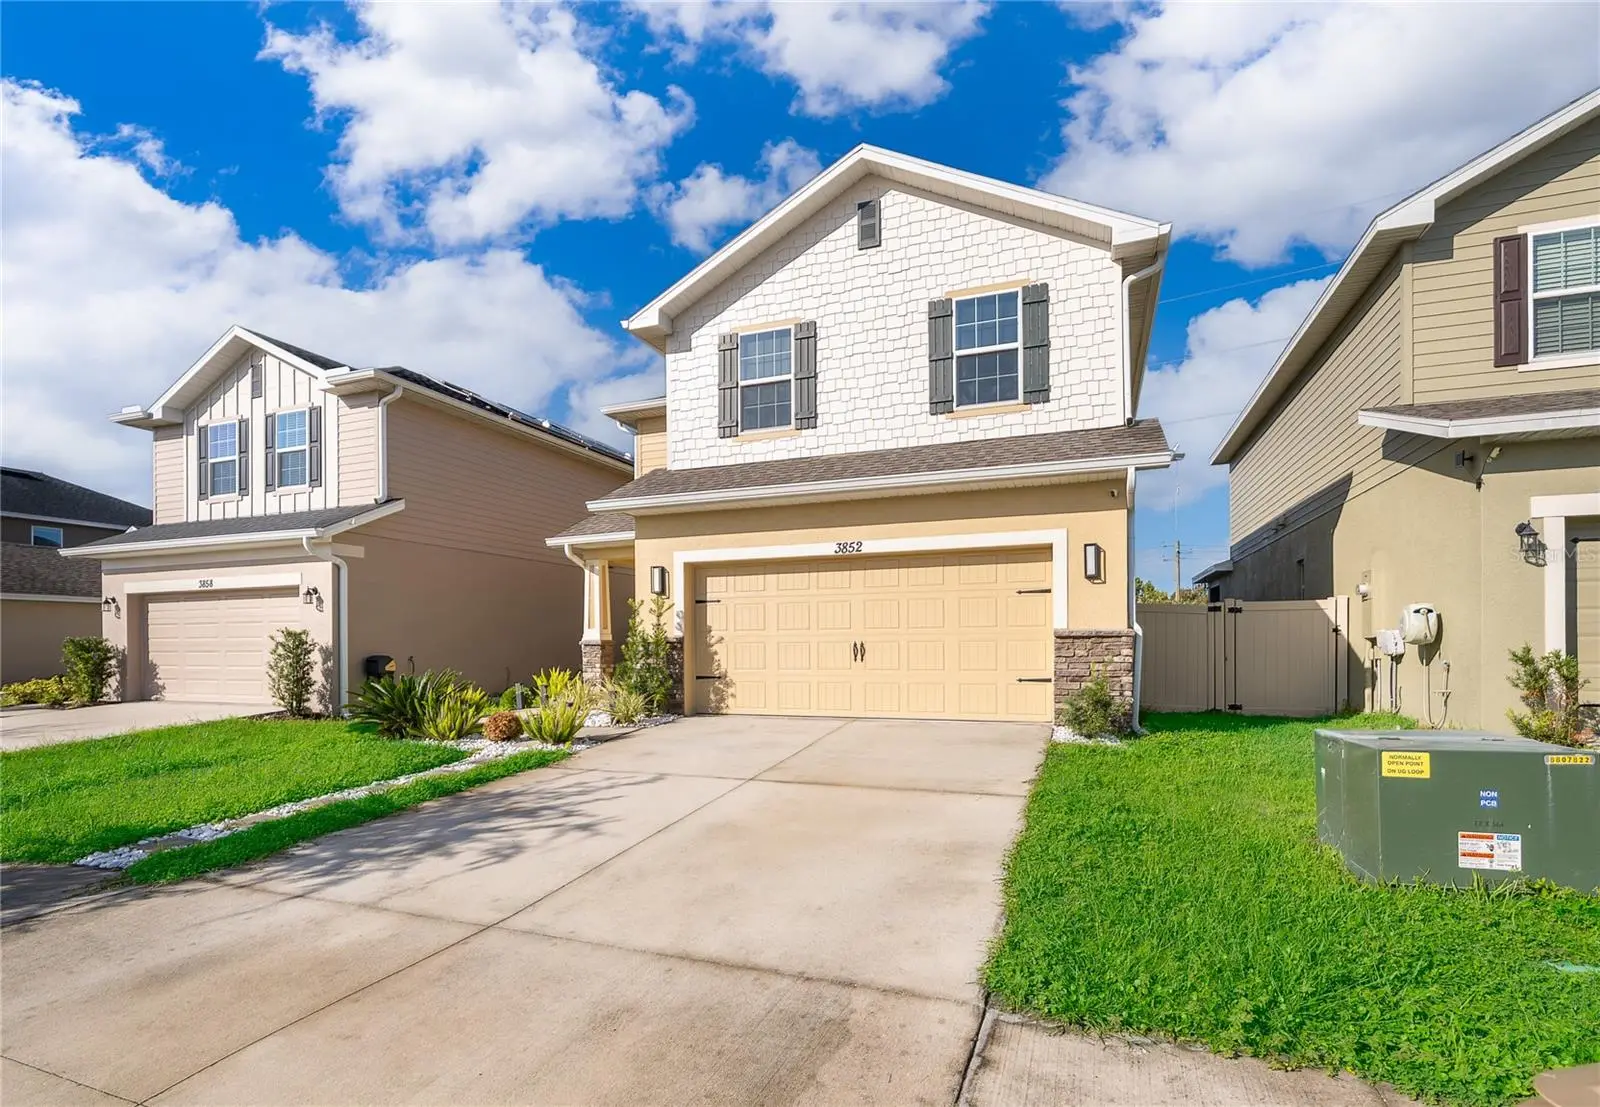

$416,000
3852 Sagefield Drive
Harmony, FL 34773
Listing updated: August 30, 2026 at 1:12 PM ET
Listing courtesy of Exp Realty Llc · Laura Colmenarez · MLS #S5156600 · Active · 888-883-8509Property type
Year built
Lot size
Price / sq ft
HOA dues
Day on market
Garage spaces
Flood zone
About this home
Modern design meets effortless living in this beautifully maintained 2023 built home in Harmony. Featuring 4 bedrooms and 2.5 bathrooms, this residence offers the feel and finishes of a nearly new home without the wait. The striking exterior sets the tone for the contemporary style found throughout, with modern blinds, sleek finishes, and thoughtful details. The kitchen is designed to impress, featuring elegant granite countertops and a smart refrigerator with an integrated screen and Bluetooth connectivity. The spacious primary suite offers an oversized walk-in closet, providing exceptional storage and functionality. The beautifully appointed family room conveys the TV wall creating a truly move-in-ready living space. The fully fenced backyard adds privacy and versatility for outdoor living, pets, or entertaining. Ideally located near highly rated schools and everything Harmony has to enjoy, this home delivers a modern lifestyle in a desirable Central Florida community.
Estimated monthly payment
Estimate only. Taxes use the listing's reported amount where available; insurance is a Florida-average estimate. Your actual payment will vary — run a full calculation or talk to a lender.
Price & listing history1 days on market
- Status: ActiveAug 29, 2026
- Listed$416,000Aug 29, 2026
- Price increased$416,000
Facts & features
- Property type
- Residential
- Sub type
- Single Family Residence
- Status
- Active
- Days on market
- 1
- Subdivision
- Harmony Central Ph 1
- County
- Osceola
- Year built
- 2023
- Living area
- 2,211 sq ft
- Price/sq ft
- $188
- Building area
- 2,790 sq ft (Public Records)
- Lot size
- 4,792 sq ft
- Lot category
- 0 to less than 1/4
- Flood zone
- X
- Garage
- 2 spaces
- Annual taxes
- $5,453 (2025)
- Parcel #
- 32-26-32-3596-000K-0430
- Zoning
- X500
- MLS #
- S5156600
Ask about this home
Have a question? Ask the broker directly.
Ryan Solberg answers personally — no call center, no spam. Your question goes straight to him.
Interior Details
- Bedrooms
- 4
- Full bathrooms
- 3
- Half bathrooms
- 1
- Flooring
- Carpet, Ceramic Tile
- Appliances
- Dishwasher, Dryer, Microwave, Range, Refrigerator, Washer
- Interior features
- Ceiling Fans(s), Kitchen/Family Room Combo, PrimaryBedroom Upstairs, Thermostat, Walk-In Closet(s)
- Laundry
- Laundry Room
- Stories / Levels
- Two
- Direction faces
- West
Heating & Cooling
- Heating
- Central
- Cooling
- Central Air
Parking
- Garage spaces
- 2
- Attached garage
- Yes
HOA & Financial
- HOA fee
- $75 / Monthly
- Monthly HOA
- $75/mo
- Total monthly fees
- $75/mo
- Total annual fees
- $900
- HOA name
- Beth Connor
- CDD
- No
- Min lease term
- 8-12 Months
- Listing terms
- Cash, Conventional, FHA, USDA Loan, VA Loan
- Ownership
- Fee Simple
- Available for lease
- Yes
- Lease restrictions
- No
Exterior & Construction
- Exterior features
- Sidewalk
- Construction materials
- Stucco
- Roof
- Shingle
- Foundation
- Slab
- Road surface
- Asphalt
Utilities
- Sewer
- Public Sewer
- Water source
- Public
- Utilities
- Public, Sewer Connected
Community
- Pets allowed
- Yes
Schools
Letter grades: Florida DOE 2024–25 school grades (Orange, Seminole, Lake, Osceola, Brevard). Assigned schools from the listing agent — verify enrollment with the district.
Room Details
| Room | Level | Dimensions |
|---|---|---|
| Primary Bedroom | Second | |
| Primary Bathroom | Second | |
| Bedroom 1 | Second | |
| Bedroom 2 | Second | |
| Bedroom 3 | Third | |
| Living Room | First | |
| Kitchen | First |
Listing Details
- Listing date
- 2026-08-28
- On market date
- 2026-08-29
- Original list price
- $416,000
- Occupant type
- Owner
- MLS area
- 34773 - St Cloud (Harmony)
- Listing AOR
- Sarasota - Manatee
- Status changed
- 2026-08-29
- Tax legal description
- HARMONY CENTRAL PH 1 PB 32 PGS 120-133 BLK K LOT 43
Flood risk
Minimal-risk area outside the mapped floodplain. Flood insurance is optional and typically low-cost.
Source: FEMA flood zone reported on the listing. Confirm current designation at FEMA Flood Map Service Center.
Location
Directions
From Florida’s Turnpike, take Exit 193 toward Kissimmee/St. Cloud. Head east on US-192 E, then turn onto Hickory Tree Rd. Continue toward Harmony and turn onto Five Oaks Dr. Follow Five Oaks Dr and turn onto Sagefield Dr. Continue to 3852 Sagefield Dr.
More homes like this
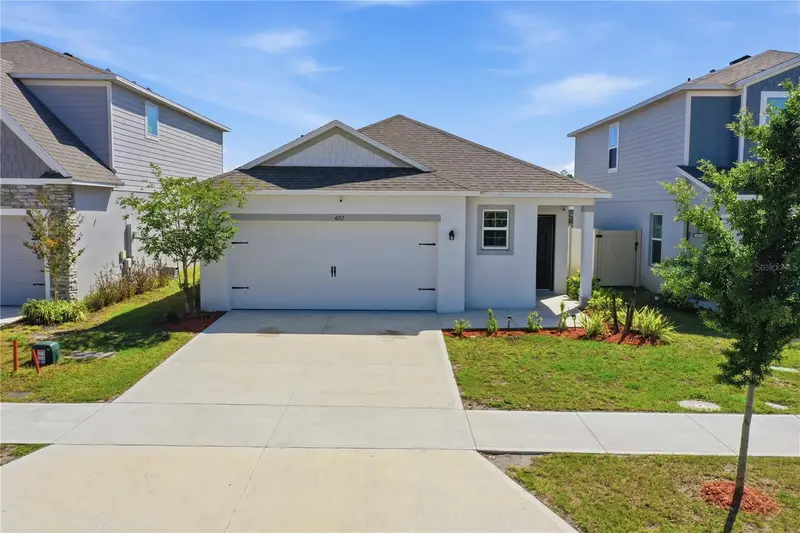
$349,990
4057 Sagefield Dr
Harmony, FL 34773
3 bd · 2 ba · 1,673 sqft
Harmony Central Ph 1
MLS ID #O6404315, LA ROSA REALTY KISSIMMEE.
Listing provided by Stellar MLS
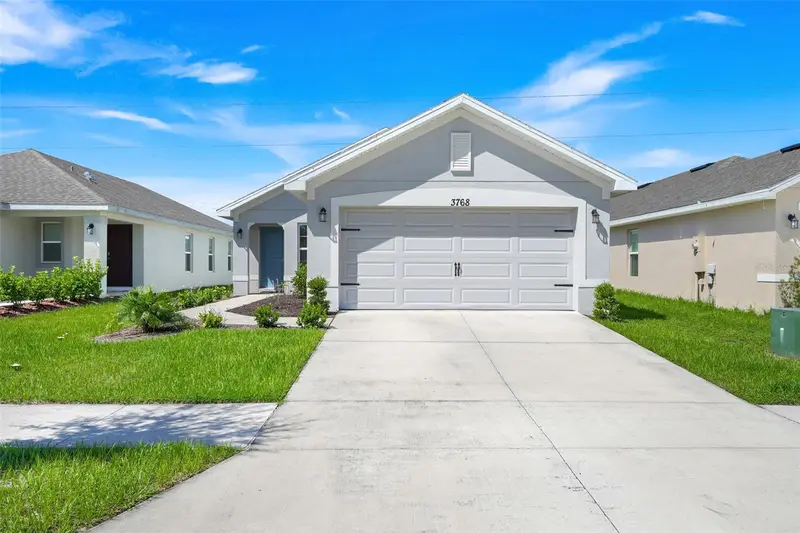
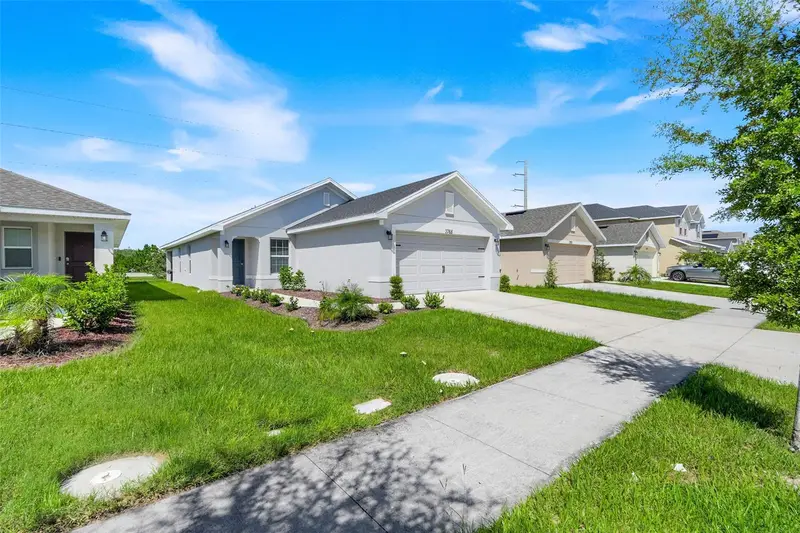
$360,000
3768 Sagefield Dr
St Cloud, FL 34773
3 bd · 2 ba · 1,505 sqft
Harmony Central Ph 1
MLS ID #O6433836, EXP REALTY LLC.
Listing provided by Stellar MLS
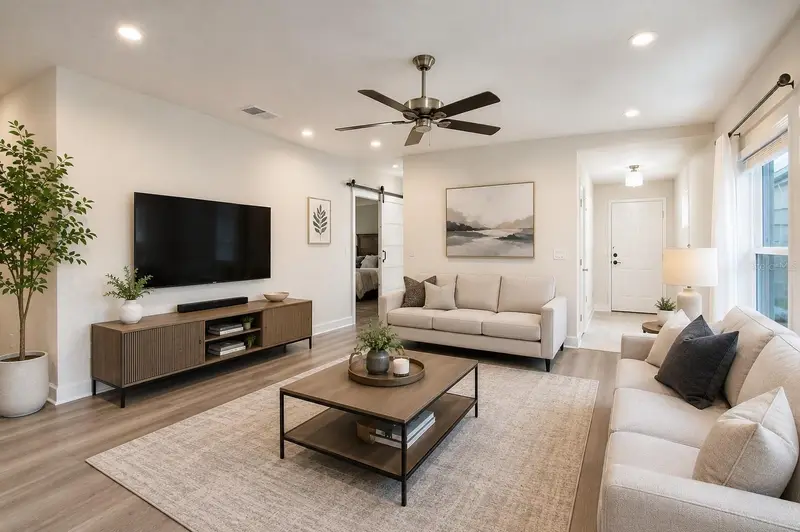
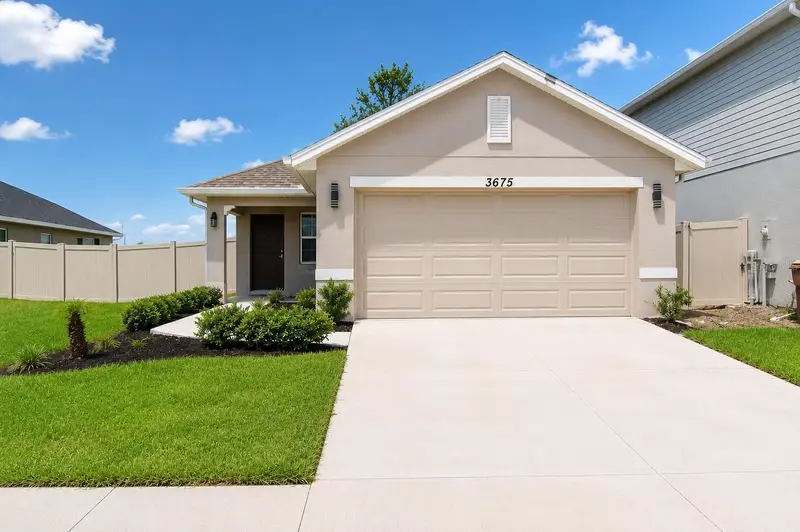
$375,000
3675 Sagefield Dr
Harmony, FL 34773
3 bd · 2 ba · 1,419 sqft
Harmony Central Ph 1
MLS ID #S5153758, LA ROSA REALTY LLC.
Listing provided by Stellar MLS
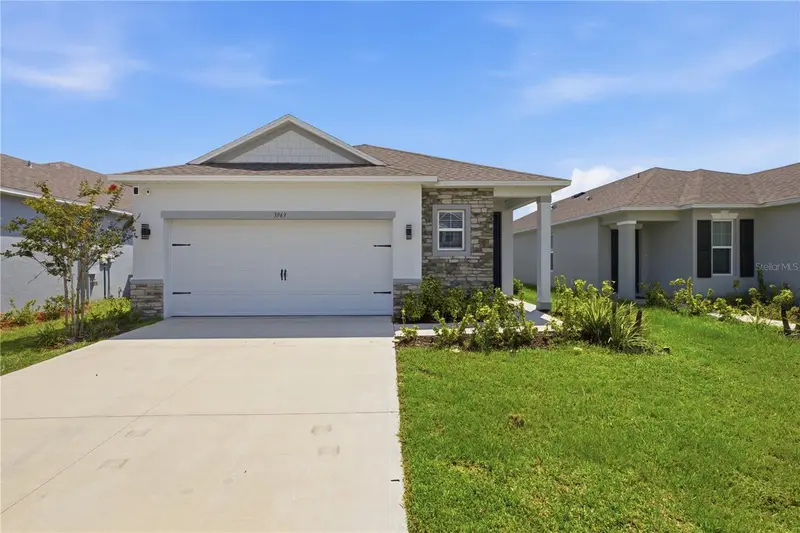
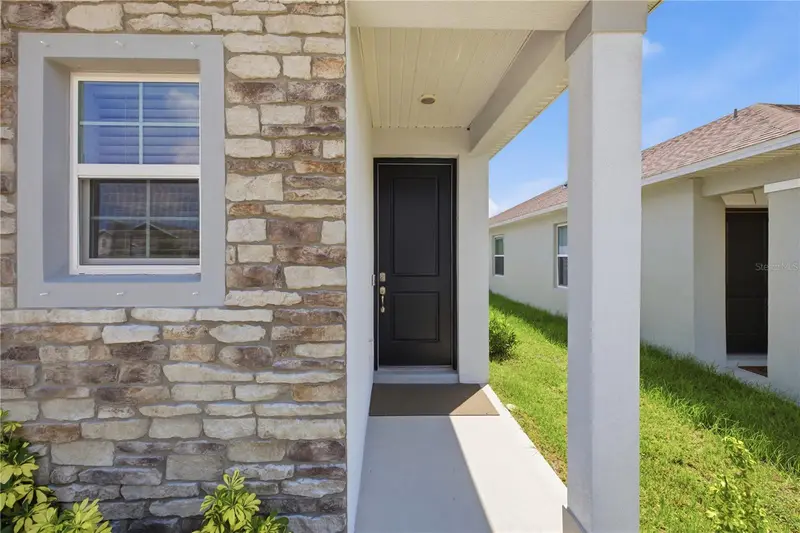
$385,000
3963 Sagefield Dr
Harmony, FL 34773
3 bd · 2 ba · 1,673 sqft
Harmony Central Ph 1
MLS ID #O6429792, VENOSA REALTY LLC.
Listing provided by Stellar MLS

Listings courtesy of Stellar MLS as distributed by MLS GRID
IDX information is provided exclusively for consumers’ personal, non-commercial use and may not be used for any purpose other than to identify prospective properties consumers may be interested in purchasing.
Based on information submitted to the MLS GRID as of August 30, 2026 at 1:12 PM ET. All data is obtained from various sources and may not have been verified by broker or MLS GRID. Supplied Open House Information is subject to change without notice. All information should be independently reviewed and verified for accuracy. Properties may or may not be listed by the office/agent presenting the information.
All or a portion of the multiple listing information is provided by Stellar MLS, from a copyrighted compilation of listings. The compilation of listings and each individual listing are © 2026 Stellar MLS. All rights reserved.
Ryan Solberg, Broker · MaxLife Realty LLC · FL License #BK3354351 · Equal Housing Opportunity · Full disclaimer · DMCA