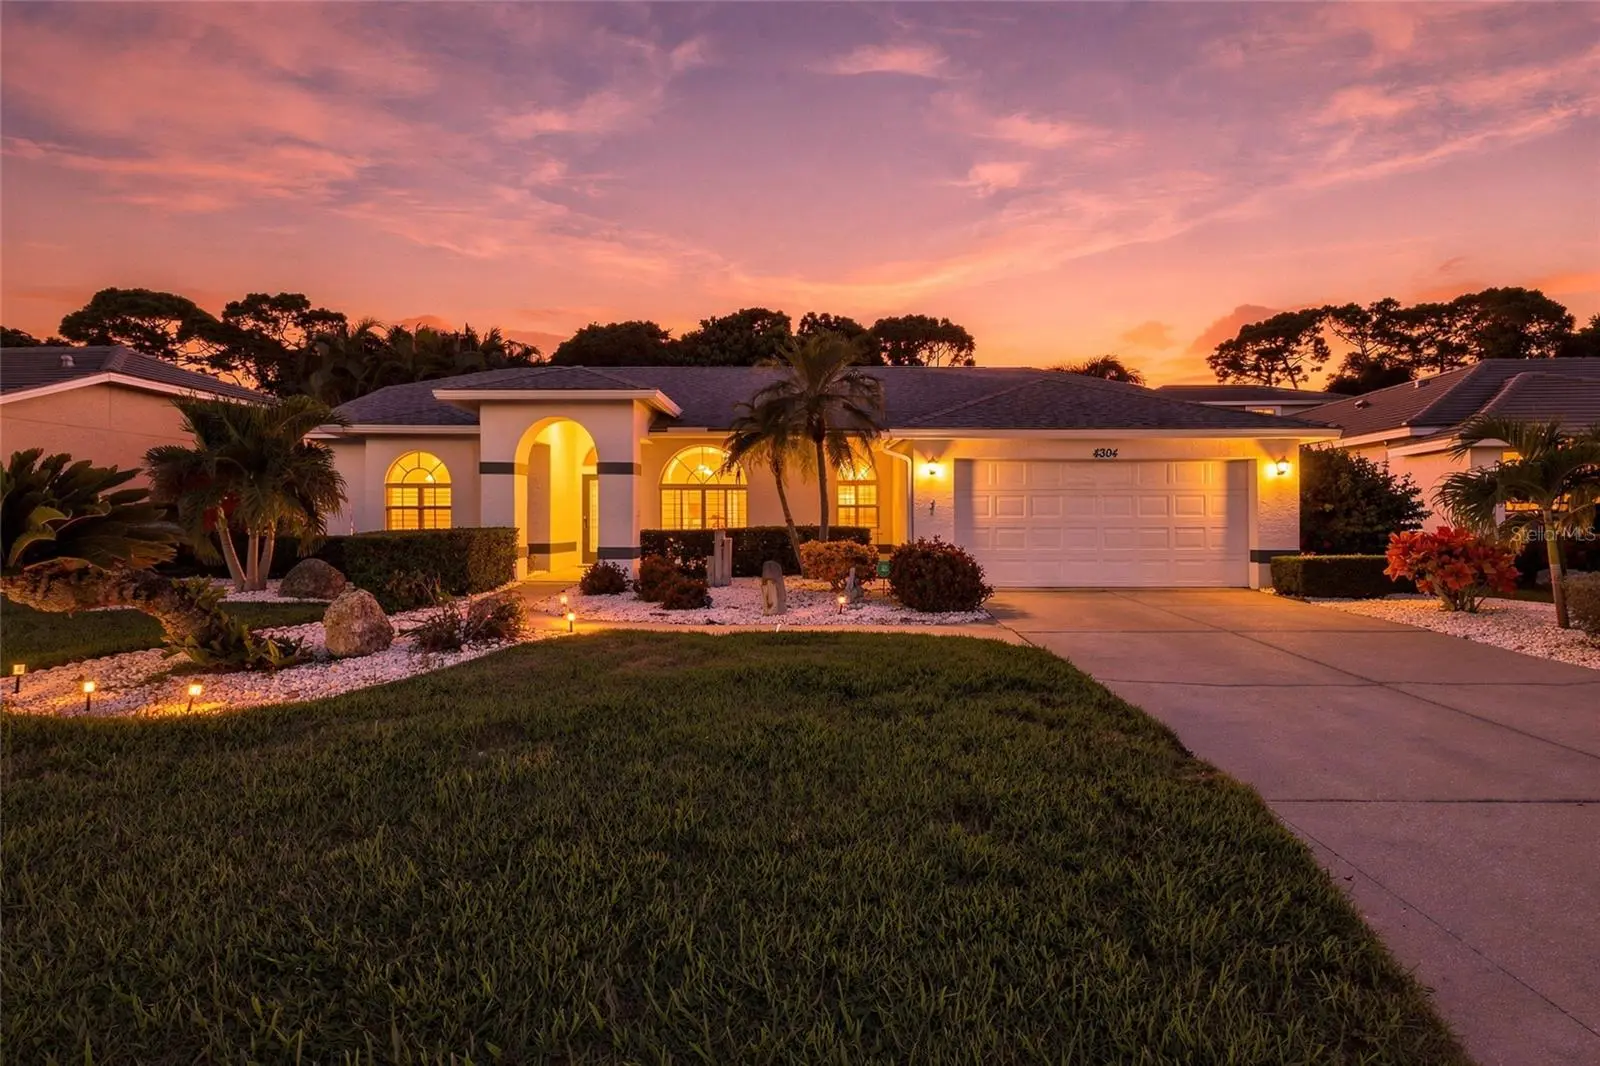

$550,000
4304 Balmoral Way
Sarasota, FL 34238
Listing updated: September 23, 2026 at 7:57 PM ET
Listing courtesy of The Keyes Company - Sarasota · Robert Krasow · MLS #A4704471 · Active · 941-362-4100Property type
Year built
Lot size
Price / sq ft
HOA dues
Days on market
Garage spaces
Flood zone
About this home
Virtually Staged. Move-in ready and beautifully maintained, this 3-bedroom, 2-bathroom Florida ranch home offers 2,163 square feet of comfortable living space and an attached 2-car garage complete with a built-in workbench, storage, and additional refrigerator and freezer. Located in a well-manicured gated golf community with picturesque lakes, mature trees, and abundant green space, this part of the community requires no golf membership. From the moment you enter, you'll be greeted by a stunning view of the sparkling pool and spa, creating an inviting backdrop for everyday living. The thoughtfully designed floor plan features a separate living room, formal dining area, and an open-concept kitchen and family room that seamlessly connect to a pantry and laundry room with a stacked washer and electric dryer (2017). The gourmet kitchen showcases quartz countertops, stylish cabinetry installed in 2011, and updated appliances including a dishwasher (2017), oven (2024), refrigerator (2025), and microwave (2026). Plantation shutters throughout the home add timeless elegance while helping shield interiors from the Florida sun. The spacious primary suite features an ensuite bath, walk-in closet, and sliding glass door access to the pool area. One guest bedroom includes a built-in king-size Murphy bed, making it ideal as both a home office and guest retreat. Large windows and sliding glass doors were replaced in 2024 with shatterproof, Miami-rated hurricane-impact glass, providing enhanced safety, energy efficiency, and peace of mind. Outdoor living is exceptional with an enclosed lanai overlooking a heated pool and connected spa surrounded by lush tropical landscaping that creates a private backyard oasis. The pool and spa are heated by a gas heater supplied by a Ferrellgas 90-pound propane tank, which also fuels a Weber gas grill. The elegant pool deck was replaced in 2019 with interlocking pavers, and a new programmable variable-speed pool pump was installed in August 2025. Additional upgrades include a new HVAC system (2022), a recirculating hot water pump on a timer for near-instant hot water throughout the home, a roof replaced in 2014 and treated with shingle sealant/extender in April 2026, and a gas generator that provides emergency backup power during outages. This move-in-ready home offers an exceptional combination of comfort, quality updates, and resort-style Florida living.
Estimated monthly payment
Estimate only. Taxes use the listing's reported amount where available; insurance is a Florida-average estimate. Your actual payment will vary — run a full calculation or talk to a lender.
Price & listing history0 days on market
- Status: ActiveSep 23, 2026
- Listed$550,000Sep 23, 2026
- Price increased$550,000
Facts & features
- Property type
- Residential
- Sub type
- Single Family Residence
- Status
- Active
- Days on market
- 0
- Subdivision
- Stoneybrook At Palmer Ranch
- County
- Sarasota
- Year built
- 1994
- Living area
- 2,163 sq ft
- Price/sq ft
- $254
- Building area
- 2,730 sq ft (Public Records)
- Lot size
- 9,341 sq ft
- Lot category
- 0 to less than 1/4
- Flood zone
- X (12115C0228G)
- Garage
- 2 spaces
- Pool
- Private pool
- Annual taxes
- $4,086 (2025)
- Parcel #
- 0133080026
- Zoning
- RSF2
- MLS #
- A4704471
Ask about this home
Have a question? Ask the broker directly.
Ryan Solberg answers personally — no call center, no spam. Your question goes straight to him.
Interior Details
- Bedrooms
- 3
- Full bathrooms
- 2
- Flooring
- Bamboo, Tile, Wood
- Appliances
- Dishwasher, Dryer, Microwave, Range, Refrigerator, Washer
- Interior features
- Kitchen/Family Room Combo, Vaulted Ceiling(s)
- Laundry
- Inside
- Stories / Levels
- One
- Direction faces
- East
Heating & Cooling
- Heating
- Central
- Cooling
- Central Air
Parking
- Garage spaces
- 2
- Attached garage
- Yes
HOA & Financial
- HOA fee
- $850 / Semi-Annually
- Monthly HOA
- $142/mo
- Total monthly fees
- $142/mo
- Total annual fees
- $1,700
- HOA name
- Pinnacle Management/ Joe Deshane
- CDD
- No
- Homestead exemption
- Yes
- Min lease term
- 1 Month
- Listing terms
- Cash, Conventional
- Ownership
- Fee Simple
- Available for lease
- Yes
- Lease restrictions
- Yes
- Additional lease restrictions
- Refer to HOA Rules and Regulations
- Approval process
- Refer to HOA Rules and Regulations
Exterior & Construction
- Exterior features
- Lighting, Sidewalk
- Construction materials
- Block
- Roof
- Tile
- Foundation
- Block, Slab
- Pool
- Private pool
- Road surface
- Paved
Utilities
- Sewer
- Public Sewer
- Water source
- Public
- Utilities
- Public
Community
- Pets allowed
- Yes
Schools
Letter grades: Florida DOE 2024–25 school grades (Orange, Seminole, Lake, Osceola, Brevard). Assigned schools from the listing agent — verify enrollment with the district.
Room Details
| Room | Level | Dimensions |
|---|---|---|
| Primary Bedroom | First | 12.8x24.3 |
| Bedroom 2 | First | 11x10 |
| Bedroom 3 | First | 12.1x12.7 |
| Primary Bathroom | First | 14.7x11.11 |
| Bathroom 2 | First | 5x10.3 |
| Kitchen | First | 16x19.7 |
| Family Room | First | 14.6x16.7 |
| Living Room | First | 14.3x12 |
Listing Details
- Listing date
- 2026-09-22
- On market date
- 2026-09-23
- Original list price
- $550,000
- Occupant type
- Vacant
- MLS area
- 34238 - Sarasota/Sarasota Square
- Listing AOR
- Orlando Regional
- Status changed
- 2026-09-23
- Tax legal description
- LOT 14 STONEYBROOK AT PALMER RANCH UNIT 1
Flood risk
Minimal-risk area outside the mapped floodplain. Flood insurance is optional and typically low-cost.
Source: FEMA flood zone reported on the listing. Confirm current designation at FEMA Flood Map Service Center.
Location
Directions
Continue South for several miles, passing through the Southside Village and Gulf Gate areas.Turn Left onto Central Sarasota Parkway. This is a major intersection located shortly after you pass the Westfield Square Mall area.Turn Right onto Mcintosh Road from Central Sarasota Parkway.Turn Left onto Stoneybrook Boulevard to enter the gated Stoneybrook community. (Note: This is a gated neighborhood, so you may need to go through the visitor lane at the guard gate).Turn Right onto Balmoral Way.Follow Balmoral Way until you reach 4304 Balmoral Way, which will be on your left side.
More homes like this
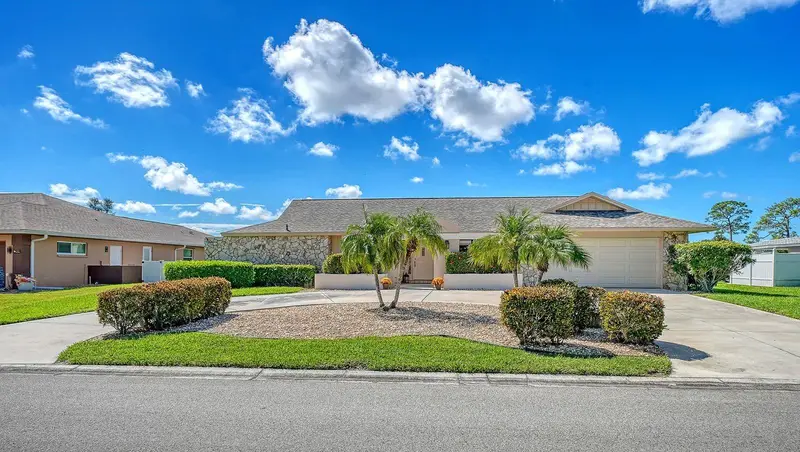
$674,900
3708 Torrey Pines Way
Sarasota, FL 34238
3 bd · 3 ba · 2,403 sqft
Country Club Of Sarasota The
MLS ID #A4707203, DEBBIE HERING REALTY & ASSOC..
Listing provided by Stellar MLS
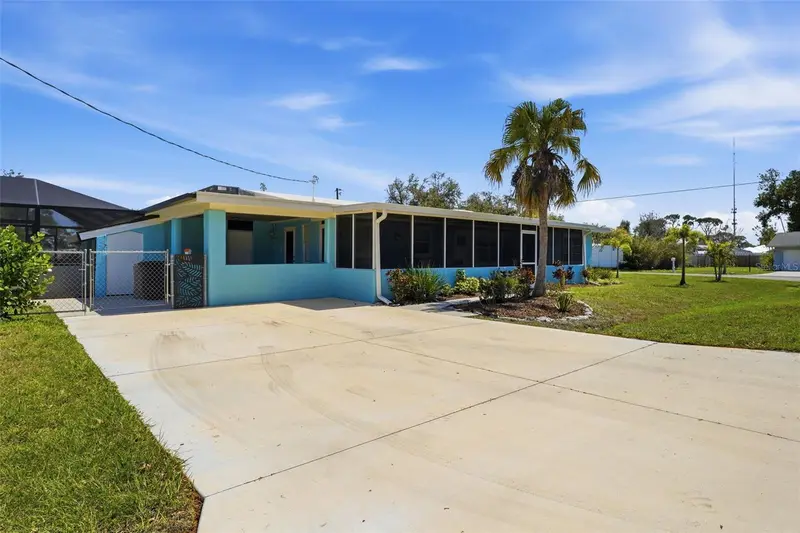
$399,900
2400 Pine Ct
Nokomis, FL 34275
2 bd · 2 ba · 1,467 sqft
Venetian Gardens 1st Add To
MLS ID #A4685853, BETTER HOMES AND GARDENS REAL ESTATE ATCHLEY PROPE.
Listing provided by Stellar MLS
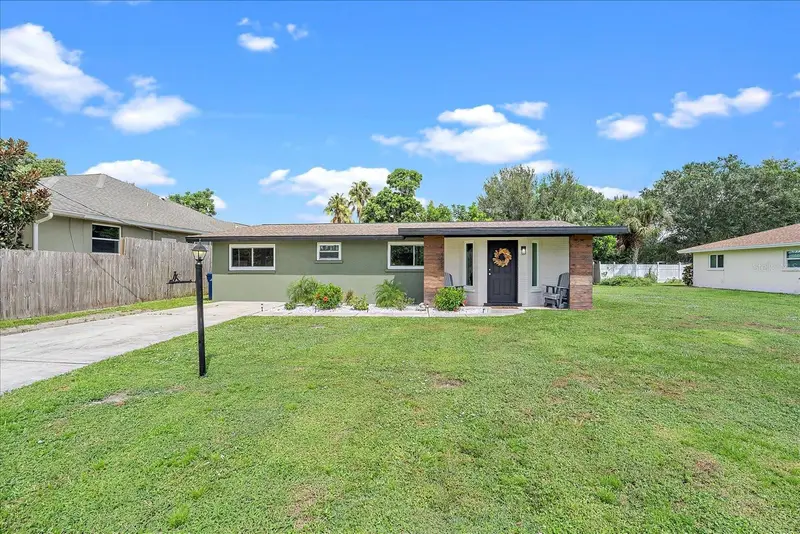
$375,000
4455 Maygog Rd
Sarasota, FL 34233
3 bd · 2 ba · 1,217 sqft
Klein Terrace
MLS ID #A4707193, HARRY ROBBINS ASSOC INC.
Listing provided by Stellar MLS
$545,000
5858 Midnight Pass Rd #13
Sarasota, FL 34242
2 bd · 2 ba · 813 sqft
Beachaven
MLS ID #A4703172, COLDWELL BANKER REALTY.
Listing provided by Stellar MLS

Listings courtesy of Stellar MLS as distributed by MLS GRID
IDX information is provided exclusively for consumers’ personal, non-commercial use and may not be used for any purpose other than to identify prospective properties consumers may be interested in purchasing.
Based on information submitted to the MLS GRID as of September 23, 2026 at 7:57 PM ET. All data is obtained from various sources and may not have been verified by broker or MLS GRID. Supplied Open House Information is subject to change without notice. All information should be independently reviewed and verified for accuracy. Properties may or may not be listed by the office/agent presenting the information.
All or a portion of the multiple listing information is provided by Stellar MLS, from a copyrighted compilation of listings. The compilation of listings and each individual listing are © 2026 Stellar MLS. All rights reserved.
Ryan Solberg, Broker · MaxLife Realty LLC · FL License #BK3354351 · Equal Housing Opportunity · Full disclaimer · DMCA