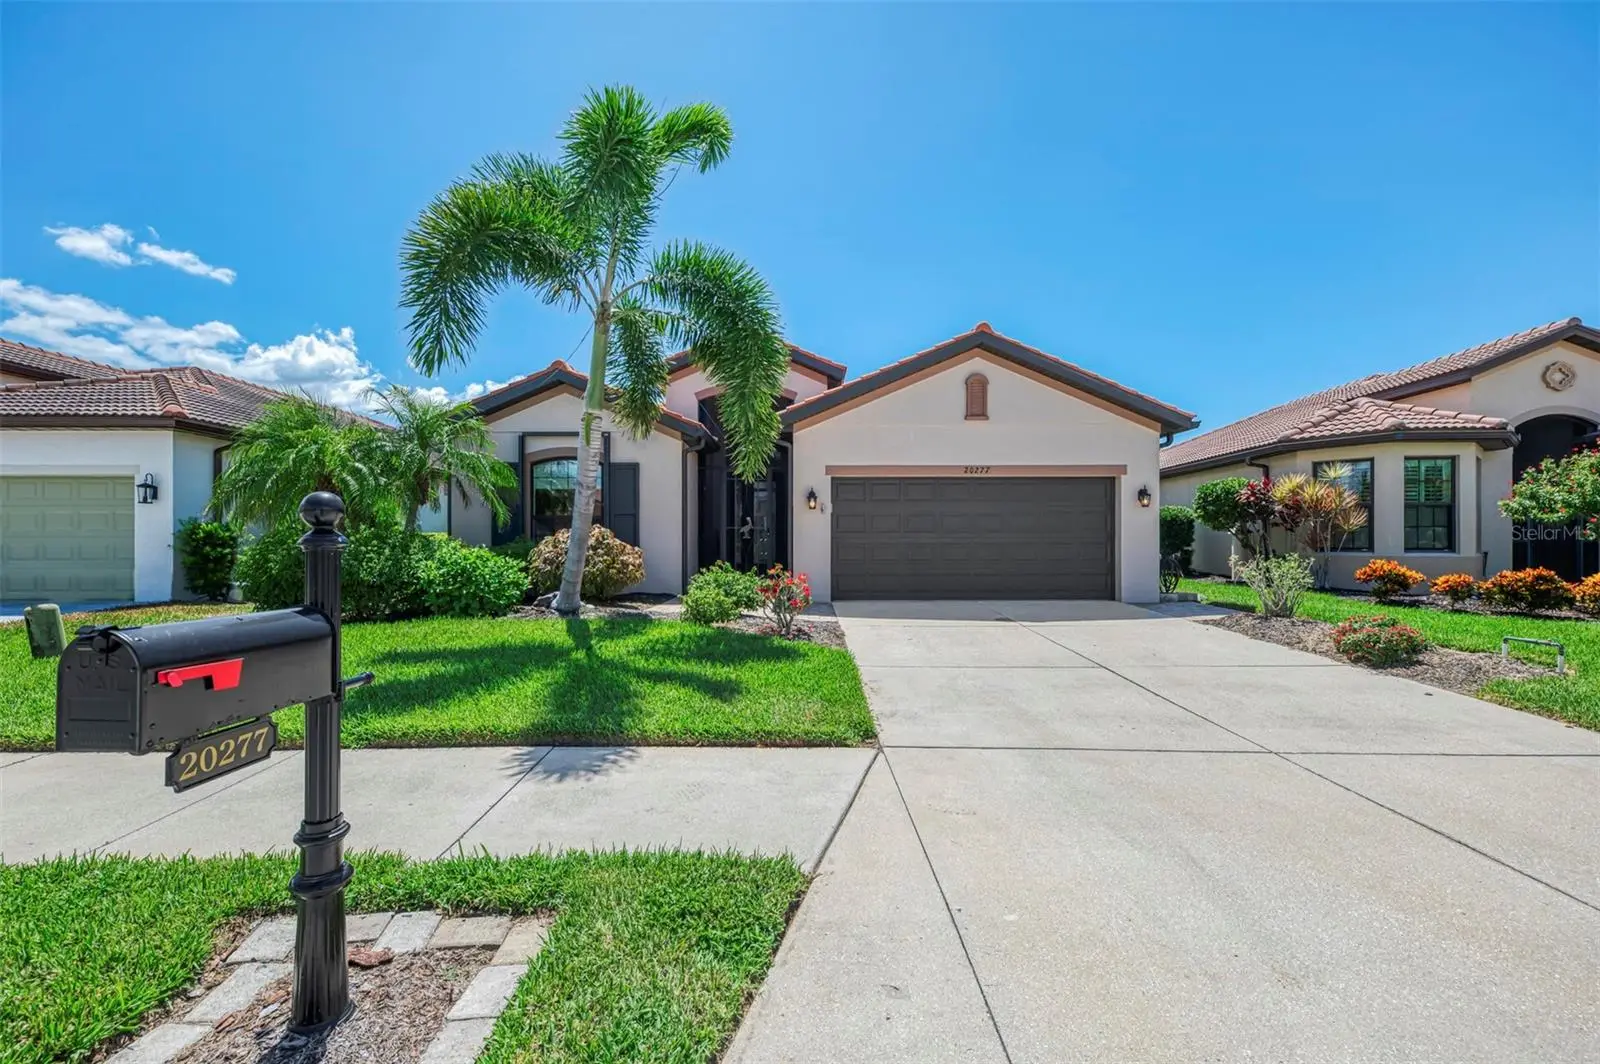

$530,000
20277 Pezzana Drive
Venice, FL 34292
Listing updated: August 31, 2026 at 11:53 AM ET
Listing courtesy of Coldwell Banker Realty · Betty Rucci · MLS #N6145542 · Active · 941-493-1000Property type
Year built
Lot size
Price / sq ft
HOA dues
Days on market
Garage spaces
Flood zone
About this home
Welcome to this exceptional 2,200+ square foot Del Corso floor plan in the desirable 55+ community of Venetian Falls. Meticulously cared for and beautifully appointed, this home offers spectacular waterfront views with a peaceful preserve beyond, creating a private and serene Florida retreat. The spacious floor plan features three bedrooms plus a large den/office, providing plenty of room for guests, hobbies, or working from home. Tile flooring flows throughout—no carpet! Elegant crown molding and under-cabinet lighting add beautiful finishing touches throughout the home. The chef’s kitchen is sure to impress with stainless steel appliances, granite countertops, a farmhouse sink, and an abundance of pull-out drawers, including the pantry closet, offering exceptional storage and functionality. The primary suite features custom built-ins in the walk-in closet. Enjoy indoor-outdoor living from the extended paver lanai, complete with a heated spa and clear-view screen overlooking the water and preserve. The inviting paver entry and decorative glass front door create a welcoming first impression. Newer windows, accordion hurricane shutters, and recent exterior painting provide additional peace of mind and move-in-ready appeal. Furniture is included, making this purchase a breeze. From its spectacular private setting to its thoughtful upgrades and impeccable care, this is a wonderful opportunity to enjoy the best of Florida living in Venetian Falls. Venetian Falls offers an active yet relaxed lifestyle with low HOA fees and no CDD fees. Residents enjoy outstanding amenities including a resort-style pool, resistance pool, fitness center, banquet room, library, bocce courts, and a variety of organized social activities. Conveniently located near beaches, shopping, dining, theaters, and countless local events, this exceptional single family home is the perfect place to enjoy all that the area provides.
Estimated monthly payment
Estimate only. Taxes use the listing's reported amount where available; insurance is a Florida-average estimate. Your actual payment will vary — run a full calculation or talk to a lender.
Price & listing history0 days on market
- Status: ActiveAug 31, 2026
- Listed$530,000Aug 31, 2026
- Price increased$530,000
Facts & features
- Property type
- Residential
- Sub type
- Single Family Residence
- Status
- Active
- Days on market
- 0
- Subdivision
- Venetian Falls Ph 3
- County
- Sarasota
- Year built
- 2007
- Living area
- 2,207 sq ft
- Price/sq ft
- $240
- Building area
- 2,918 sq ft (Public Records)
- Lot size
- 7,964 sq ft
- Lot category
- 0 to less than 1/4
- Flood zone
- X (12115C0353G)
- Garage
- 2 spaces
- Annual taxes
- $4,081 (2025)
- Parcel #
- 0419090074
- Zoning
- RSF1
- MLS #
- N6145542
Ask about this home
Have a question? Ask the broker directly.
Ryan Solberg answers personally — no call center, no spam. Your question goes straight to him.
Interior Details
- Bedrooms
- 3
- Full bathrooms
- 2
- Flooring
- Tile
- Appliances
- Dishwasher, Disposal, Dryer, Electric Water Heater, Microwave, Range, Refrigerator, Washer
- Interior features
- Ceiling Fans(s), Chair Rail, Crown Molding, In Wall Pest System, Kitchen/Family Room Combo, Primary Bedroom Main Floor, Solid Wood Cabinets, Stone Counters, Tray Ceiling(s), Walk-In Closet(s), Window Treatments
- Laundry
- Laundry Room
- Stories / Levels
- One
- Direction faces
- South
Heating & Cooling
- Heating
- Electric
- Cooling
- Central Air
Parking
- Garage spaces
- 2
- Attached garage
- Yes
HOA & Financial
- HOA fee
- $1,081 / Quarterly
- Monthly HOA
- $360/mo
- Total monthly fees
- $360/mo
- Total annual fees
- $4,324
- HOA name
- Castle Group/ Stacy Martin
- CDD
- No
- Homestead exemption
- Yes
- Min lease term
- 6 Months
- Listing terms
- Cash, Conventional
- Ownership
- Fee Simple
- Available for lease
- Yes
- Lease restrictions
- Yes
- Additional lease restrictions
- HOA approval
- Approval process
- On-line application required
Exterior & Construction
- Exterior features
- Hurricane Shutters, Private Mailbox, Rain Gutters
- Construction materials
- Block, Stucco
- Roof
- Tile
- Foundation
- Slab
- Waterfront
- Yes
- Water view
- Yes
- Road surface
- Paved
Utilities
- Sewer
- Public Sewer
- Water source
- Public
- Utilities
- BB/HS Internet Available, Cable Available
Community
- Pets allowed
- Breed Restrictions
- Senior community
- Yes
Room Details
| Room | Level | Dimensions |
|---|---|---|
| Family Room | First | 16.4x14.11 |
| Kitchen | First | 21x11 |
| Living Room | First | 11.4x12.9 |
| Dining Room | First | 9.8x12.5 |
| Primary Bedroom | First | 12x16.4 |
| Office | First | 11.9x13.6 |
| Bedroom 2 | First | 11x11.9 |
| Bedroom 3 | First | 11.1x11.1 |
Listing Details
- Listing date
- 2026-08-31
- On market date
- 2026-08-31
- Original list price
- $530,000
- Occupant type
- Owner
- MLS area
- 34292 - Venice
- Listing AOR
- Venice
- Status changed
- 2026-08-31
- Tax legal description
- LOT 49, BLK 9, VENETIAN FALLS PHASE 3
Flood risk
Minimal-risk area outside the mapped floodplain. Flood insurance is optional and typically low-cost.
Source: FEMA flood zone reported on the listing. Confirm current designation at FEMA Flood Map Service Center.
Location
Directions
Travel East on Center Road to lights at Jackson Rd. Left onto Jackson at lights into Venetian Falls. Take third gate on right and then immediate right on to Pezzana Dr. House will be on your right.
More homes like this
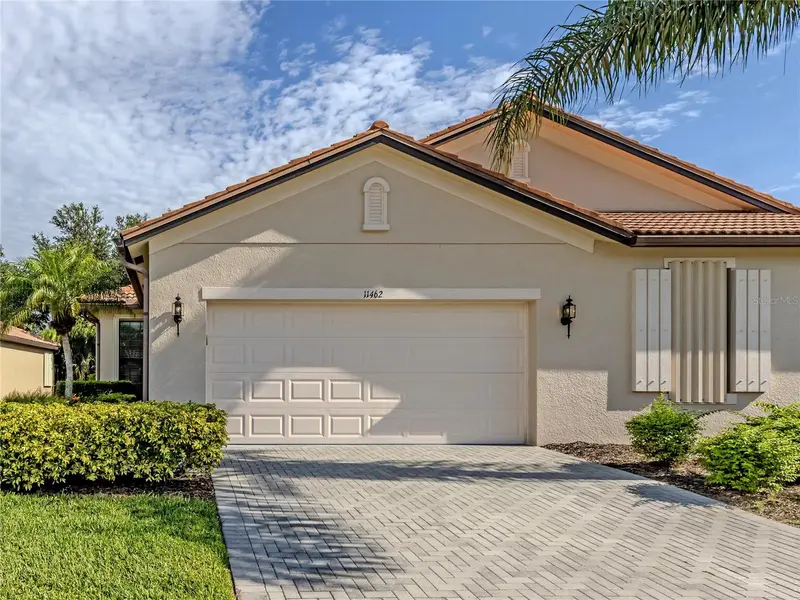
$344,000
11462 Bertolini Dr
Venice, FL 34292
2 bd · 2 ba · 1,685 sqft
Venetian Falls Ph 3
MLS ID #N6145473, MICHAEL SAUNDERS & COMPANY.
Listing provided by Stellar MLS
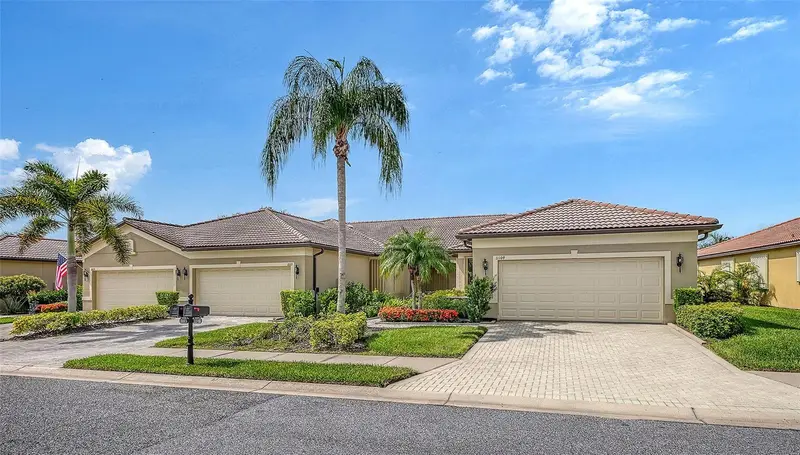
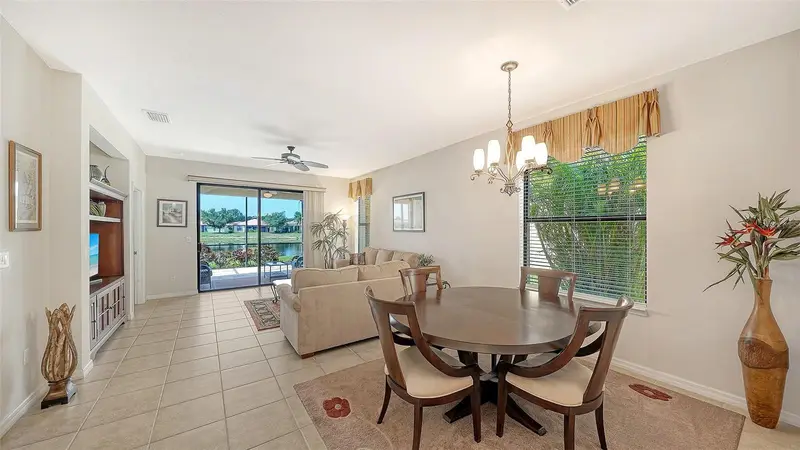
$369,900
11109 Campazzo Dr
Venice, FL 34292
2 bd · 2 ba · 1,600 sqft
Venetian Falls Ph 3
MLS ID #N6144995, HOMESMART.
Listing provided by Stellar MLS
$424,610
104 Gentle Rain Ln
Nokomis, FL 34275
4 bd · 2 ba · 1,840 sqft
Magnolia Bay
MLS ID #TB8542533, MERITAGE HOMES OF FL REALTY.
Listing provided by Stellar MLS
$719,900
13834 Vancanza Dr
Venice, FL 34293
3 bd · 2 ba · 2,251 sqft
Gran Paradiso
MLS ID #A4704082, KELLER WILLIAMS ISLAND LIFE REAL ESTATE.
Listing provided by Stellar MLS

Listings courtesy of Stellar MLS as distributed by MLS GRID
IDX information is provided exclusively for consumers’ personal, non-commercial use and may not be used for any purpose other than to identify prospective properties consumers may be interested in purchasing.
Based on information submitted to the MLS GRID as of August 31, 2026 at 11:53 AM ET. All data is obtained from various sources and may not have been verified by broker or MLS GRID. Supplied Open House Information is subject to change without notice. All information should be independently reviewed and verified for accuracy. Properties may or may not be listed by the office/agent presenting the information.
All or a portion of the multiple listing information is provided by Stellar MLS, from a copyrighted compilation of listings. The compilation of listings and each individual listing are © 2026 Stellar MLS. All rights reserved.
Ryan Solberg, Broker · MaxLife Realty LLC · FL License #BK3354351 · Equal Housing Opportunity · Full disclaimer · DMCA