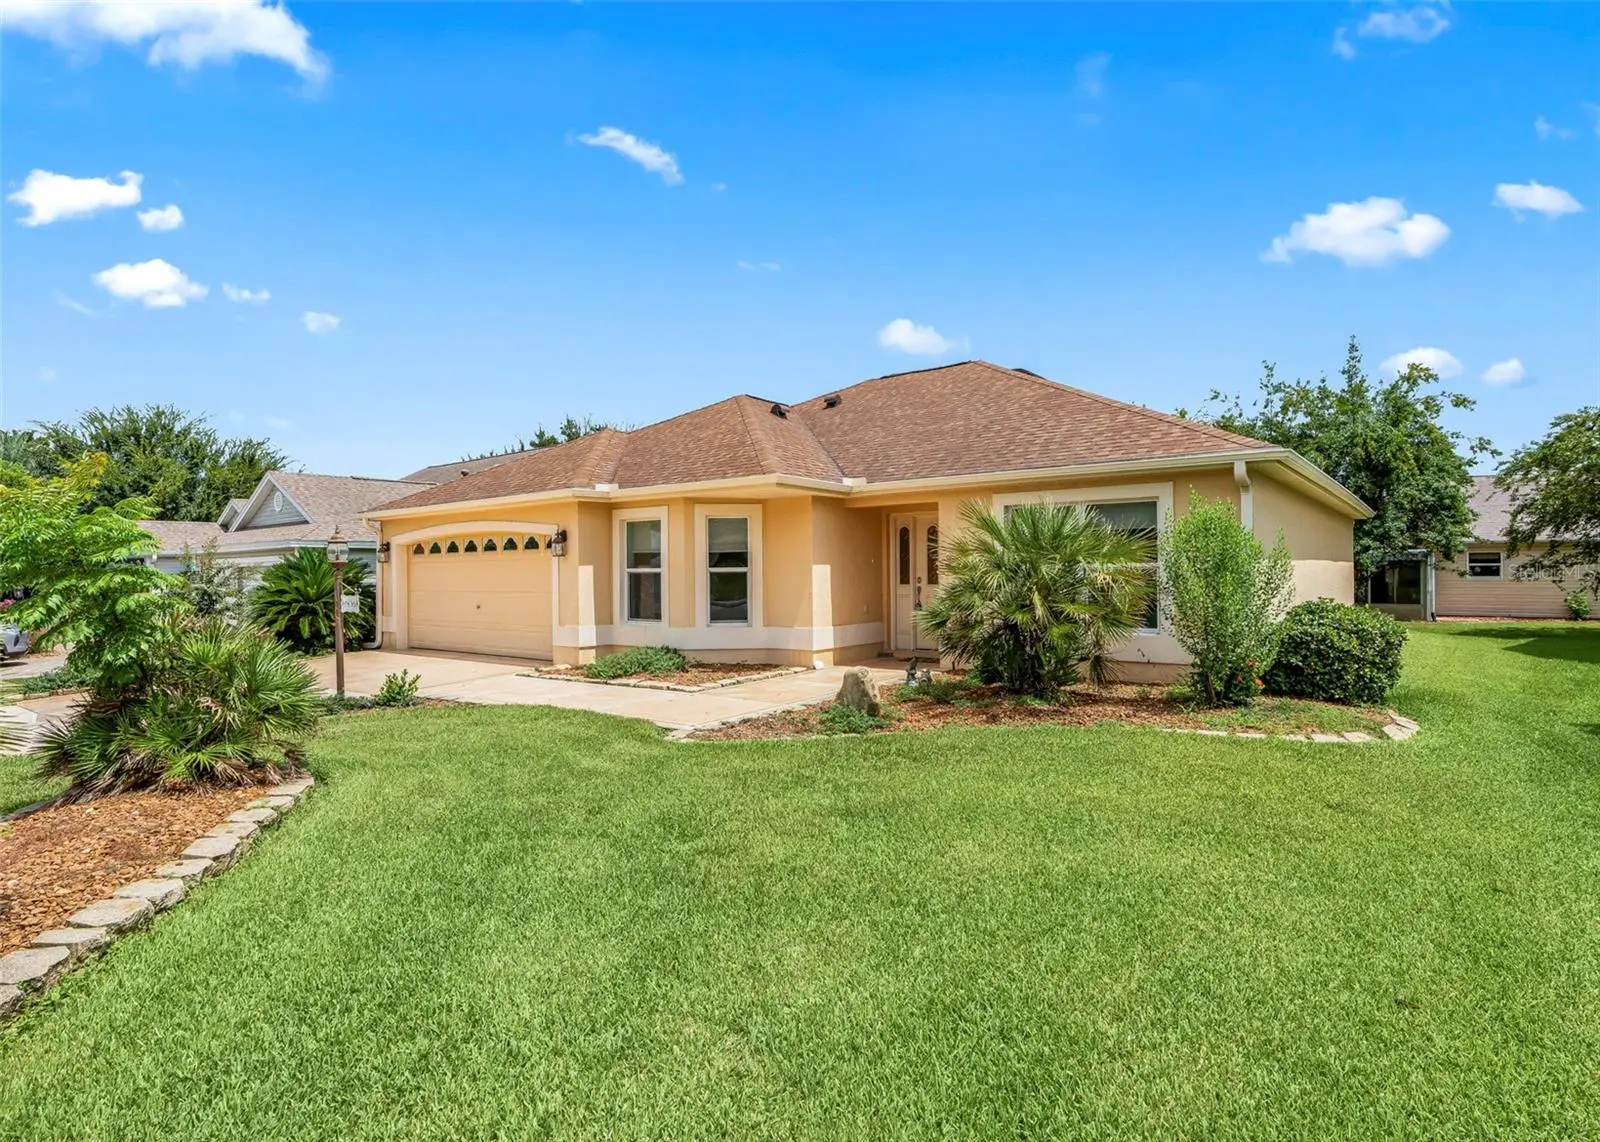

$389,500
8368 176th Lawson Loop
The Villages, FL 32162
Listing updated: August 30, 2026 at 9:44 PM ET
Listing courtesy of Re/Max Premier Realty Lady Lk · Donna Hines · MLS #OM731337 · Active · 352-753-2029Property type
Year built
Lot size
Price / sq ft
HOA dues
Day on market
Garage spaces
Flood zone
About this home
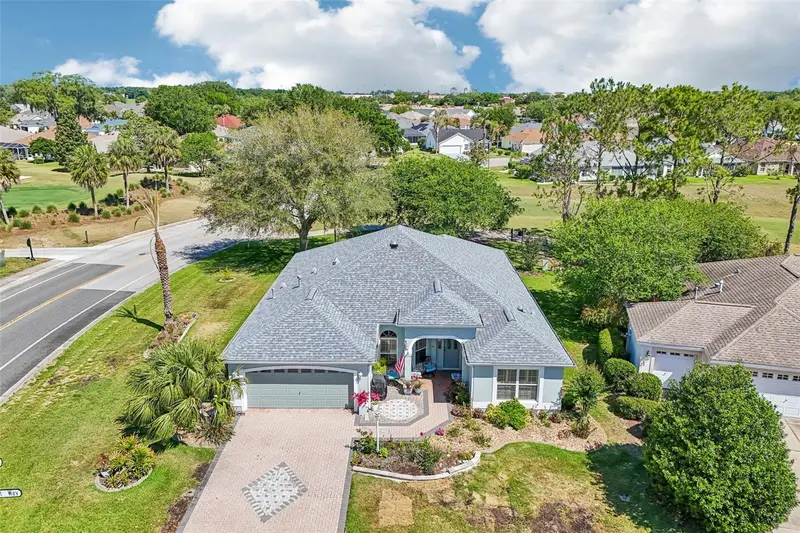
This home has a new kitchen with new appliances, new sink, new stove, new microwave and new refrigerator PLUS all new countertops. Add a new roof in 2020, a new hot water heater in 2023 and enjoy living in this 1700+ sq ft of heated living area with volume ceiling, recessed lighting, ceiling fans and ducted heat and air in the glassed in Florida room. The laundry room is off of the main bedroom with a separate entry to the attached garage. An office area off of the primary bedroom could also be a craft area or ensuite reading alcove. The walk in closet in the primary bedroom has ample room for organizers and lots of extras. There's a linen closet in the hallway to the primary bedroom and a second linen storage between the split 2nd and third bedrooms. The guest bath has a tub shower unit. Walk out the back door to a nicely landscaped finished patio. Golf cart negotiable to stay. Low Low bond balance. Block and stucco home.
Estimated monthly payment
Estimate only. Taxes use the listing's reported amount where available; insurance is a Florida-average estimate. Your actual payment will vary — run a full calculation or talk to a lender.
Price & listing history1 days on market
- Status: ActiveAug 29, 2026
- Listed$389,500Aug 29, 2026
- Price increased$389,500
Facts & features
- Property type
- Residential
- Sub type
- Single Family Residence
- Status
- Active
- Days on market
- 1
- Subdivision
- Villages/Marion 58
- County
- Marion
- Year built
- 2003
- Living area
- 1,785 sq ft
- Price/sq ft
- $218
- Building area
- 2,430 sq ft (Public Records)
- Lot size
- 6,970 sq ft
- Lot category
- 0 to less than 1/4
- Flood zone
- X (12083C0885D)
- Garage
- 2 spaces
- Annual taxes
- $4,275 (2025)
- Parcel #
- 6758-045-000
- Zoning
- PUD
- MLS #
- OM731337
Ask about this home
Have a question? Ask the broker directly.
Ryan Solberg answers personally — no call center, no spam. Your question goes straight to him.
Interior Details
- Bedrooms
- 3
- Full bathrooms
- 2
- Flooring
- Ceramic Tile, Linoleum
- Appliances
- Dishwasher, Disposal, Dryer, Exhaust Fan, Gas Water Heater, Microwave, Range, Refrigerator, Washer
- Interior features
- Built-in Features, Ceiling Fans(s), Eat-in Kitchen, High Ceilings, Living Room/Dining Room Combo, Primary Bedroom Main Floor, Split Bedroom, Thermostat, Vaulted Ceiling(s), Walk-In Closet(s), Window Treatments
- Laundry
- Inside, Laundry Room
- Stories / Levels
- One
- Direction faces
- East
Heating & Cooling
- Heating
- Central, Natural Gas, Heat Pump
- Cooling
- Central Air
Parking
- Garage spaces
- 2
- Attached garage
- Yes
- Parking features
- Driveway, Garage Door Opener
HOA & Financial
- Total monthly fees
- $0/mo
- Total annual fees
- $0
- CDD
- Yes
- Homestead exemption
- Yes
- Min lease term
- No Minimum
- Listing terms
- Cash, Conventional, FHA, VA Loan
- Ownership
- Fee Simple
- Available for lease
- Yes
- Lease restrictions
- No
Exterior & Construction
- Exterior features
- Lighting, Rain Gutters, Sidewalk
- Construction materials
- Block, Stucco
- Roof
- Shingle
- Foundation
- Slab
- Road surface
- Paved
Utilities
- Sewer
- Public Sewer
- Water source
- Public
- Utilities
- Cable Available, Sprinkler Recycled, Water Connected
Community
- Pets allowed
- Yes
- Senior community
- Yes
Room Details
| Room | Level | Dimensions |
|---|---|---|
| Dinette | First | |
| Kitchen | First | |
| Florida Room | First | |
| Bathroom 2 | First | |
| Bedroom 2 | First | |
| Bedroom 3 | First | |
| Laundry | First | |
| Living Room | First | |
| Primary Bedroom | First | |
| Primary Bathroom | First |
Listing Details
- Listing date
- 2026-08-23
- On market date
- 2026-08-29
- Original list price
- $389,500
- Occupant type
- Owner
- MLS area
- 32162 - Lady Lake/The Villages
- Listing AOR
- Lake and Sumter
- Status changed
- 2026-08-29
- Tax legal description
- SEC 33 TWP 17 RGE 23 PLAT BOOK 006 PAGE 080 VILLAGES OF MARION - UNIT 58 LOT 45
Flood risk
Minimal-risk area outside the mapped floodplain. Flood insurance is optional and typically low-cost.
Source: FEMA flood zone reported on the listing. Confirm current designation at FEMA Flood Map Service Center.
Location
Directions
Buena Vista to Piedmont entrance, Bella to Lawson Loop home is on the left side, watch for sign
More homes like this
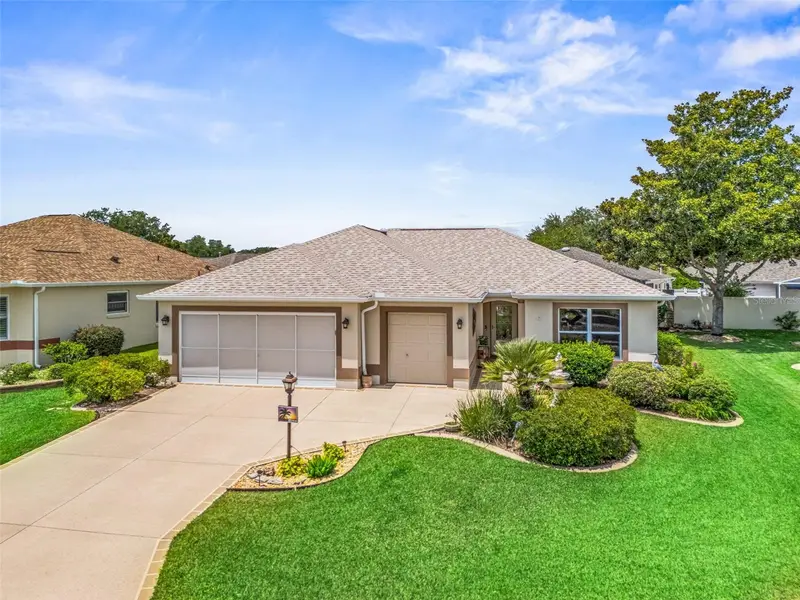
$420,000
17770 Se 85th Ellerbe Ave
The Villages, FL 32162
3 bd · 2 ba · 1,749 sqft
The Villages
MLS ID #OM728768, RE/MAX PREMIER REALTY LADY LK.
Listing provided by Stellar MLS
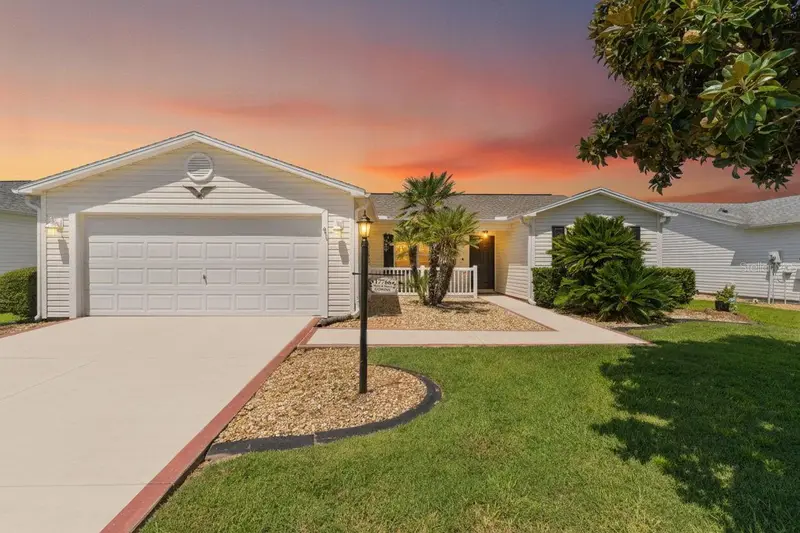
$288,000
17766 Se 91st Poplar Ter
The Villages, FL 32162
3 bd · 2 ba · 1,392 sqft
The Villages
MLS ID #G5116329, REALTY EXECUTIVES IN THE VILLAGES.
Listing provided by Stellar MLS
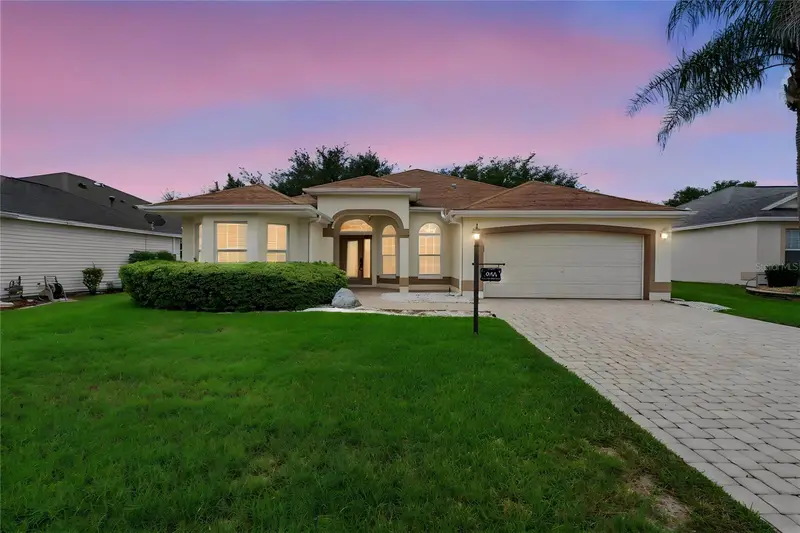
$449,700
556 Kingston Way
The Villages, FL 32162
3 bd · 2 ba · 2,413 sqft
The Villages
MLS ID #G5116399, LPT REALTY, LLC.
Listing provided by Stellar MLS
$589,000
2837 Grant Way
The Villages, FL 32162
3 bd · 2 ba · 1,923 sqft
Villages/Sumter
MLS ID #G5111506, COLDWELL BANKER VANGUARD LIFESTYLE REALTY.
Listing provided by Stellar MLS

Listings courtesy of Stellar MLS as distributed by MLS GRID
IDX information is provided exclusively for consumers’ personal, non-commercial use and may not be used for any purpose other than to identify prospective properties consumers may be interested in purchasing.
Based on information submitted to the MLS GRID as of August 30, 2026 at 9:44 PM ET. All data is obtained from various sources and may not have been verified by broker or MLS GRID. Supplied Open House Information is subject to change without notice. All information should be independently reviewed and verified for accuracy. Properties may or may not be listed by the office/agent presenting the information.
All or a portion of the multiple listing information is provided by Stellar MLS, from a copyrighted compilation of listings. The compilation of listings and each individual listing are © 2026 Stellar MLS. All rights reserved.
Ryan Solberg, Broker · MaxLife Realty LLC · FL License #BK3354351 · Equal Housing Opportunity · Full disclaimer · DMCA