
$899,000
2218 Hennesen Drive
Clearwater, FL 33764
Listing updated: September 21, 2026 at 9:31 PM ET
Listing courtesy of Stonebridge Real Estate Co · Chelsea Gird · MLS #TB8543654 · Active · 727-443-5000Property type
Year built
Lot size
Price / sq ft
HOA dues
Days on market
Garage spaces
Flood zone
About this home
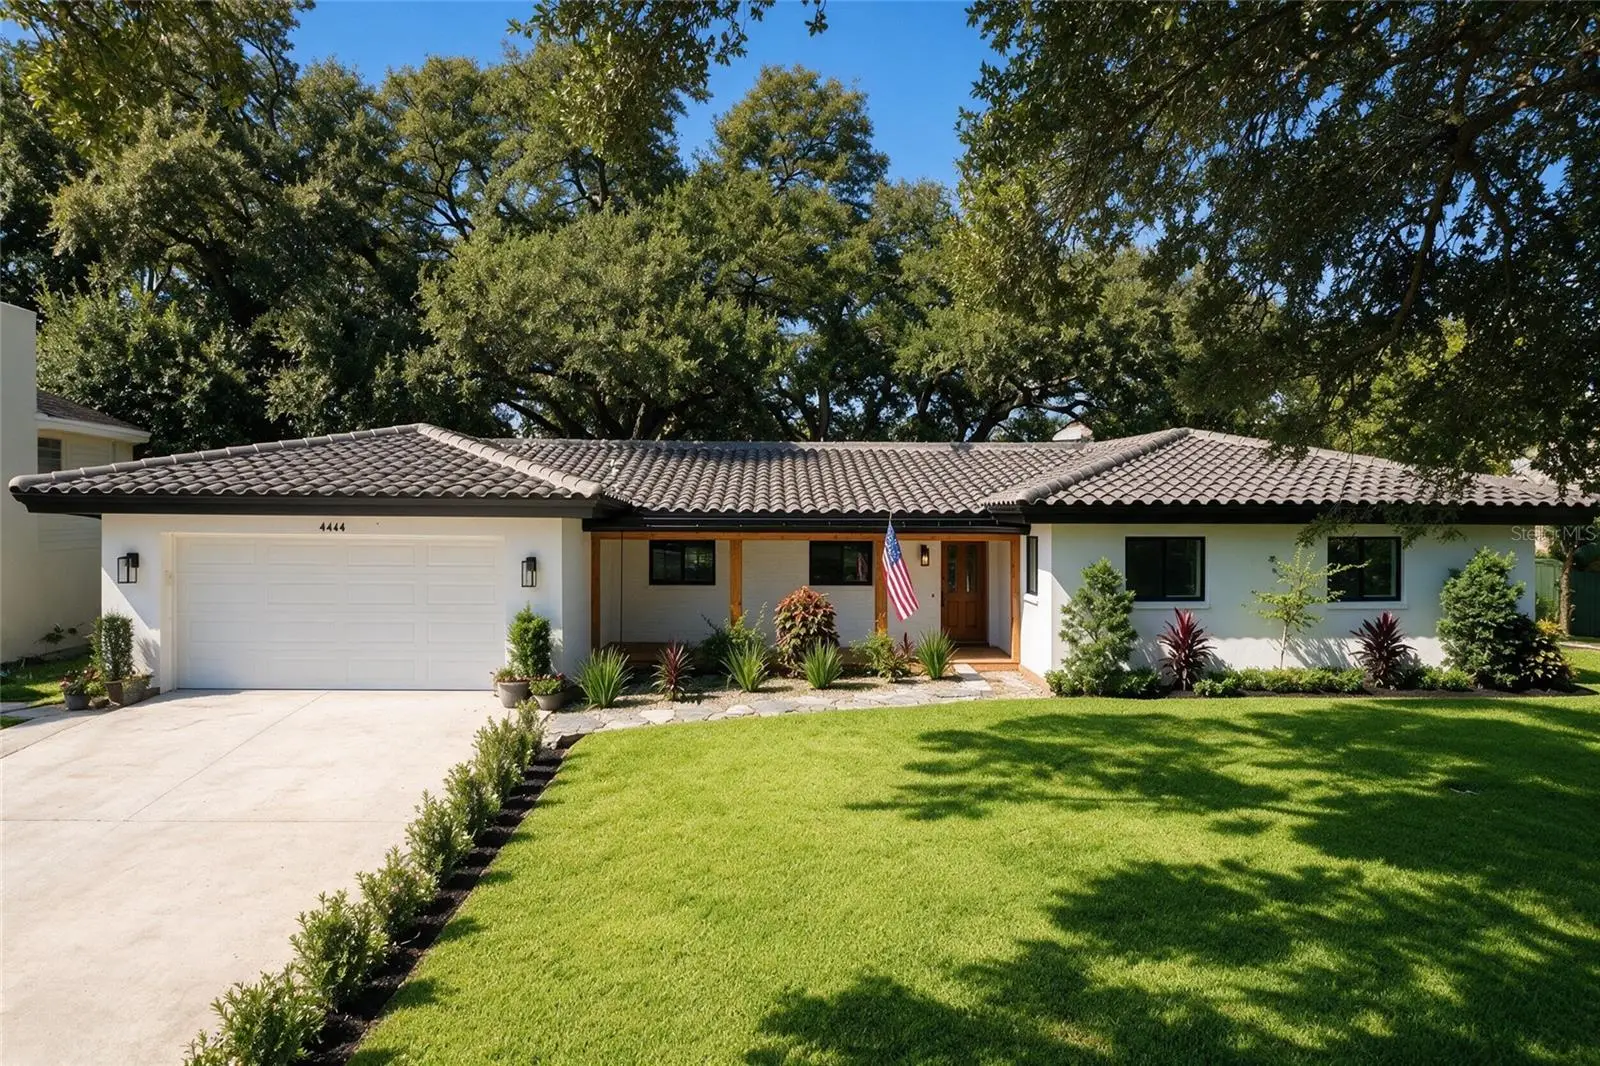
This beautifully renovated 4 bedroom, 3 bath, 2 car garage home on nearly 1/4 acre is ready for you to call home. Offering 2,309 sq ft of thoughtfully updated living space combining functionality with warmth and modern finishes. The redesigned floor plan creates an open living space perfect for entertaining, with a large slider that opens onto the large deck to enjoy the oversized yard and mature trees. In the kitchen you will find NEW quartz counters, wood cabinetry, all new appliances and a GAS range. The home offers a split floor plan with 2 primary suites. The three bathrooms have all been completely updated with modern fixtures. Improvements extend well beyond the finishes and included many important items, such as, NEW impact rated windows and slider, NEW electrical panel, NEW wiring, updated plumbing, NEW gas tankless water heater, NEW insulation, NEW lighting, NEW white oak engineered wood flooring, NEW baseboards, NEW deck, NEW fencing, NEW landscaping and fresh paint inside and out. The tile roof is approximately 4 years old. Located in the highly sought after neighborhood of Morningside, around the corner from the Morningside Rec Center with a pool, playground, classes, camps and community activities. Schedule your showing today!
Estimated monthly payment
Estimate only. Taxes use the listing's reported amount where available; insurance is a Florida-average estimate. Your actual payment will vary — run a full calculation or talk to a lender.
Price & listing history22 days on market
- Status: ActiveAug 30, 2026
- Listed$939,000Aug 29, 2026
- Price reduced$899,000
Facts & features
- Property type
- Residential
- Sub type
- Single Family Residence
- Status
- Active
- Days on market
- 22
- Subdivision
- Morningside Estates
- County
- Pinellas
- Year built
- 1964
- Living area
- 2,309 sq ft
- Price/sq ft
- $389
- Building area
- 2,839 sq ft (Public Records)
- Lot size
- 9,479 sq ft
- Lot category
- 0 to less than 1/4
- Flood zone
- X (12103C0128H)
- Garage
- 2 spaces
- Annual taxes
- $2,610 (2025)
- Parcel #
- 19-29-16-59004-000-2260
- MLS #
- TB8543654
Ask about this home
Have a question? Ask the broker directly.
Ryan Solberg answers personally — no call center, no spam. Your question goes straight to him.
Interior Details
- Bedrooms
- 4
- Full bathrooms
- 3
- Flooring
- Hardwood, Tile
- Appliances
- Dishwasher, Disposal, Dryer, Gas Water Heater, Microwave, Range, Range Hood, Refrigerator, Tankless Water Heater, Washer
- Interior features
- Ceiling Fans(s), Eat-in Kitchen, Living Room/Dining Room Combo, Open Floorplan, Primary Bedroom Main Floor, Stone Counters, Thermostat, Walk-In Closet(s)
- Laundry
- In Garage
- Stories / Levels
- One
- Direction faces
- East
- Fireplace
- Yes
Heating & Cooling
- Heating
- Central, Heat Pump
- Cooling
- Central Air
Parking
- Garage spaces
- 2
- Attached garage
- Yes
- Parking features
- Driveway, Electric Vehicle Charging Station(s), Garage Door Opener
HOA & Financial
- Total monthly fees
- $0/mo
- Total annual fees
- $0
- CDD
- No
- Min lease term
- 1 Month
- Listing terms
- Cash, Conventional, FHA, VA Loan
- Ownership
- Fee Simple
- Available for lease
- Yes
- Lease restrictions
- No
Exterior & Construction
- Exterior features
- Fire Pit, Lighting, Private Yard
- Construction materials
- Block, Stucco
- Roof
- Tile
- Foundation
- Block, Slab
- Road surface
- Paved
Utilities
- Sewer
- Public Sewer
- Water source
- Public
- Utilities
- Cable Available, Electricity Connected, Natural Gas Connected, Water Connected
Room Details
| Room | Level | Dimensions |
|---|---|---|
| Primary Bedroom | First | 17x12 |
| Bathroom 2 | First | 10x7 |
| Bedroom 2 | First | 13x14 |
| Bedroom 3 | First | 11x12 |
| Bedroom 4 | First | 20x10 |
| Dining Room | First | |
| Family Room | First | 19x13 |
| Kitchen | First |
Listing Details
- Listing date
- 2026-08-29
- On market date
- 2026-08-29
- Original list price
- $939,000
- Occupant type
- Owner
- MLS area
- 33764 - Clearwater
- Listing AOR
- Suncoast Tampa
- Status changed
- 2026-08-30
- Tax legal description
- MORNINGSIDE ESTATES UNIT 2 LOT 226 & E'LY 5FT OF LOT 225
Flood risk
Minimal-risk area outside the mapped floodplain. Flood insurance is optional and typically low-cost.
Source: FEMA flood zone reported on the listing. Confirm current designation at FEMA Flood Map Service Center.
Location
Directions
From Gulf to Bay Blvd, head south on Belcher Rd. Turn left onto Harn Blvd. At the roundabout, take the 3rd exit onto St. Charles Dr. Turn right onto Hennesen Dr. Property will be on the right
More homes like this
$499,000
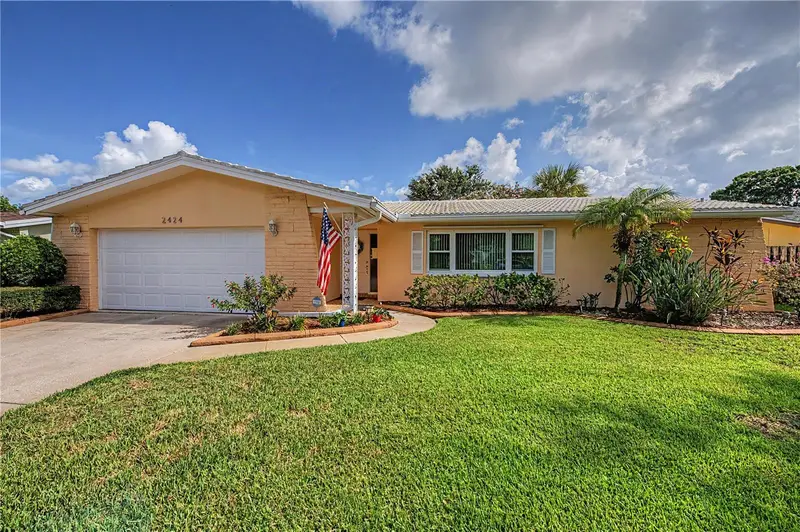
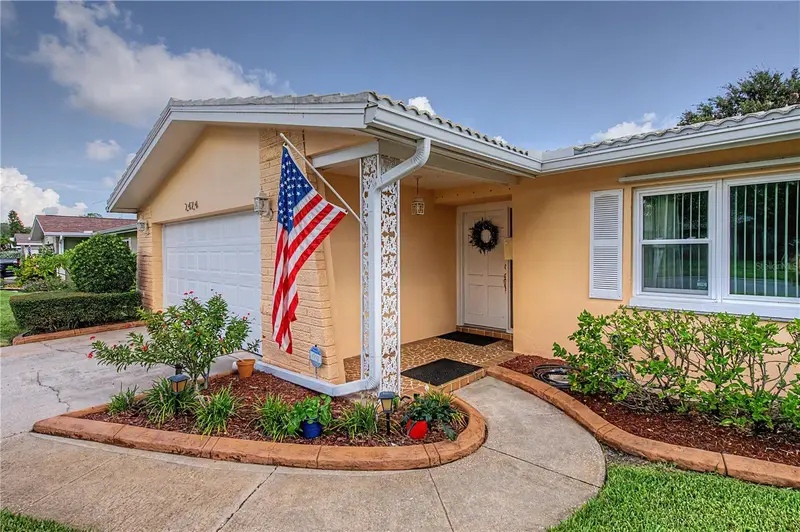
2424 Fairbanks Dr
Clearwater, FL 33764
2 bd · 2 ba · 1,665 sqft
Morningside Estates
MLS ID #TB8501951, BILTMORE GROUP INC.
Listing provided by Stellar MLS
$515,000
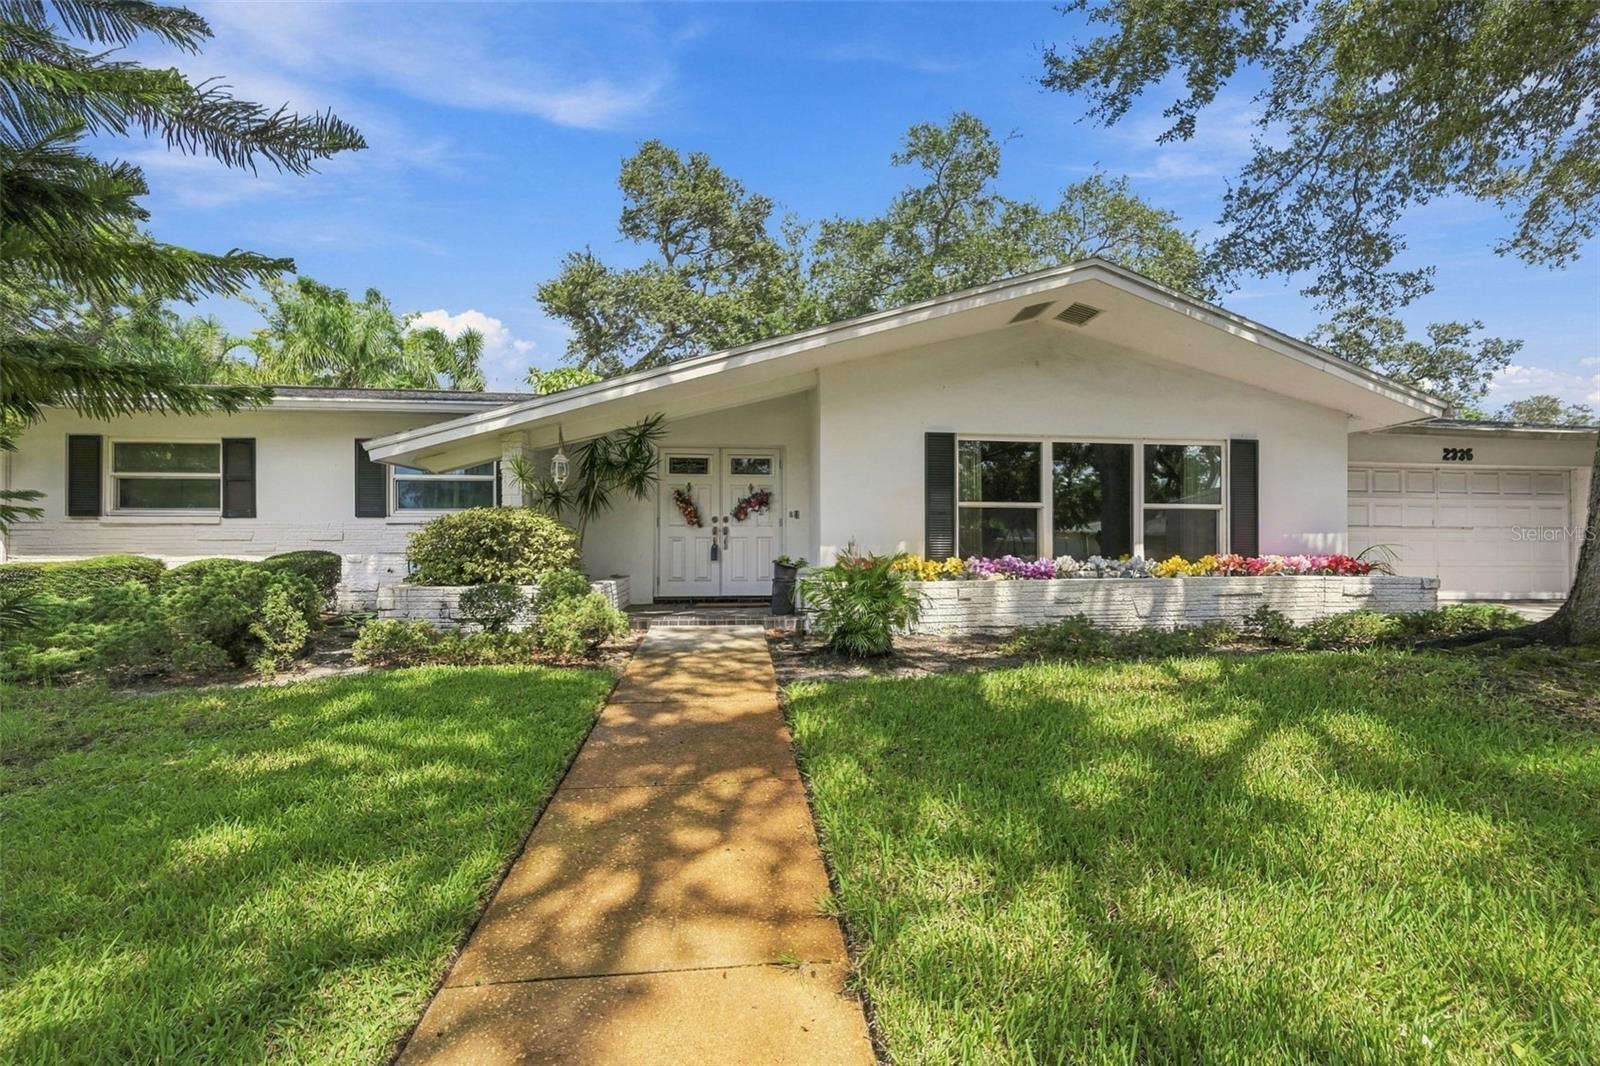
2336 Harn Blvd
Clearwater, FL 33764
4 bd · 2 ba · 1,973 sqft
Morningside Estates
MLS ID #TB8549575, RE/MAX ACTION FIRST OF FLORIDA.
Listing provided by Stellar MLS
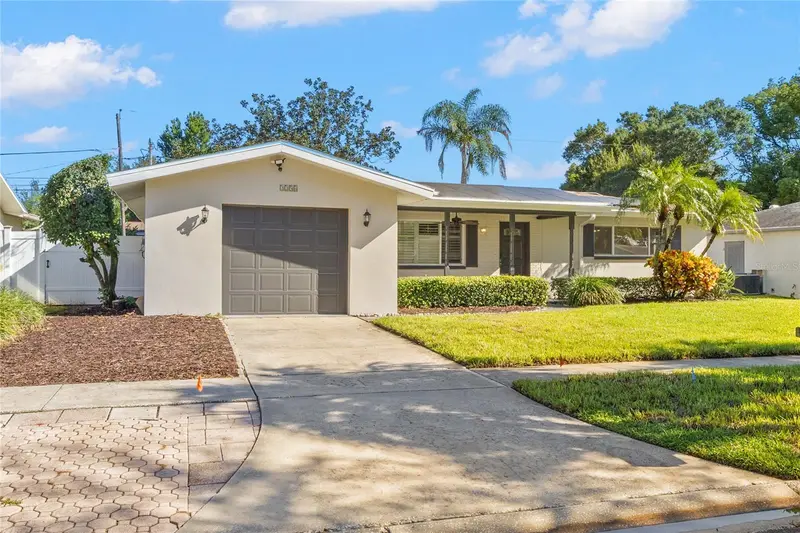
$549,000
2254 Morningside Dr
Clearwater, FL 33764
4 bd · 3 ba · 2,140 sqft
Morningside Estates
MLS ID #TB8548363, LAUREN MICHAELS R.E. PARTNERS.
Listing provided by Stellar MLS
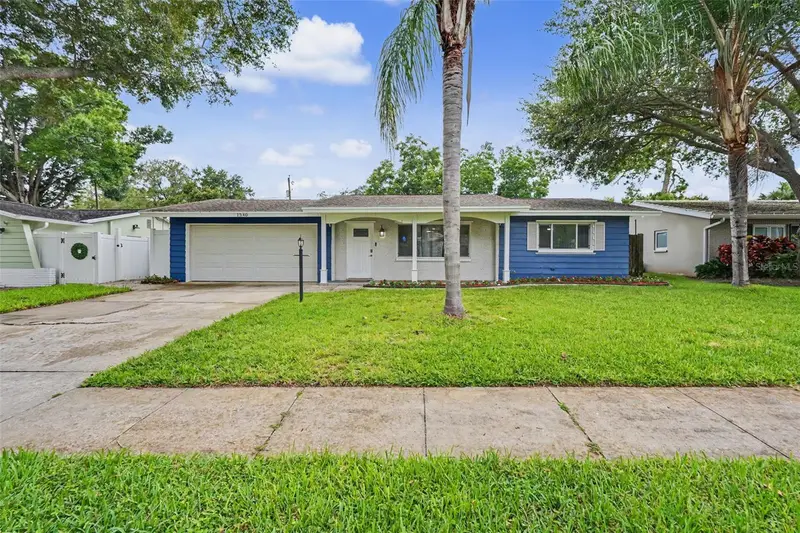
$585,000
1340 Williams Dr
Clearwater, FL 33764
3 bd · 2 ba · 1,647 sqft
Morningside Estates
MLS ID #TB8530392, DALTON WADE INC.
Listing provided by Stellar MLS

Listings courtesy of Stellar MLS as distributed by MLS GRID
IDX information is provided exclusively for consumers’ personal, non-commercial use and may not be used for any purpose other than to identify prospective properties consumers may be interested in purchasing.
Based on information submitted to the MLS GRID as of September 21, 2026 at 9:31 PM ET. All data is obtained from various sources and may not have been verified by broker or MLS GRID. Supplied Open House Information is subject to change without notice. All information should be independently reviewed and verified for accuracy. Properties may or may not be listed by the office/agent presenting the information.
All or a portion of the multiple listing information is provided by Stellar MLS, from a copyrighted compilation of listings. The compilation of listings and each individual listing are © 2026 Stellar MLS. All rights reserved.
Ryan Solberg, Broker · MaxLife Realty LLC · FL License #BK3354351 · Equal Housing Opportunity · Full disclaimer · DMCA