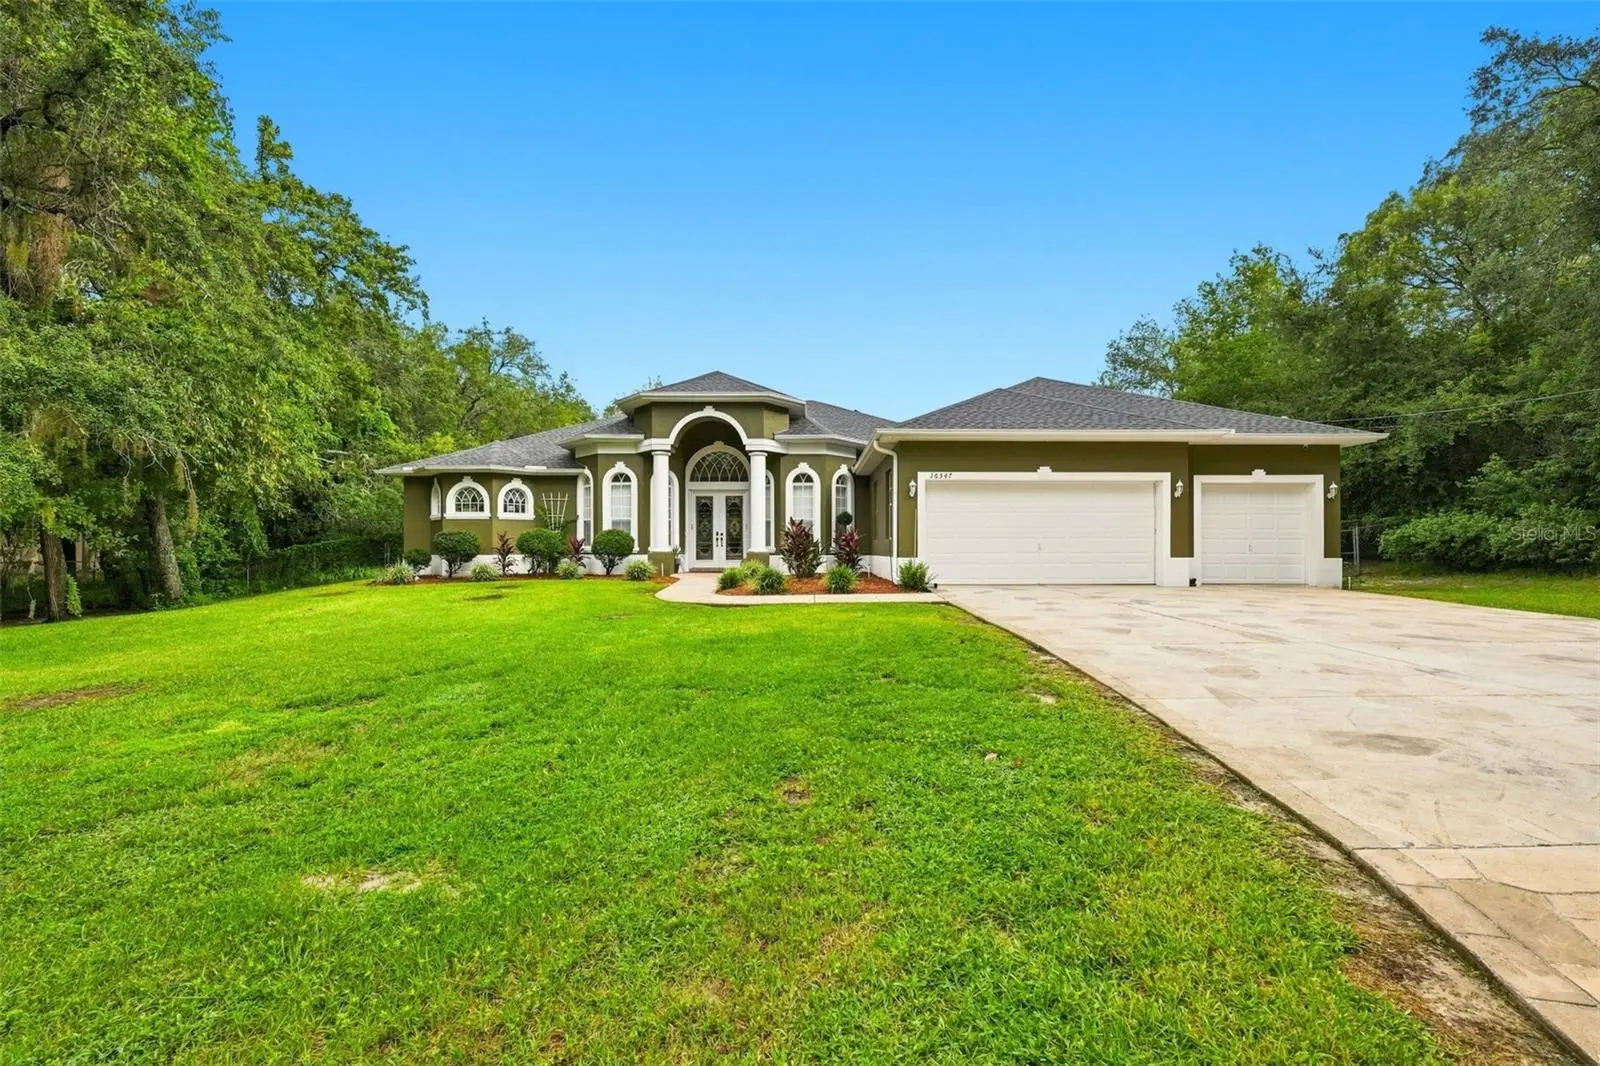

$799,000
16547 Crossandra Lane
Spring Hill, FL 34610
Listing updated: August 29, 2026 at 6:51 AM ET
Listing courtesy of Century 21 Beggins Enterprises · Heidi Seddon · MLS #TB8543602 · Active · 813-658-2121Property type
Year built
Lot size
Price / sq ft
HOA dues
Day on market
Garage spaces
Flood zone
About this home
Welcome to your private Florida retreat! Situated on a tranquil, 1.3-acre agricultural lot at the end of a quiet dead-end street, this modern 3-bedroom, 3-bathroom sanctuary offers the perfect blend of rural freedom, with no HOA or CDD fees, and ultimate convenience. Surrounded by mature shade trees and sitting high at 80 feet above sea level (no flood insurance required!), this estate features nearly 3,000 sq. ft. of air-conditioned living space and over 5,000 sq. ft. total under cover, including the garage, screen-enclosed pool with expansive lanai, and a dedicated custom catio. Designed for low-cost, energy-efficient, and worry-free living, the home comes equipped with 40 solar panels (slashing electric bills to near zero), a whole-home generator with a 250-gallon propane tank, a roof under 2 years old, fresh exterior paint, dual-zone HVAC systems, and a full-property irrigation system fed by abundant local spring water. Security is complete with an ADT system, while outdoor enthusiasts will love the fully fenced backyard for pets, an area already cleared for a chicken coop, and the beginnings of a cozy backyard fire pit amidst nature visits from local owls, hawks, and hummingbirds. Under 10 minutes to daily shopping; 1.4 miles to Tampa General Hospital Spring Hill and 3.1 miles to Planet Fitness. Endless top-tier local restaurants within a 15-minute drive. 15 minutes to historic Brooksville, 30 minutes to Tampa International Airport (TPA) & downtown Tampa, and under 45 minutes to virtually everything the Suncoast has to offer.
Estimated monthly payment
Estimate only. Taxes use the listing's reported amount where available; insurance is a Florida-average estimate. Your actual payment will vary — run a full calculation or talk to a lender.
Price & listing history1 days on market
- Status: ActiveAug 28, 2026
- Listed$799,000Aug 28, 2026
- Price increased$799,000
Facts & features
- Property type
- Residential
- Sub type
- Single Family Residence
- Status
- Active
- Days on market
- 1
- Subdivision
- Highlands
- County
- Pasco
- Year built
- 2003
- Living area
- 2,980 sq ft
- Price/sq ft
- $268
- Building area
- 4,174 sq ft (Public Records)
- Lot size
- 52,272 sq ft
- Lot category
- 1 to less than 2
- Flood zone
- X (12101C0045F)
- Garage
- 2 spaces
- Pool
- Private pool
- Annual taxes
- $3,026 (2025)
- Parcel #
- 18-24-07-004.0-000.02-459.0
- Zoning
- AR1
- MLS #
- TB8543602
Ask about this home
Have a question? Ask the broker directly.
Ryan Solberg answers personally — no call center, no spam. Your question goes straight to him.
Interior Details
- Bedrooms
- 3
- Full bathrooms
- 3
- Flooring
- Carpet, Tile
- Appliances
- Convection Oven, Dishwasher, Disposal, Dryer, Electric Water Heater, Exhaust Fan, Ice Maker, Microwave, Range, Range Hood, Refrigerator, Washer
- Interior features
- Attic Ventilator, Ceiling Fans(s), Eat-in Kitchen, High Ceilings, Kitchen/Family Room Combo, Living Room/Dining Room Combo, Open Floorplan, Primary Bedroom Main Floor, Solid Surface Counters, Thermostat, Tray Ceiling(s), Vaulted Ceiling(s), Walk-In Closet(s)
- Laundry
- Electric Dryer Hookup, Inside, Laundry Closet, Laundry Room, Other, Washer Hookup
- Stories / Levels
- One
- Direction faces
- South
Heating & Cooling
- Heating
- Central, Electric
- Cooling
- Central Air, Zoned, Attic Fan
Parking
- Garage spaces
- 2
- Attached garage
- Yes
- Parking features
- Covered, Driveway, Garage Door Opener, Open
HOA & Financial
- Total monthly fees
- $0/mo
- Total annual fees
- $0
- CDD
- No
- Min lease term
- No Minimum
- Listing terms
- Cash, Conventional, FHA, VA Loan
- Ownership
- Fee Simple
- Available for lease
- Yes
- Lease restrictions
- No
Exterior & Construction
- Exterior features
- Dog Run, Outdoor Grill
- Construction materials
- Block, Stucco
- Roof
- Shingle
- Foundation
- Slab
- Pool
- Private pool
- Road surface
- Asphalt, Paved
Utilities
- Sewer
- Septic Tank
- Water source
- Private, Well
- Utilities
- Cable Available, Cable Connected, Electricity Available, Electricity Connected, Fiber Optics, Phone Available, Propane, Sprinkler Well
Community
- Pets allowed
- Yes
Schools
Letter grades: Florida DOE 2024–25 school grades (Orange, Seminole, Lake, Osceola, Brevard). Assigned schools from the listing agent — verify enrollment with the district.
Room Details
| Room | Level | Dimensions |
|---|---|---|
| Living Room | First | |
| Kitchen | First | |
| Primary Bedroom | First |
Listing Details
- Listing date
- 2026-08-28
- On market date
- 2026-08-28
- Original list price
- $799,000
- Occupant type
- Owner
- MLS area
- 34610 - Spring Hl/Brooksville/Shady Hls/WeekiWachee
- Listing AOR
- Suncoast Tampa
- Status changed
- 2026-08-28
- Tax legal description
- UNIT 10 OF THE HIGHLANDS PB 12 PGS 121-137 LOT 2459
Flood risk
Minimal-risk area outside the mapped floodplain. Flood insurance is optional and typically low-cost.
Source: FEMA flood zone reported on the listing. Confirm current designation at FEMA Flood Map Service Center.
Location
Directions
Head toward Fair Haven Farm Loop. Slight left. Turn left onto Shady Hills Rd. Turn right onto Bosley Dr. Turn right onto Bosley Dr. Turn left onto Monteverde Dr. Turn right onto Crossandra Ln.
More homes like this
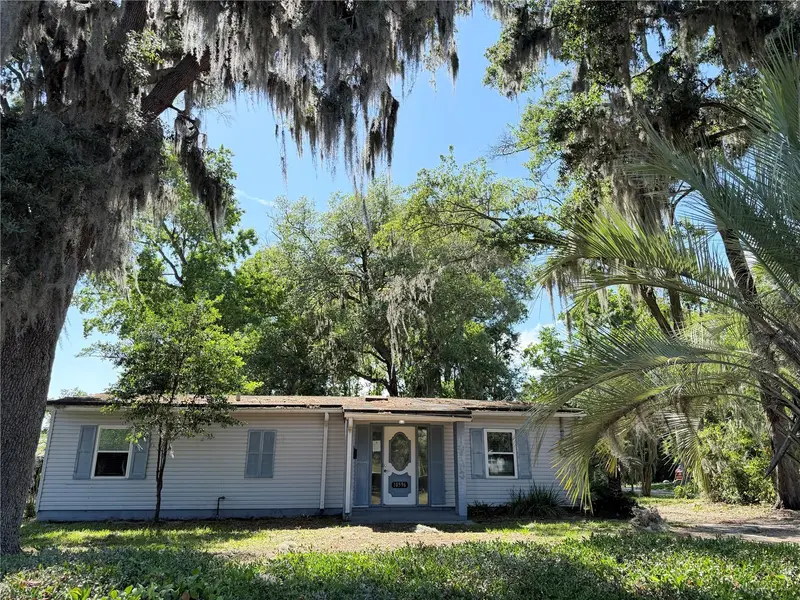
$105,000
10596 Rutgers Rd
Jacksonville, FL 32218
3 bd · 2 ba · 1,544 sqft
Highlands
MLS ID #OM730815, BLACKHORSE REAL ESTATE LLC.
Listing provided by Stellar MLS
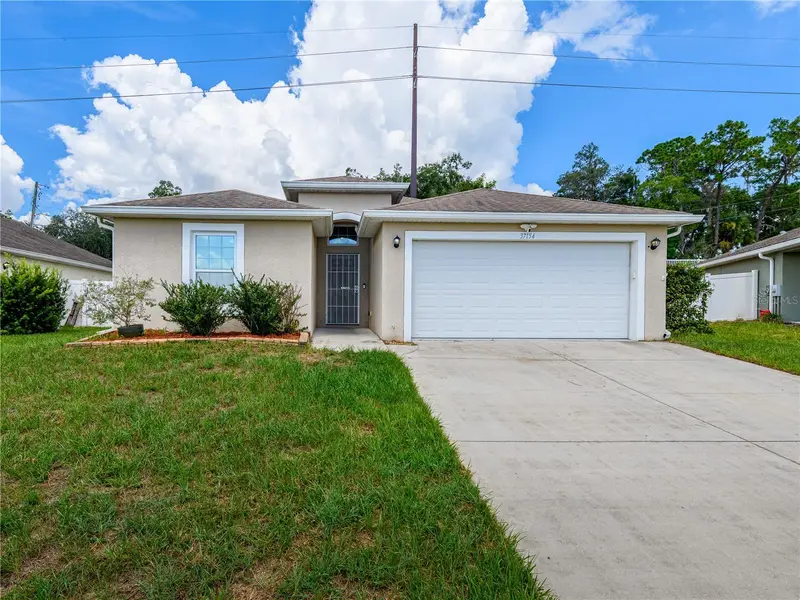
$265,000
37154 Highland Bluff Cir
Dade City, FL 33523
3 bd · 2 ba · 1,370 sqft
Highlands
MLS ID #TB8542377, FLORIDA EXECUTIVE REALTY.
Listing provided by Stellar MLS
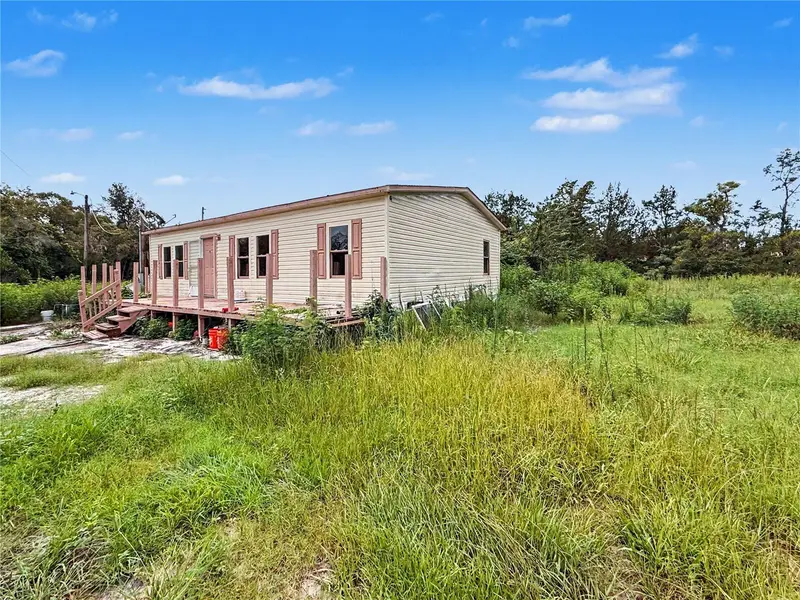
$281,000
16036 Bosley Dr
Spring Hill, FL 34610
3 bd · 2 ba · 1,056 sqft
Highlands
MLS ID #W7888230, DALTON WADE INC.
Listing provided by Stellar MLS
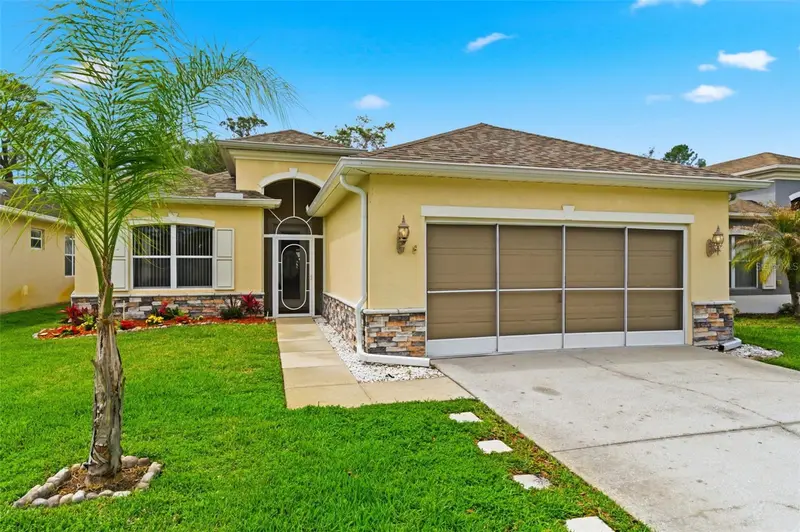
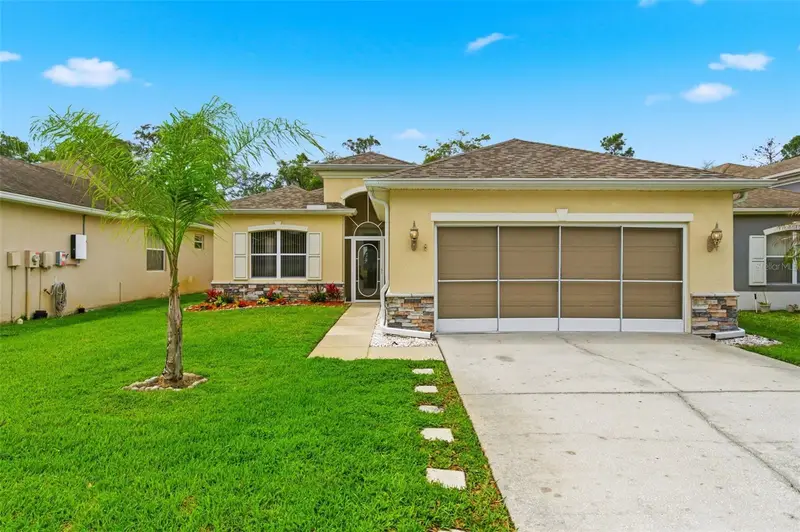
$360,000
14753 Potterton Cir
Hudson, FL 34667
3 bd · 2 ba · 1,979 sqft
Highlands
MLS ID #W7884020, FUTURE HOME REALTY.
Listing provided by Stellar MLS

Listings courtesy of Stellar MLS as distributed by MLS GRID
IDX information is provided exclusively for consumers’ personal, non-commercial use and may not be used for any purpose other than to identify prospective properties consumers may be interested in purchasing.
Based on information submitted to the MLS GRID as of August 29, 2026 at 6:51 AM ET. All data is obtained from various sources and may not have been verified by broker or MLS GRID. Supplied Open House Information is subject to change without notice. All information should be independently reviewed and verified for accuracy. Properties may or may not be listed by the office/agent presenting the information.
All or a portion of the multiple listing information is provided by Stellar MLS, from a copyrighted compilation of listings. The compilation of listings and each individual listing are © 2026 Stellar MLS. All rights reserved.
Ryan Solberg, Broker · MaxLife Realty LLC · FL License #BK3354351 · Equal Housing Opportunity · Full disclaimer · DMCA