
$360,000
14753 Potterton Circle
Hudson, FL 34667
Listing updated: May 21, 2026 at 2:08 PM ET
Listing courtesy of Future Home Realty · Janina Wozniak · MLS #W7884020 · Active · 800-921-1330Property type
Year built
Lot size
Price / sq ft
HOA dues
Days on market
Garage spaces
Flood zone
About this home
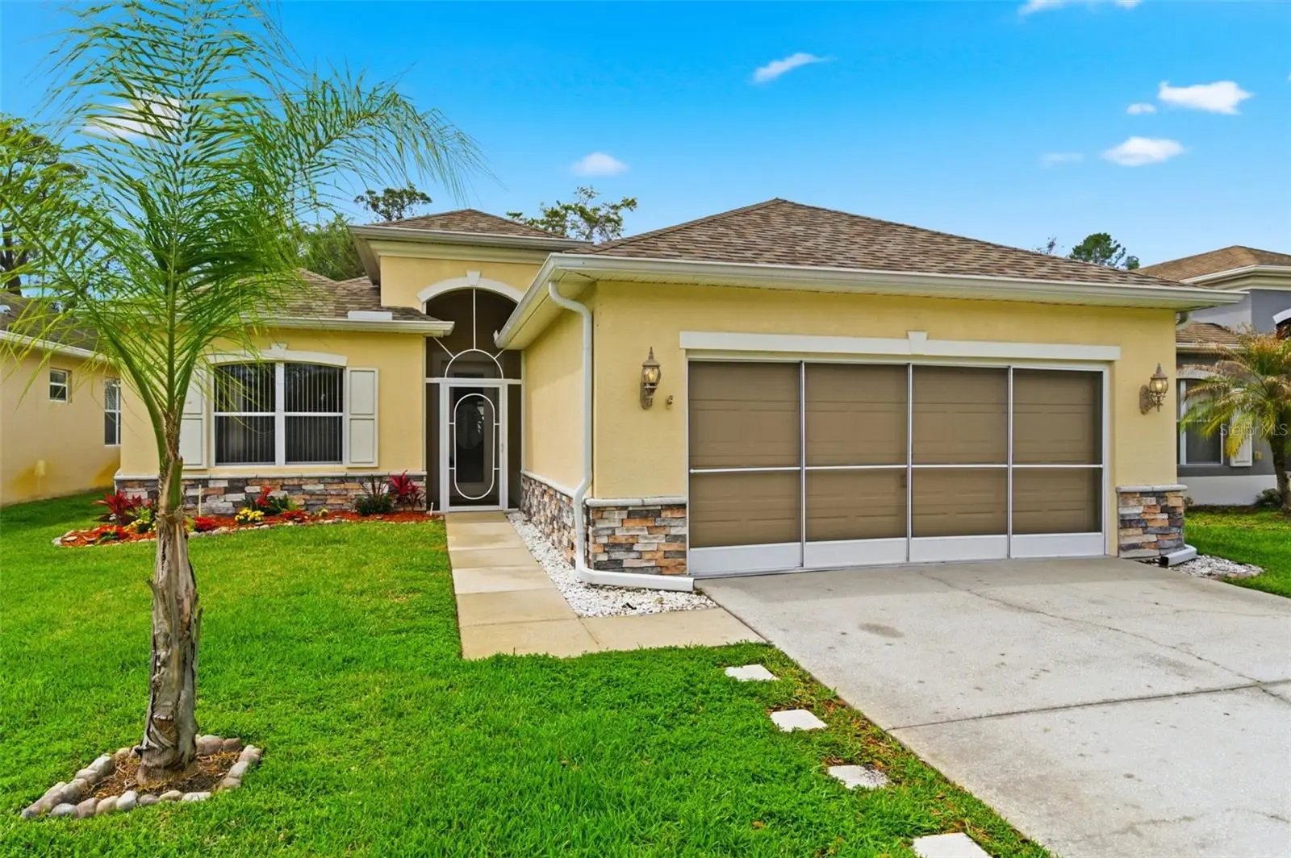
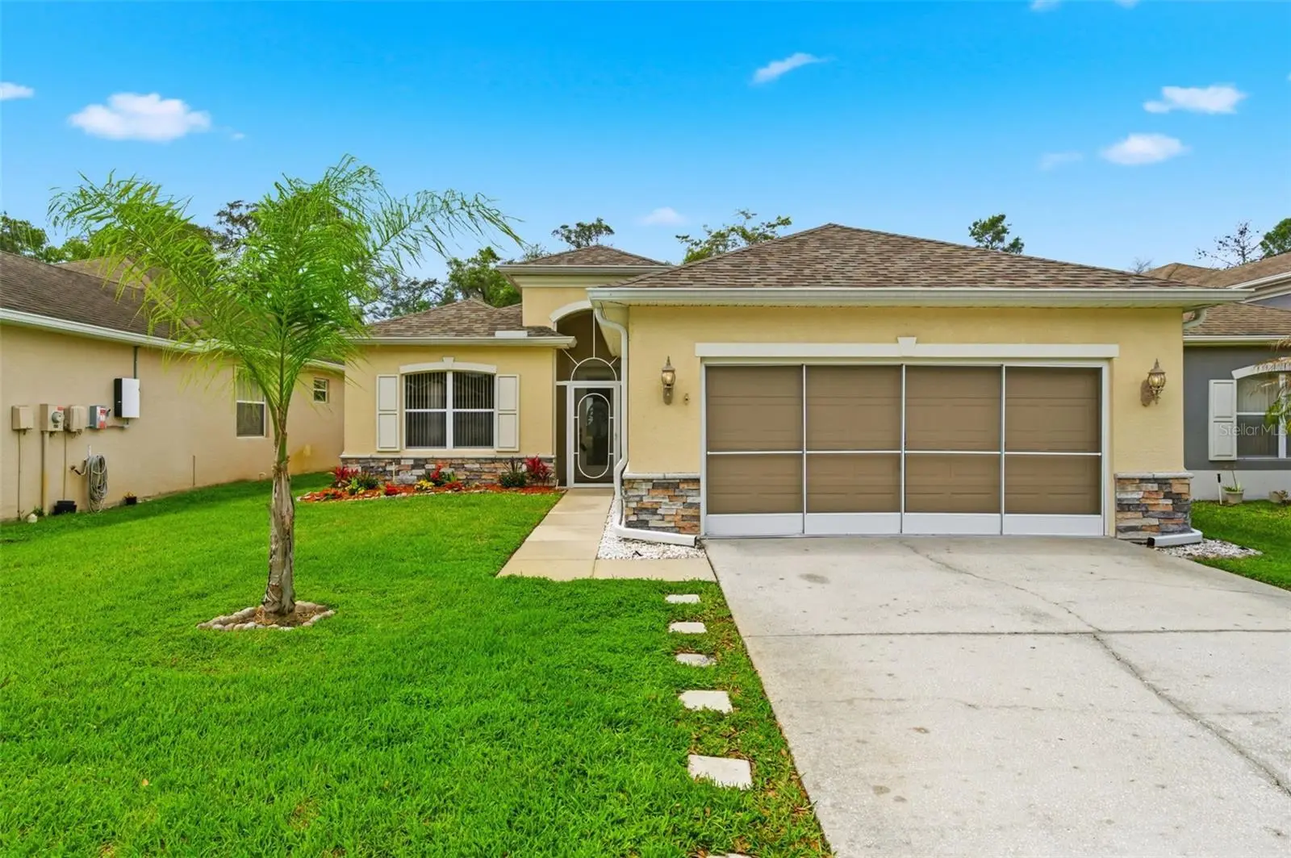
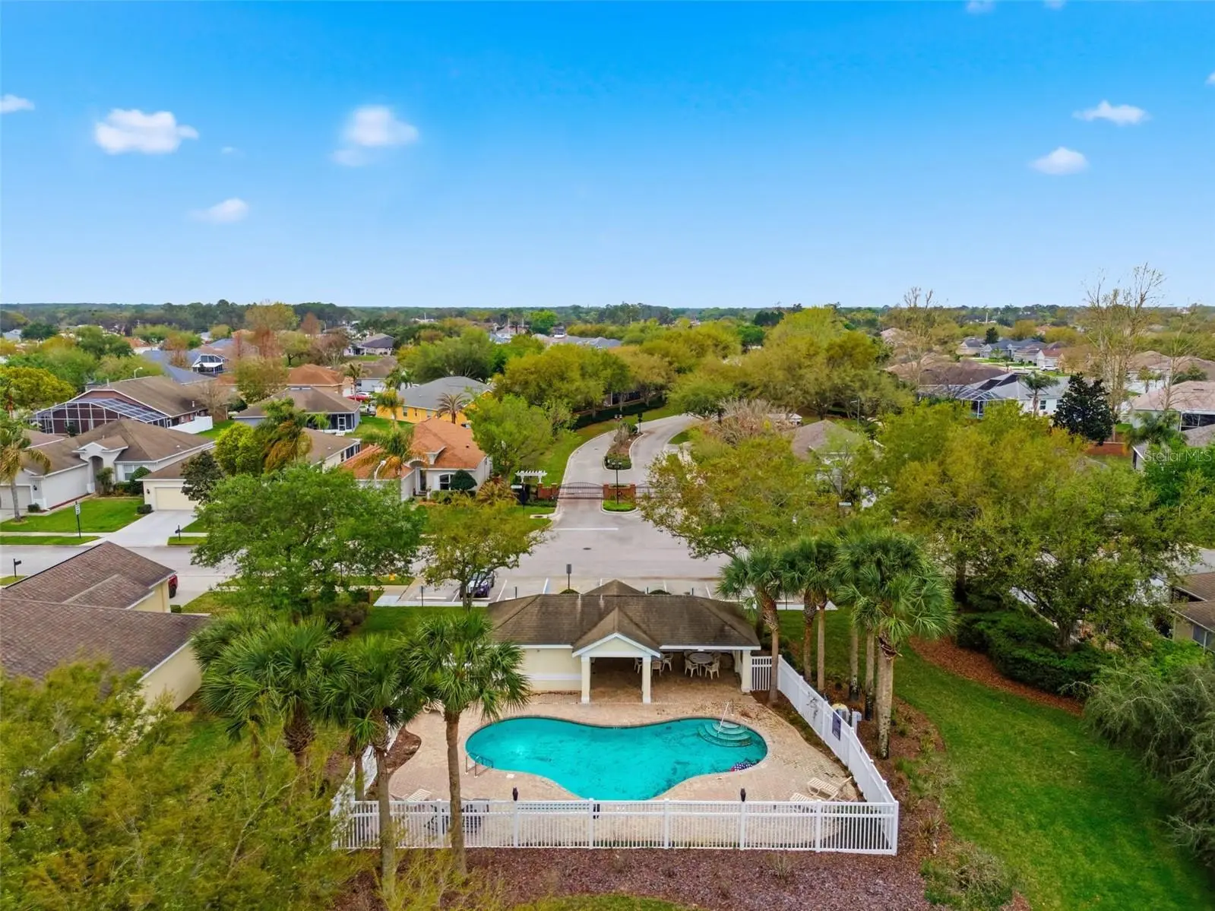
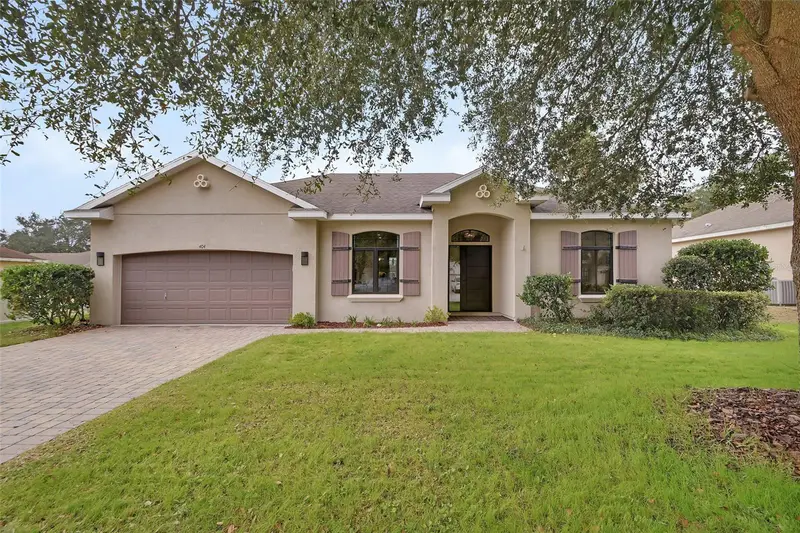
One or more photo(s) has been virtually staged. WELCOME TO YOUR STUNNING HOME at 14753 Potterton Cir, Hudson, Pasco County, FL in the UPSCALE GATED community of The Highlands. Your SUPERB 3 bedroom, 2 bathroom, OVERSIZED 2 car garage home with nearly 2,000 sqft & 2,800 total sqft is located in a NO FLOOD ZONE, NO CDD & NO REAR NEIGHBORS! Key exterior features are TROPICAL landscaping, carriage lights, stacked stone accents on stucco, rain gutters, private mailbox, screened FRONT & BACK PORCHES. House systems have been updated: NEW ROOF WITH PERMIT 7/2024; WATER HEATER INSTALLED 9/30/2022. As you step inside through the BEAUTIFUL front door with decorative glass, you'll LOVE the ENGINEERED HARDWOOD FLOORS or Spanish-Mediterranean inspired ceramic tiled floors (no carpet anywhere). The RICH color-infused tiles are framed with decorative mosaic around the perimeter of the home creating an effortless flow from room to room. The OPEN FLOOR PLAN consists of the foyer, kitchen, dinette, living, dining & family rooms. The FANTASTIC kitchen features expansive counters, plentiful wood cabinets with hardware, center island/breakfast bar, stainless steel appliances by Samsung, pantry closet, coffee/wine bar nook & recessed lights. Make family memories over mealtime sitting at the dining room table & then take the party outside to the HUGE covered lanai area where you can enjoy the evening cool breezes. After a long day, retreat to the primary bedroom suite with private bathroom. The BEAUTIFUL primary bedroom with crown molding & tray ceiling can easily accommodate king size furniture & has a HUGE walk-in closet with custom built-ins. The private bathroom consists of dual sinks, laminate counters with matching cabinets for fluidity of design, garden soaking tub with JETTED SPA, step-in shower with dual shower heads & rain shower, linen closet & private toilet room. In this POPULAR split bedroom plan, the 2 bedrooms with custom closets are located in another wing of the house with the second bathroom nearby. This RENOVATED bathroom has matching wood cabinets, granite counters, sink, linen closet in the hall & tub/shower combo with SENSUAL dual rain shower heads & frosted glass enclosure for privacy. The ENTIRE interior house was painted with a cool hue on the walls along with the baseboards & ceilings MORE DETAILS TO LOVE are triple sliding doors from the dinette to the screened lanai, blinds on most of the windows, decorative wall inserts, arched entrances into rooms, electric outlet for your choice of chandelier in the formal dining room & crown molding in many areas. The dedicated laundry room has built-in cabinets & leads to the oversized garage. Your new home was designed for entertaining & enjoying true indoor/outdoor living! Take a dip in the community pool. The low HOA fee covers all lawn maintenance, pest control, cable TV, internet, trash, reclaimed water for irrigation & recreational activities like the GRAND SWIMMING POOL. Location is IDEAL near beaches, medical plazas, shopping, restaurants, places of worship & tourist attractions. MAKE THIS YOUR FUTURE HOME!
Estimated monthly payment
Estimate only. Taxes use the listing's reported amount where available; insurance is a Florida-average estimate. Your actual payment will vary — run a full calculation or talk to a lender.
Price & listing history64 days on market
- Status: ActiveMar 19, 2026
- Listed$365,000Mar 18, 2026
- Price reduced$360,000
Facts & features
- Property type
- Residential
- Sub type
- Single Family Residence
- Status
- Active
- Days on market
- 64
- Subdivision
- Highlands
- County
- Pasco
- Year built
- 2006
- Living area
- 1,979 sq ft
- Price/sq ft
- $182
- Building area
- 2,747 sq ft (Public Records)
- Lot size
- 7,000 sq ft
- Lot category
- 0 to less than 1/4
- Flood zone
- X (12101C0181G)
- Garage
- 2 spaces
- Annual taxes
- $4,680 (2025)
- Parcel #
- 16-24-25-0120-00V20-0080
- Zoning
- MPUD
- MLS #
- W7884020
Ask about this home
Have a question? Ask the broker directly.
Ryan Solberg answers personally — no call center, no spam. Your question goes straight to him.
Interior Details
- Bedrooms
- 3
- Full bathrooms
- 2
- Flooring
- Ceramic Tile, Hardwood
- Appliances
- Dishwasher, Disposal, Electric Water Heater, Microwave, Range, Refrigerator, Water Softener
- Interior features
- Crown Molding, Eat-in Kitchen, High Ceilings, Kitchen/Family Room Combo, Living Room/Dining Room Combo, Open Floorplan, Primary Bedroom Main Floor, Solid Surface Counters, Solid Wood Cabinets, Split Bedroom, Stone Counters, Thermostat, Tray Ceiling(s), Walk-In Closet(s), Window Treatments
- Laundry
- Electric Dryer Hookup, Inside, Laundry Closet, Washer Hookup
- Stories / Levels
- One
- Direction faces
- East
Heating & Cooling
- Heating
- Central, Electric, Heat Pump
- Cooling
- Central Air
Parking
- Garage spaces
- 2
- Attached garage
- Yes
- Parking features
- Covered, Driveway, Ground Level, Guest, Off Street, Oversized
HOA & Financial
- HOA fee
- $158 / Monthly
- Monthly HOA
- $158/mo
- Total monthly fees
- $247/mo
- Total annual fees
- $2,959
- HOA name
- Baran Property Management
- CDD
- No
- Min lease term
- 7 Months
- Listing terms
- Cash, Conventional, FHA, VA Loan
- Ownership
- Fee Simple
- Available for lease
- Yes
- Lease restrictions
- Yes
- Additional lease restrictions
- Please refer to the deed restrictions of the community for rules & regulations regarding leasing.
- Approval process
- Please refer to the deed restrictions of the community for rules & regulations regarding leasing.
Exterior & Construction
- Exterior features
- Garden, Lighting, Private Entrance, Private Mailbox, Private Yard, Rain Gutters, Sidewalk, Sliding Doors, Sprinkler Metered
- Construction materials
- Block, Concrete, Stone, Stucco
- Roof
- Shingle
- Foundation
- Slab
- Road surface
- Asphalt, Concrete, Paved
Utilities
- Sewer
- Public Sewer
- Water source
- Public
- Utilities
- BB/HS Internet Available, Cable Available, Cable Connected, Electricity Connected, Public, Sewer Connected, Sprinkler Meter, Underground Utilities, Water Connected
Community
- Pets allowed
- Yes
Schools
Letter grades: Florida DOE 2024–25 school grades (Orange, Seminole, Lake, Osceola, Brevard). Assigned schools from the listing agent — verify enrollment with the district.
Room Details
| Room | Level | Dimensions |
|---|---|---|
| Kitchen | First | 15x11.5 |
| Living Room | First | 12x10 |
| Dining Room | First | 12x10 |
| Family Room | First | 17.5x13.5 |
| Dinette | First | 12x7.5 |
| Primary Bedroom | First | 17.5x12.5 |
| Bedroom 2 | First | 12x11.5 |
| Bedroom 3 | First | 12x11.5 |
| Primary Bathroom | First | 14x10.5 |
| Bathroom 2 | First | 8x5.5 |
| Foyer | First | 17x7.5 |
| Laundry | First | 8x5.5 |
| Balcony/Porch/Lanai | First | 18x15 |
| Balcony/Porch/Lanai | First | 6.5x6 |
Listing Details
- Listing date
- 2026-03-17
- On market date
- 2026-03-18
- Original list price
- $365,000
- Occupant type
- Vacant
- MLS area
- 34667 - Hudson/Bayonet Point/Port Richey
- Listing AOR
- West Pasco
- Status changed
- 2026-03-19
- Tax legal description
- HIGHLANDS PHASE ONE PB 51 PG 008 BLOCK V2 LOT 8 OR 9297 PG 660
Flood risk
Minimal-risk area outside the mapped floodplain. Flood insurance is optional and typically low-cost.
Source: FEMA flood zone reported on the listing. Confirm current designation at FEMA Flood Map Service Center.
Location
Directions
Traveling north on Little Rd in New Port Richey, turn left onto Trace Highlands Blvd, Hudson into the community of The Highlands. Once past the gate, turn left onto Potterton Cir. Your marvelous home at 14753 Potterton Cir, Hudson, FL will be on your left-hand side.
More homes like this
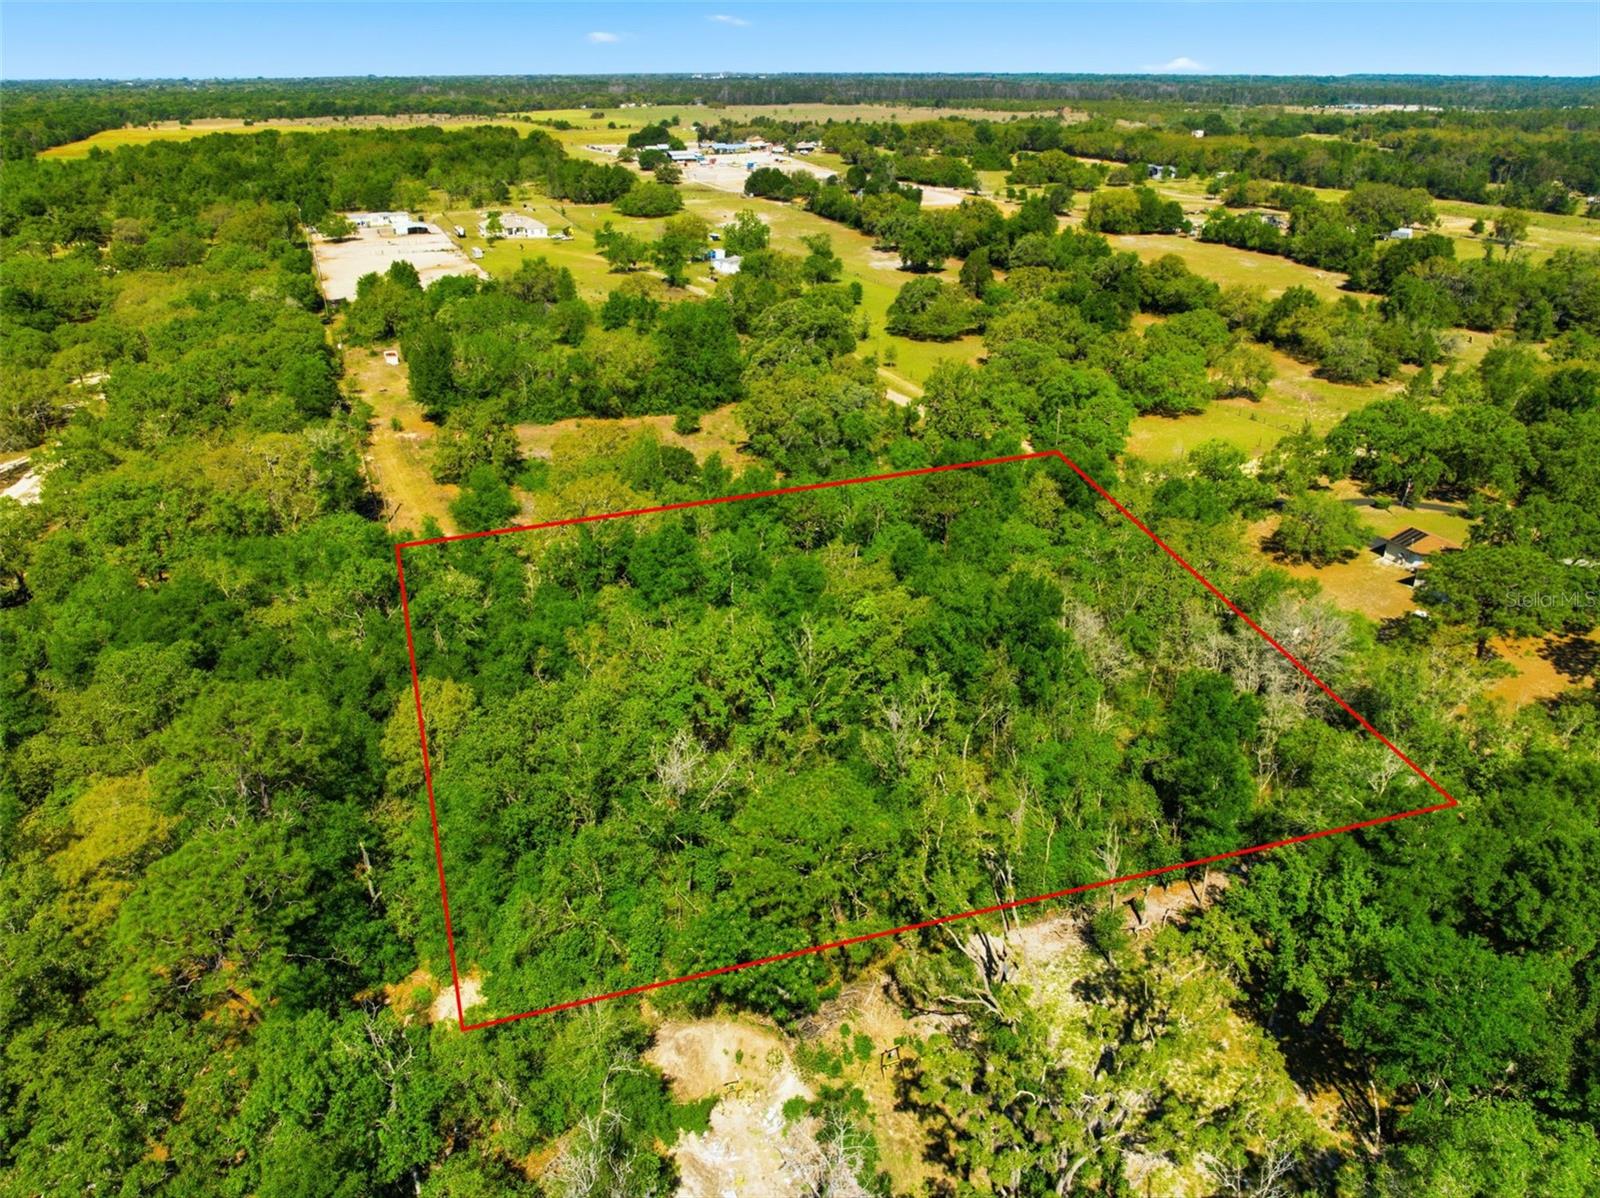
$88,000
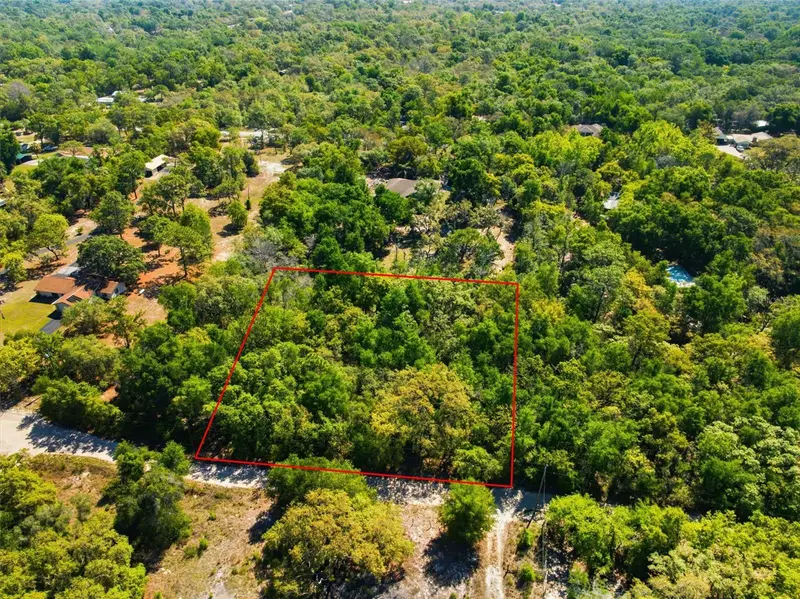
0 Coyote Rd
Hudson, FL 34669
1.35 acres
Highlands
MLS ID #W7884972, SIRROM REALTY LLC.
Listing provided by Stellar MLS
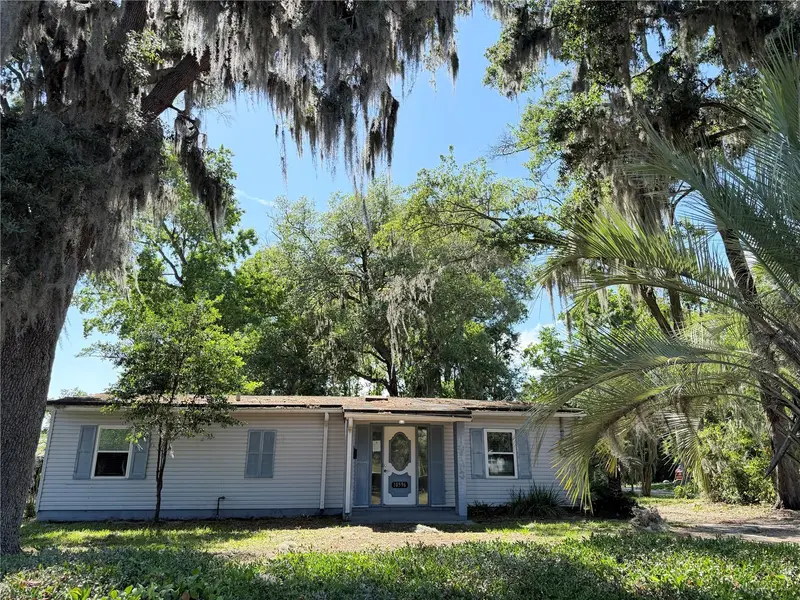
$105,000
10596 Rutgers Rd
Jacksonville, FL 32218
3 bd · 2 ba · 1,544 sqft
Highlands
MLS ID #OM730815, BLACKHORSE REAL ESTATE LLC.
Listing provided by Stellar MLS
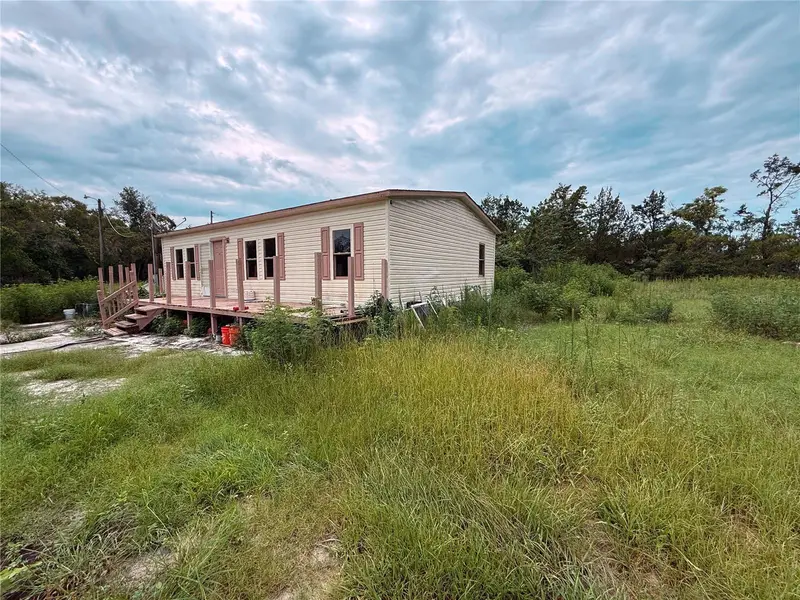
$281,000
16036 Bosley Dr
Spring Hill, FL 34610
3 bd · 2 ba · 1,056 sqft
Highlands
MLS ID #W7888230, DALTON WADE INC.
Listing provided by Stellar MLS
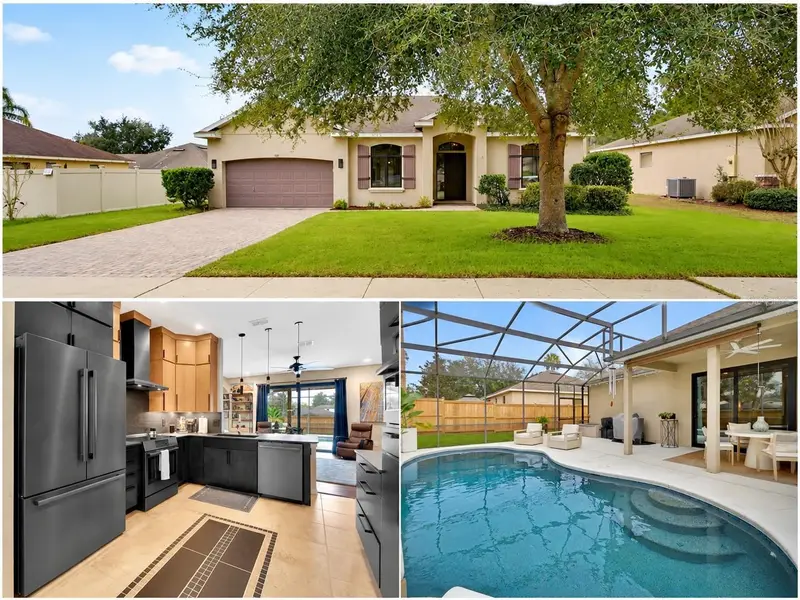
$399,900
404 Country View Cir
Deland, FL 32720
3 bd · 2 ba · 1,502 sqft
Highlands
MLS ID #V4946595, GREENE REALTY OF FLORIDA LLC.
Listing provided by Stellar MLS

Listings courtesy of Stellar MLS as distributed by MLS GRID
IDX information is provided exclusively for consumers’ personal, non-commercial use and may not be used for any purpose other than to identify prospective properties consumers may be interested in purchasing.
Based on information submitted to the MLS GRID as of May 21, 2026 at 2:08 PM ET. All data is obtained from various sources and may not have been verified by broker or MLS GRID. Supplied Open House Information is subject to change without notice. All information should be independently reviewed and verified for accuracy. Properties may or may not be listed by the office/agent presenting the information.
All or a portion of the multiple listing information is provided by Stellar MLS, from a copyrighted compilation of listings. The compilation of listings and each individual listing are © 2026 Stellar MLS. All rights reserved.
Ryan Solberg, Broker · MaxLife Realty LLC · FL License #BK3354351 · Equal Housing Opportunity · Full disclaimer · DMCA