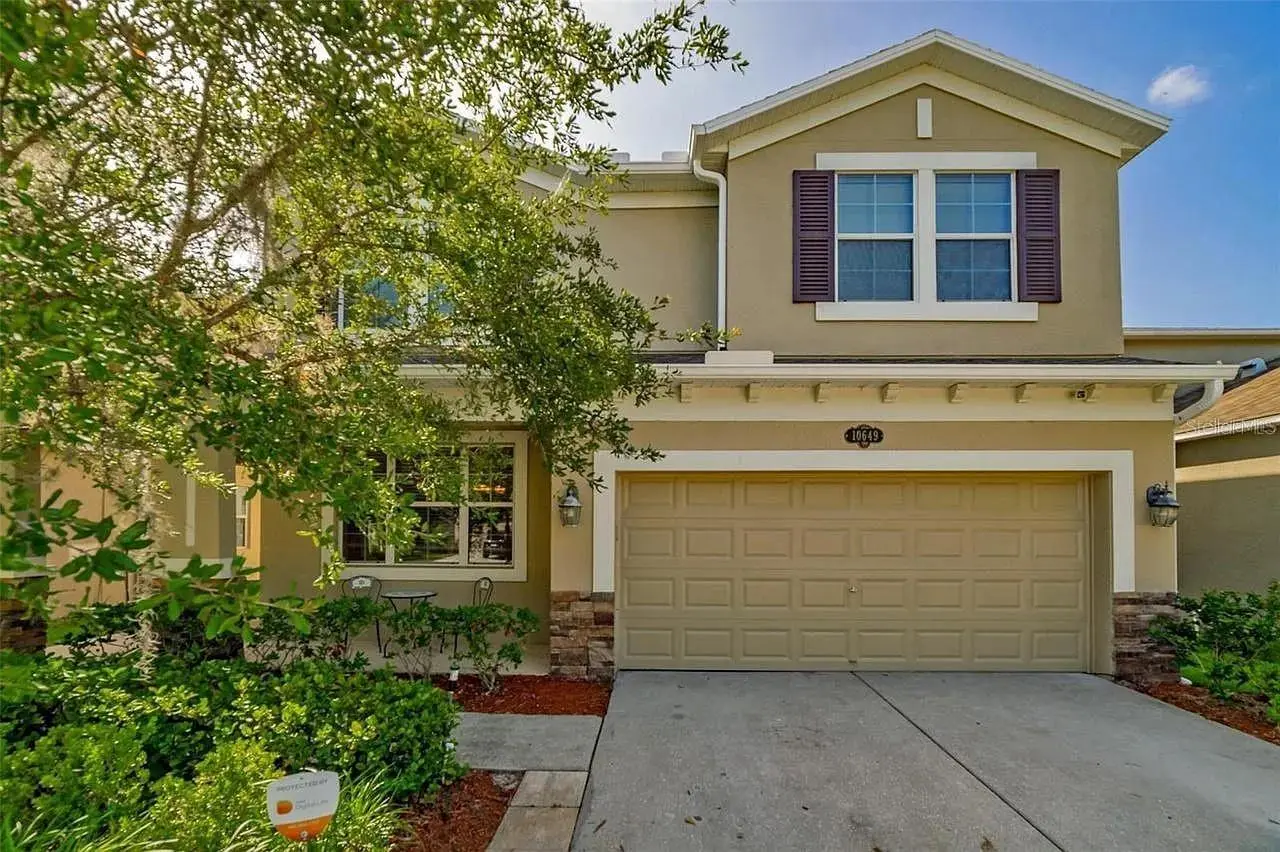


$699,999
10649 Pictorial Park Drive
Tampa, FL 33647
Listing updated: September 6, 2026 at 7:14 PM ET
Listing courtesy of Axen Realty, Llc · Damaris Foon · MLS #O6437502 · Active · 480-399-1218Property type
Year built
Lot size
Price / sq ft
HOA dues
Days on market
Garage spaces
Flood zone
About this home
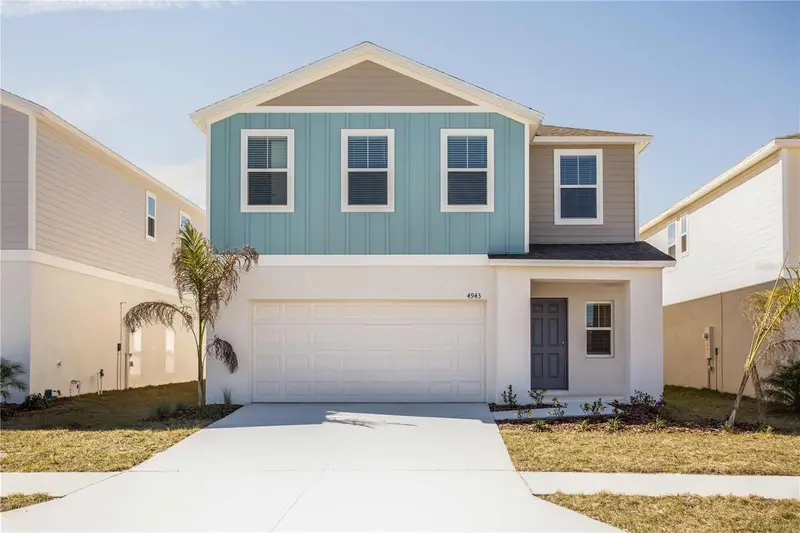
Welcome to this spacious single-family home in Tampa, FL, offering 6 bedrooms and 4 bathrooms across approximately 4,190 square feet. Built in 2012, it’s set up for comfortable, flexible living, with plenty of room to spread out and a layout that works well for everyday routines. Enjoy the convenience of a 2-car garage for parking and added storage. With its generous square footage and multiple bathrooms, there’s room to arrange bedrooms, work areas, or guest space in a way that fits how you live. The home’s location places you near everyday conveniences and major routes, making it easier to handle daily errands while still having the space you want at home.
Estimated monthly payment
Estimate only. Taxes use the listing's reported amount where available; insurance is a Florida-average estimate. Your actual payment will vary — run a full calculation or talk to a lender.
Price & listing history9 days on market
- Status: ActiveAug 28, 2026
- Listed$699,999Aug 28, 2026
- Price increased$699,999
Facts & features
- Property type
- Residential
- Sub type
- Single Family Residence
- Status
- Active
- Days on market
- 9
- Subdivision
- Easton Park Ph 3
- County
- Hillsborough
- Year built
- 2013
- Living area
- 4,129 sq ft
- Price/sq ft
- $170
- Building area
- 5,002 sq ft (Public Records)
- Lot size
- 5,800 sq ft
- Lot category
- 0 to less than 1/4
- Flood zone
- X
- Garage
- 2 spaces
- Pool
- Private pool
- Annual taxes
- $12,576 (2025)
- Parcel #
- A-02-27-20-9GK-000016-00020.0
- Zoning
- PD-A
- MLS #
- O6437502
Ask about this home
Have a question? Ask the broker directly.
Ryan Solberg answers personally — no call center, no spam. Your question goes straight to him.
Interior Details
- Bedrooms
- 5
- Full bathrooms
- 3
- Half bathrooms
- 1
- Flooring
- Carpet, Ceramic Tile
- Appliances
- Dishwasher, Electric Water Heater, Microwave, Range, Refrigerator
- Interior features
- Ceiling Fans(s), Eat-in Kitchen, High Ceilings, Kitchen/Family Room Combo, Open Floorplan, Primary Bedroom Main Floor, Solid Surface Counters, Stone Counters, Thermostat, Walk-In Closet(s)
- Laundry
- Laundry Room
- Stories / Levels
- Two
- Direction faces
- Southwest
Heating & Cooling
- Heating
- Electric
- Cooling
- Central Air
Parking
- Garage spaces
- 2
- Attached garage
- Yes
HOA & Financial
- HOA fee
- $106 / Monthly
- Monthly HOA
- $106/mo
- Total monthly fees
- $106/mo
- Total annual fees
- $1,272
- HOA name
- Linda White
- CDD
- Yes
- Min lease term
- 8-12 Months
- Listing terms
- Cash, Conventional, FHA, VA Loan
- Ownership
- Fee Simple
- Available for lease
- Yes
- Lease restrictions
- No
- Additional lease restrictions
- Buyer is solely responsible for verification with HOA.
- Approval process
- Buyer is solely responsible for verification with HOA.
Exterior & Construction
- Exterior features
- Rain Gutters, Sidewalk
- Construction materials
- Block, Stucco, Frame
- Roof
- Shingle
- Foundation
- Slab
- Pool
- Private pool
- Waterfront
- Yes
- Water view
- Yes
- Road surface
- Asphalt
Utilities
- Sewer
- Public Sewer
- Water source
- Public
- Utilities
- Cable Available, Cable Connected, Electricity Connected, Public, Sewer Connected, Water Connected
Community
- Pets allowed
- Yes
Schools
Letter grades: Florida DOE 2024–25 school grades (Orange, Seminole, Lake, Osceola, Brevard). Assigned schools from the listing agent — verify enrollment with the district.
Room Details
| Room | Level | Dimensions |
|---|---|---|
| Primary Bedroom | First | 13.6x16.8 |
| Bedroom 2 | Second | 12.9x15 |
| Bedroom 3 | Second | 12x13.2 |
| Bedroom 4 | Second | 10x13.2 |
| Bedroom 5 | Second | 12x15 |
| Dining Room | First | 12x14.6 |
| Living Room | First | 13x14.9 |
| Kitchen | First | 13x13 |
| Game Room | Second | 15.4x23 |
| Media Room | Second | 13.4x15 |
Listing Details
- Listing date
- 2026-08-27
- On market date
- 2026-08-28
- Original list price
- $699,999
- Occupant type
- Vacant
- MLS area
- 33647 - Tampa / Tampa Palms
- Listing AOR
- Orlando Regional
- Status changed
- 2026-08-28
- Tax legal description
- EASTON PARK PHASE 3 LOT 20 BLOCK 16
Flood risk
Minimal-risk area outside the mapped floodplain. Flood insurance is optional and typically low-cost.
Source: FEMA flood zone reported on the listing. Confirm current designation at FEMA Flood Map Service Center.
Location
Directions
From I-75, take the Bruce B. Downs Boulevard exit and head north. Turn right onto Cross Creek Boulevard, left onto Morris Bridge Road, then left onto Pictorial Park Drive. At the
More homes like this
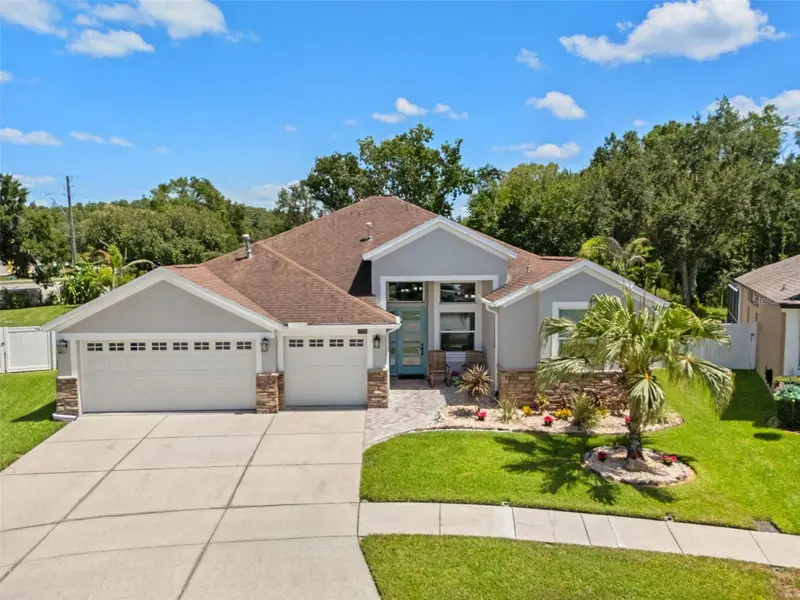
$665,000
27901 Summer Place Dr
Wesley Chapel, FL 33544
4 bd · 3 ba · 2,354 sqft
Lakes Northwood Ph 01a 01b 02b
MLS ID #TB8529090, FLORIDA EXECUTIVE REALTY.
Listing provided by Stellar MLS
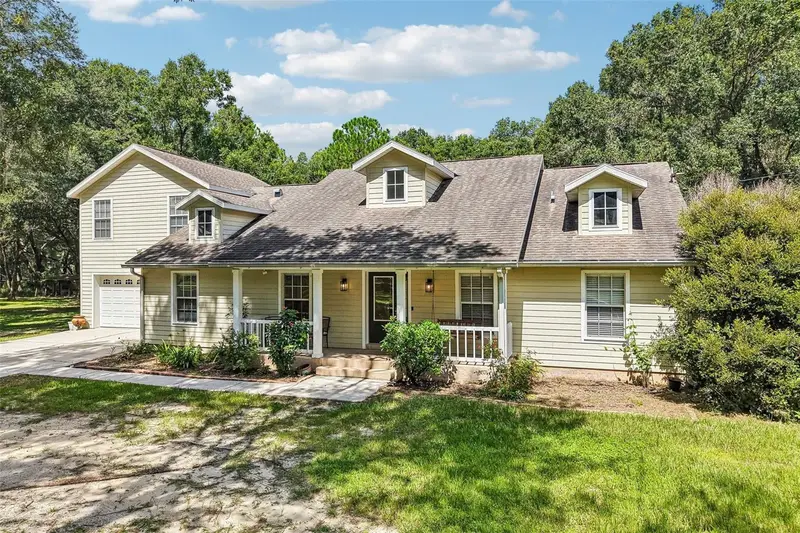
$779,900
33245 Mandrake Rd
Wesley Chapel, FL 33543
5 bd · 3 ba · 2,686 sqft
New River Ranchettes
MLS ID #TB8543434, REDFIN CORPORATION.
Listing provided by Stellar MLS
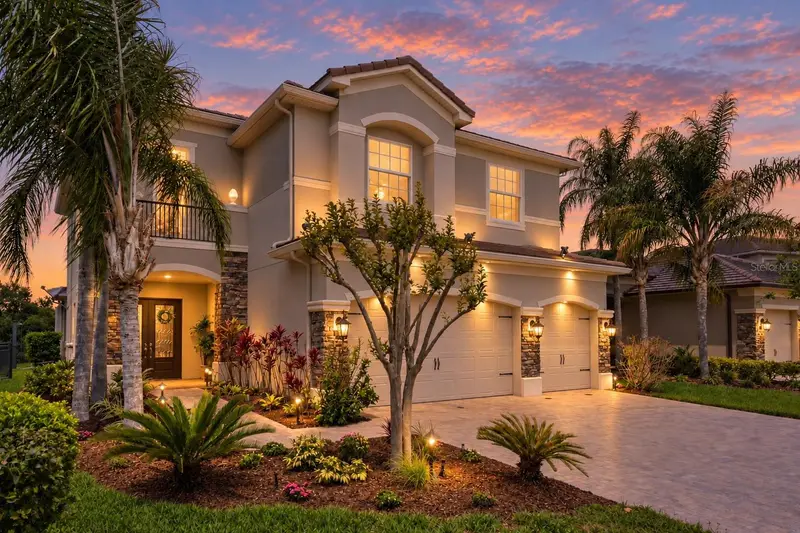
$1,074,900
30351 Tristania Ct
Wesley Chapel, FL 33543
6 bd · 5 ba · 4,094 sqft
Wiregrass M23-Ph 2
MLS ID #TB8495701, COLDWELL BANKER REALTY.
Listing provided by Stellar MLS
$433,990
36613 Sagemoor Dr
Zephyrhills, FL 33541
5 bd · 3 ba · 3,011 sqft
Two Rivers
MLS ID #TB8528181, CASA FRESCA REALTY.
Listing provided by Stellar MLS

Listings courtesy of Stellar MLS as distributed by MLS GRID
IDX information is provided exclusively for consumers’ personal, non-commercial use and may not be used for any purpose other than to identify prospective properties consumers may be interested in purchasing.
Based on information submitted to the MLS GRID as of September 6, 2026 at 7:14 PM ET. All data is obtained from various sources and may not have been verified by broker or MLS GRID. Supplied Open House Information is subject to change without notice. All information should be independently reviewed and verified for accuracy. Properties may or may not be listed by the office/agent presenting the information.
All or a portion of the multiple listing information is provided by Stellar MLS, from a copyrighted compilation of listings. The compilation of listings and each individual listing are © 2026 Stellar MLS. All rights reserved.
Ryan Solberg, Broker · MaxLife Realty LLC · FL License #BK3354351 · Equal Housing Opportunity · Full disclaimer · DMCA