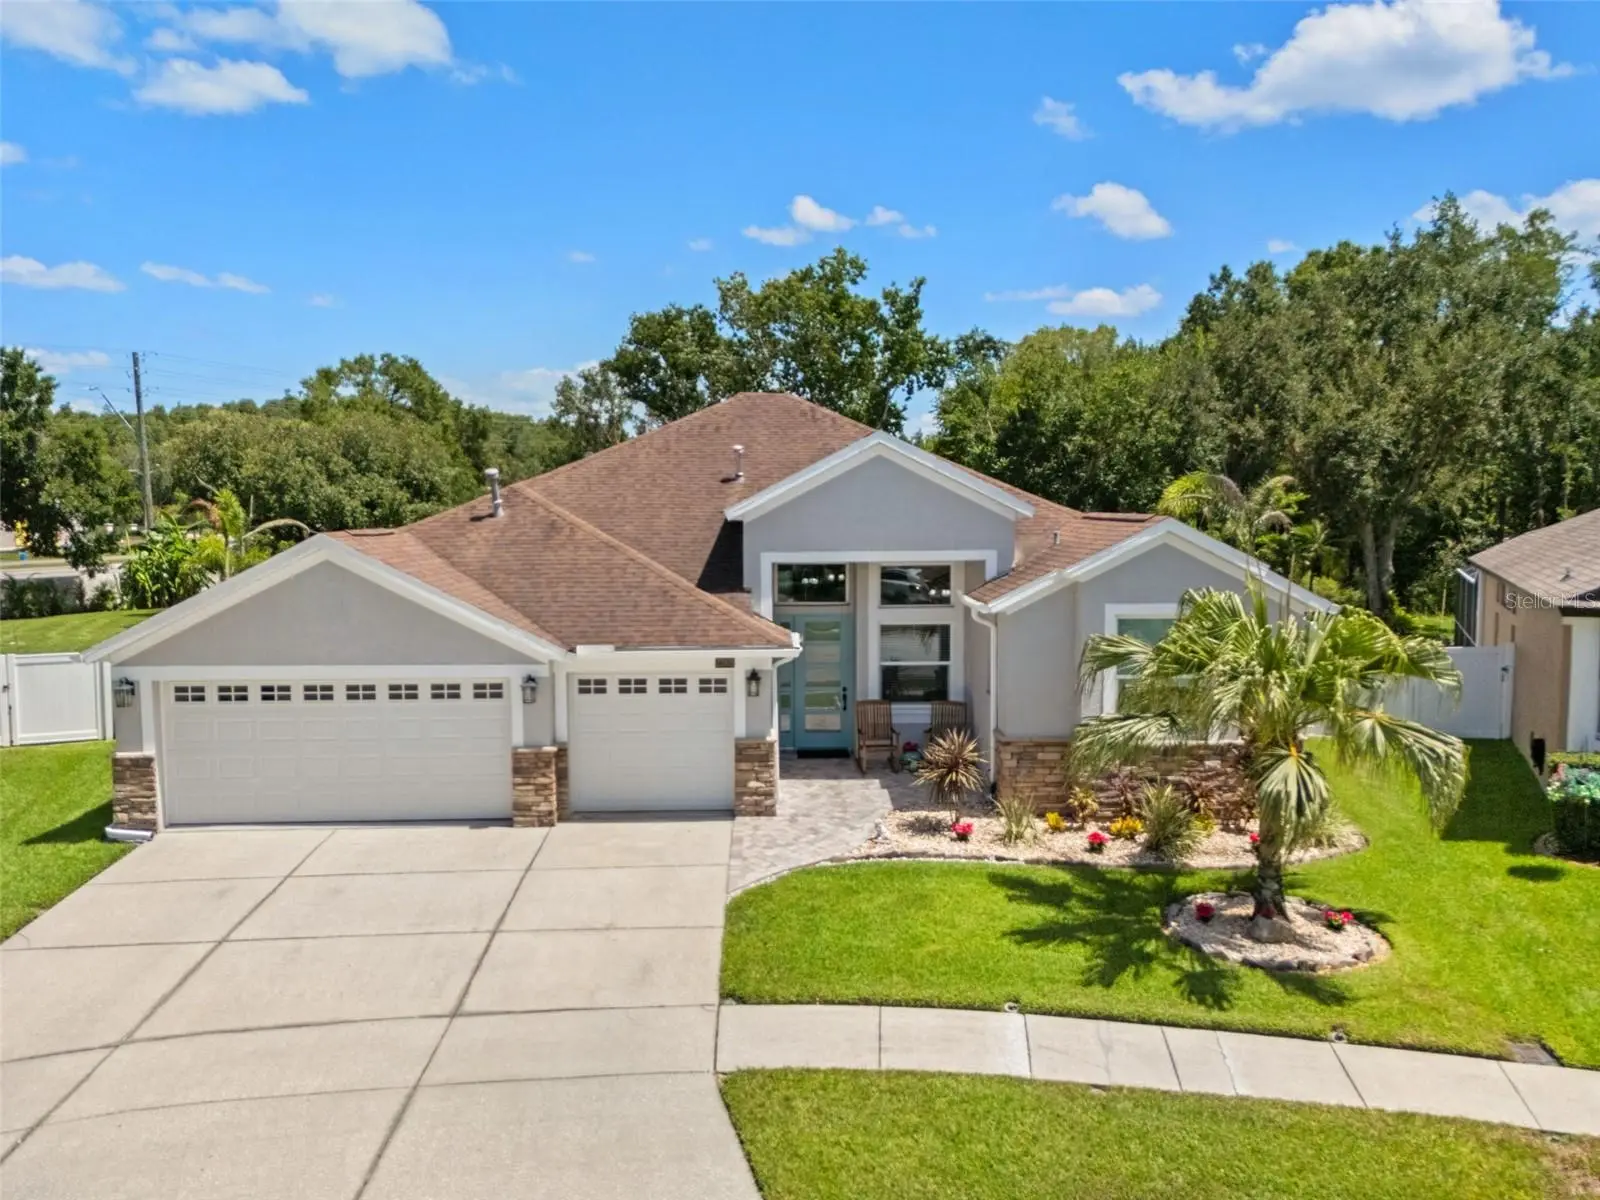

$675,000
27901 Summer Place Drive
Wesley Chapel, FL 33544
Listing updated: August 22, 2026 at 3:06 PM ET
Listing courtesy of Florida Executive Realty · Kristy Darragh · MLS #TB8529090 · Active · 813-972-3430Property type
Year built
Lot size
Price / sq ft
HOA dues
Days on market
Garage spaces
Flood zone
About this home
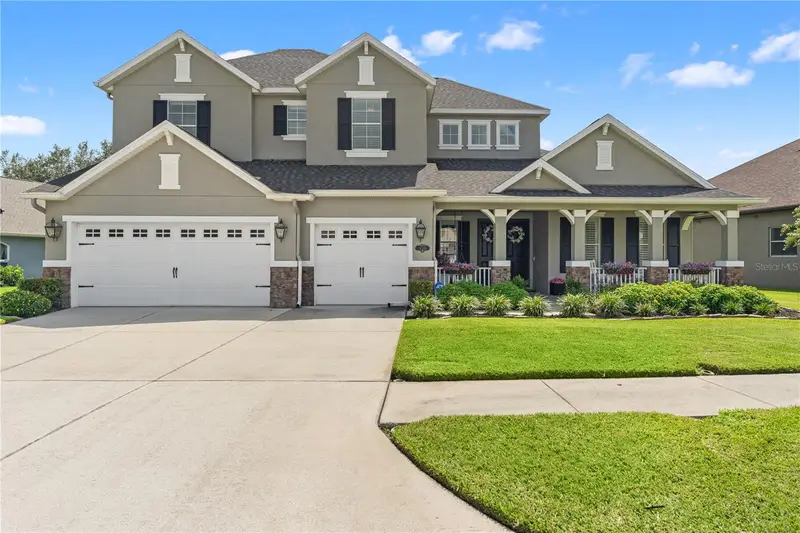
Welcome to a spectacular custom-renovated home in the desirable Lakes at Northwood. Situated on an oversized .37-acre homesite with no rear neighbors, this 4-bedroom, 3-bath residence offers a private office, 3-car garage, pool, and exceptional indoor-outdoor living. Thoughtfully transformed with luxury finishes throughout, the home features soaring ceilings, porcelain wood-look tile, custom coffered ceilings, crown molding, wainscoting, LED lighting, 8-foot doors, along with custom barn doors. The showpiece kitchen boasts a 10-foot quartz island, custom cabinetry, KitchenAid built-in refrigerator, double wall ovens, Jenn Air gas cooktop, farmhouse sink, beverage center with wine refrigerator, and designer backsplash. The spacious family room opens through oversized sliding glass doors to an impressive outdoor retreat. The owner's suite offers private lanai access, custom closet, and a spa-inspired bath with a freestanding tub, oversized frameless-glass shower with designer tile, and dual vanities. Secondary baths are equally refined. The private office features custom built-ins, dual workstations and abundant storage. Outside a 12-foot screened enclosure surrounds the sparkling pool and expansive lanai. Enjoy the stone natural-gas fireplace, fully equipped outdoor kitchen with built-in grill and beverage refrigerator, beautifully landscaped, fenced backyard offering exceptional privacy along with large shed with additional storage. Extensive additional upgrades include Low-E argon-filled windows and sliders, upgraded insulation, newer Lennox HVAC and ductwork, insulated garage doors, custom closet organizers and laundry room with additional storage. More than $400K in improvements have gone into creating this exceptional home. No CDD and a low HOA, residents enjoy parks, playgrounds, tennis courts, and convenient access to Wiregrass Mall, Tampa Premium Outlets, AdventHealth, BayCare, Florida Medical Clinic Orlando Health Wiregrass Ranch Hospital, top-rated schools, restaurants, I-75, I-275, Wesley Chapel, and New Tampa. Luxury, privacy, and thoughtful design come together in this truly exceptional home, offering timeless functionality and flexibility during life’s stages.
Estimated monthly payment
Estimate only. Taxes use the listing's reported amount where available; insurance is a Florida-average estimate. Your actual payment will vary — run a full calculation or talk to a lender.
Price & listing history36 days on market
- Status: ActiveJul 17, 2026
- Listed$685,000Jul 17, 2026
- Price reduced$675,000
Facts & features
- Property type
- Residential
- Sub type
- Single Family Residence
- Status
- Active
- Days on market
- 36
- Subdivision
- Lakes Northwood Ph 01a 01b 02b
- County
- Pasco
- Year built
- 1999
- Living area
- 2,354 sq ft
- Price/sq ft
- $287
- Building area
- 3,667 sq ft (Public Records)
- Lot size
- 16,323 sq ft
- Lot category
- 1/4 to less than 1/2
- Flood zone
- X (12101C0436F)
- Garage
- 3 spaces
- Pool
- Private pool
- Annual taxes
- $3,609 (2025)
- Parcel #
- 19-26-36-0070-00100-0730
- Zoning
- MPUD
- MLS #
- TB8529090
Ask about this home
Have a question? Ask the broker directly.
Ryan Solberg answers personally — no call center, no spam. Your question goes straight to him.
Interior Details
- Bedrooms
- 4
- Full bathrooms
- 3
- Flooring
- Tile
- Appliances
- Built-In Oven, Cooktop, Dishwasher, Dryer, Gas Water Heater, Microwave, Range Hood, Refrigerator, Washer
- Interior features
- Ceiling Fans(s), Coffered Ceiling(s), Crown Molding, Stone Counters
- Laundry
- Gas Dryer Hookup, Laundry Room, Washer Hookup
- Stories / Levels
- One
- Direction faces
- Northwest
- Fireplace
- Yes
Heating & Cooling
- Heating
- Central, Electric, Natural Gas
- Cooling
- Central Air
Parking
- Garage spaces
- 3
- Attached garage
- Yes
- Parking features
- Driveway, Garage Door Opener
HOA & Financial
- HOA fee
- $375 / Semi-Annually
- Monthly HOA
- $63/mo
- Total monthly fees
- $63/mo
- Total annual fees
- $750
- HOA name
- North Hillsborough Properties, Inc.
- CDD
- No
- Homestead exemption
- Yes
- Min lease term
- 2 Months
- Listing terms
- Cash, Conventional, FHA, VA Loan
- Ownership
- Fee Simple
- Available for lease
- Yes
- Lease restrictions
- No
- Additional lease restrictions
- Buyer to verify with HOA.
- Approval process
- Buyer to verify with HOA.
Exterior & Construction
- Exterior features
- Lighting, Outdoor Grill, Outdoor Kitchen, Private Mailbox, Rain Gutters, Sidewalk, Sprinkler Metered
- Construction materials
- Block, Stucco
- Roof
- Shingle
- Foundation
- Slab
- Pool
- Private pool
- Road surface
- Asphalt, Paved
Utilities
- Sewer
- Public Sewer
- Water source
- Public
- Utilities
- BB/HS Internet Available, Cable Connected, Electricity Connected, Natural Gas Connected, Phone Available, Sewer Connected, Underground Utilities, Water Connected
Community
- Pets allowed
- Yes
Schools
Letter grades: Florida DOE 2024–25 school grades (Orange, Seminole, Lake, Osceola, Brevard). Assigned schools from the listing agent — verify enrollment with the district.
Room Details
| Room | Level | Dimensions |
|---|---|---|
| Foyer | First | 5x6 |
| Dining Room | First | 19x19 |
| Office | First | 10x10 |
| Kitchen | First | 20x12 |
| Living Room | First | 20x18 |
| Primary Bedroom | First | 12x28 |
| Primary Bathroom | First | 12x10 |
| Bedroom 2 | First | 10x12 |
| Bedroom 3 | First | 10x12 |
| Bedroom 4 | First | 10x12 |
| Laundry | First | 6x8 |
Listing Details
- Listing date
- 2026-07-16
- On market date
- 2026-07-17
- Original list price
- $685,000
- Occupant type
- Owner
- MLS area
- 33544 - Zephyrhills/Wesley Chapel
- Listing AOR
- Suncoast Tampa
- Status changed
- 2026-07-17
- Tax legal description
- THE LAKES OF NORTHWOOD PHASES 1A 1B AND 2B PB 34 PGS 142-150 LOT 73 BLOCK 1
Flood risk
Minimal-risk area outside the mapped floodplain. Flood insurance is optional and typically low-cost.
Source: FEMA flood zone reported on the listing. Confirm current designation at FEMA Flood Map Service Center.
Location
Directions
From Bruce B Downs & County line, north on BBD, left/east onto Crescent Lake, right on Baycrest, right on Yardley, right onto Summer Place.
More homes like this
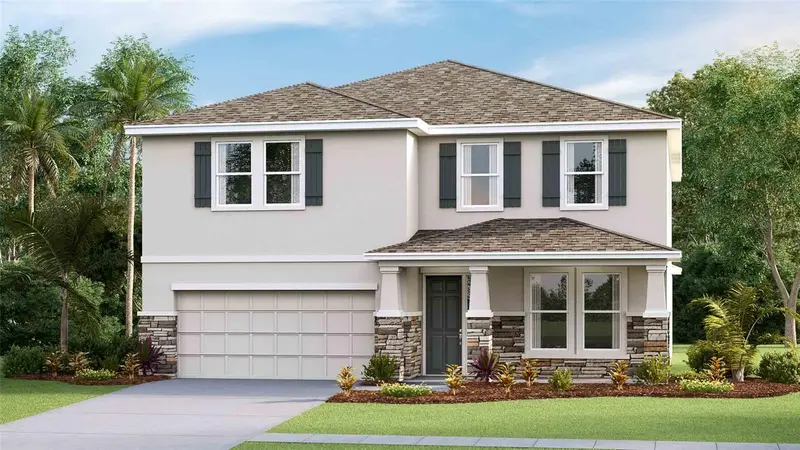
$555,000
2391 Sterling Forest Ct
Wesley Chapel, FL 33543
4 bd · 3 ba · 3,316 sqft
Wyndfields
MLS ID #TB8540139, D R HORTON REALTY OF TAMPA LLC.
Listing provided by Stellar MLS
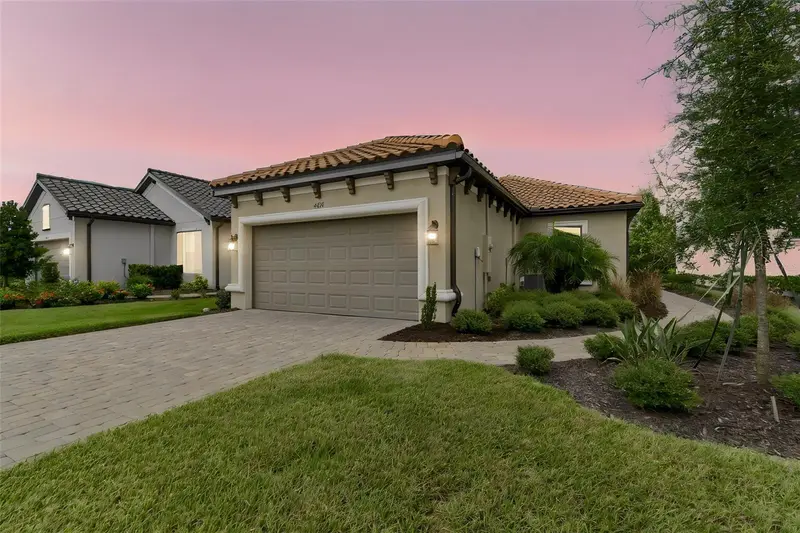
$435,000
4618 Rosatti Rd
Wesley Chapel, FL 33543
2 bd · 2 ba · 1,694 sqft
Esplanade/Wiregrass Ranch Ph
MLS ID #TB8535751, BHHS FLORIDA PROPERTIES GROUP.
Listing provided by Stellar MLS
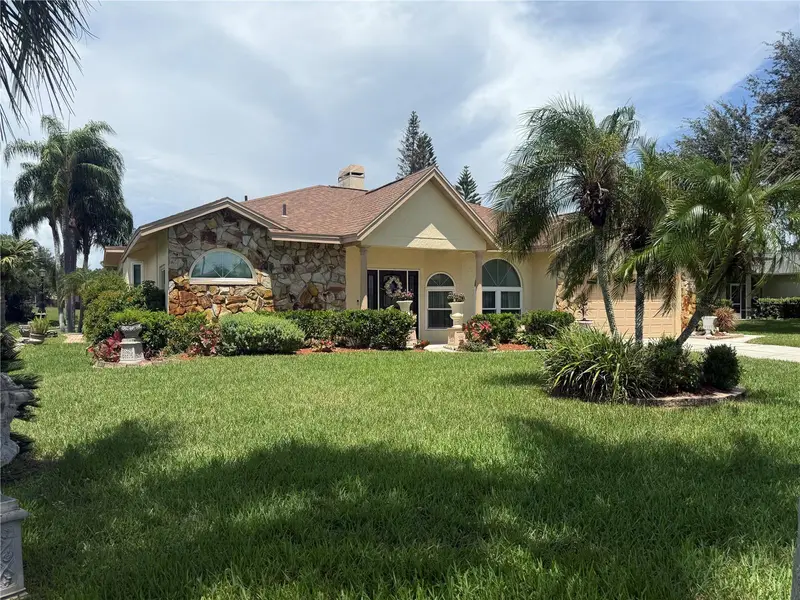
$477,500
23427 Pine Lake St
Land O Lakes, FL 34639
4 bd · 2 ba · 2,009 sqft
Pine Lake
MLS ID #TB8532404, ATRIUM REALTY, LLC.
Listing provided by Stellar MLS
$869,000
19304 Yellow Clover Dr
Tampa, FL 33647
5 bd · 4 ba · 4,209 sqft
Basset Creek Estates Ph 1
MLS ID #TB8528808, FLORIDA EXECUTIVE REALTY.
Listing provided by Stellar MLS

Listings courtesy of Stellar MLS as distributed by MLS GRID
IDX information is provided exclusively for consumers’ personal, non-commercial use and may not be used for any purpose other than to identify prospective properties consumers may be interested in purchasing.
Based on information submitted to the MLS GRID as of August 22, 2026 at 3:06 PM ET. All data is obtained from various sources and may not have been verified by broker or MLS GRID. Supplied Open House Information is subject to change without notice. All information should be independently reviewed and verified for accuracy. Properties may or may not be listed by the office/agent presenting the information.
All or a portion of the multiple listing information is provided by Stellar MLS, from a copyrighted compilation of listings. The compilation of listings and each individual listing are © 2026 Stellar MLS. All rights reserved.
Ryan Solberg, Broker · MaxLife Realty LLC · FL License #BK3354351 · Equal Housing Opportunity · Full disclaimer · DMCA