
$875,000
10103 Carnoustie Place
Bradenton, FL 34211
Listing updated: September 7, 2026 at 1:20 PM ET
Listing courtesy of Compass Florida Llc · Brooke Codere · MLS #A4704406 · Active · 941-279-3630Property type
Year built
Lot size
Price / sq ft
HOA dues
Days on market
Garage spaces
Flood zone
About this home
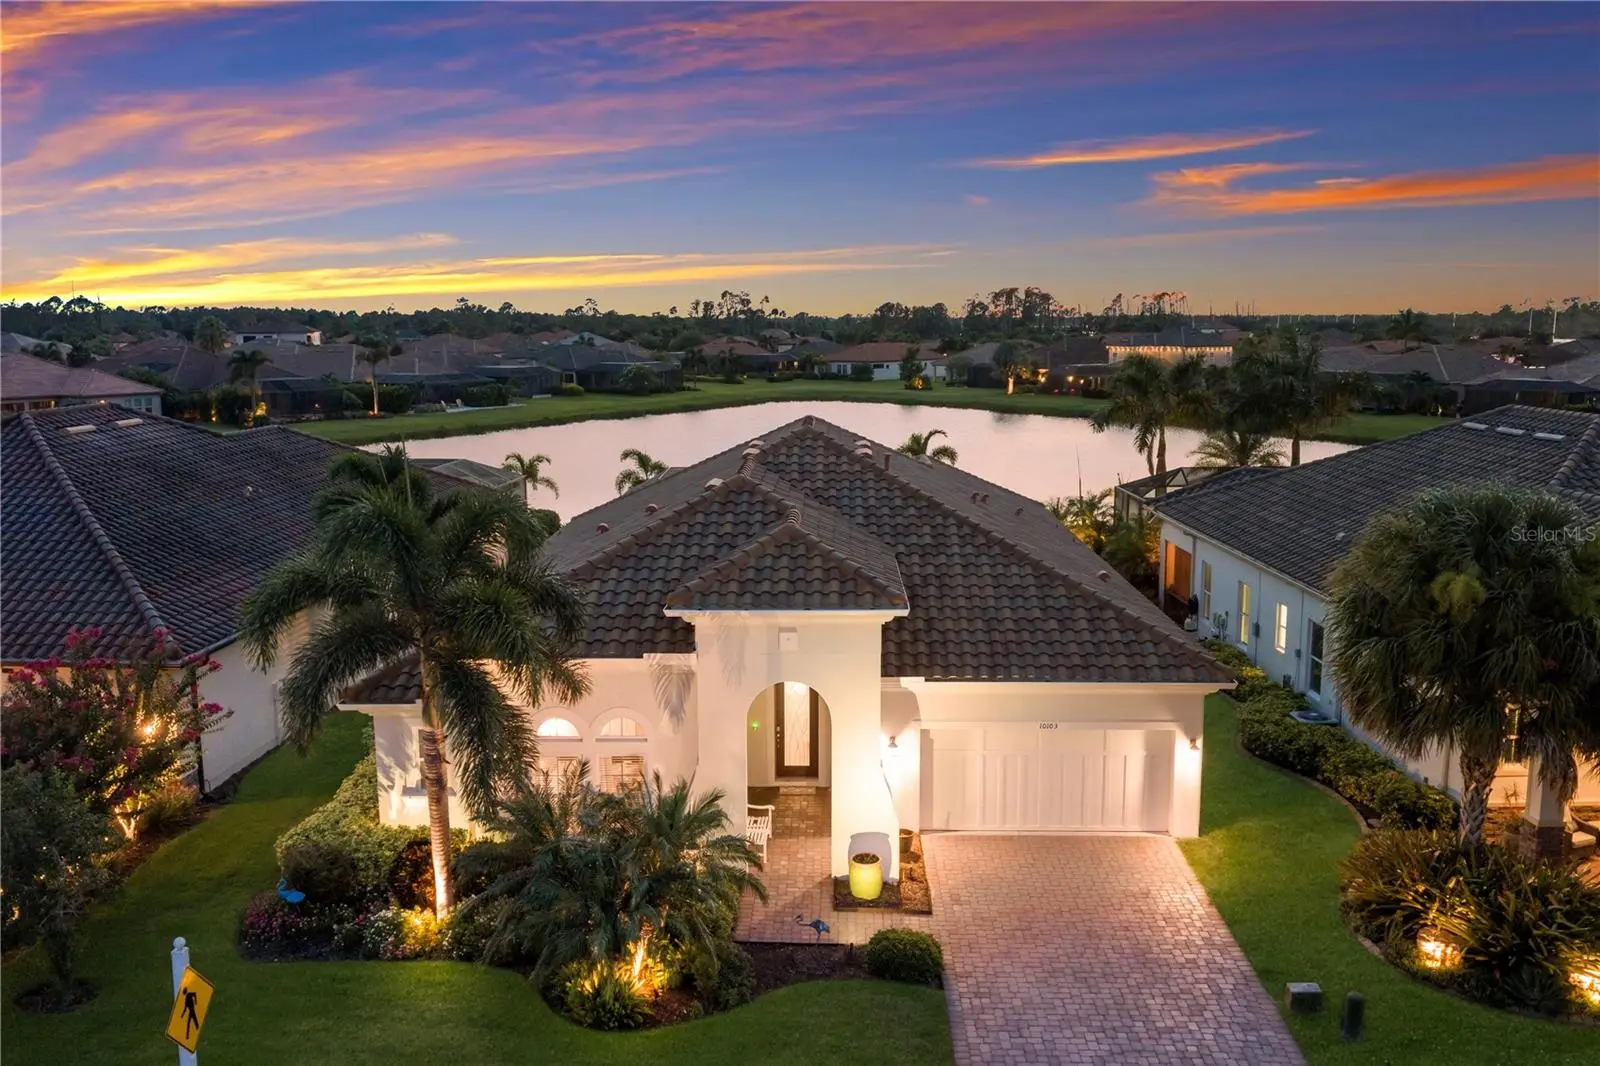
Picture sunset swims in your own pool and spa, water views stretching across the lanai, and a quick golf cart ride to clubhouse. This newer Ashton Woods build in The Links at Rosedale Golf & Country Club is move-in ready from day one — no projects, no to-do list, just a beautiful home ready to enjoy. Three bedrooms, two and a half baths, a private den and 2,551 square feet, this home welcomes you through a rotunda entryway into an open, light-filled living space with crown molding, wood-plank tile, and designer finishes throughout. The split floor plan puts the primary suite at the back of the home for privacy, while the two guest bedrooms sit near the front, connected by a Jack-and-Jill bath with private vanity areas for each. A private den with solid double doors offers flexible space for a home office or study, and a bright, white kitchen with stylish backsplash and a bonus butler's pantry anchors the main living area — effortless for everyday living or entertaining. The primary suite boasts a generous ensuite bath with an extended double vanity, sitting area, spacious walk-in shower, and a custom-updated walk-in closet. Outside is a true extension of the home: full length pocket sliding glass doors open up to a large covered lanai with an outdoor kitchen, sparkling pool and spa, water view, and panoramic pool cage — plus a powered sun shade for added comfort. The three-car tandem garage adds room for a golf cart or extra storage. To top it off: exterior freshly painted in 2026, and The Links residents enjoy a social membership to Rosedale Golf & Country Club, with an easy upgrade to full golf for anyone ready to hit the course. The community offers five Har-Tru tennis courts, a Junior Olympic-size pool, a state-of-the-art wellness center, and a clubhouse with a dining room, lounge, "19th hole" game room, and bistro patio. HOA fees cover yard maintenance, two manned gates, cable and internet, dog parks, and landscaping with reclaimed water — and there's no CDD fee, for truly low-maintenance living. The location is central too, just minutes from I-75, Lakewood Ranch, UTC Mall, Gulf Coast beaches, and Sarasota-Bradenton International Airport.
Estimated monthly payment
Estimate only. Taxes use the listing's reported amount where available; insurance is a Florida-average estimate. Your actual payment will vary — run a full calculation or talk to a lender.
Price & listing history3 days on market
- Status: ActiveSep 4, 2026
- Listed$875,000Sep 4, 2026
- Price increased$875,000
Facts & features
- Property type
- Residential
- Sub type
- Single Family Residence
- Status
- Active
- Days on market
- 3
- Subdivision
- Rosedale Add Ph Ii
- County
- Manatee
- Year built
- 2018
- Living area
- 2,551 sq ft
- Price/sq ft
- $343
- Building area
- 3,580 sq ft (Public Records)
- Lot size
- 9,374 sq ft
- Lot category
- 0 to less than 1/4
- Flood zone
- X (12081C0329E)
- Garage
- 3 spaces
- Pool
- Private pool
- Annual taxes
- $5,813 (2025)
- Parcel #
- 579446609
- Zoning
- A
- MLS #
- A4704406
Ask about this home
Have a question? Ask the broker directly.
Ryan Solberg answers personally — no call center, no spam. Your question goes straight to him.
Interior Details
- Bedrooms
- 3
- Full bathrooms
- 2
- Half bathrooms
- 1
- Flooring
- Carpet, Tile
- Appliances
- Built-In Oven, Dishwasher, Disposal, Dryer, Microwave, Range, Range Hood, Washer
- Interior features
- Ceiling Fans(s), Coffered Ceiling(s), Crown Molding, Dry Bar, Open Floorplan, Split Bedroom, Stone Counters, Thermostat, Walk-In Closet(s), Window Treatments
- Laundry
- Inside, Laundry Room
- Stories / Levels
- One
- Direction faces
- East
Heating & Cooling
- Heating
- Central
- Cooling
- Central Air
Parking
- Garage spaces
- 3
- Attached garage
- Yes
- Parking features
- Driveway, Garage Door Opener, Tandem
HOA & Financial
- HOA fee
- $400 / Quarterly
- Monthly HOA
- $133/mo
- Total monthly fees
- $344/mo
- Total annual fees
- $4,132
- HOA name
- Rosedale Links 4 HOA - Joe Brooks
- CDD
- No
- Homestead exemption
- Yes
- Min lease term
- 2 Months
- Listing terms
- Cash, Conventional, VA Loan
- Ownership
- Fee Simple
- Available for lease
- Yes
- Lease restrictions
- Yes
- Additional lease restrictions
- See HOA Docs for all rules and restrictions
- Approval process
- See HOA Docs for all rules and approval process
Exterior & Construction
- Exterior features
- Hurricane Shutters, Outdoor Kitchen, Rain Gutters, Sidewalk
- Construction materials
- Block, Stucco
- Roof
- Tile
- Foundation
- Slab
- Pool
- Private pool
- Waterfront
- Yes
- Water view
- Yes
- Road surface
- Paved
Utilities
- Sewer
- Public Sewer
- Water source
- Public
- Utilities
- Cable Connected, Electricity Connected, Natural Gas Connected, Sewer Connected, Water Connected
Community
- Pets allowed
- Cats OK, Dogs OK
Schools
Letter grades: Florida DOE 2024–25 school grades (Orange, Seminole, Lake, Osceola, Brevard). Assigned schools from the listing agent — verify enrollment with the district.
Room Details
| Room | Level | Dimensions |
|---|---|---|
| Living Room | First | |
| Kitchen | First | |
| Dining Room | First | |
| Primary Bedroom | First | |
| Bedroom 2 | First | |
| Bedroom 3 | First | |
| Den | First |
Listing Details
- Listing date
- 2026-08-28
- On market date
- 2026-09-04
- Original list price
- $875,000
- Occupant type
- Owner
- MLS area
- 34211 - Bradenton/Lakewood Ranch Area
- Listing AOR
- Sarasota - Manatee
- Status changed
- 2026-09-04
- Tax legal description
- LOT 309 ROSEDALE ADDITION PHASE II PI#5794.4660/9
Flood risk
Minimal-risk area outside the mapped floodplain. Flood insurance is optional and typically low-cost.
Source: FEMA flood zone reported on the listing. Confirm current designation at FEMA Flood Map Service Center.
Location
Directions
From I75 go East on Rte 70. Turn left onto 87th Street East into the community of Rosedale. Continue as 87th Street East turns into 52nd Avenue East and turn left onto 88th Street East. Turn right onto 51st Terrace East. Turn left onto Malachite Drive. Turn left onto Tobermory Way. At the roundabout, take the first right exit to Carnoustie Place, the home will be on the left.
More homes like this
$850,000
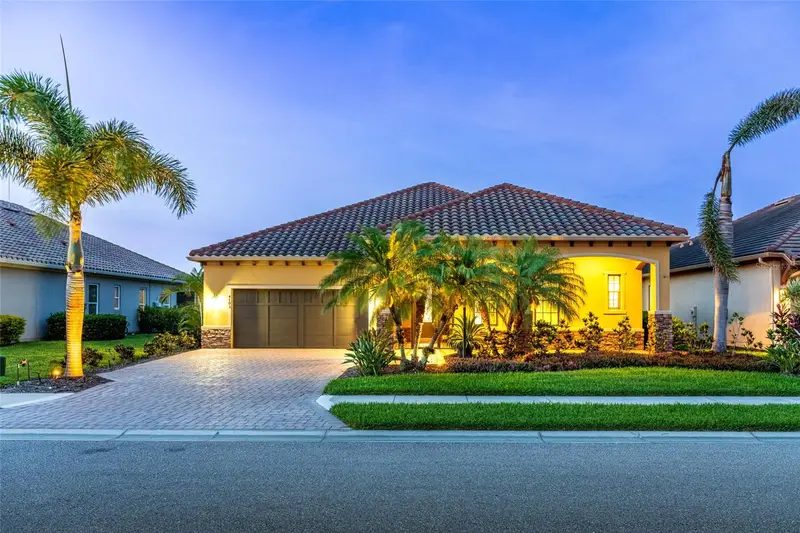
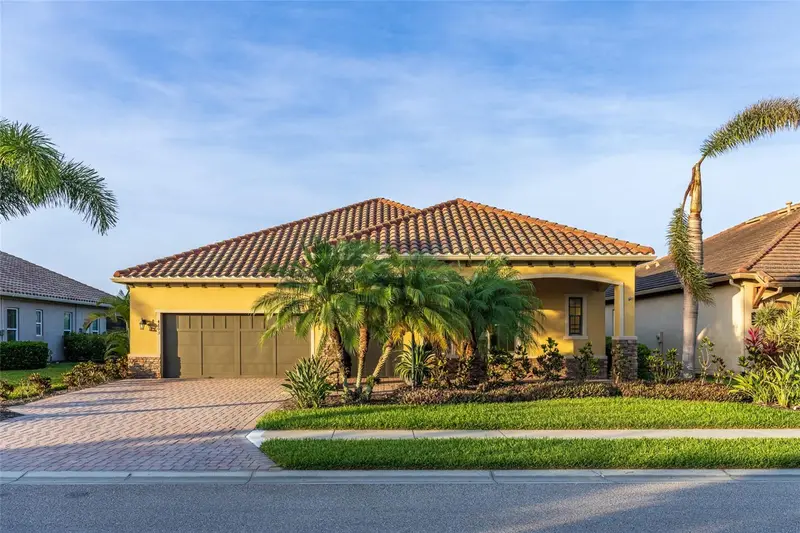
4703 Tobermory Way
Bradenton, FL 34211
3 bd · 3 ba · 2,641 sqft
Rosedale Add Ph Ii
MLS ID #A4692364, PREFERRED SHORE LLC.
Listing provided by Stellar MLS
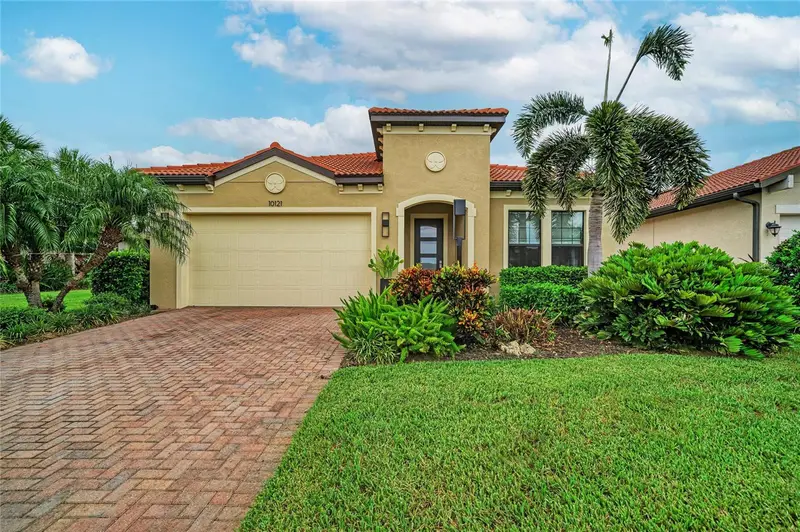
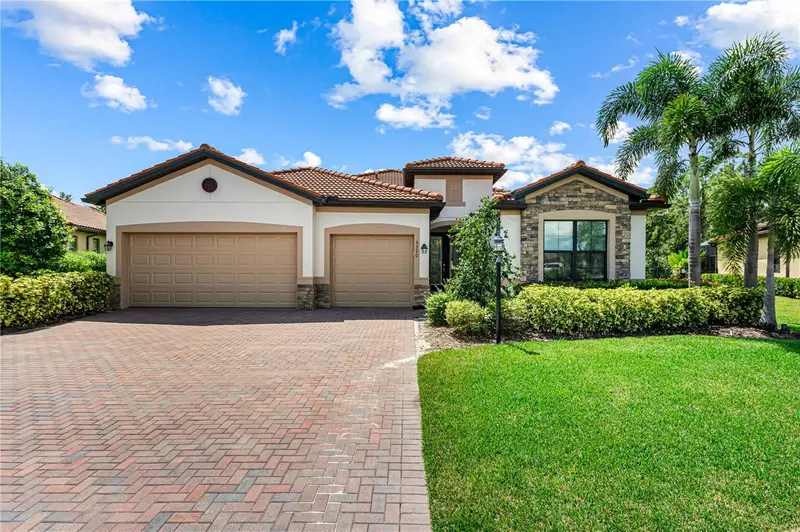
$915,000
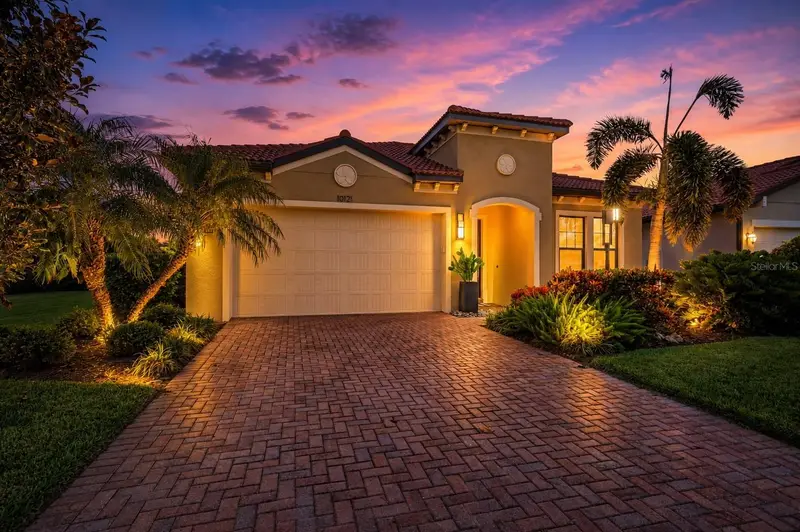
10121 Marbella Dr
Bradenton, FL 34211
3 bd · 4 ba · 2,502 sqft
Rosedale Add Ph Ii
MLS ID #A4699102, THE KEYES COMPANY - SARASOTA.
Listing provided by Stellar MLS
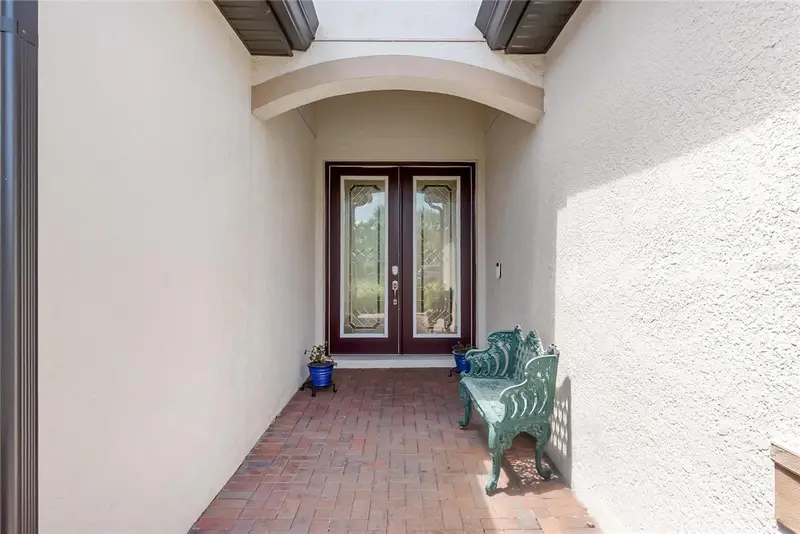
$919,000
9730 Carnoustie Pl
Bradenton, FL 34211
3 bd · 3 ba · 2,448 sqft
Rosedale Add Ph Ii
MLS ID #A4699509, PREFERRED SHORE LLC.
Listing provided by Stellar MLS
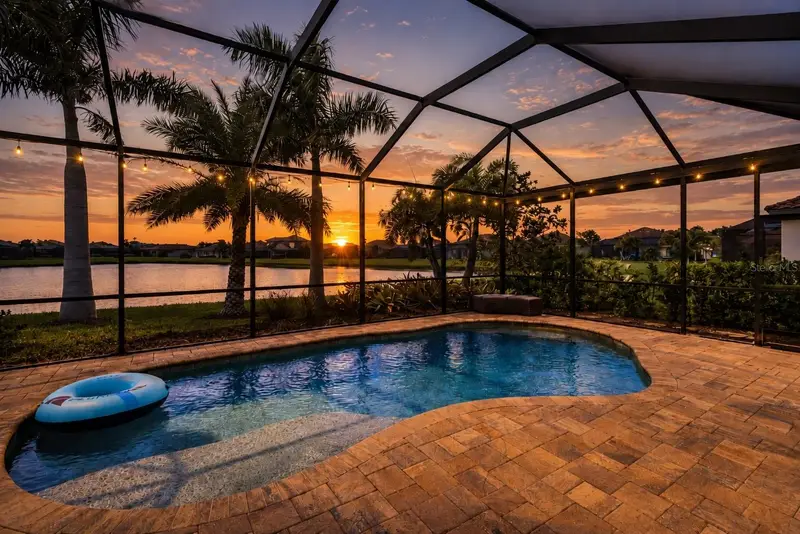
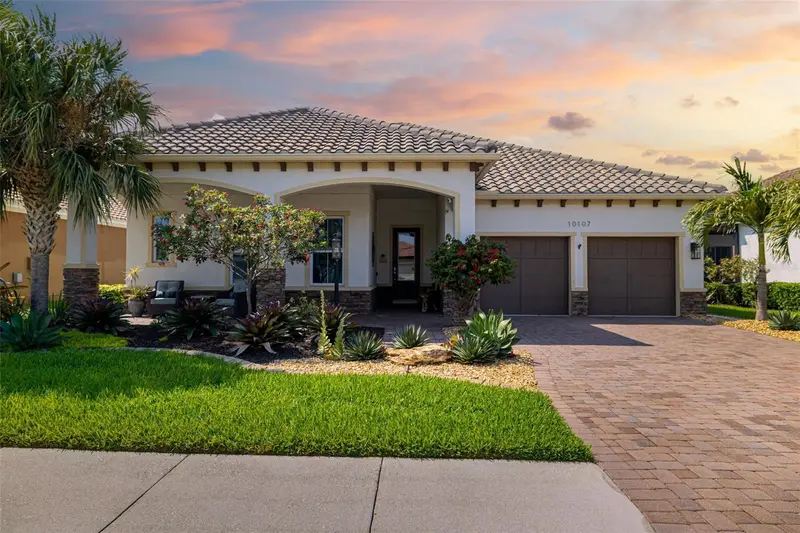
$975,900
10107 Carnoustie Pl
Bradenton, FL 34211
3 bd · 3 ba · 2,536 sqft
Rosedale Add Ph Ii
MLS ID #TB8488192, COASTAL PROPERTIES GROUP INTERNATIONAL.
Listing provided by Stellar MLS

Listings courtesy of Stellar MLS as distributed by MLS GRID
IDX information is provided exclusively for consumers’ personal, non-commercial use and may not be used for any purpose other than to identify prospective properties consumers may be interested in purchasing.
Based on information submitted to the MLS GRID as of September 7, 2026 at 1:20 PM ET. All data is obtained from various sources and may not have been verified by broker or MLS GRID. Supplied Open House Information is subject to change without notice. All information should be independently reviewed and verified for accuracy. Properties may or may not be listed by the office/agent presenting the information.
All or a portion of the multiple listing information is provided by Stellar MLS, from a copyrighted compilation of listings. The compilation of listings and each individual listing are © 2026 Stellar MLS. All rights reserved.
Ryan Solberg, Broker · MaxLife Realty LLC · FL License #BK3354351 · Equal Housing Opportunity · Full disclaimer · DMCA