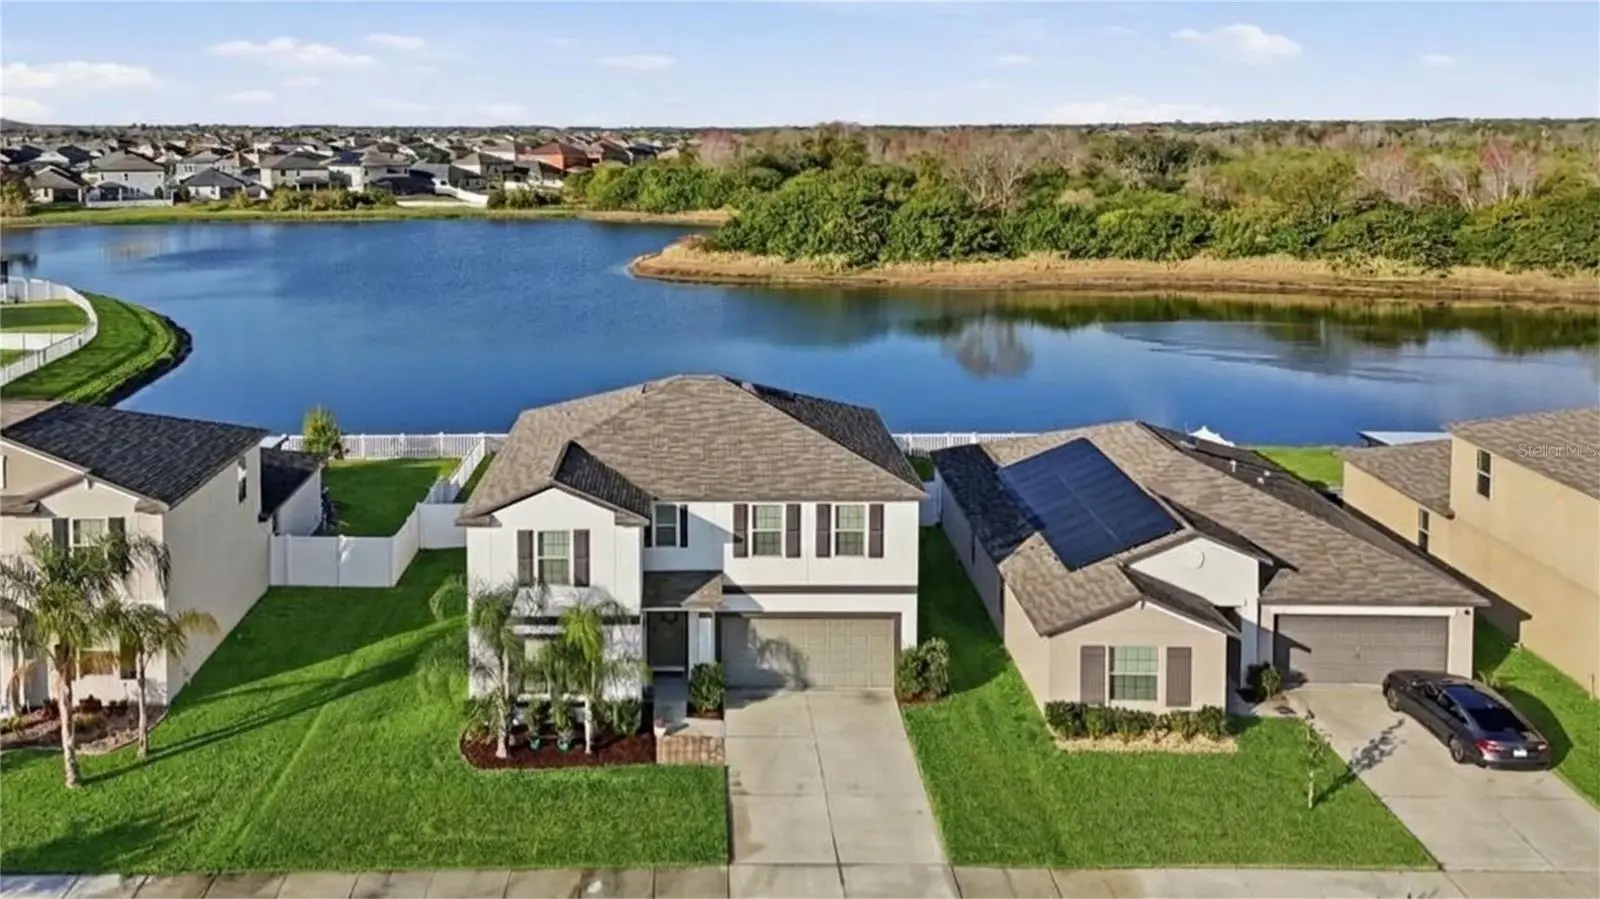

$439,000
13525 Wild Ginger Street
Riverview, FL 33579
Listing updated: September 1, 2026 at 3:12 PM ET
Listing courtesy of Agile Group Realty · Marisa Hinterleiter · MLS #TB8543455 · Active · 813-569-6294Property type
Year built
Lot size
Price / sq ft
HOA dues
Days on market
Garage spaces
Flood zone
About this home
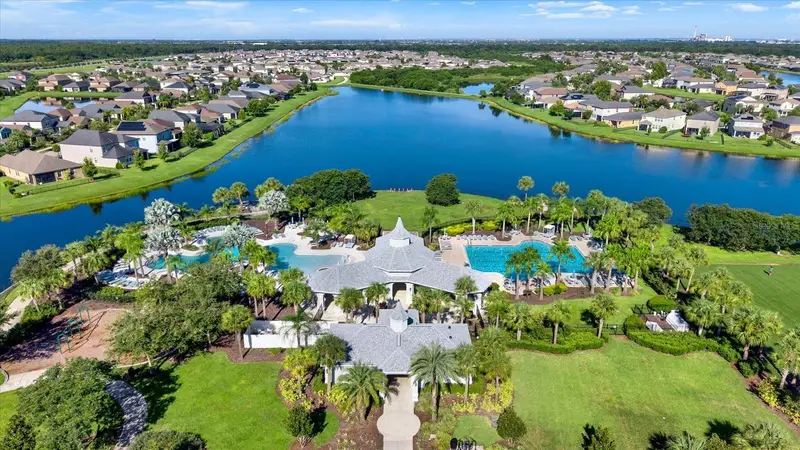
SELLER OFFERING CLOSING COST ASSISTANCE! **POND VIEW • 6 BEDROOMS • OFFICE • LOFT • FENCED YARD** Welcome to 13525 Wild Ginger St.—a spacious, move-in-ready Riverview home designed for comfort, flexibility, and modern living. With 6 true bedrooms, a dedicated office, and a large upstairs loft, this home offers the ideal layout for multi-generational living, working from home, or simply enjoying room to breathe. The open-concept main floor features generous living and dining spaces that flow effortlessly, creating a perfect setting for everyday life and entertaining. The private office provides a quiet, productive workspace, while the expansive loft upstairs serves as a second living area, media room, or play zone. Step outside to your fully fenced backyard overlooking a peaceful pond view—a serene backdrop for morning coffee, evening relaxation, or weekend gatherings. Located in a welcoming community with dog parks and playgrounds, this home is minutes from Apollo Beach, MacDill Air Force Base, Tampa International Airport, top-rated schools, shopping, dining, entertainment, major commuter routes, and St. Joe’s Hospital. If you’re searching for a home that delivers space, functionality, privacy, and convenience, this one checks every box. Schedule your private showing today!
Estimated monthly payment
Estimate only. Taxes use the listing's reported amount where available; insurance is a Florida-average estimate. Your actual payment will vary — run a full calculation or talk to a lender.
Price & listing history0 days on market
- Status: ActiveSep 1, 2026
- Listed$439,000Sep 1, 2026
- Price increased$439,000
Facts & features
- Property type
- Residential
- Sub type
- Single Family Residence
- Status
- Active
- Days on market
- 0
- Subdivision
- South Fork
- County
- Hillsborough
- Year built
- 2020
- Living area
- 3,362 sq ft
- Price/sq ft
- $131
- Building area
- 3,858 sq ft (Public Records)
- Lot size
- 5,619 sq ft
- Lot category
- 0 to less than 1/4
- Flood zone
- X (12057C0520H)
- Garage
- 2 spaces
- Annual taxes
- $9,224 (2024)
- Parcel #
- U-15-31-20-B70-000000-00088.0
- Zoning
- PD
- MLS #
- TB8543455
Ask about this home
Have a question? Ask the broker directly.
Ryan Solberg answers personally — no call center, no spam. Your question goes straight to him.
Interior Details
- Bedrooms
- 6
- Full bathrooms
- 3
- Flooring
- Carpet, Tile
- Appliances
- Dishwasher, Disposal, Dryer, Microwave, Range, Refrigerator, Washer
- Interior features
- Ceiling Fans(s), Eat-in Kitchen, High Ceilings, Kitchen/Family Room Combo, Primary Bedroom Main Floor, Split Bedroom, Walk-In Closet(s)
- Laundry
- Laundry Room
- Stories / Levels
- Two
- Direction faces
- East
Heating & Cooling
- Heating
- Central
- Cooling
- Central Air
Parking
- Garage spaces
- 2
- Attached garage
- Yes
HOA & Financial
- HOA fee
- $150 / Annually
- Monthly HOA
- $13/mo
- Total monthly fees
- $13/mo
- Total annual fees
- $150
- HOA name
- First Service Residential
- CDD
- Yes
- Homestead exemption
- Yes
- Min lease term
- 1-2 Years
- Listing terms
- Cash, Conventional, FHA, VA Loan
- Ownership
- Fee Simple
- Available for lease
- Yes
- Lease restrictions
- Yes
- Additional lease restrictions
- BUYER/AGENT TO VERIFY WITH HOA
- Approval process
- BUYER/AGENT TO VERIFY WITH HOA
Exterior & Construction
- Exterior features
- Hurricane Shutters, Sidewalk
- Construction materials
- Stucco
- Roof
- Shingle
- Foundation
- Slab
- Water view
- Yes
- Road surface
- Paved
Utilities
- Sewer
- Public Sewer
- Water source
- Public
- Utilities
- Electricity Available, Electricity Connected
Community
- Pets allowed
- Yes
Schools
Letter grades: Florida DOE 2024–25 school grades (Orange, Seminole, Lake, Osceola, Brevard). Assigned schools from the listing agent — verify enrollment with the district.
Room Details
| Room | Level | Dimensions |
|---|---|---|
| Bedroom 2 | First | |
| Office | First | |
| Kitchen | First | |
| Living Room | First | |
| Dining Room | First | |
| Primary Bedroom | First | |
| Laundry | First | |
| Loft | Second | |
| Bedroom 3 | Second | |
| Bedroom 4 | Second | |
| Bedroom 5 | Second | |
| Additional Bedroom | Second |
Listing Details
- Listing date
- 2026-09-01
- On market date
- 2026-09-01
- Original list price
- $439,000
- Occupant type
- Owner
- MLS area
- 33579 - Riverview
- Listing AOR
- Suncoast Tampa
- Status changed
- 2026-09-01
- Tax legal description
- SOUTH FORK TRACT U LOT 88
Flood risk
Minimal-risk area outside the mapped floodplain. Flood insurance is optional and typically low-cost.
Source: FEMA flood zone reported on the listing. Confirm current designation at FEMA Flood Map Service Center.
Location
Directions
At the traffic circle, take the 2nd exit and stay on Pradera Reserve Blvd Turn right onto Yellow Violet Wy Turn right onto Wild Ginger St
More homes like this
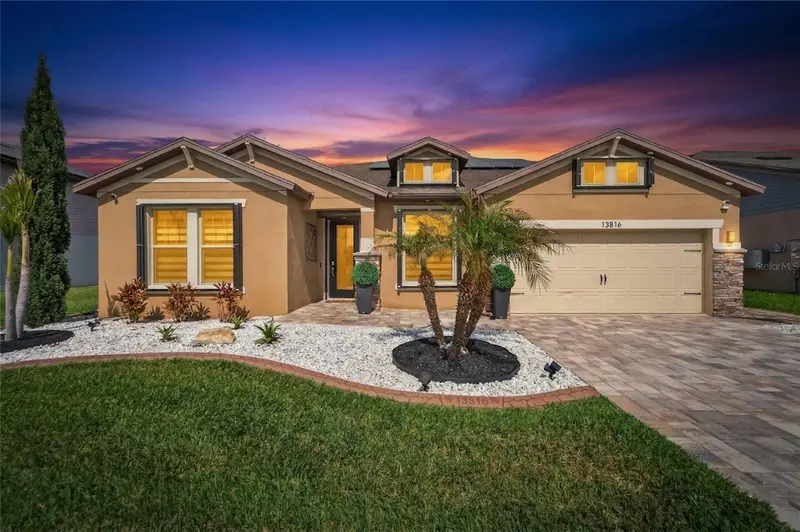
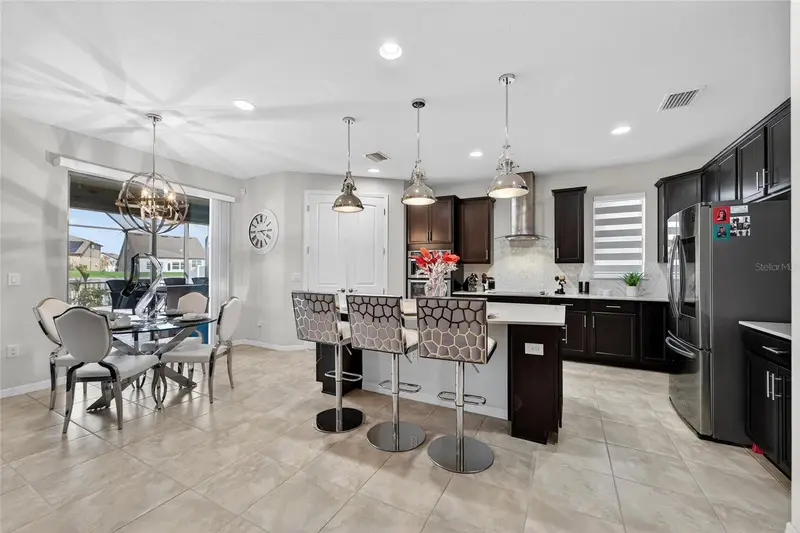
$774,999
13816 Galway Sand Rd
Riverview, FL 33579
6 bd · 4 ba · 4,276 sqft
South Fork
MLS ID #TB8491589, RE/MAX ALLIANCE GROUP.
Listing provided by Stellar MLS
$425,000
9710 White Barn Way
Riverview, FL 33569
4 bd · 2 ba · 2,069 sqft
Boyette Farms Ph 2a
MLS ID #TB8543022, GREAT WESTERN REALTY.
Listing provided by Stellar MLS
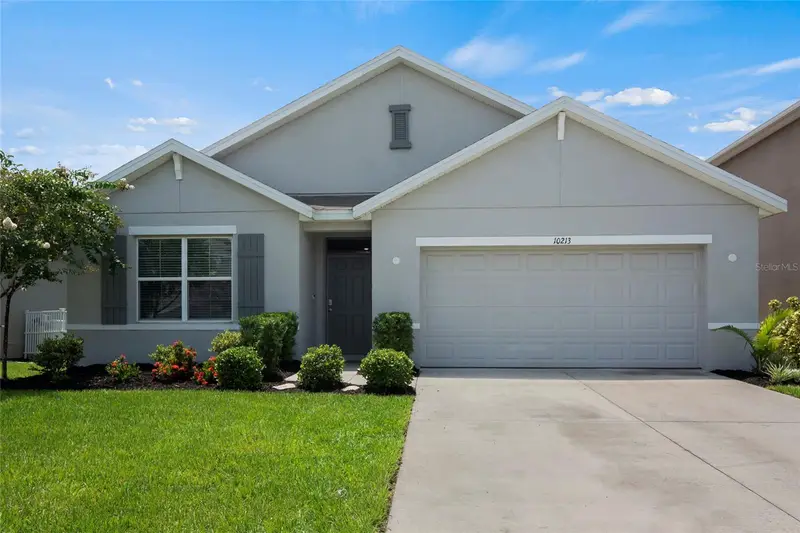
$344,900
10213 Golden Light Ct
Riverview, FL 33578
4 bd · 2 ba · 1,846 sqft
Timber Crk Ph 2a & 2b
MLS ID #TB8538598, CENTURY 21 BE3.
Listing provided by Stellar MLS
$375,000
10207 Count Fleet Dr
Ruskin, FL 33573
5 bd · 3 ba · 2,635 sqft
Belmont Ph 1b
MLS ID #TB8544626, CENTURY 21 BEGGINS ENTERPRISES.
Listing provided by Stellar MLS

Listings courtesy of Stellar MLS as distributed by MLS GRID
IDX information is provided exclusively for consumers’ personal, non-commercial use and may not be used for any purpose other than to identify prospective properties consumers may be interested in purchasing.
Based on information submitted to the MLS GRID as of September 1, 2026 at 3:12 PM ET. All data is obtained from various sources and may not have been verified by broker or MLS GRID. Supplied Open House Information is subject to change without notice. All information should be independently reviewed and verified for accuracy. Properties may or may not be listed by the office/agent presenting the information.
All or a portion of the multiple listing information is provided by Stellar MLS, from a copyrighted compilation of listings. The compilation of listings and each individual listing are © 2026 Stellar MLS. All rights reserved.
Ryan Solberg, Broker · MaxLife Realty LLC · FL License #BK3354351 · Equal Housing Opportunity · Full disclaimer · DMCA