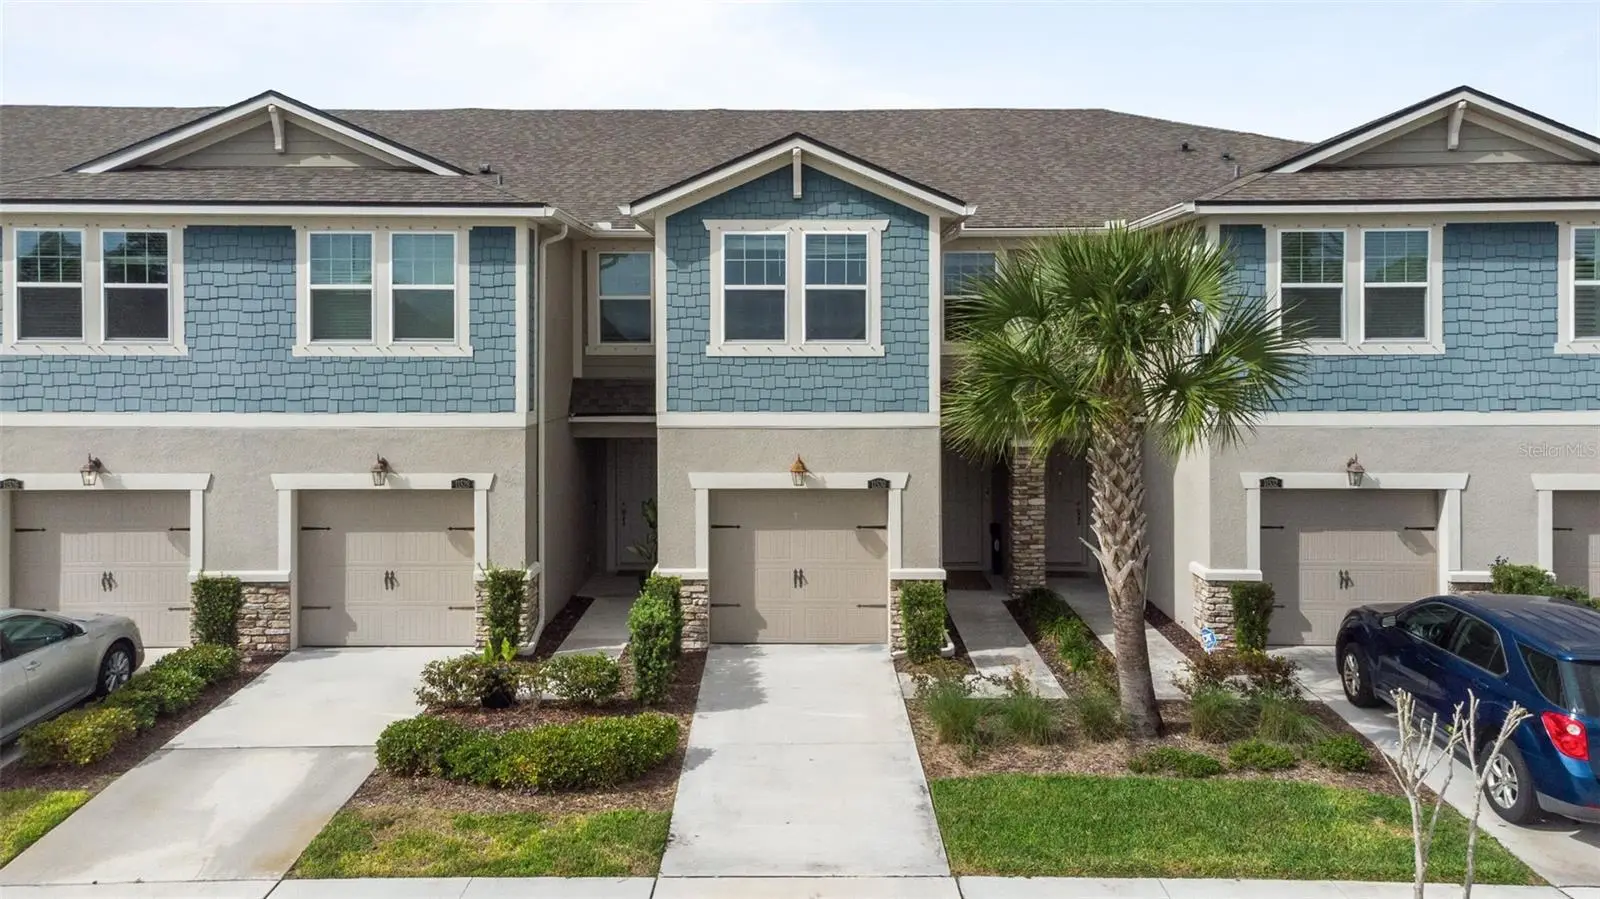

$299,000
11530 Cambium Crown Drive
Riverview, FL 33569
Listing updated: August 29, 2026 at 1:01 AM ET
Listing courtesy of Lpt Realty, Llc · Jatnna Jimenez · MLS #TB8543430 · Active · 877-366-2213Property type
Year built
Lot size
Price / sq ft
HOA dues
Days on market
Garage space
Flood zone
About this home
Discover modern living in this beautifully designed 3-bedroom, 2.5-bathroom townhome with a 1-car garage, located in the gated Boyette Park community. The spacious open-concept floor plan features an inviting eat-in kitchen with a large island and breakfast bar, 42-inch cabinets, granite countertops, stainless steel appliances, and a walk-in pantry, all overlooking the generous dining and living areas. A large screened-in lanai with a multi-slide glass door creates an ideal indoor-outdoor living space, perfect for relaxing or entertaining. Upstairs, the spacious primary suite offers three large walk-in closets, a dual-sink vanity, and a walk-in shower. Two additional bedrooms are thoughtfully positioned around a loft and game room, providing flexible living space. One guest bedroom also features a walk-in closet and can easily be used as a home office. Residents of Boyette Park enjoy resort-style amenities including a community pool, BBQ area, dog park, and playground. Conveniently located near top-rated schools, shopping, recreation, and major roadways, with easy access to I-75. Don’t miss the opportunity to make this exceptional townhome your new home!
Estimated monthly payment
Estimate only. Taxes use the listing's reported amount where available; insurance is a Florida-average estimate. Your actual payment will vary — run a full calculation or talk to a lender.
Price & listing history0 days on market
- Status: ActiveAug 28, 2026
- Listed$299,000Aug 28, 2026
- Price increased$299,000
Facts & features
- Property type
- Residential
- Sub type
- Townhouse
- Status
- Active
- Days on market
- 0
- Subdivision
- Boyette Park Phase 1e/2a/2b/3
- County
- Hillsborough
- Year built
- 2019
- Living area
- 1,716 sq ft
- Price/sq ft
- $174
- Building area
- 2,136 sq ft (Public Records)
- Lot size
- 1,764 sq ft
- Lot category
- 0 to less than 1/4
- Flood zone
- X
- Garage
- 1 spaces
- Annual taxes
- $4,202 (2025)
- Parcel #
- U-21-30-20-B5K-000000-00384.0
- Zoning
- PD
- MLS #
- TB8543430
Ask about this home
Have a question? Ask the broker directly.
Ryan Solberg answers personally — no call center, no spam. Your question goes straight to him.
Interior Details
- Bedrooms
- 3
- Full bathrooms
- 2
- Half bathrooms
- 1
- Flooring
- Carpet, Tile
- Appliances
- Dishwasher, Dryer, Microwave, Range, Refrigerator, Washer
- Interior features
- Eat-in Kitchen, Open Floorplan, Walk-In Closet(s)
- Laundry
- Other
- Stories / Levels
- Two
- Direction faces
- North
Heating & Cooling
- Heating
- Central
- Cooling
- Central Air
Parking
- Garage spaces
- 1
- Attached garage
- Yes
HOA & Financial
- HOA fee
- $305 / Monthly
- Monthly HOA
- $305/mo
- Total monthly fees
- $305/mo
- Total annual fees
- $3,660
- HOA name
- Brenna Klemmer
- CDD
- No
- Min lease term
- 6 Months
- Listing terms
- Cash, Conventional, FHA, VA Loan
- Ownership
- Fee Simple
- Available for lease
- Yes
- Lease restrictions
- Yes
- Additional lease restrictions
- Buyer agent to contact the HOA to verify the lease restrictions
- Approval process
- Buyer agent to contact the HOA to verify the approval process
Exterior & Construction
- Exterior features
- Other
- Construction materials
- Metal Frame, Frame
- Roof
- Shingle
- Foundation
- Slab
- Road surface
- Asphalt
Utilities
- Sewer
- Public Sewer
- Water source
- Public
- Utilities
- Public
Community
- Pets allowed
- Breed Restrictions, Yes
Room Details
| Room | Level | Dimensions |
|---|---|---|
| Primary Bedroom | Second | |
| Primary Bathroom | Second | |
| Bedroom 1 | Second | |
| Bedroom 2 | Second | |
| Bathroom 1 | First | |
| Bathroom 2 | Second | |
| Living Room | First | |
| Kitchen | First |
Listing Details
- Listing date
- 2026-08-28
- On market date
- 2026-08-28
- Original list price
- $299,000
- Occupant type
- Vacant
- MLS area
- 33569 - Riverview
- Listing AOR
- Orlando Regional
- Status changed
- 2026-08-28
- Tax legal description
- BOYETTE PARK PHASES 1E/2A/2B/3 LOT 384
Flood risk
Minimal-risk area outside the mapped floodplain. Flood insurance is optional and typically low-cost.
Source: FEMA flood zone reported on the listing. Confirm current designation at FEMA Flood Map Service Center.
Location
Directions
From I-75, take Exit 250 toward Riverview/Gibsonton, head east on Gibsonton Dr/Boyette Rd, turn right onto McMullen Rd, right onto Boyette Park Dr, right onto Planer Picket Dr, then left onto Cambium Crown Dr. 11530 will be on your left.
More homes like this
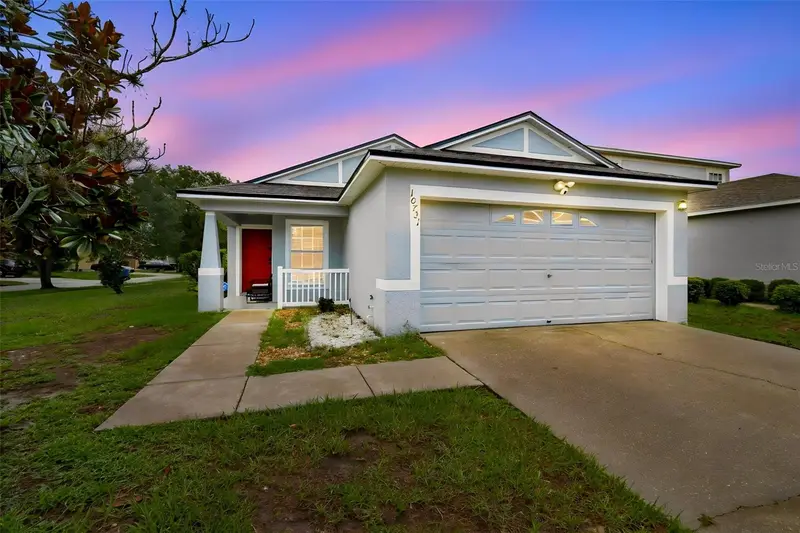
$325,000
10731 Navigation Dr
Riverview, FL 33579
3 bd · 2 ba · 1,471 sqft
Panther Trace Ph 1a
MLS ID #TB8532295, KELLER WILLIAMS SOUTH TAMPA.
Listing provided by Stellar MLS
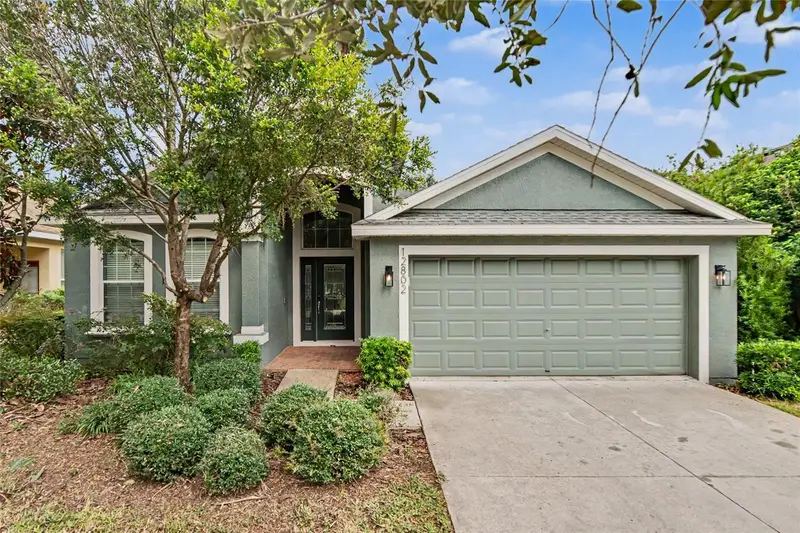
$389,500
12802 Avelar Creek Dr
Riverview, FL 33578
3 bd · 2 ba · 2,115 sqft
Avelar Creek North
MLS ID #TB8543589, RE/MAX REALTY UNLIMITED.
Listing provided by Stellar MLS
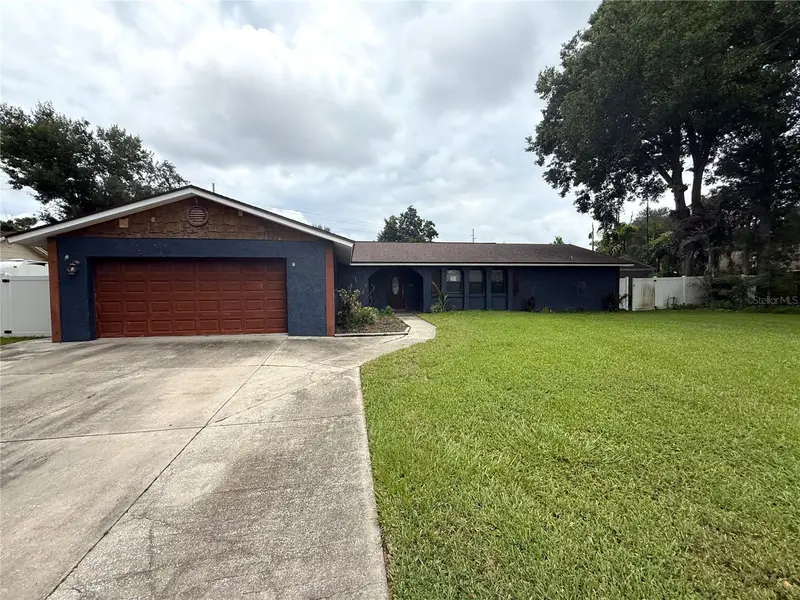
$315,000
1806 N Waterman Dr
Valrico, FL 33594
5 bd · 3 ba · 2,270 sqft
Parkwood Manor
MLS ID #TB8543488, CARTER COMPANY REALTORS.
Listing provided by Stellar MLS
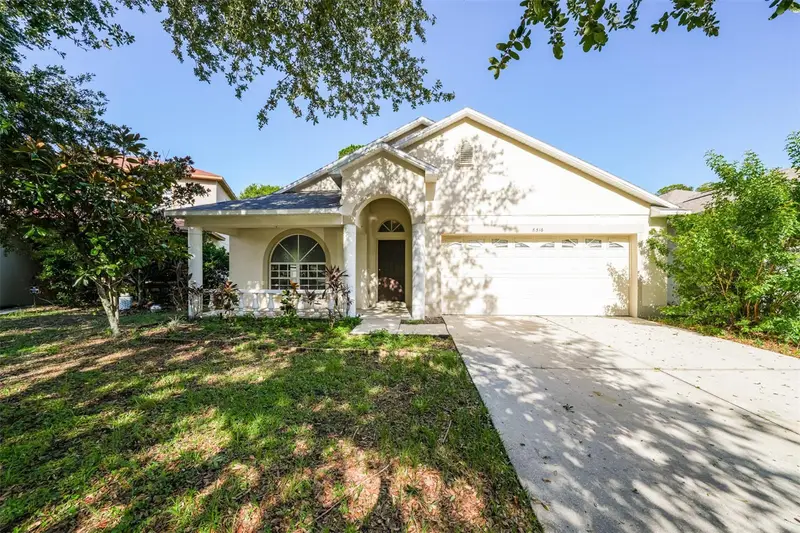
$375,000
8516 Canterbury Lake Blvd
Tampa, FL 33619
4 bd · 2 ba · 1,923 sqft
Canterbury Lakes Ph Iib
MLS ID #O6437413, EVERYSTATE INC..
Listing provided by Stellar MLS

Listings courtesy of Stellar MLS as distributed by MLS GRID
IDX information is provided exclusively for consumers’ personal, non-commercial use and may not be used for any purpose other than to identify prospective properties consumers may be interested in purchasing.
Based on information submitted to the MLS GRID as of August 29, 2026 at 1:01 AM ET. All data is obtained from various sources and may not have been verified by broker or MLS GRID. Supplied Open House Information is subject to change without notice. All information should be independently reviewed and verified for accuracy. Properties may or may not be listed by the office/agent presenting the information.
All or a portion of the multiple listing information is provided by Stellar MLS, from a copyrighted compilation of listings. The compilation of listings and each individual listing are © 2026 Stellar MLS. All rights reserved.
Ryan Solberg, Broker · MaxLife Realty LLC · FL License #BK3354351 · Equal Housing Opportunity · Full disclaimer · DMCA