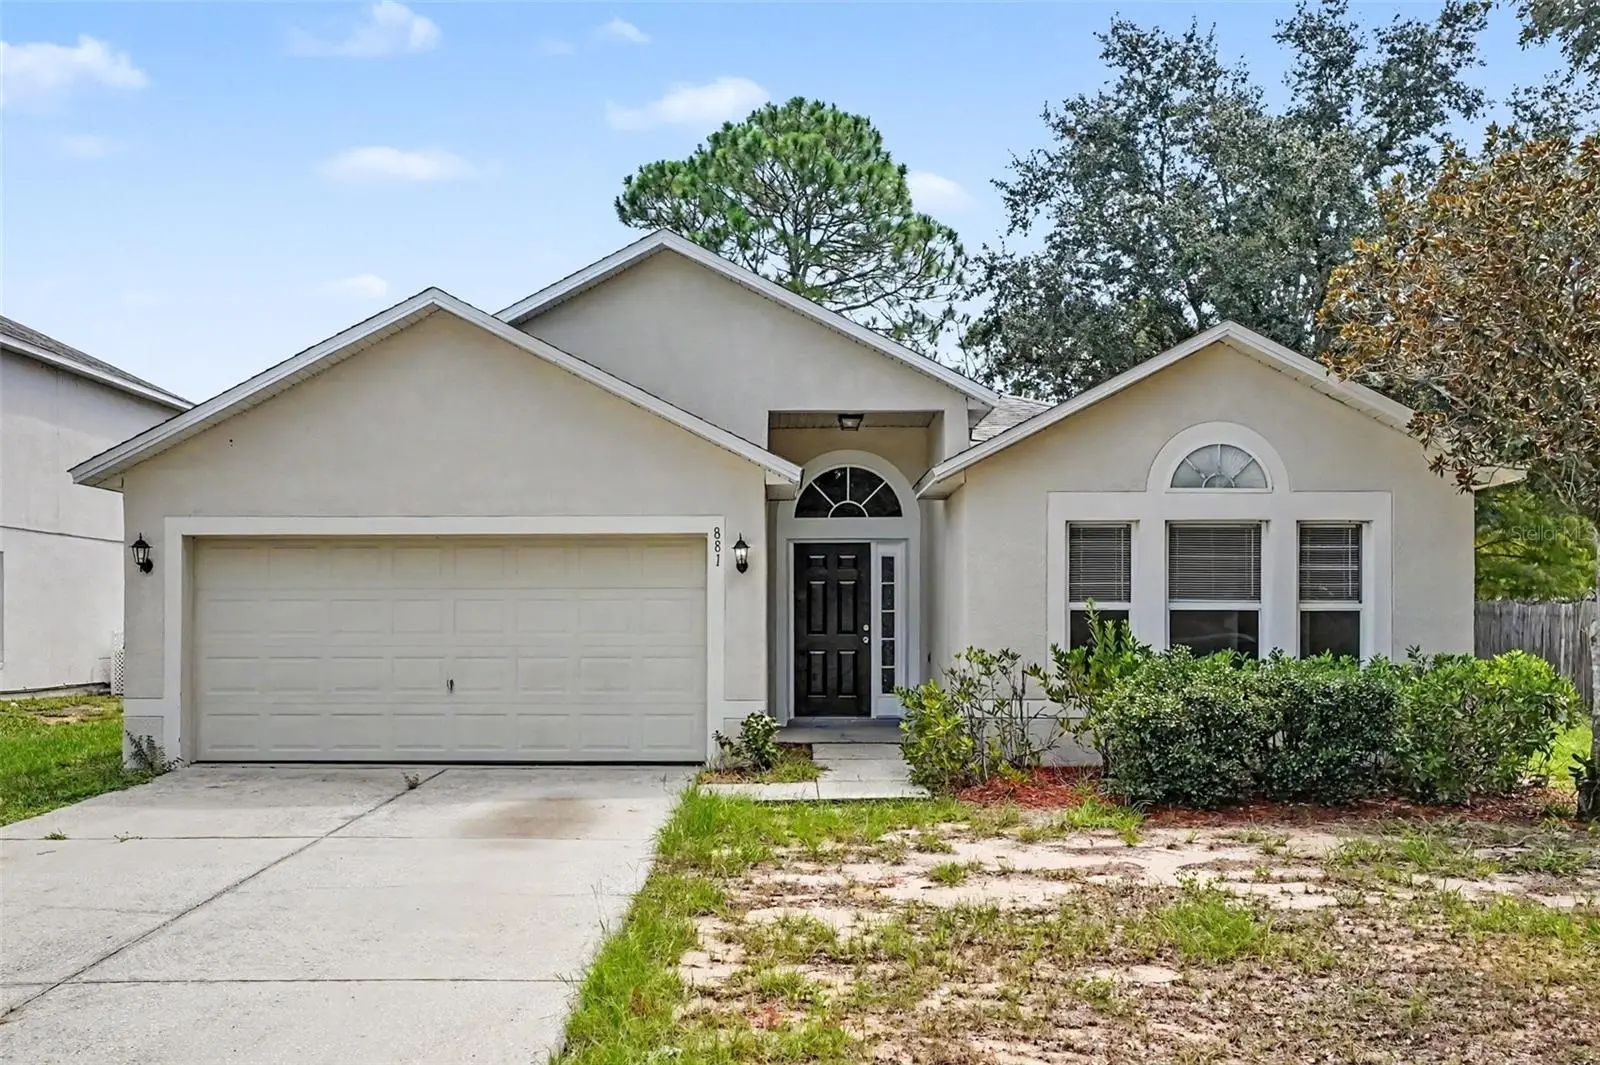

$305,000
881 Vanderbilt Dr
Eustis, FL 32726
Listing updated: September 3, 2026 at 8:02 PM ET
Listing courtesy of Orchard Brokerage, Llc · Dustin Bragg · MLS #O6437396 · Active · 844-515-9880Property type
Year built
Lot size
Price / sq ft
HOA dues
Days on market
Garage spaces
Flood zone
About this home
Welcome to this inviting home in the established Remington Club community of Eustis, offering a comfortable layout, abundant natural light, and plenty of flexibility for everyday living. With four bedrooms, two baths, and a 2-car garage, the home provides a practical floor plan with both open gathering spaces and defined areas for added versatility. The kitchen is conveniently located next to the breakfast nook and opens to the family room, creating an easy connection between the spaces. A versatile additional room offers flexibility to be used as a formal dining area, living room, home office, or whatever best suits your needs, with a peaceful view of the backyard. Outside, enjoy the fenced backyard and extended patio, providing a comfortable space for outdoor dining, entertaining, or simply relaxing while leaving room to personalize the space to your liking. Conveniently located near Publix, Walmart, and Target, with Downtown Mount Dora approximately 10 minutes away. Nature lovers will appreciate nearby Hidden Waters Nature Preserve, offering opportunities for hiking, birdwatching, and enjoying the outdoors. Whether you're looking for a primary residence, second home, or investment property, this home offers a practical layout in a quiet, established community. Schedule your showing today!
Estimated monthly payment
Estimate only. Taxes use the listing's reported amount where available; insurance is a Florida-average estimate. Your actual payment will vary — run a full calculation or talk to a lender.
Price & listing history0 days on market
- Status: ActiveSep 3, 2026
- Listed$305,000Sep 3, 2026
- Price increased$305,000
Facts & features
- Property type
- Residential
- Sub type
- Single Family Residence
- Status
- Active
- Days on market
- 0
- Subdivision
- Eustis Remington Club Ph 02 Lt 61 Orb
- County
- Lake
- Year built
- 2003
- Living area
- 1,855 sq ft
- Price/sq ft
- $164
- Building area
- 2,590 sq ft (Public Records)
- Lot size
- 7,290 sq ft
- Lot category
- 0 to less than 1/4
- Flood zone
- X
- Garage
- 2 spaces
- Annual taxes
- $5,542 (2025)
- Parcel #
- 07-19-27-1805-000-10100
- Zoning
- SR
- MLS #
- O6437396
Ask about this home
Have a question? Ask the broker directly.
Ryan Solberg answers personally — no call center, no spam. Your question goes straight to him.
Interior Details
- Bedrooms
- 4
- Full bathrooms
- 2
- Flooring
- Ceramic Tile
- Appliances
- Dishwasher, Range, Range Hood, Refrigerator
- Interior features
- Ceiling Fans(s), Eat-in Kitchen, High Ceilings, Open Floorplan, Vaulted Ceiling(s), Walk-In Closet(s)
- Laundry
- Washer Hookup
- Stories / Levels
- One
- Direction faces
- West
Heating & Cooling
- Heating
- Central, Electric
- Cooling
- Central Air
Parking
- Garage spaces
- 2
- Attached garage
- Yes
- Parking features
- Driveway
HOA & Financial
- HOA fee
- $450 / Annually
- Monthly HOA
- $38/mo
- Total monthly fees
- $38/mo
- Total annual fees
- $450
- HOA name
- Sentry Management
- CDD
- No
- Min lease term
- No Minimum
- Listing terms
- Cash, Conventional, FHA, VA Loan
- Ownership
- Fee Simple
- Available for lease
- Yes
- Lease restrictions
- Yes
- Additional lease restrictions
- Buyer/Agent to verify with HOA.
- Approval process
- Buyer/Agent to verify with HOA.
Exterior & Construction
- Exterior features
- Garden
- Construction materials
- Block, Stucco
- Roof
- Shingle
- Foundation
- Slab
- Road surface
- Paved
Utilities
- Sewer
- Public Sewer
- Water source
- Public
- Utilities
- Cable Available, Electricity Connected, Public
Community
- Pets allowed
- Yes
Room Details
| Room | Level | Dimensions |
|---|---|---|
| Living Room | First | 14x24 |
| Dining Room | First | 15x14 |
| Kitchen | First | 10x18 |
| Primary Bedroom | First | 13x15 |
| Bedroom 2 | First | 11x13 |
| Bedroom 3 | First | 13x10 |
| Bedroom 4 | First | 13x11 |
Listing Details
- Listing date
- 2026-08-28
- On market date
- 2026-09-03
- Original list price
- $305,000
- Occupant type
- Owner
- MLS area
- 32726 - Eustis
- Listing AOR
- Orlando Regional
- Status changed
- 2026-09-03
- Tax legal description
- REMINGTON CLUB PHASE II PB 47 PG 77-78 LOT 101 ORB 2354 PG 0169
Flood risk
Minimal-risk area outside the mapped floodplain. Flood insurance is optional and typically low-cost.
Source: FEMA flood zone reported on the listing. Confirm current designation at FEMA Flood Map Service Center.
Location
Directions
From I-4 E (SR-400) toward Daytona Beach, take exit 90A-B toward Maitland Blvd/Apopka onto SR-414 W (W MaitlandBlvd). Continue on SR-429-TOLL N (Wekiva Pkwy). Take exit 39 toward Mount Dora/Leesburg onto SR-453-TOLL N (Wekiva Pkwy). Continuetoward SR-453. Continue on SR-453. Take the exit toward Tavares/Eustis onto SR-46 W (State Road 46). Take ramp onto US Highway 441 (US441 N) toward Eustis/Tavares. Turn right onto State Road 44B (SR-44B). Continue on State Road 44B (SR-44B). Turn left onto Waycross Ave. Turnright onto Abrams Rd. Turn left onto Remington Ave. Turn right onto Vassar Dr. Turn right onto Vanderbilt Dr.
More homes like this
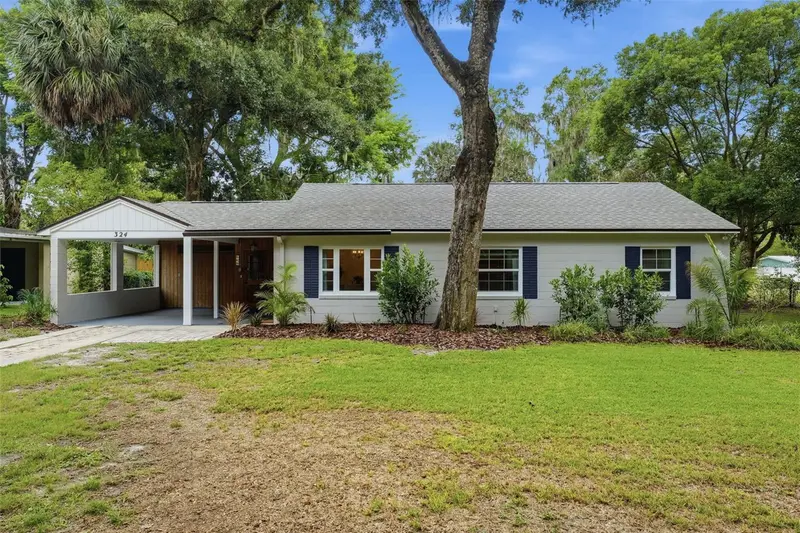
$339,000
324 W 12th Ave
Mount Dora, FL 32757
3 bd · 1 ba · 1,460 sqft
Mount Dora Orange Hill
MLS ID #G5117227, WATSON REALTY CORP.
Listing provided by Stellar MLS
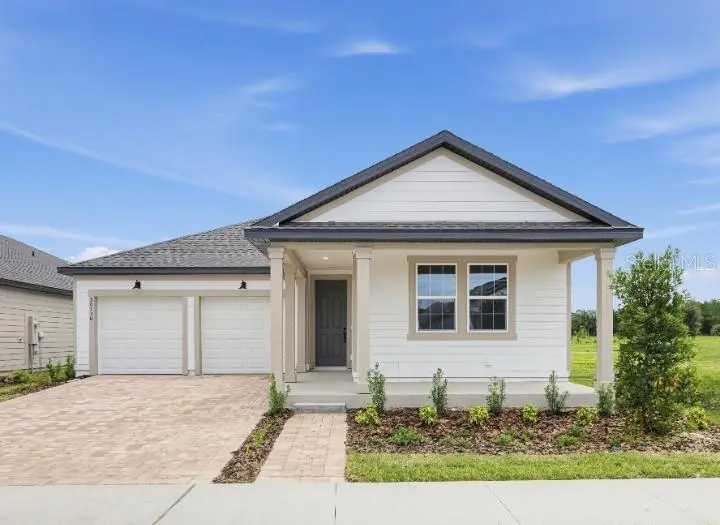
$459,990
30130 Emerald Forest Dr
Mount Dora, FL 32757
3 bd · 2 ba · 2,226 sqft
Trailside
MLS ID #TB8532625, ASHTON WOODS FLORIDA REALTY LLC.
Listing provided by Stellar MLS
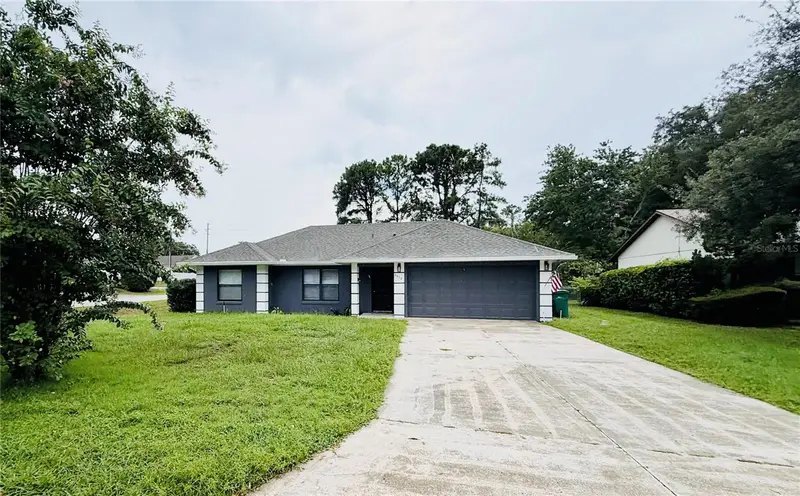
$271,900
2510 Cherry Blossom Ct
Eustis, FL 32726
3 bd · 2 ba · 1,228 sqft
Cherrytree/Washington
MLS ID #O6439081, GLORY INTL. REAL ESTATE CO.
Listing provided by Stellar MLS
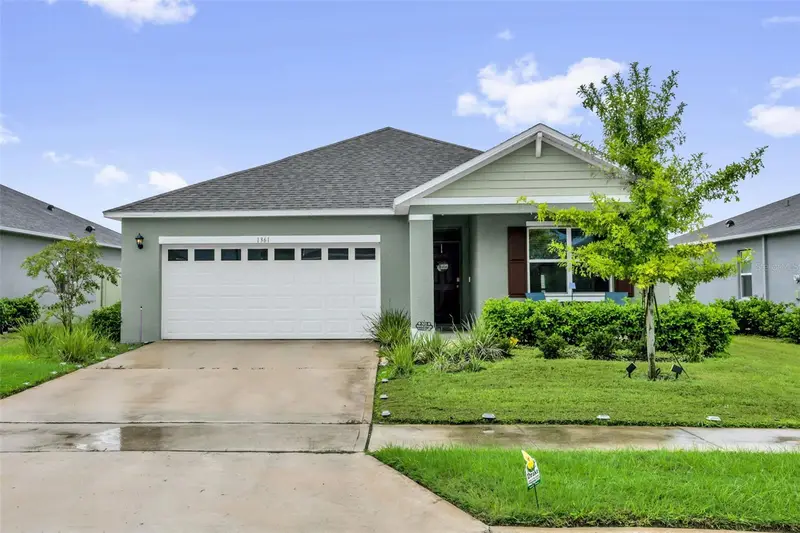
$389,900
1361 Calmito Ln
Mount Dora, FL 32757
3 bd · 2 ba · 1,651 sqft
Timberwalake Ph 3
MLS ID #O6439089, KELLER WILLIAMS REALTY AT THE PARKS.
Listing provided by Stellar MLS

Listings courtesy of Stellar MLS as distributed by MLS GRID
IDX information is provided exclusively for consumers’ personal, non-commercial use and may not be used for any purpose other than to identify prospective properties consumers may be interested in purchasing.
Based on information submitted to the MLS GRID as of September 3, 2026 at 8:02 PM ET. All data is obtained from various sources and may not have been verified by broker or MLS GRID. Supplied Open House Information is subject to change without notice. All information should be independently reviewed and verified for accuracy. Properties may or may not be listed by the office/agent presenting the information.
All or a portion of the multiple listing information is provided by Stellar MLS, from a copyrighted compilation of listings. The compilation of listings and each individual listing are © 2026 Stellar MLS. All rights reserved.
Ryan Solberg, Broker · MaxLife Realty LLC · FL License #BK3354351 · Equal Housing Opportunity · Full disclaimer · DMCA