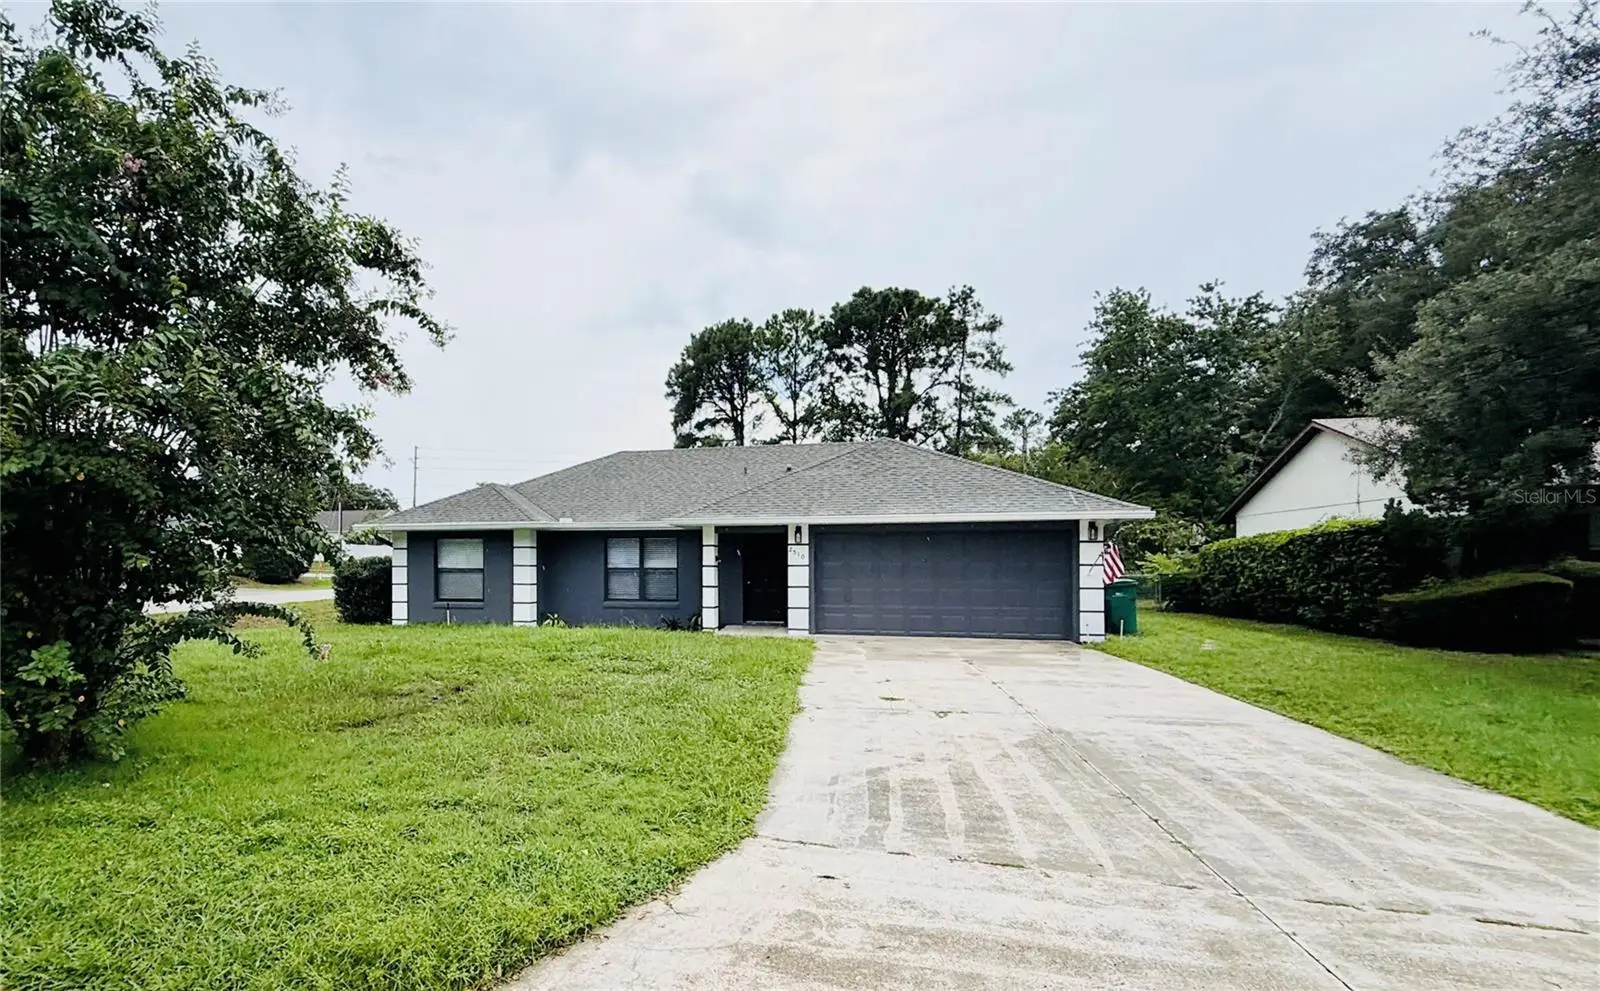

$271,900
2510 Cherry Blossom Court
Eustis, FL 32726
Listing updated: September 3, 2026 at 4:55 PM ET
Listing courtesy of Glory Intl. Real Estate Co · Patrick D'Agostino · MLS #O6439081 · Active · 386-775-7778Property type
Year built
Lot size
Price / sq ft
HOA dues
Days on market
Garage spaces
Flood zone
About this home
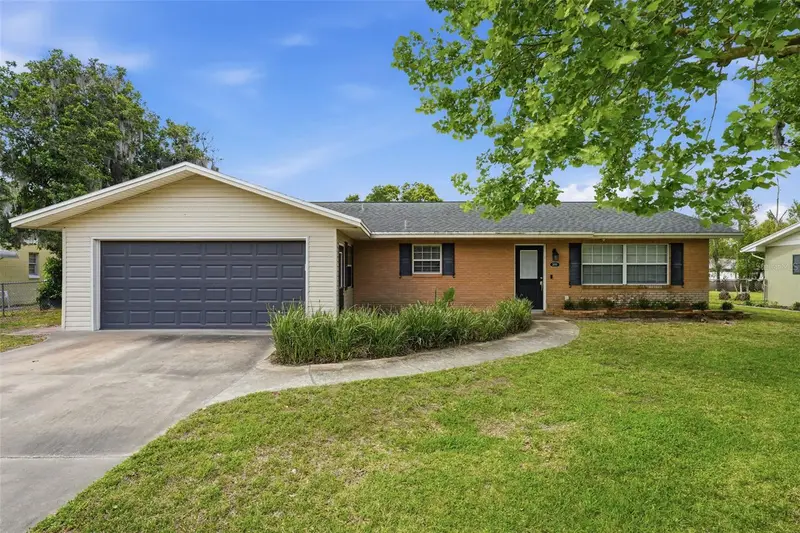
Virtually Staged. This ranch style home with 3 bedrooms and 2 bathrooms sits on a corner lot near Lake Eustis and close to Mount Dora, offering direct access to both water recreation and historic charm. The open floor plan flows naturally through the home, while vaulted ceilings and a split bedroom layout create distinct zones for privacy and entertaining. An architectural shingle roof and covered front porch frame the entry, setting the tone for the thoughtful design throughout. Inside, ceramic tile flooring runs through the kitchen, foyer, dining room, laundry room, hallways, and bathrooms for durability and easy maintenance. The kitchen features stainless steel appliances, a tile backsplash, a breakfast bar, and a kitchen island that anchors the space. Central air conditioning with a programmable digital thermostat and smart thermostat control maintains comfort year-round, while ceiling fans throughout enhance air circulation. A garbage disposal unit rounds out the kitchen's functionality. The Florida room extends living space and adapts to seasonal use, while the screened lanai provides protected outdoor entertaining. A two-car garage with an extended driveway and garage door opener offers secure parking and storage. The corner lot location provides natural buffer landscaping and corner lot privacy, creating a sense of separation from neighboring properties. Access to State Road 441 connects you to Lake Eustis boat ramps for water activities and the Mount Dora Historic District for dining, shopping, and cultural events. The location balances rural tranquility with convenient access to regional attractions. Contact us to schedule a showing and experience this home's practical layout and location advantages.
Estimated monthly payment
Estimate only. Taxes use the listing's reported amount where available; insurance is a Florida-average estimate. Your actual payment will vary — run a full calculation or talk to a lender.
Price & listing history0 days on market
- Status: ActiveSep 3, 2026
- Listed$271,900Sep 3, 2026
- Price increased$271,900
Facts & features
- Property type
- Residential
- Sub type
- Single Family Residence
- Status
- Active
- Days on market
- 0
- Subdivision
- Cherrytree/Washington
- County
- Lake
- Year built
- 1989
- Living area
- 1,228 sq ft
- Price/sq ft
- $221
- Building area
- 2,145 sq ft (Public Records)
- Lot size
- 10,598 sq ft
- Lot category
- 0 to less than 1/4
- Flood zone
- X (12069C0356E)
- Garage
- 2 spaces
- Annual taxes
- $4,127 (2025)
- Parcel #
- 07-19-27-0350-000-00100
- Zoning
- SR
- MLS #
- O6439081
Ask about this home
Have a question? Ask the broker directly.
Ryan Solberg answers personally — no call center, no spam. Your question goes straight to him.
Interior Details
- Bedrooms
- 3
- Full bathrooms
- 2
- Flooring
- Ceramic Tile
- Appliances
- Dishwasher, Disposal, Dryer, Electric Water Heater, Microwave, Range, Refrigerator, Washer
- Interior features
- Built-in Features, Cathedral Ceiling(s), Ceiling Fans(s), Eat-in Kitchen, High Ceilings, Kitchen/Family Room Combo, Open Floorplan, Primary Bedroom Main Floor, Solid Surface Counters, Thermostat
- Laundry
- Electric Dryer Hookup, Inside, Washer Hookup
- Stories / Levels
- One
- Direction faces
- North
Heating & Cooling
- Heating
- Central, Electric, Heat Pump
- Cooling
- Central Air
Parking
- Garage spaces
- 2
- Attached garage
- Yes
- Parking features
- Garage Door Opener
HOA & Financial
- Total monthly fees
- $0/mo
- Total annual fees
- $0
- CDD
- No
- Min lease term
- 7 Months
- Listing terms
- Cash, Conventional, FHA, USDA Loan, VA Loan
- Ownership
- Fee Simple
- Available for lease
- Yes
- Lease restrictions
- No
- Additional lease restrictions
- Buyer or Buyers agent to verify
- Approval process
- Buyer or Buyers agent to verify
Exterior & Construction
- Exterior features
- Other
- Construction materials
- Block, Stucco
- Roof
- Shingle
- Foundation
- Slab
- Road surface
- Asphalt
Utilities
- Sewer
- Public Sewer
- Water source
- None
- Utilities
- BB/HS Internet Available, Cable Available, Sewer Connected
Community
- Pets allowed
- Yes
Room Details
| Room | Level | Dimensions |
|---|---|---|
| Primary Bedroom | First | 12x12 |
| Kitchen | First | 10x11 |
| Dinette | First | 9x10 |
| Family Room | First | 13x14 |
| Bathroom 2 | First | 10x9 |
| Bedroom 3 | First | 12x10 |
| Family Room | First | 19x9 |
Listing Details
- Listing date
- 2026-09-03
- On market date
- 2026-09-03
- Original list price
- $271,900
- Occupant type
- Vacant
- MLS area
- 32726 - Eustis
- Listing AOR
- West Volusia
- Status changed
- 2026-09-03
- Tax legal description
- EUSTIS CHERRYTREE ON WASHINGTON LOT 1 PB 28 PG 93 ORB 5322 PG 2070
Flood risk
Minimal-risk area outside the mapped floodplain. Flood insurance is optional and typically low-cost.
Source: FEMA flood zone reported on the listing. Confirm current designation at FEMA Flood Map Service Center.
Location
Directions
From Bay St Take E Orange (44) East to R Abrams Rd, R Washington, R Cherry Tree St, L Cherry Blossom Ct. Home on L
More homes like this
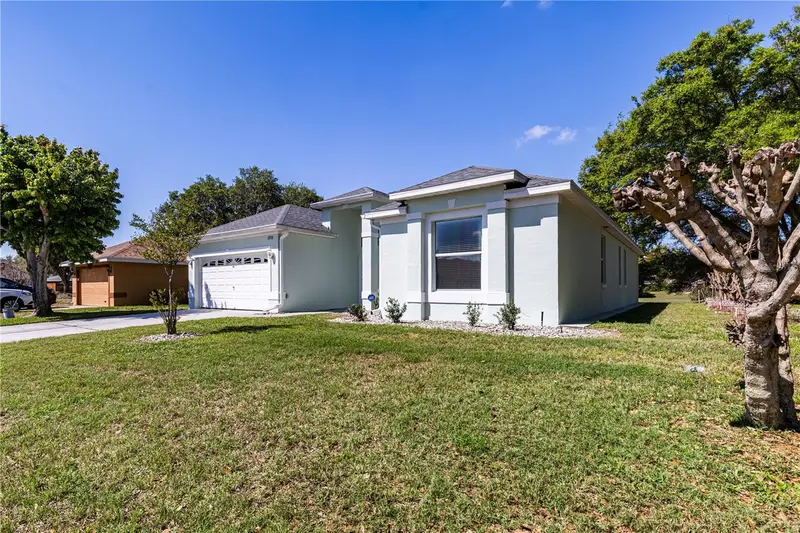
$384,000
2710 Autumn Ln
Eustis, FL 32726
4 bd · 2 ba · 2,325 sqft
Eustis 44 Gables
MLS ID #G5109903, LPT REALTY, LLC..
Listing provided by Stellar MLS
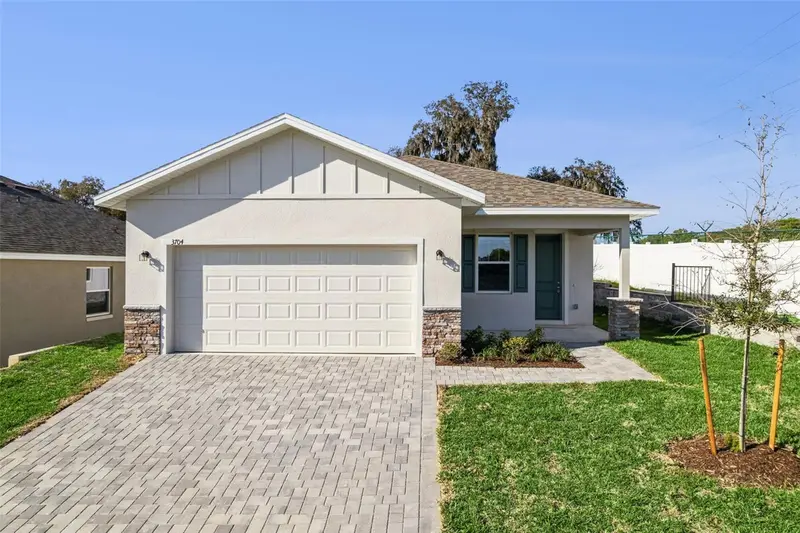
$348,916
3780 Watercliff Cir
Grand Island, FL 32735
3 bd · 2 ba · 1,761 sqft
Grand Isle
MLS ID #O6433693, SUMMERPARK HOMES REALTY LLC.
Listing provided by Stellar MLS
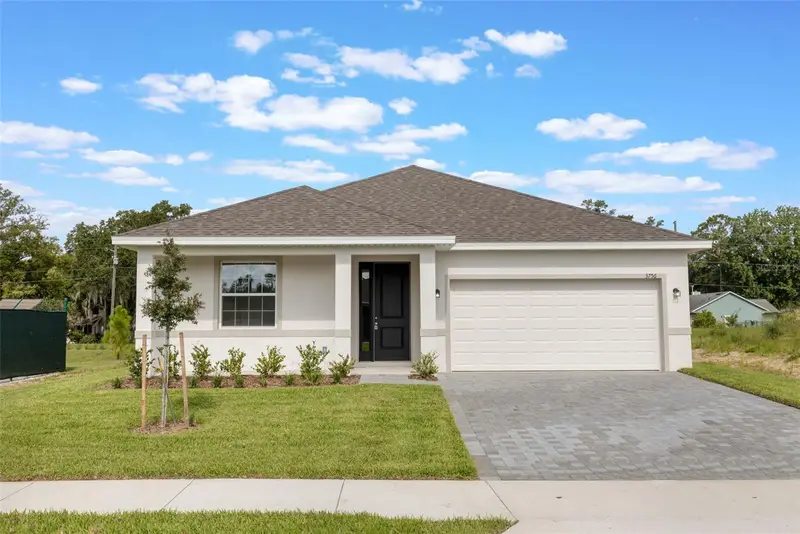
$299,900
3788 Watercliff Cir
Grand Island, FL 32735
3 bd · 2 ba · 1,458 sqft
Grand Isle
MLS ID #O6365460, SUMMERPARK HOMES REALTY LLC.
Listing provided by Stellar MLS
$350,000
3996 Lake Eleanor Dr
Mount Dora, FL 32757
3 bd · 2 ba · 1,652 sqft
Golden Heights 2nd Add Sub
MLS ID #G5111265, BHHS FLORIDA REALTY.
Listing provided by Stellar MLS

Listings courtesy of Stellar MLS as distributed by MLS GRID
IDX information is provided exclusively for consumers’ personal, non-commercial use and may not be used for any purpose other than to identify prospective properties consumers may be interested in purchasing.
Based on information submitted to the MLS GRID as of September 3, 2026 at 4:55 PM ET. All data is obtained from various sources and may not have been verified by broker or MLS GRID. Supplied Open House Information is subject to change without notice. All information should be independently reviewed and verified for accuracy. Properties may or may not be listed by the office/agent presenting the information.
All or a portion of the multiple listing information is provided by Stellar MLS, from a copyrighted compilation of listings. The compilation of listings and each individual listing are © 2026 Stellar MLS. All rights reserved.
Ryan Solberg, Broker · MaxLife Realty LLC · FL License #BK3354351 · Equal Housing Opportunity · Full disclaimer · DMCA