
$285,000
5321 Sumerset Street
Orlando, FL 32810
Listing updated: August 28, 2026 at 1:35 PM ET
Listing courtesy of Homevest Realty · Brad Young · MLS #O6437289 · Active · 407-897-5400Property type
Year built
Lot size
Price / sq ft
HOA dues
Days on market
Garage spaces
Flood zone
About this home
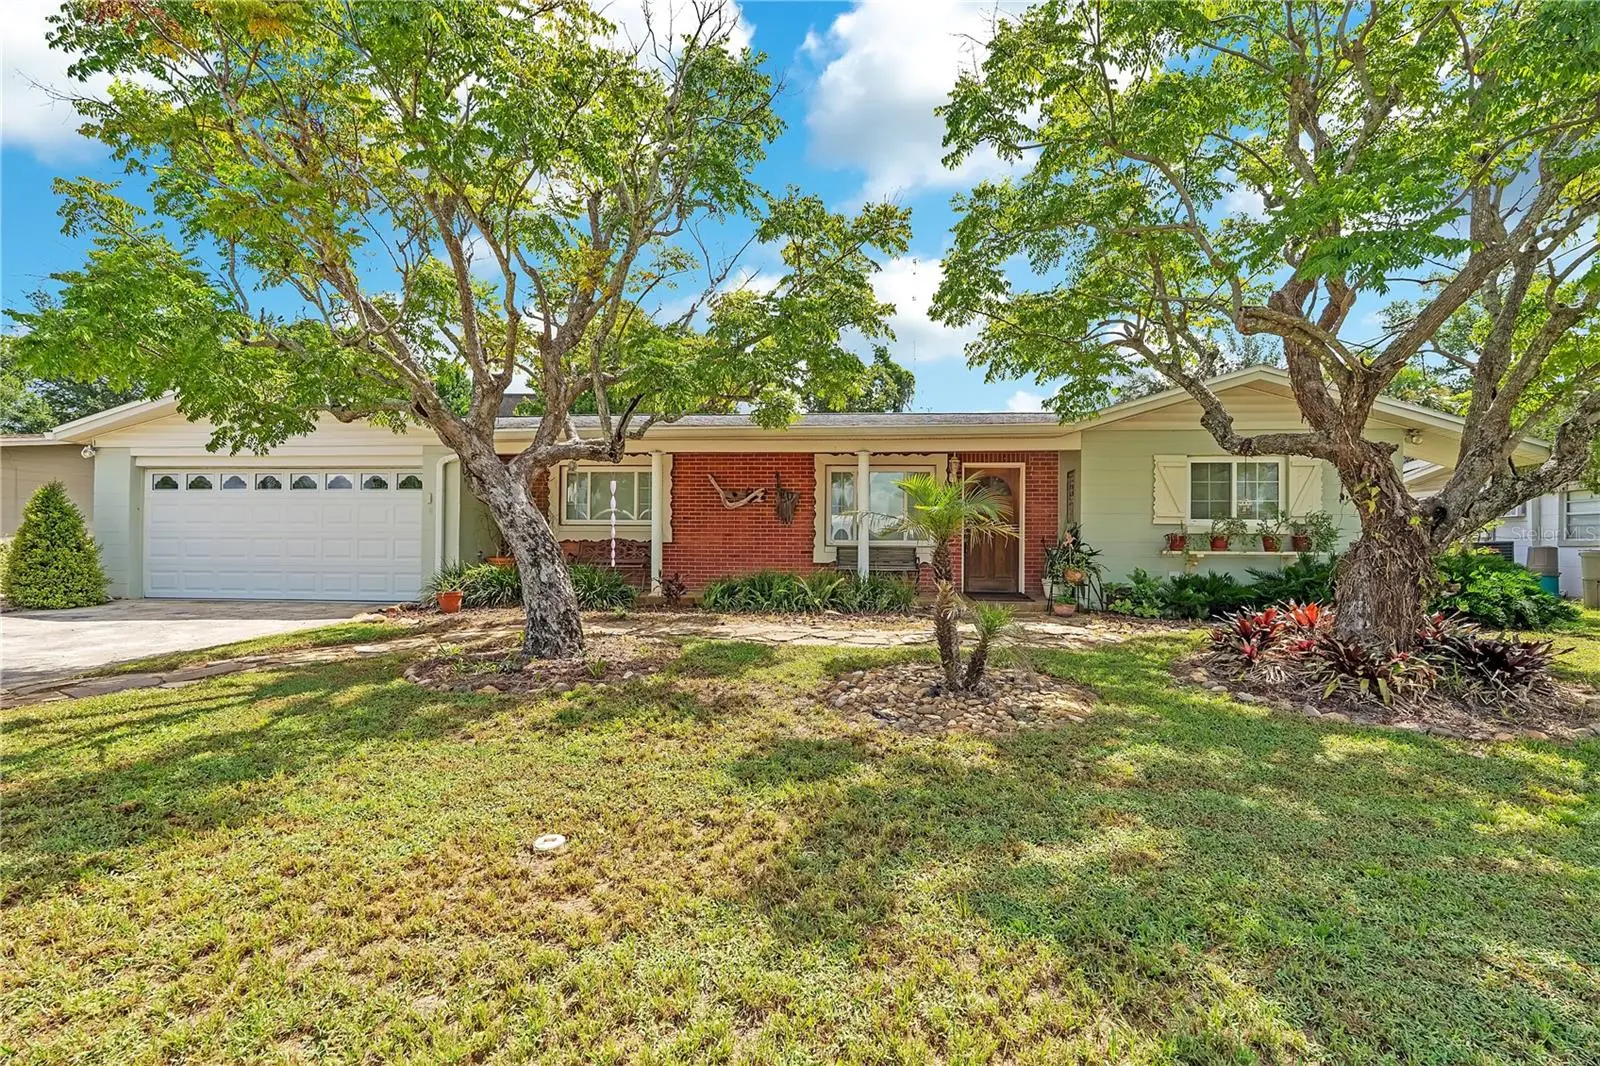
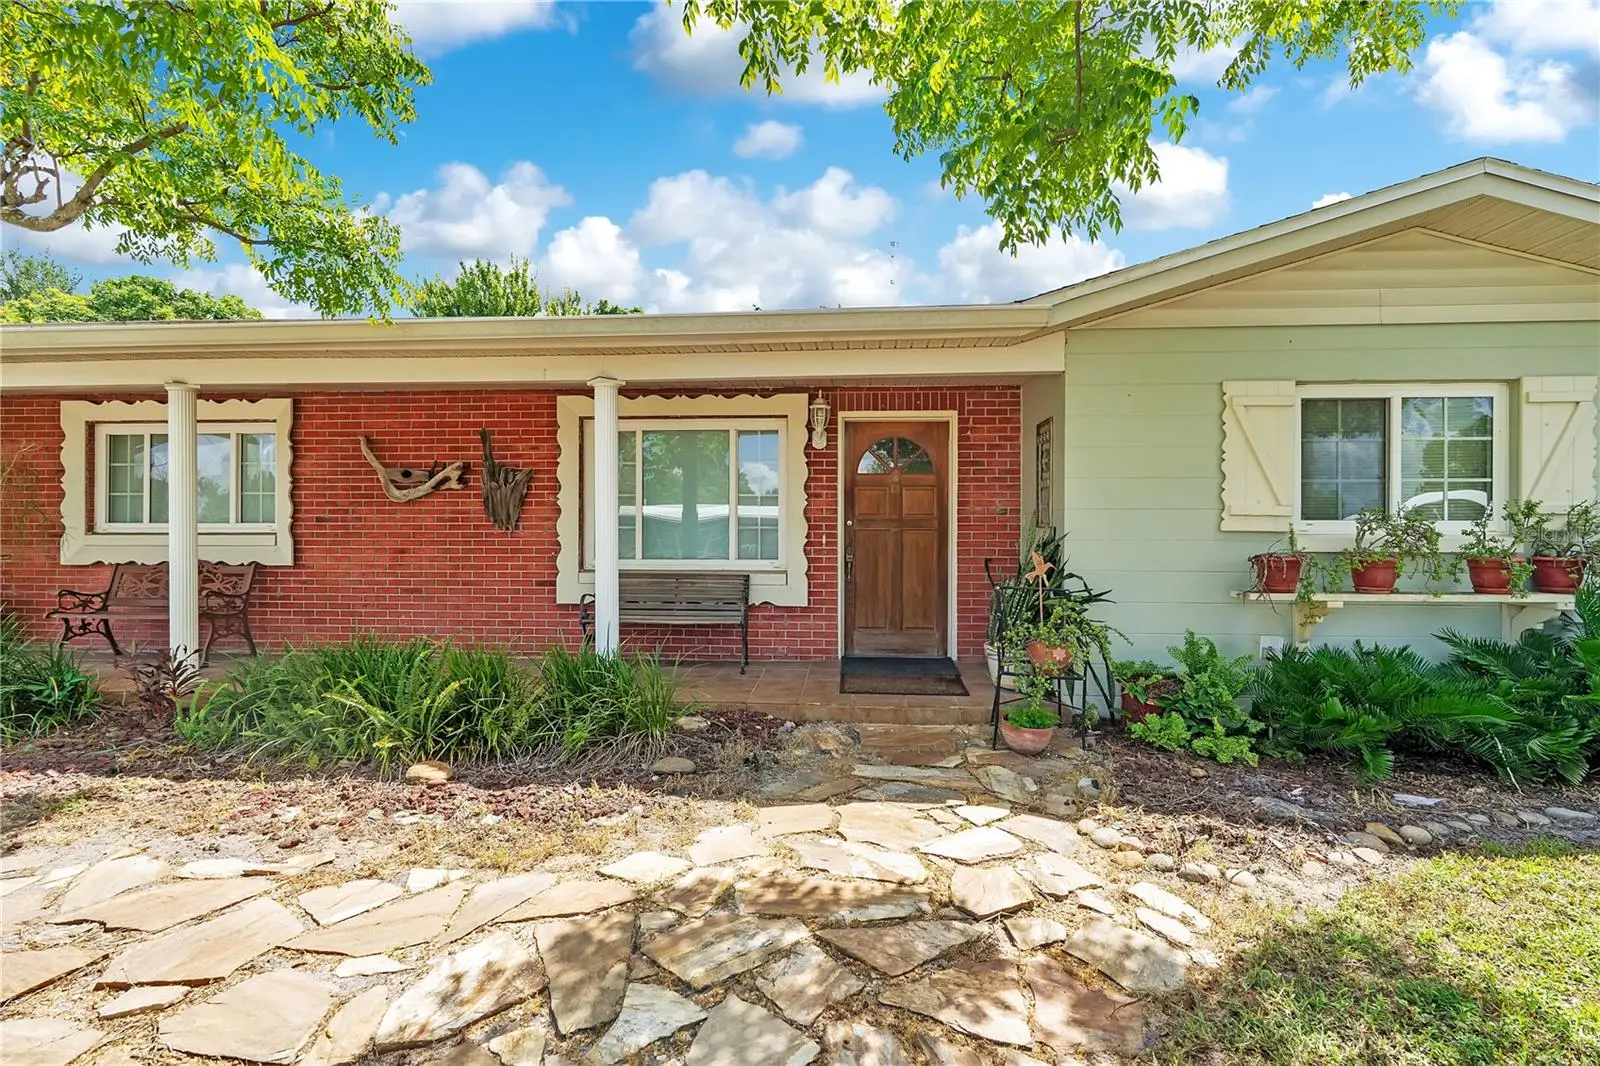
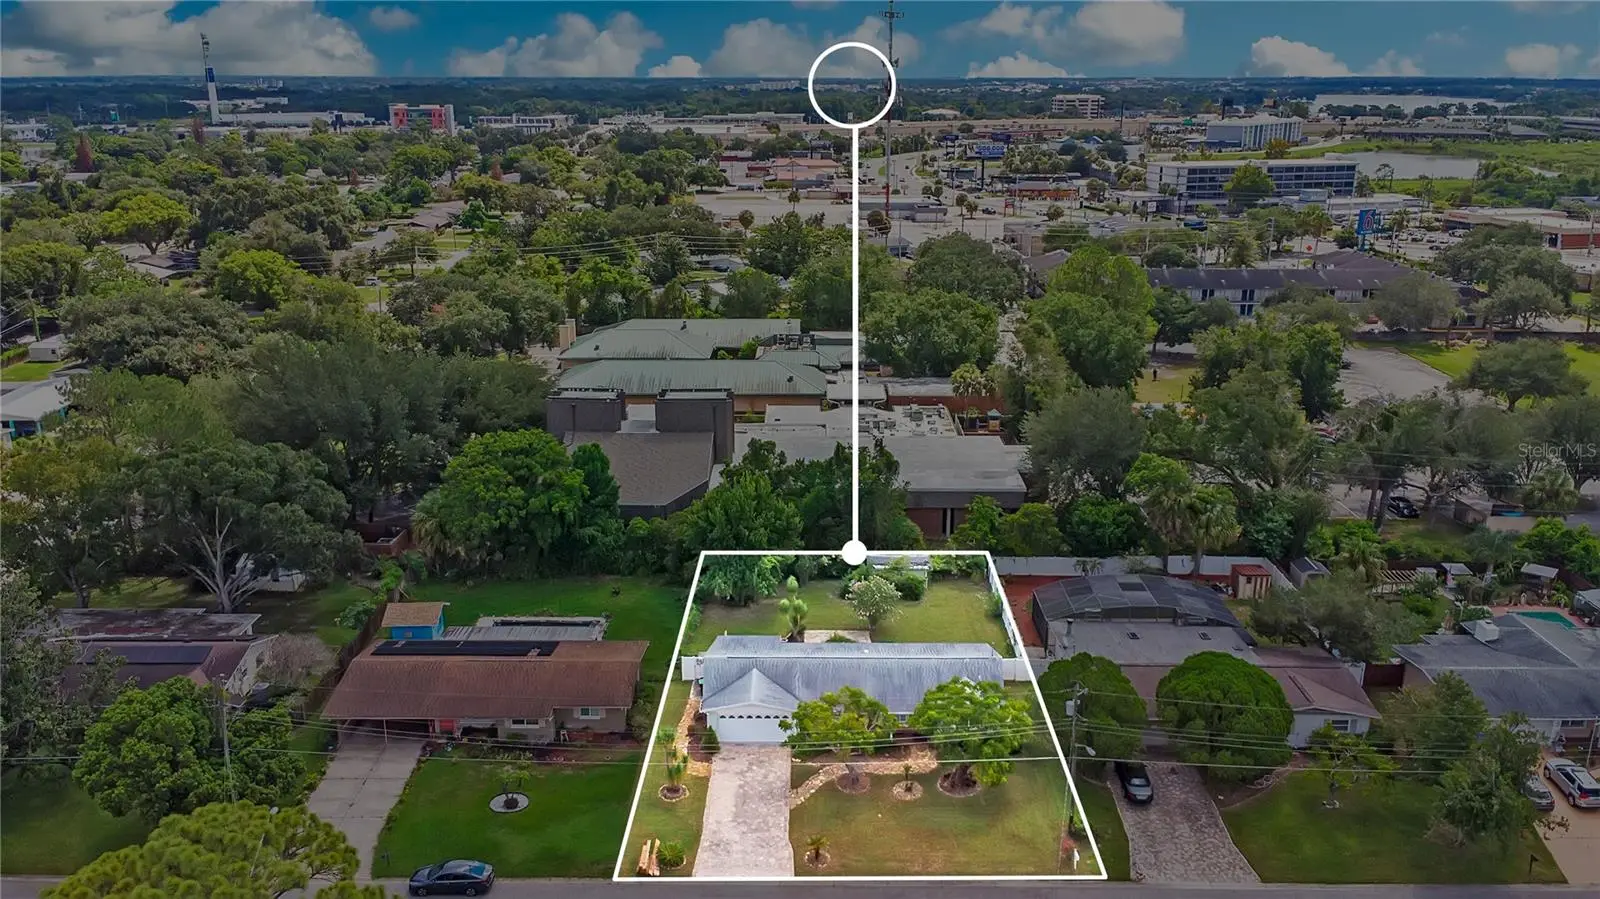
Not every house needs to be brand new to be the right house. Sometimes you want one with good bones, a great yard, and enough personality left for you to make it yours. This 3-bedroom, 2-bath home has exactly that. The brick paver driveway, mature trees and covered front porch give it the kind of curb appeal and charm you just don’t get from a row of brand-new houses. Inside you’ve got three bedrooms, two bathrooms, great natural light and a split floor plan that gives everyone a little separation while still leaving you plenty to work with. Some rooms are ready for a little love, and that’s half the fun. And hiding underneath that carpet? Terrazzo floors. Now we’re talking. There’s also a two-car garage, extra storage, and a laundry room that may not be winning any design awards today, but give it a weekend, some paint and a Pinterest board and we could have something here. The kitchen sits right in the middle of it all, with plenty of cabinetry and an exposed brick detail that gives you something interesting to work with instead of starting from a completely blank slate. And then there’s the back room, lined with windows overlooking the yard and just waiting for someone to decide what they want it to become. But let’s talk about that backyard. Nearly a quarter-acre lot, with a huge backyard that already has brick pavers extending from the house, a covered lanai and a firepit area ready for the first cool night of the year. And even with all of that, the yard just keeps going. Room for the dog to do full-speed zoomies, room for everybody to spread out, and plenty of space to explore adding a pool without giving up the backyard you fell in love with in the first place. And no HOA telling you how to enjoy it. And the location makes the possibilities here even better. You’re tucked into an established neighborhood while still being incredibly close to the parts of Orlando you actually use. Shopping, restaurants and everyday errands are right nearby, major roads are easy to reach, and Downtown Orlando is close enough that dinner, a Magic game or a night out doesn’t have to become a whole production. No, it isn’t brand new. It isn’t trying to be. It also isn’t someone else’s idea of “finished” or “updated.” It’s for the person who sees a great house, a huge backyard, terrazzo hiding under the carpet, good bones and some projects and thinks, oh, I could make this SO good. Because you absolutely could.
Estimated monthly payment
Estimate only. Taxes use the listing's reported amount where available; insurance is a Florida-average estimate. Your actual payment will vary — run a full calculation or talk to a lender.
Price & listing history0 days on market
- Status: ActiveAug 28, 2026
- Listed$285,000Aug 28, 2026
- Price increased$285,000
Facts & features
- Property type
- Residential
- Sub type
- Single Family Residence
- Status
- Active
- Days on market
- 0
- Subdivision
- Albert Lee Ridge Add 04
- County
- Orange
- Year built
- 1959
- Living area
- 1,381 sq ft
- Price/sq ft
- $206
- Building area
- 2,074 sq ft (Public Records)
- Lot size
- 9,871 sq ft
- Lot category
- 0 to less than 1/4
- Flood zone
- X (12095C0235F)
- Garage
- 2 spaces
- Annual taxes
- $1,055 (2025)
- Parcel #
- 03-22-29-0067-10-030
- Zoning
- R-1A
- MLS #
- O6437289
Ask about this home
Have a question? Ask the broker directly.
Ryan Solberg answers personally — no call center, no spam. Your question goes straight to him.
Interior Details
- Bedrooms
- 3
- Full bathrooms
- 2
- Flooring
- Carpet, Tile
- Appliances
- Dishwasher, Electric Water Heater, Microwave, Range
- Interior features
- Ceiling Fans(s), Open Floorplan, Primary Bedroom Main Floor, Solid Wood Cabinets, Thermostat
- Laundry
- Inside, Laundry Room
- Stories / Levels
- One
- Direction faces
- North
Heating & Cooling
- Heating
- Central, Electric
- Cooling
- Central Air
Parking
- Garage spaces
- 2
- Attached garage
- Yes
- Parking features
- Driveway, Garage Door Opener
HOA & Financial
- Total monthly fees
- $0/mo
- Total annual fees
- $0
- CDD
- No
- Homestead exemption
- Yes
- Min lease term
- No Minimum
- Listing terms
- Cash, Conventional, FHA, VA Loan
- Ownership
- Fee Simple
- Available for lease
- Yes
- Lease restrictions
- No
- Additional lease restrictions
- Buyer shall be responsible for confirming any leasing restrictions with the Orange County.
Exterior & Construction
- Exterior features
- Lighting, Private Mailbox, Private Yard, Rain Gutters
- Construction materials
- Block, Concrete
- Roof
- Shingle
- Foundation
- Slab
- Road surface
- Asphalt
Utilities
- Sewer
- Public Sewer
- Water source
- Public
- Utilities
- BB/HS Internet Available, Cable Available, Electricity Connected, Public, Sewer Connected, Water Connected
Community
- Pets allowed
- Yes
Schools
Letter grades: Florida DOE 2024–25 school grades (Orange, Seminole, Lake, Osceola, Brevard). Assigned schools from the listing agent — verify enrollment with the district.
Room Details
| Room | Level | Dimensions |
|---|---|---|
| Living Room | First | |
| Dinette | First | |
| Kitchen | First | |
| Florida Room | First | |
| Primary Bedroom | First | |
| Primary Bathroom | First | |
| Bedroom 2 | First | |
| Bathroom 2 | First | |
| Bedroom 3 | First |
Listing Details
- Listing date
- 2026-08-28
- On market date
- 2026-08-28
- Original list price
- $285,000
- Occupant type
- Vacant
- MLS area
- 32810 - Orlando/Lockhart
- Listing AOR
- Orlando Regional
- Status changed
- 2026-08-28
- Tax legal description
- ALBERT LEE RIDGE 4TH ADDITION W/46 LOT 3BLK J
Flood risk
Minimal-risk area outside the mapped floodplain. Flood insurance is optional and typically low-cost.
Source: FEMA flood zone reported on the listing. Confirm current designation at FEMA Flood Map Service Center.
Location
Directions
From I-4, take Exit 88 for Lee Road, head west on Lee Road, turn right onto Kingswood Drive, turn right onto Beatrice Drive, then turn left onto Sumerset Street. Continue to 5321 Sumerset Street; destination will be on your left.
More homes like this
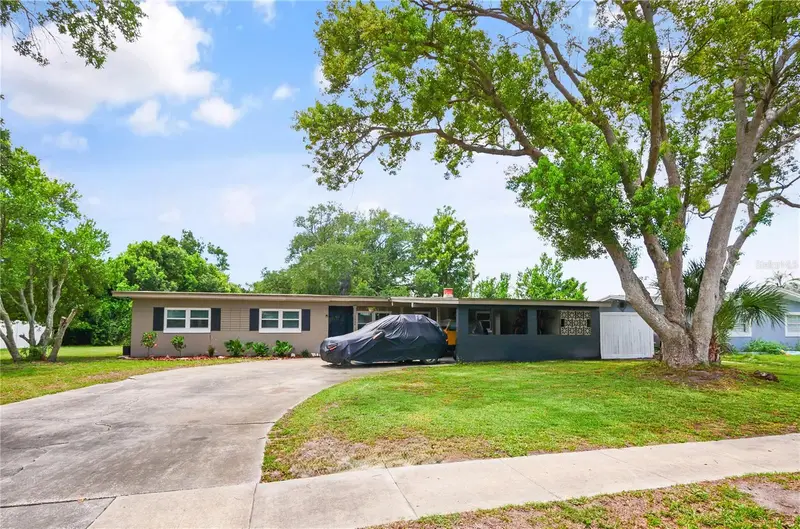
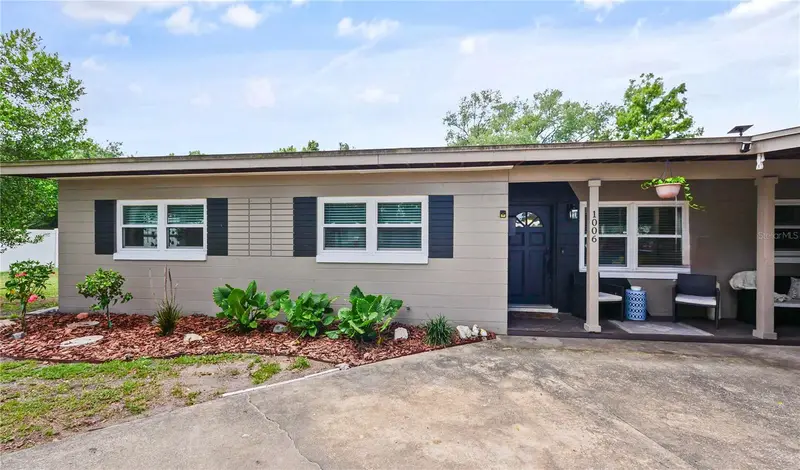
$389,900
1006 Beatrice Dr
Orlando, FL 32810
3 bd · 2 ba · 1,354 sqft
Albert Lee Ridge Add 04
MLS ID #O6424245, TAL BUSIDAN PA.
Listing provided by Stellar MLS
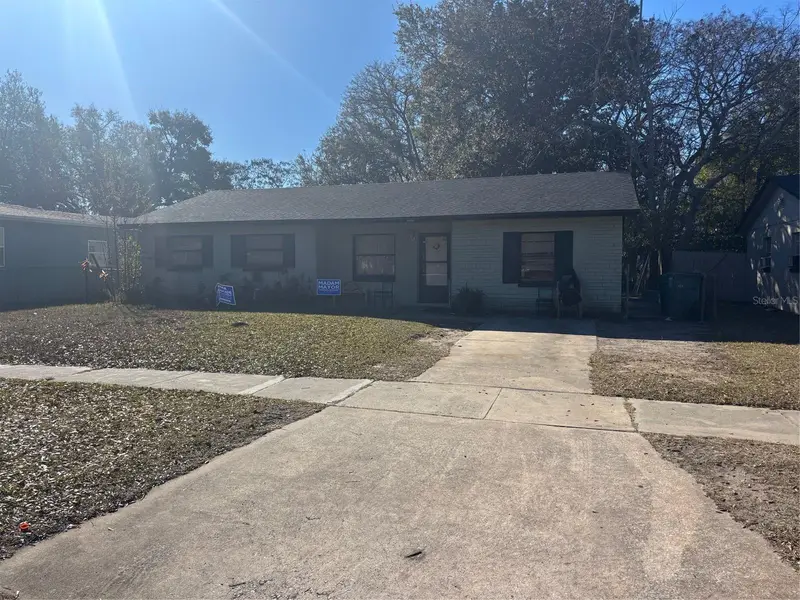
$210,000
4648 Piedmont Ct Ct
Orlando, FL 32811
4 bd · 2 ba · 1,353 sqft
Malibu Groves
MLS ID #O6380429, HOLLOMAN GORDON REALTY, INC..
Listing provided by Stellar MLS
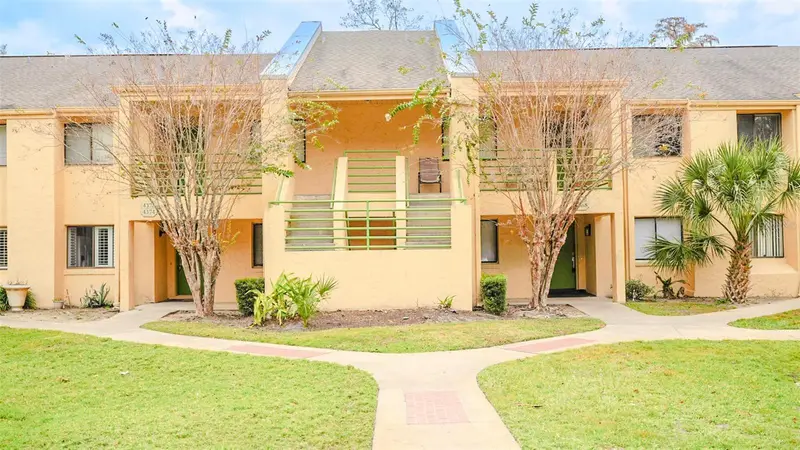
$179,970
4368 S Lake Orlando Pkwy #203
Orlando, FL 32808
2 bd · 2 ba · 1,089 sqft
Manchester Club Ph 02
MLS ID #S5141050, NOVA REAL ESTATE SERVICES INC.
Listing provided by Stellar MLS
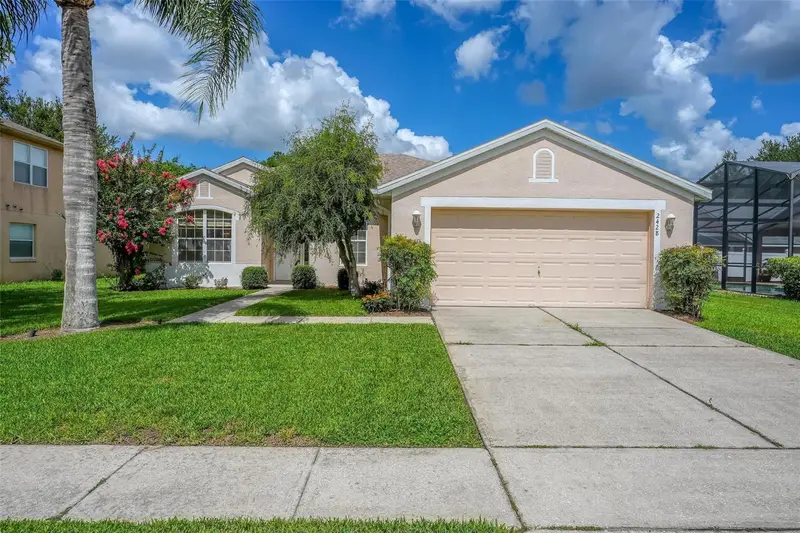
$398,000
2428 Walnut Heights Rd
Apopka, FL 32703
3 bd · 2 ba · 1,772 sqft
Wekiva Club
MLS ID #O6426315, BHHS FLORIDA REALTY.
Listing provided by Stellar MLS

Listings courtesy of Stellar MLS as distributed by MLS GRID
IDX information is provided exclusively for consumers’ personal, non-commercial use and may not be used for any purpose other than to identify prospective properties consumers may be interested in purchasing.
Based on information submitted to the MLS GRID as of August 28, 2026 at 1:35 PM ET. All data is obtained from various sources and may not have been verified by broker or MLS GRID. Supplied Open House Information is subject to change without notice. All information should be independently reviewed and verified for accuracy. Properties may or may not be listed by the office/agent presenting the information.
All or a portion of the multiple listing information is provided by Stellar MLS, from a copyrighted compilation of listings. The compilation of listings and each individual listing are © 2026 Stellar MLS. All rights reserved.
Ryan Solberg, Broker · MaxLife Realty LLC · FL License #BK3354351 · Equal Housing Opportunity · Full disclaimer · DMCA