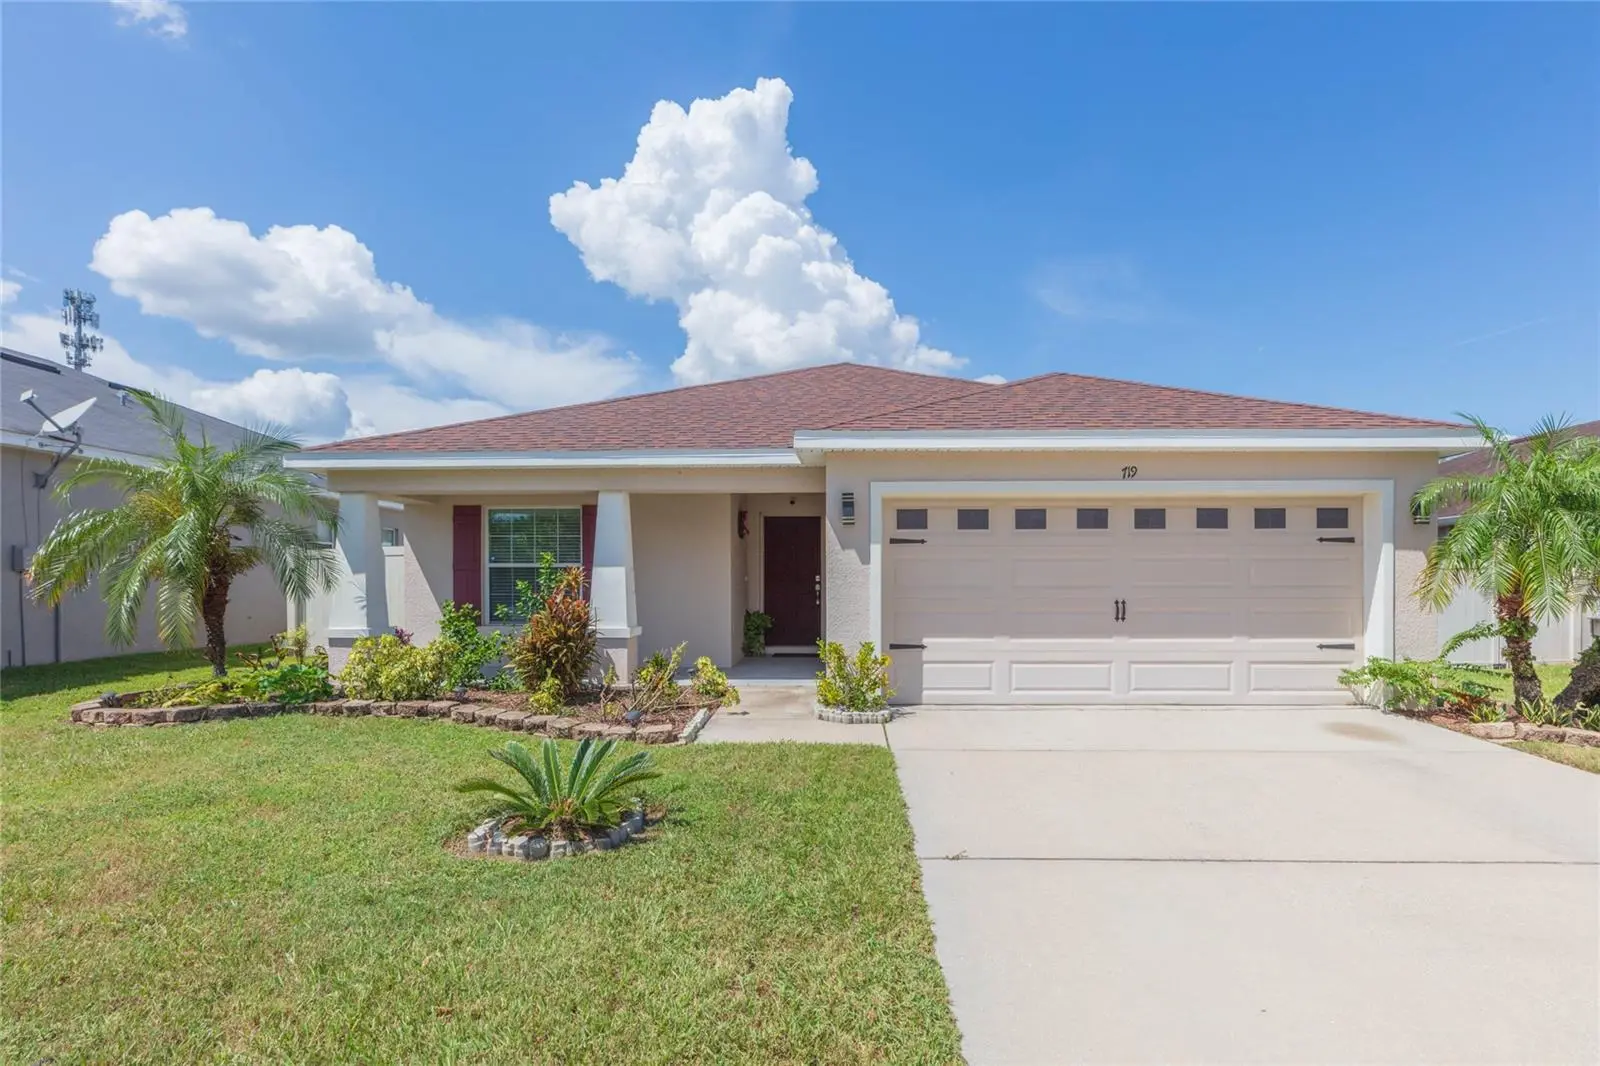

$359,000
719 Vineyard Reserve Court
Seffner, FL 33584
Listing updated: August 29, 2026 at 6:51 AM ET
Listing courtesy of Keller Williams South Shore · Andre Tamburello · MLS #TB8543201 · Active · 813-641-8300Property type
Year built
Lot size
Price / sq ft
HOA dues
Day on market
Garage spaces
Flood zone
About this home
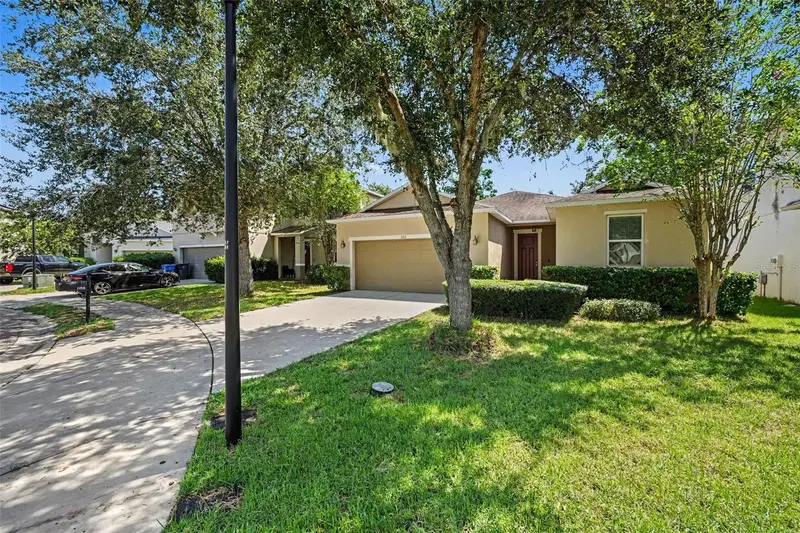
This 4 bedroom, 2 bath home features endless curb appeal with its landscape and charming front porch. Inside, the open floor plan is designed for comfortable living and effortless entertaining. High ceilings create a spacious, yet inviting feel throughout the home. The main living areas showcase stylish luxury vinyl plank flooring, complementing the kitchens espresso cabinetry and granite countertops. The expansive center island and attached breakfast nook offer plenty of seating options. The kitchen is complete with recessed lighting and walk-in pantry. The primary bedroom boasts an ensuite bath with dual sinks, glass enclosed shower with a separate soaking tub and a walk-in closet. The secondary bedrooms are ample in size and share the remaining full bath. Step outside to the screened lanai, perfect for enjoying year-round overlooking a fully fenced yard complete with a fire pit. A storage shed provides convenient additional space for tools and outdoor essentials. Low HOA fees and No CDD make Vineyard Reserve an ideal community with easy access to I-4, I-75 and proximity to schools, shopping, restaurants and Mango Recreational Center which has pickleball courts, basketball courts, playground, dog park, and so much more!
Estimated monthly payment
Estimate only. Taxes use the listing's reported amount where available; insurance is a Florida-average estimate. Your actual payment will vary — run a full calculation or talk to a lender.
Price & listing history1 days on market
- Status: ActiveAug 28, 2026
- Listed$359,000Aug 28, 2026
- Price increased$359,000
Facts & features
- Property type
- Residential
- Sub type
- Single Family Residence
- Status
- Active
- Days on market
- 1
- Cumulative DOM
- 136
- Subdivision
- Vineyard Reserve
- County
- Hillsborough
- Year built
- 2018
- Living area
- 1,768 sq ft
- Price/sq ft
- $203
- Building area
- 2,394 sq ft (Public Records)
- Lot size
- 6,600 sq ft
- Lot category
- 0 to less than 1/4
- Flood zone
- X (12057C0245H)
- Garage
- 2 spaces
- Annual taxes
- $5,362 (2025)
- Parcel #
- U-34-28-20-A5O-000000-00008.0
- Zoning
- RSC-9
- MLS #
- TB8543201
Ask about this home
Have a question? Ask the broker directly.
Ryan Solberg answers personally — no call center, no spam. Your question goes straight to him.
Interior Details
- Bedrooms
- 4
- Full bathrooms
- 2
- Flooring
- Luxury Vinyl, Tile
- Appliances
- Dishwasher, Microwave, Range, Refrigerator
- Interior features
- High Ceilings, Kitchen/Family Room Combo, Living Room/Dining Room Combo, Open Floorplan, Primary Bedroom Main Floor, Split Bedroom, Walk-In Closet(s)
- Laundry
- Inside, Laundry Room
- Stories / Levels
- One
- Direction faces
- South
Heating & Cooling
- Heating
- Central
- Cooling
- Central Air
Parking
- Garage spaces
- 2
- Attached garage
- Yes
- Parking features
- Driveway, Garage Door Opener
HOA & Financial
- HOA fee
- $1,075 / Annually
- Monthly HOA
- $90/mo
- Total monthly fees
- $90/mo
- Total annual fees
- $1,075
- HOA name
- Olive Wedderburn
- CDD
- No
- Homestead exemption
- Yes
- Min lease term
- 8-12 Months
- Listing terms
- Cash, Conventional, FHA, VA Loan
- Ownership
- Fee Simple
- Available for lease
- Yes
- Lease restrictions
- Yes
- Additional lease restrictions
- Verify with HOA
- Approval process
- Verify with HOA
Exterior & Construction
- Exterior features
- Lighting, Sidewalk
- Construction materials
- Block, Stucco
- Roof
- Shingle
- Foundation
- Slab
- Road surface
- Paved
Utilities
- Sewer
- Public Sewer
- Water source
- Public
- Utilities
- BB/HS Internet Available, Cable Available, Electricity Available
Community
- Pets allowed
- Yes
Schools
Letter grades: Florida DOE 2024–25 school grades (Orange, Seminole, Lake, Osceola, Brevard). Assigned schools from the listing agent — verify enrollment with the district.
Room Details
| Room | Level | Dimensions |
|---|---|---|
| Kitchen | First | 9x14 |
| Dining Room | First | 13x11 |
| Living Room | First | 14x25 |
| Primary Bedroom | First | 15x15 |
| Bedroom 2 | First | 12x10 |
| Bedroom 3 | First | 12x11 |
| Bedroom 4 | First | 10x10 |
Listing Details
- Listing date
- 2026-08-28
- On market date
- 2026-08-28
- Original list price
- $359,000
- Occupant type
- Owner
- MLS area
- 33584 - Seffner
- Listing AOR
- Suncoast Tampa
- Status changed
- 2026-08-28
- Tax legal description
- VINEYARD RESERVE LOT 8
Flood risk
Minimal-risk area outside the mapped floodplain. Flood insurance is optional and typically low-cost.
Source: FEMA flood zone reported on the listing. Confirm current designation at FEMA Flood Map Service Center.
Location
Directions
from I75 N, take exit 260 east, turn left onto S Parsons Ave, turn left onto Vineyard Reserve Ct to address.
More homes like this
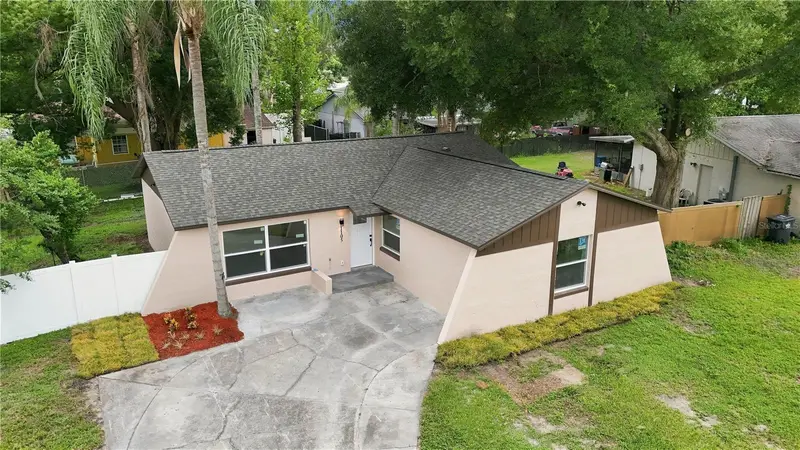
$395,000
1105 Park St
Seffner, FL 33584
4 bd · 3 ba · 1,491 sqft
The Groves North
MLS ID #TB8543332, FENIX HOME REALTY LLC.
Listing provided by Stellar MLS
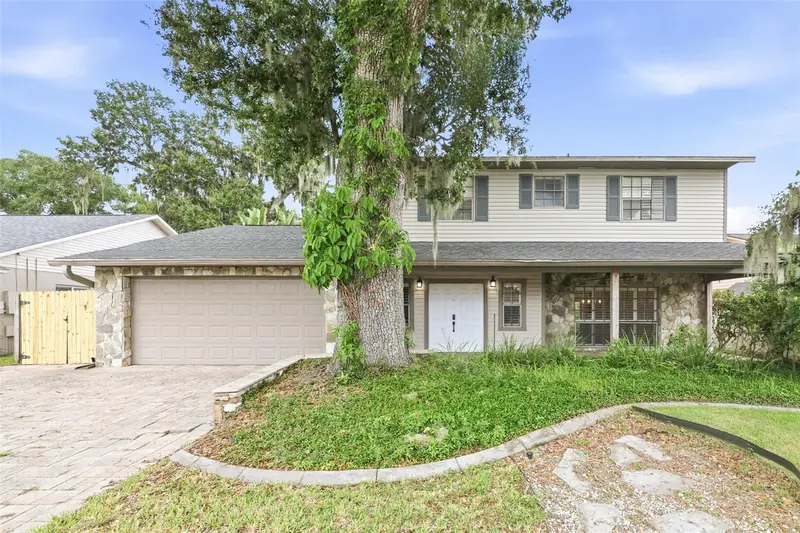
$459,000
1010 Mallow Way
Brandon, FL 33510
4 bd · 3 ba · 2,535 sqft
Timber Pond Sub Unit 2
MLS ID #O6437329, EVERYSTATE INC..
Listing provided by Stellar MLS
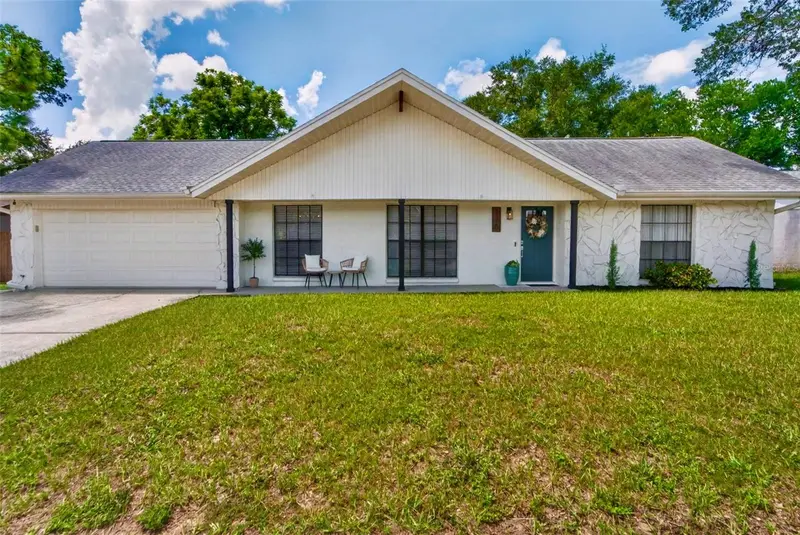
$459,900
720 Green Cove Dr
Brandon, FL 33510
3 bd · 2 ba · 1,692 sqft
Hillside Unit 09
MLS ID #TB8542878, COMPASS FLORIDA LLC.
Listing provided by Stellar MLS
$334,900
1102 Canyon Oaks Dr
Brandon, FL 33510
3 bd · 2 ba · 1,880 sqft
Emerald Oaks
MLS ID #O6436647, ENTERA REALTY LLC.
Listing provided by Stellar MLS

Listings courtesy of Stellar MLS as distributed by MLS GRID
IDX information is provided exclusively for consumers’ personal, non-commercial use and may not be used for any purpose other than to identify prospective properties consumers may be interested in purchasing.
Based on information submitted to the MLS GRID as of August 29, 2026 at 6:51 AM ET. All data is obtained from various sources and may not have been verified by broker or MLS GRID. Supplied Open House Information is subject to change without notice. All information should be independently reviewed and verified for accuracy. Properties may or may not be listed by the office/agent presenting the information.
All or a portion of the multiple listing information is provided by Stellar MLS, from a copyrighted compilation of listings. The compilation of listings and each individual listing are © 2026 Stellar MLS. All rights reserved.
Ryan Solberg, Broker · MaxLife Realty LLC · FL License #BK3354351 · Equal Housing Opportunity · Full disclaimer · DMCA