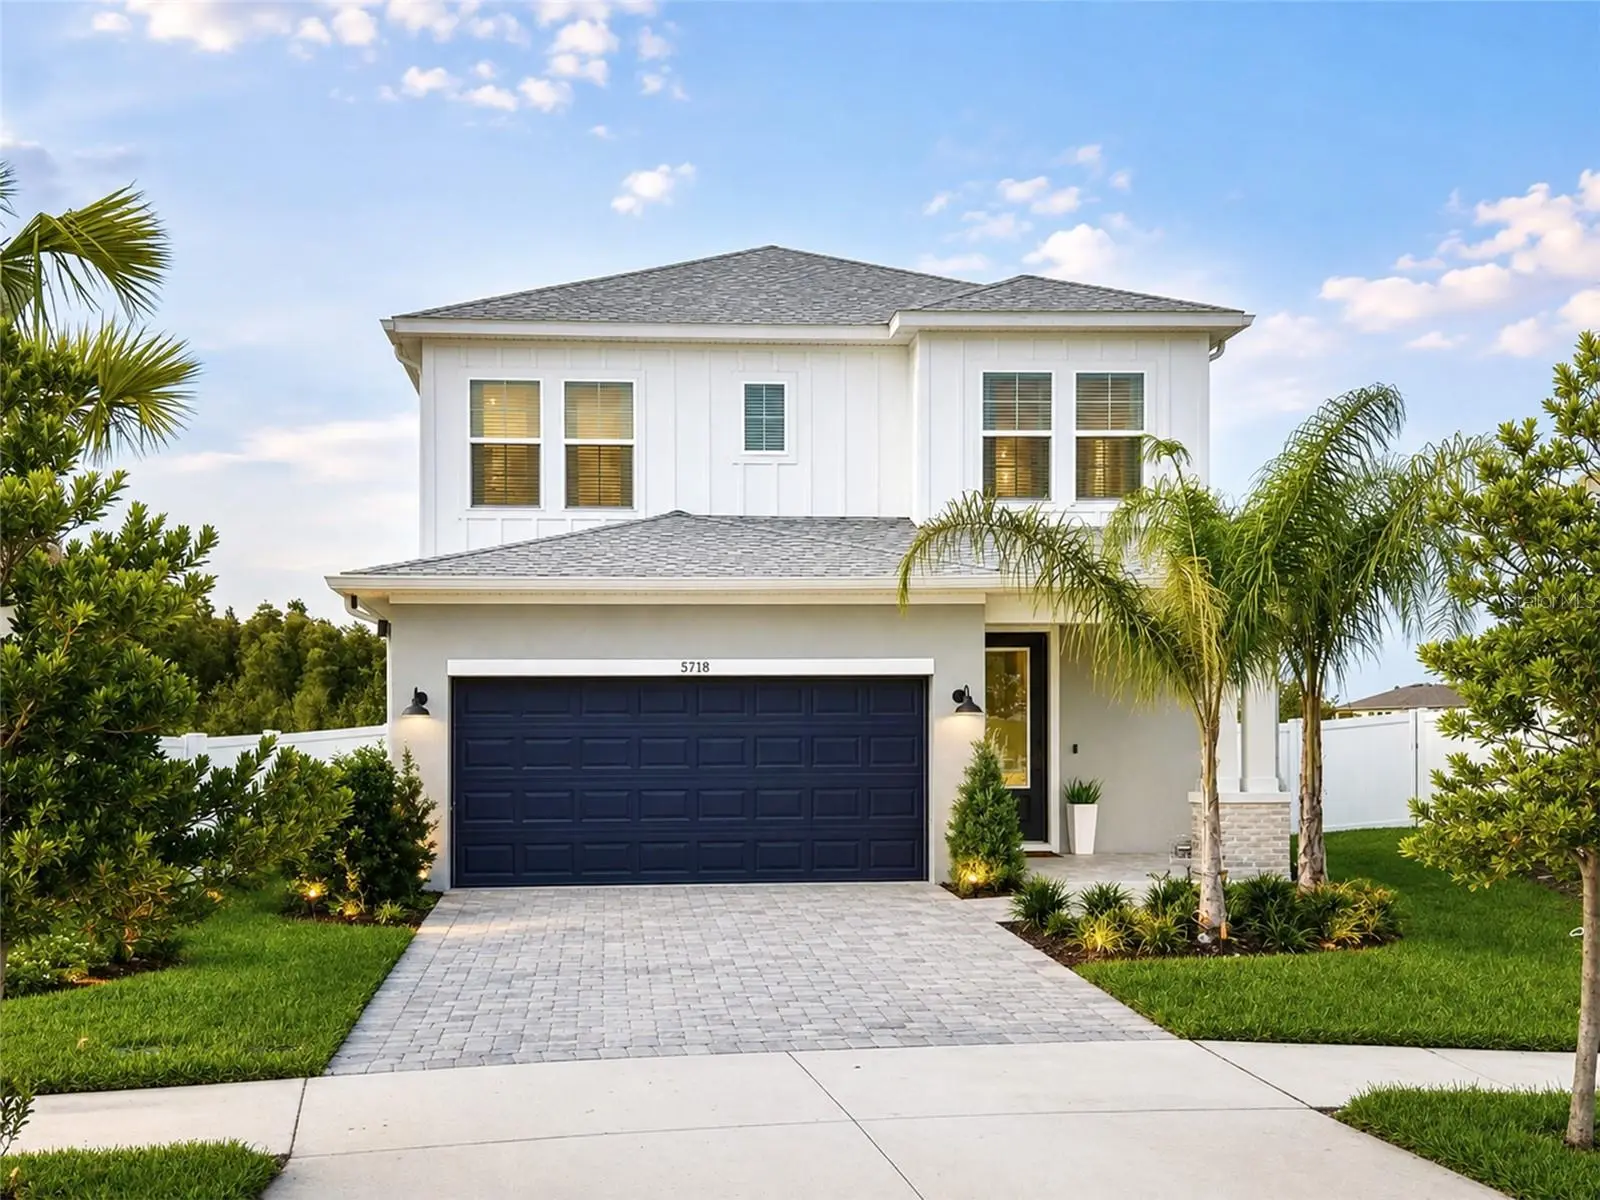

$518,400
5718 Spivey Court
Wesley Chapel, FL 33545
Listing updated: August 28, 2026 at 1:02 AM ET
Listing courtesy of Propertio · Alin Zdroba · MLS #O6437132 · Active · 888-817-3383Property type
Year built
Lot size
Price / sq ft
HOA dues
Days on market
Garage spaces
Flood zone
About this home
Beautifully designed and exceptionally private, this 2,411 sq. ft. David Weekley home offers 4 bedrooms, 3 baths, a flexible two-story floor plan, and an oversized pie-shaped backyard tucked away on a quiet cul-de-sac. The fully fenced yard backs to peaceful conservation and mature trees with no rear neighbors, creating a wonderfully quiet and private setting. Inside, the modern farmhouse design is complemented by approximately 10-foot ceilings and a bright, open living space. The kitchen features custom light oak-style cabinetry, quartz countertops, a pot filler, and plenty of space for gathering and entertaining. A whole-house water filtration system with easy-change cartridges and separate 5-stage reverse-osmosis drinking water system add everyday convenience. The first-floor primary suite is privately positioned at the rear of the home overlooking the backyard. A centrally located den/office offers flexible space for a fourth bedroom, home office, or guest room. Upstairs you'll find two additional bedrooms and a spacious bonus loft—ideal for a second living area, playroom, media room, or additional workspace. Outdoor living is a standout feature. The fully screened covered lanai includes a custom outdoor kitchen complete with a Blackstone Professional Series cooktop, pizza oven, refrigerator, and sink. Beyond the lanai, the expansive pie-shaped backyard provides plenty of room to entertain, play, garden, or simply enjoy the wooded conservation views. Additional features include a deep two-car garage offering excellent parking and storage space, a dedicated laundry room with front-load washer and dryer and custom built-in shelving, a smart-home package, and an owned security system. Enjoy resort-style community amenities including a pool with lazy river, fitness center, community and office space, pickleball courts, playground, dog park, and miles of walking trails—including scenic trails around a beautiful lake. A rare combination of privacy, thoughtful design, flexible living space, exceptional outdoor living, and resort-style amenities in Wesley Chapel. Some photos may be AI-enhanced.
Estimated monthly payment
Estimate only. Taxes use the listing's reported amount where available; insurance is a Florida-average estimate. Your actual payment will vary — run a full calculation or talk to a lender.
Price & listing history0 days on market
- Status: ActiveAug 27, 2026
- Listed$518,400Aug 27, 2026
- Price increased$518,400
Facts & features
- Property type
- Residential
- Sub type
- Single Family Residence
- Status
- Active
- Days on market
- 0
- Subdivision
- Chapel Xings Prcl A
- County
- Pasco
- Year built
- 2025
- Living area
- 2,411 sq ft
- Price/sq ft
- $215
- Building area
- 3,100 sq ft (Builder)
- Lot size
- 7,082 sq ft
- Lot category
- 0 to less than 1/4
- Flood zone
- X (12101C0431F)
- Garage
- 2 spaces
- Annual taxes
- $3,957 (2025)
- Parcel #
- 2026090110026000110
- Zoning
- MPUD
- MLS #
- O6437132
Ask about this home
Have a question? Ask the broker directly.
Ryan Solberg answers personally — no call center, no spam. Your question goes straight to him.
Interior Details
- Bedrooms
- 4
- Full bathrooms
- 3
- Flooring
- Carpet, Ceramic Tile
- Appliances
- Bar Fridge, Convection Oven, Cooktop, Dishwasher, Disposal, Dryer, Electric Water Heater, Exhaust Fan, Freezer, Ice Maker, Kitchen Reverse Osmosis System, Microwave, Range, Range Hood, Refrigerator, Washer, Water Filtration System, Water Purifier, Water Softener, Whole House R.O. System, Wine Refrigerator
- Interior features
- Ceiling Fans(s), High Ceilings, In Wall Pest System, Open Floorplan, Pest Guard System, Primary Bedroom Main Floor, Smart Home, Solid Surface Counters, Solid Wood Cabinets, Split Bedroom, Tray Ceiling(s), Walk-In Closet(s), Window Treatments
- Laundry
- Other
- Stories / Levels
- Two
- Direction faces
- South
Heating & Cooling
- Heating
- Electric, Heat Pump
- Cooling
- Central Air, Humidity Control, Zoned
Parking
- Garage spaces
- 2
- Attached garage
- Yes
HOA & Financial
- HOA fee
- $46 / Monthly
- Monthly HOA
- $46/mo
- Total monthly fees
- $46/mo
- Total annual fees
- $552
- HOA name
- Christopher Picciano
- CDD
- Yes
- Homestead exemption
- Yes
- Min lease term
- 8-12 Months
- Listing terms
- Cash, Conventional
- Ownership
- Fee Simple
- Available for lease
- Yes
- Lease restrictions
- Yes
- Additional lease restrictions
- Minimum lease terms set by HOA. Contact HOA for full details.
Exterior & Construction
- Exterior features
- Dog Run, Lighting, Outdoor Grill, Outdoor Kitchen, Rain Gutters, Sidewalk, Sprinkler Metered
- Construction materials
- Concrete
- Roof
- Shingle
- Foundation
- Slab
- Road surface
- Asphalt
Utilities
- Sewer
- Public Sewer
- Water source
- Public
- Utilities
- Electricity Connected
Community
- Pets allowed
- Yes
Room Details
| Room | Level | Dimensions |
|---|---|---|
| Primary Bedroom | First | 14x16 |
| Kitchen | First | 14x17 |
| Living Room | First | 20x17 |
Listing Details
- Listing date
- 2026-08-27
- On market date
- 2026-08-27
- Original list price
- $518,400
- Occupant type
- Owner
- MLS area
- 33545 - Wesley Chapel
- Listing AOR
- Orlando Regional
- Status changed
- 2026-08-27
- Tax legal description
- CHAPEL CROSSINGS PARCEL A PB 94 PG 102 BLOCK 26 LOT 11
Flood risk
Minimal-risk area outside the mapped floodplain. Flood insurance is optional and typically low-cost.
Source: FEMA flood zone reported on the listing. Confirm current designation at FEMA Flood Map Service Center.
Location
Directions
From I-75, take Exit 279 and head east on SR 54/Wesley Chapel Blvd. Continue approximately 3 miles and turn left onto Zephyrhills Bypass. Turn left onto Double Creek Blvd, then left onto Pendleton Landing Circle. Turn right onto Spivey Ct. Continue to 5718 Spivey Ct; home will be on the cul-de-sac.
More homes like this
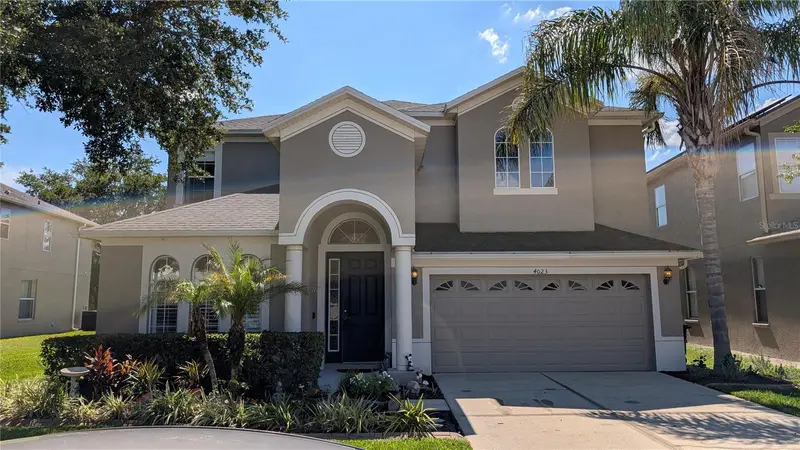
$548,900
4023 Huntingdale Ct
Wesley Chapel, FL 33543
6 bd · 3 ba · 3,376 sqft
Country Walk 5 6a 6b 6c 7a 7b
MLS ID #TB8527006, THE ELITE REALTY EXPERIENCE.
Listing provided by Stellar MLS
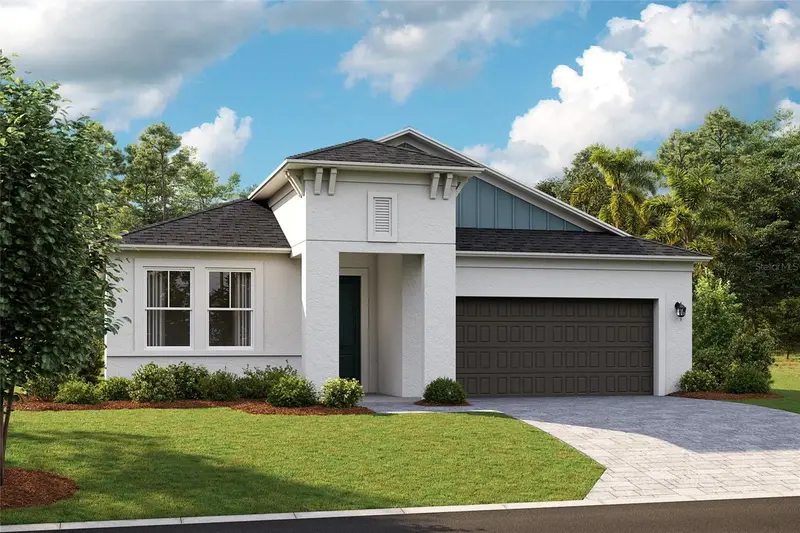
$490,950
33531 Hammock Beach Way
Dade City, FL 33525
4 bd · 3 ba · 2,289 sqft
Pasadena Woods
MLS ID #TB8543066, CASA FRESCA REALTY.
Listing provided by Stellar MLS
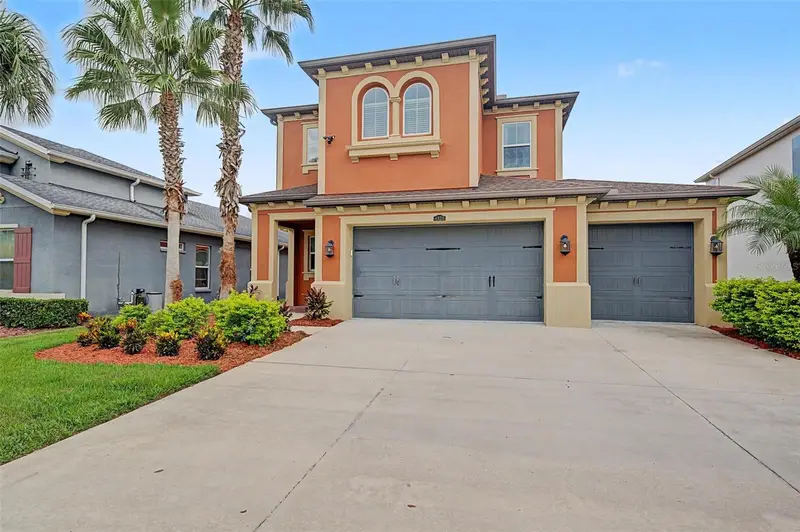
$635,000
4028 Empoli Ct
Wesley Chapel, FL 33543
4 bd · 3 ba · 2,825 sqft
Estancia Ph 1d
MLS ID #TB8543059, FUTURE HOME REALTY INC.
Listing provided by Stellar MLS
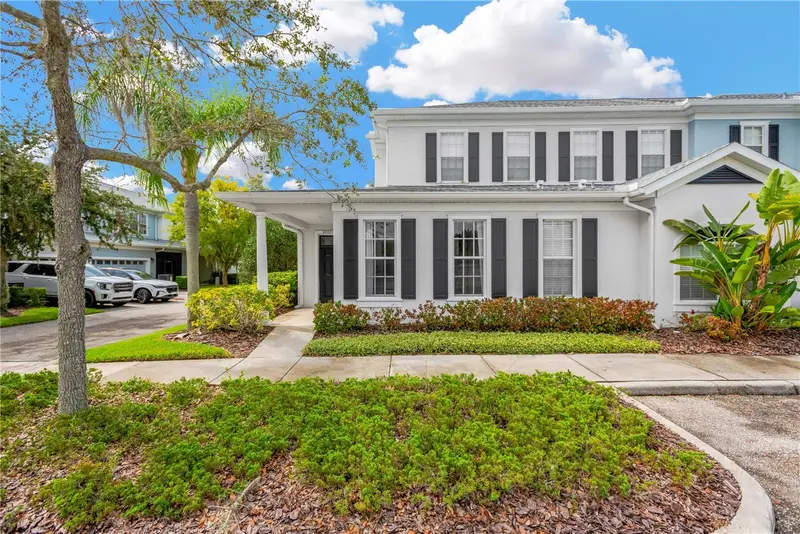
$405,000
8307 Manor Club Cir #1
Tampa, FL 33647
3 bd · 3 ba · 2,339 sqft
Club Manor East Of Grand Hampt
MLS ID #TB8543211, ELEVATED REALTY.
Listing provided by Stellar MLS

Listings courtesy of Stellar MLS as distributed by MLS GRID
IDX information is provided exclusively for consumers’ personal, non-commercial use and may not be used for any purpose other than to identify prospective properties consumers may be interested in purchasing.
Based on information submitted to the MLS GRID as of August 28, 2026 at 1:02 AM ET. All data is obtained from various sources and may not have been verified by broker or MLS GRID. Supplied Open House Information is subject to change without notice. All information should be independently reviewed and verified for accuracy. Properties may or may not be listed by the office/agent presenting the information.
All or a portion of the multiple listing information is provided by Stellar MLS, from a copyrighted compilation of listings. The compilation of listings and each individual listing are © 2026 Stellar MLS. All rights reserved.
Ryan Solberg, Broker · MaxLife Realty LLC · FL License #BK3354351 · Equal Housing Opportunity · Full disclaimer · DMCA