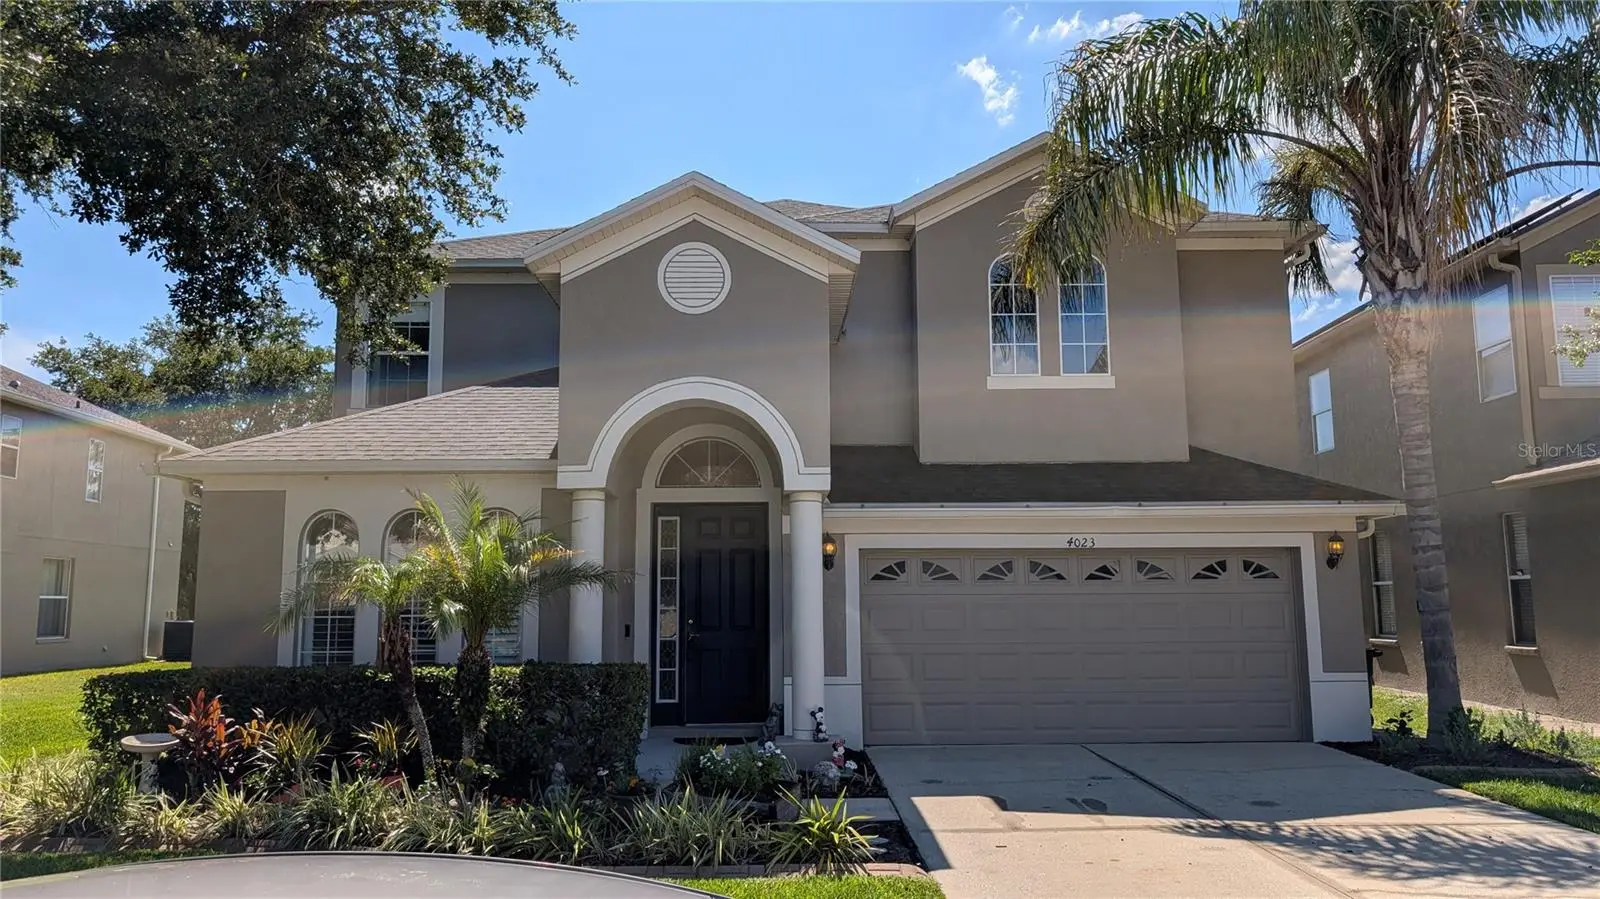

$548,900
4023 Huntingdale Court
Wesley Chapel, FL 33543
Listing updated: August 28, 2026 at 2:03 AM ET
Listing courtesy of The Elite Realty Experience · Georgette Velez · MLS #TB8527006 · Active · 813-493-1297Property type
Year built
Lot size
Price / sq ft
HOA dues
Days on market
Garage spaces
Flood zone
About this home
Proudly presenting this beautifully maintained, 3,375+ sq ft executive residence in Pasco County's highly favored Country Walk neighborhood. This impressive two-story design accommodates 6 bedrooms and 3 full baths, highlighted by an expansive formal living and dining area crafted for grand entertainment. The heart of the home features a spectacular kitchen, meticulously detailed with crown molding, stainless steel appliances, and a breakfast area. In the adjacent family room, a modern electric fireplace creates a striking focal point, complemented by premium ceiling fans throughout the home. At the touch of a button, remote-controlled blinds glide open along the triple sliding glass doors to reveal your private outdoor oasis. Step out into the large screened-in lanai to relax, unwind, and enjoy a peaceful, unobstructed rear pond view. Retreat to the upper level to discover a massive secondary bonus room alongside the remaining spacious bedrooms. Positioned safely in a low-risk Zone X flood area, this tech-enhanced property perfectly combines luxury, modern convenience, and resort-style community amenities just minutes from Wesley Chapel's finest dining and shopping hubs.
Estimated monthly payment
Estimate only. Taxes use the listing's reported amount where available; insurance is a Florida-average estimate. Your actual payment will vary — run a full calculation or talk to a lender.
Price & listing history51 days on market
- Status: ActiveJul 9, 2026
- Listed$570,000Jul 8, 2026
- Price reduced$548,900
Facts & features
- Property type
- Residential
- Sub type
- Single Family Residence
- Status
- Active
- Days on market
- 51
- Cumulative DOM
- 92
- Subdivision
- Country Walk 5 6a 6b 6c 7a 7b
- County
- Pasco
- Year built
- 2007
- Living area
- 3,376 sq ft
- Price/sq ft
- $163
- Building area
- 4,350 sq ft (Public Records)
- Lot size
- 7,845 sq ft
- Lot category
- 0 to less than 1/4
- Flood zone
- X (12101C0429F)
- Garage
- 2 spaces
- Annual taxes
- $6,574 (2025)
- Parcel #
- 20-26-16-010.0-000.00-070.0
- Zoning
- MPUD
- MLS #
- TB8527006
Ask about this home
Have a question? Ask the broker directly.
Ryan Solberg answers personally — no call center, no spam. Your question goes straight to him.
Interior Details
- Bedrooms
- 6
- Full bathrooms
- 3
- Flooring
- Carpet, Ceramic Tile
- Appliances
- Dishwasher, Dryer, Electric Water Heater, Microwave, Range, Refrigerator, Washer
- Interior features
- PrimaryBedroom Upstairs
- Laundry
- Laundry Room
- Stories / Levels
- Two
- Direction faces
- West
- Fireplace
- Yes
Heating & Cooling
- Heating
- Central, Electric
- Cooling
- Central Air
Parking
- Garage spaces
- 2
- Attached garage
- Yes
- Parking features
- Driveway, Garage Door Opener
HOA & Financial
- HOA fee
- $220 / Quarterly
- Monthly HOA
- $73/mo
- Total monthly fees
- $73/mo
- Total annual fees
- $880
- HOA name
- Rizzetta & Company
- CDD
- Yes
- Homestead exemption
- Yes
- Min lease term
- No Minimum
- Listing terms
- Cash, Conventional, FHA, VA Loan
- Ownership
- Fee Simple
- Available for lease
- Yes
- Lease restrictions
- No
- Additional lease restrictions
- Verify with HOA
Exterior & Construction
- Exterior features
- Rain Gutters, Sprinkler Metered
- Construction materials
- Concrete
- Roof
- Shingle
- Foundation
- Slab
- Water view
- Yes
- Road surface
- Asphalt
Utilities
- Sewer
- Public Sewer
- Water source
- Public
- Utilities
- Electricity Connected, Public, Sprinkler Meter, Water Connected
Community
- Pets allowed
- Yes
Room Details
| Room | Level | Dimensions |
|---|---|---|
| Living Room | First | 20x23 |
| Primary Bedroom | Second | 14x9 |
| Bonus Room | Second | 14x20 |
| Kitchen | First | 22x15 |
Listing Details
- Listing date
- 2026-07-07
- On market date
- 2026-07-08
- Original list price
- $570,000
- Occupant type
- Owner
- MLS area
- 33543 - Zephyrhills/Wesley Chapel
- Listing AOR
- Suncoast Tampa
- Status changed
- 2026-07-09
- Tax legal description
- COUNTRY WALK INCREMENT F - PHASE 2 PB 60 PG 047 LOT 70 OR 8851 PG 1528
Flood risk
Minimal-risk area outside the mapped floodplain. Flood insurance is optional and typically low-cost.
Source: FEMA flood zone reported on the listing. Confirm current designation at FEMA Flood Map Service Center.
Location
Directions
From I-75, take Exit 279 East. Right on Meadow Pointe Blvd, right on County Point Blvd, first exit at the roundabout onto Rolling Green Dr., left on Walker Court Pl, house will be on the left.
More homes like this
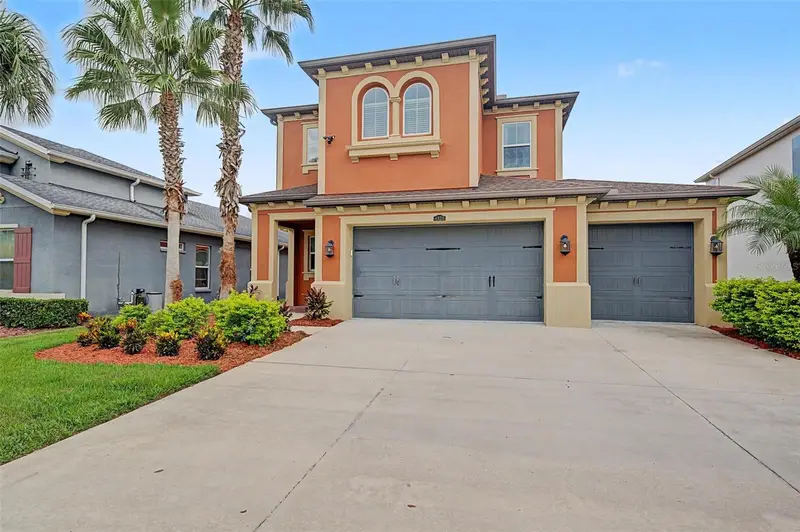
$635,000
4028 Empoli Ct
Wesley Chapel, FL 33543
4 bd · 3 ba · 2,825 sqft
Estancia Ph 1d
MLS ID #TB8543059, FUTURE HOME REALTY INC.
Listing provided by Stellar MLS
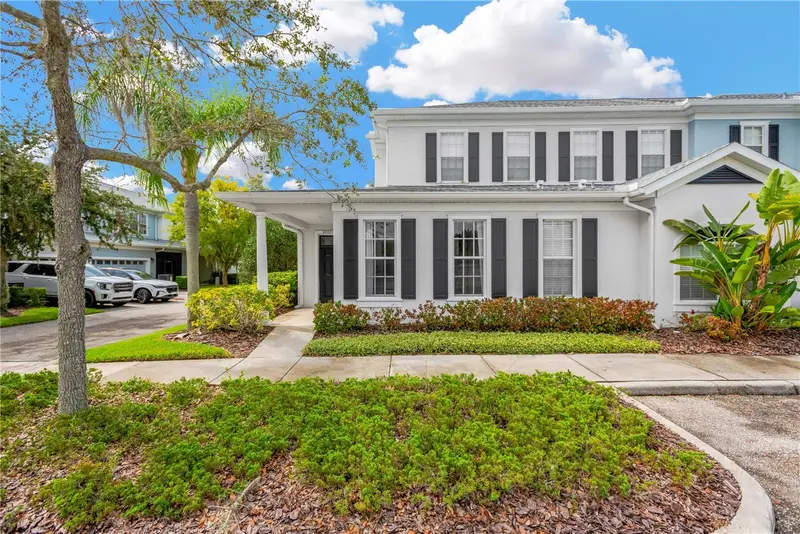
$405,000
8307 Manor Club Cir #1
Tampa, FL 33647
3 bd · 3 ba · 2,339 sqft
Club Manor East Of Grand Hampt
MLS ID #TB8543211, ELEVATED REALTY.
Listing provided by Stellar MLS
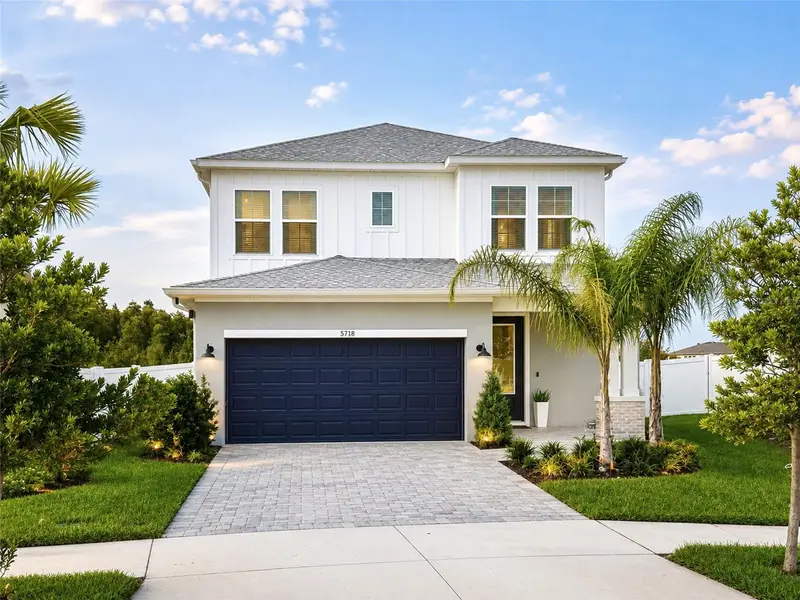
$518,400
5718 Spivey Ct
Wesley Chapel, FL 33545
4 bd · 3 ba · 2,411 sqft
Chapel Xings Prcl A
MLS ID #O6437132, PROPERTIO.
Listing provided by Stellar MLS
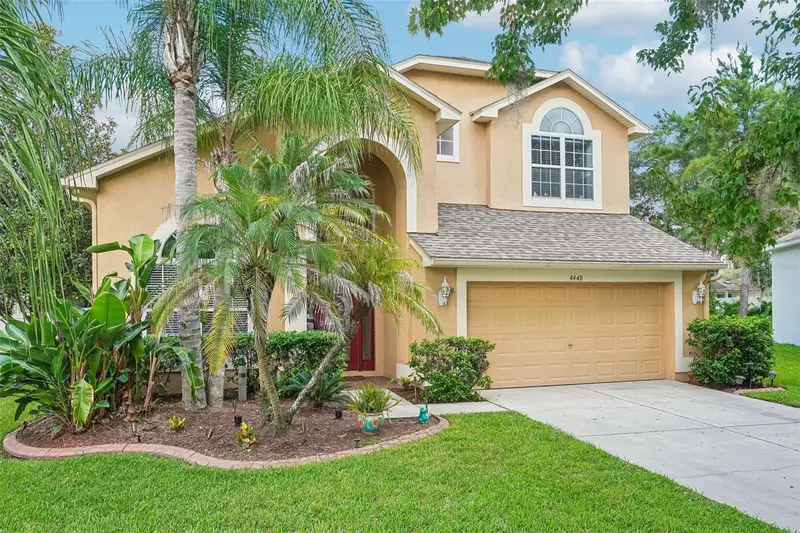
$439,900
4440 Huddlestone Dr
Wesley Chapel, FL 33545
4 bd · 3 ba · 2,268 sqft
Hamilton Park
MLS ID #TB8542976, KELLER WILLIAMS RLTY NEW TAMPA.
Listing provided by Stellar MLS

Listings courtesy of Stellar MLS as distributed by MLS GRID
IDX information is provided exclusively for consumers’ personal, non-commercial use and may not be used for any purpose other than to identify prospective properties consumers may be interested in purchasing.
Based on information submitted to the MLS GRID as of August 28, 2026 at 2:03 AM ET. All data is obtained from various sources and may not have been verified by broker or MLS GRID. Supplied Open House Information is subject to change without notice. All information should be independently reviewed and verified for accuracy. Properties may or may not be listed by the office/agent presenting the information.
All or a portion of the multiple listing information is provided by Stellar MLS, from a copyrighted compilation of listings. The compilation of listings and each individual listing are © 2026 Stellar MLS. All rights reserved.
Ryan Solberg, Broker · MaxLife Realty LLC · FL License #BK3354351 · Equal Housing Opportunity · Full disclaimer · DMCA