
$525,000
7537 Fenwick Cove Lane
Orlando, FL 32819
Listing updated: September 2, 2026 at 1:46 PM ET
Listing courtesy of Ivre Orlando · Vivian Hilmer · MLS #O6437088 · Active · 407-203-9595Property type
Year built
Lot size
Price / sq ft
HOA dues
Days on market
Garage spaces
Flood zone
About this home
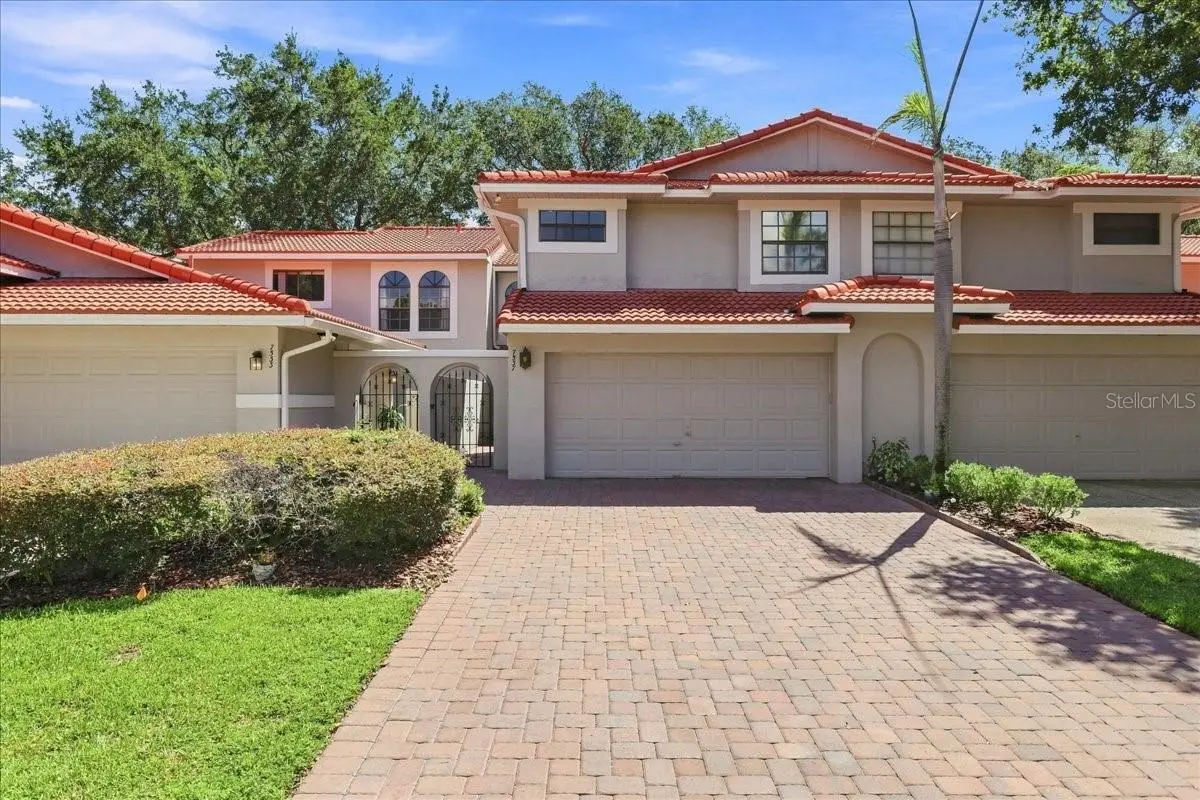
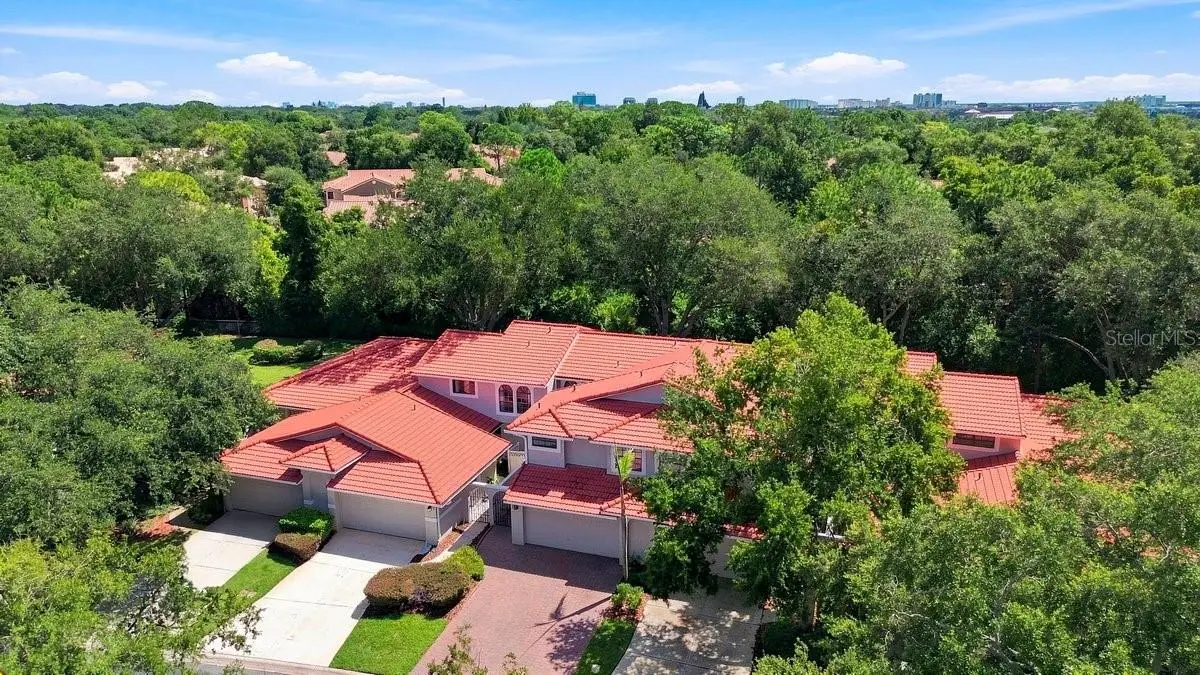
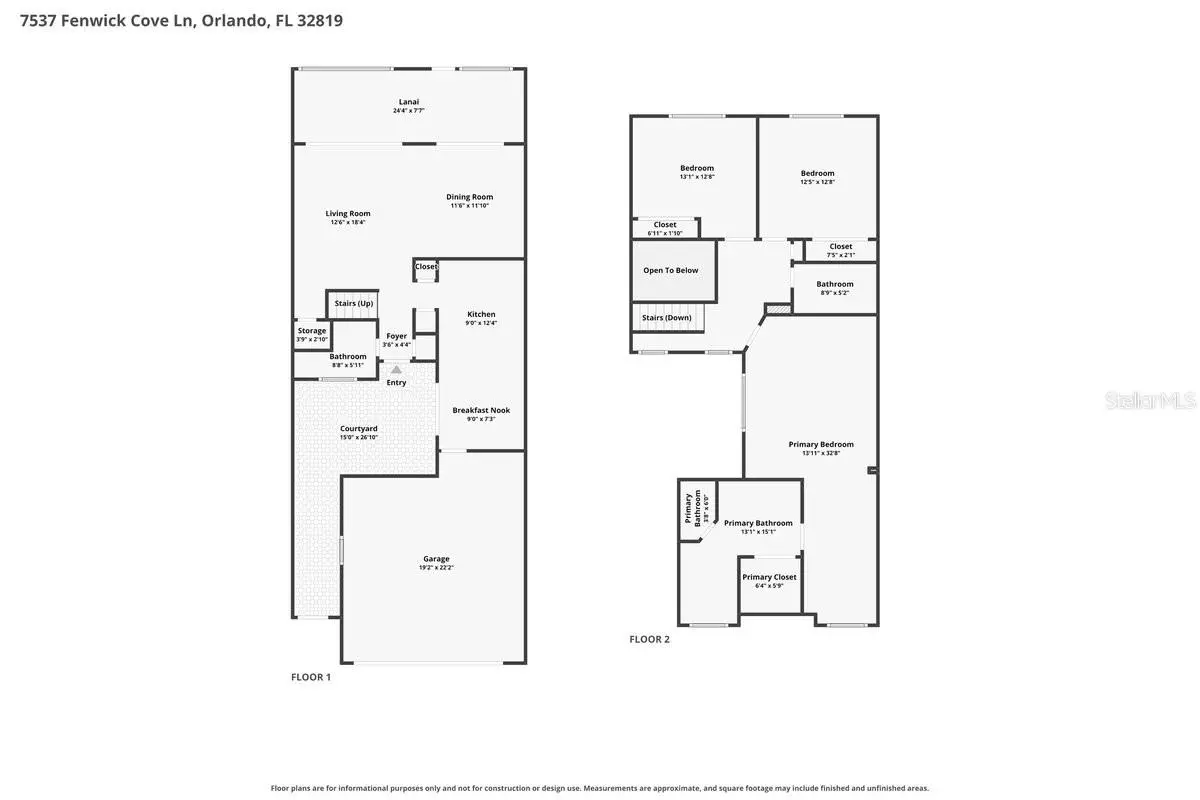
Virtually Staged. Tucked inside the gated Sandpointe Townhomes community in the heart of Dr. Phillips, this spacious 3-bedroom, 2.5-bath townhome offers nearly 2,000 square feet of comfortable living space with peaceful wooded views and no rear neighbors. The open living and dining areas feel bright and welcoming, and the kitchen features quartz countertops, solid wood cabinetry, stainless steel appliances, and breakfast area. One of the standout features is the enclosed Florida room, offering extra space for a home office, sitting area, workout room, or whatever best fits your lifestyle. The oversized primary suite includes a walk-in closet and private bath with dual sinks, and modern shower. Current owner added thoughtful upgrades including plantation shutters, zebra shades, and Epoxy Flex flooring in the 2-car garage. A tile roof installed in 2021 adds even more value and peace of mind. Sandpointe Townhomes offers a heated community pool, clubhouse, fitness center, tennis courts, and bocce ball, along with exterior and grounds maintenance for easy, low-maintenance living. All of this is just minutes from Restaurant Row, shopping, dining, major roadways, and Orlando’s world-famous attractions. Click on the Virtual Tour Link for a 3D tour.
Estimated monthly payment
Estimate only. Taxes use the listing's reported amount where available; insurance is a Florida-average estimate. Your actual payment will vary — run a full calculation or talk to a lender.
Price & listing history2 days on market
- Status: ActiveAug 31, 2026
- Listed$525,000Aug 31, 2026
- Price increased$525,000
Facts & features
- Property type
- Residential
- Sub type
- Townhouse
- Status
- Active
- Days on market
- 2
- Subdivision
- Sandpointe Twnhs Sec 06
- County
- Orange
- Year built
- 1989
- Living area
- 1,985 sq ft
- Price/sq ft
- $264
- Building area
- 2,612 sq ft (Public Records)
- Lot size
- 2,554 sq ft
- Lot category
- 0 to less than 1/4
- Flood zone
- X (12095C0405F)
- Garage
- 2 spaces
- Annual taxes
- $6,526 (2025)
- Parcel #
- 27-23-28-7851-03-190
- Zoning
- R-3
- MLS #
- O6437088
Ask about this home
Have a question? Ask the broker directly.
Ryan Solberg answers personally — no call center, no spam. Your question goes straight to him.
Interior Details
- Bedrooms
- 3
- Full bathrooms
- 2
- Half bathrooms
- 1
- Flooring
- Ceramic Tile, Luxury Vinyl
- Appliances
- Dishwasher, Disposal, Dryer, Electric Water Heater, Microwave, Range, Refrigerator, Washer
- Interior features
- Ceiling Fans(s), Eat-in Kitchen, High Ceilings, Living Room/Dining Room Combo, Open Floorplan, PrimaryBedroom Upstairs, Solid Surface Counters, Solid Wood Cabinets, Stone Counters, Thermostat, Walk-In Closet(s), Window Treatments
- Laundry
- In Garage
- Stories / Levels
- Two
- Direction faces
- West
Heating & Cooling
- Heating
- Central, Electric
- Cooling
- Central Air
Parking
- Garage spaces
- 2
- Attached garage
- Yes
- Parking features
- Driveway, Guest, Open
HOA & Financial
- HOA fee
- $363 / Monthly
- Monthly HOA
- $363/mo
- Total monthly fees
- $363/mo
- Total annual fees
- $4,356
- HOA name
- Ryan Morse
- CDD
- No
- Min lease term
- 6 Months
- Listing terms
- Cash, Conventional, FHA, USDA Loan, VA Loan
- Ownership
- Fee Simple
- Available for lease
- Yes
- Lease restrictions
- Yes
- Additional lease restrictions
- Lease restrictions are to be checked with HOA.
Exterior & Construction
- Exterior features
- Courtyard, Rain Gutters
- Construction materials
- Block
- Roof
- Tile
- Foundation
- Slab
- Road surface
- Asphalt
Utilities
- Sewer
- Public Sewer
- Water source
- Public
- Utilities
- BB/HS Internet Available, Cable Connected, Electricity Connected, Public, Sewer Connected, Sprinkler Well, Underground Utilities, Water Connected
Community
- Pets allowed
- Cats OK, Dogs OK, Yes
Schools
Letter grades: Florida DOE 2024–25 school grades (Orange, Seminole, Lake, Osceola, Brevard). Assigned schools from the listing agent — verify enrollment with the district.
Room Details
| Room | Level | Dimensions |
|---|---|---|
| Living Room | First | 12.6x18.4 |
| Dining Room | First | 11.6x15.1 |
| Florida Room | First | 24.4x7.7 |
| Primary Bedroom | Second | 13.11x32.8 |
| Bedroom 2 | Second | 13.1x12.8 |
| Bedroom 3 | Second | 12.5x12.8 |
| Kitchen | First |
Listing Details
- Listing date
- 2026-08-31
- On market date
- 2026-08-31
- Original list price
- $525,000
- Occupant type
- Vacant
- MLS area
- 32819 - Orlando/Bay Hill/Sand Lake
- Listing AOR
- Orlando Regional
- Status changed
- 2026-08-31
- Tax legal description
- SANDPOINTE TOWNHOUSES SEC SIX 21/116 LOT319
Flood risk
Minimal-risk area outside the mapped floodplain. Flood insurance is optional and typically low-cost.
Source: FEMA flood zone reported on the listing. Confirm current designation at FEMA Flood Map Service Center.
Location
Directions
Use the main entrance gate off of Sand Lake Road. The Della Drive entrance is for residents only.
More homes like this
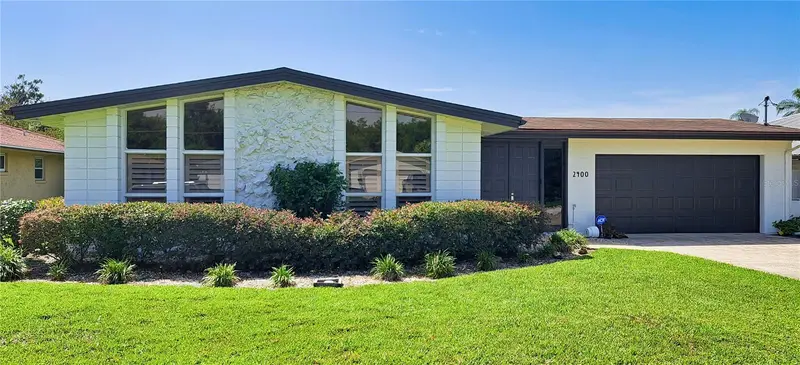
$549,900
2400 Lauderdale Ct
Orlando, FL 32805
3 bd · 2 ba · 1,890 sqft
Isle Catalina
MLS ID #O6421364, CHARLES RUTENBERG REALTY ORLANDO.
Listing provided by Stellar MLS
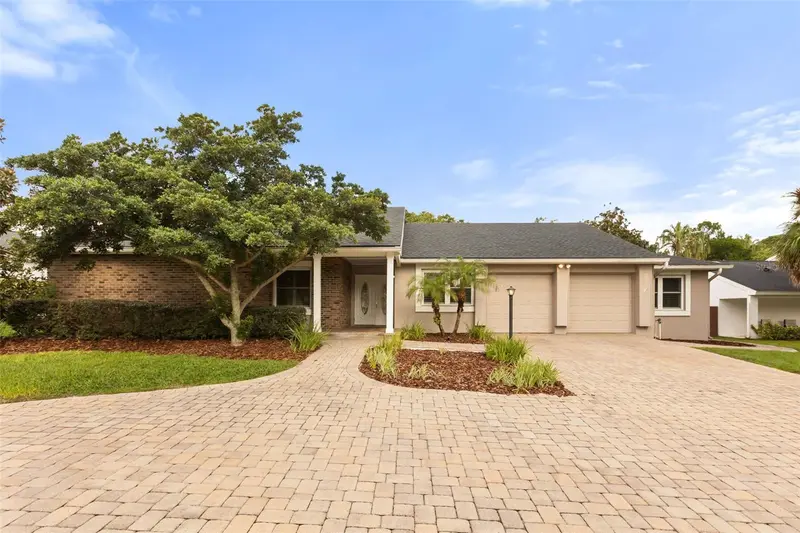
$799,000
7449 Sparkling Lake Rd
Orlando, FL 32819
4 bd · 3 ba · 2,934 sqft
Orange Tree Country Club
MLS ID #O6434904, KELLER WILLIAMS WINTER PARK.
Listing provided by Stellar MLS
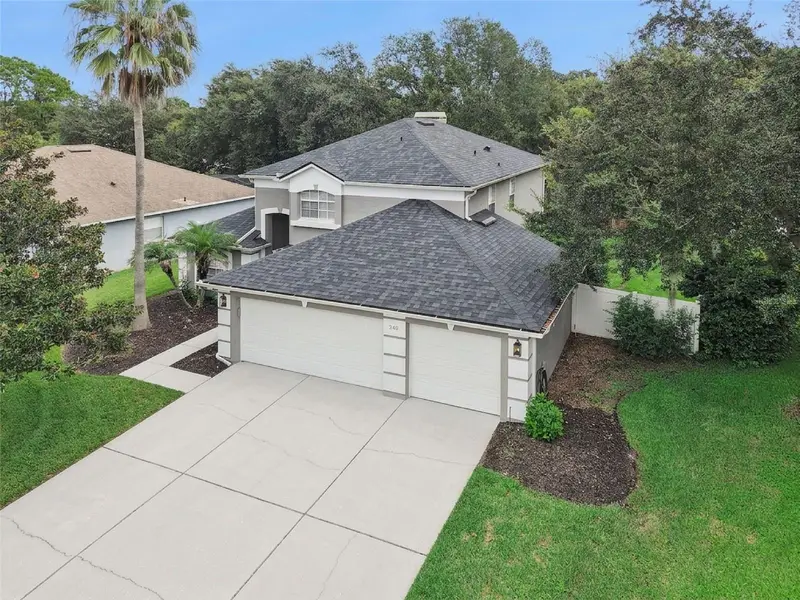
$524,999
248 Longhirst Loop
Ocoee, FL 34761
3 bd · 3 ba · 2,078 sqft
Fenwick Cove
MLS ID #G5117287, TERZA REAL ESTATE.
Listing provided by Stellar MLS
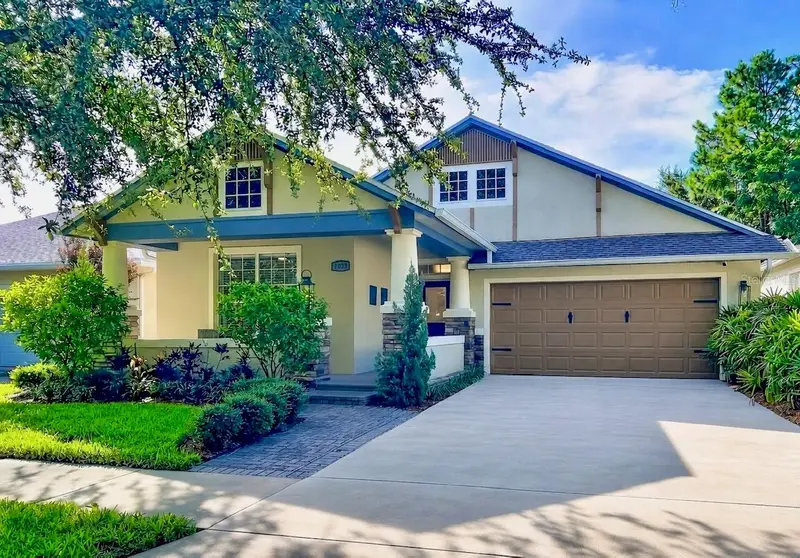
$647,000
7033 Bramlea Ln
Windermere, FL 34786
3 bd · 3 ba · 2,229 sqft
Lakes Windermere Ph 01 49 108
MLS ID #O6438579, BEYCOME OF FLORIDA LLC.
Listing provided by Stellar MLS

Listings courtesy of Stellar MLS as distributed by MLS GRID
IDX information is provided exclusively for consumers’ personal, non-commercial use and may not be used for any purpose other than to identify prospective properties consumers may be interested in purchasing.
Based on information submitted to the MLS GRID as of September 2, 2026 at 1:46 PM ET. All data is obtained from various sources and may not have been verified by broker or MLS GRID. Supplied Open House Information is subject to change without notice. All information should be independently reviewed and verified for accuracy. Properties may or may not be listed by the office/agent presenting the information.
All or a portion of the multiple listing information is provided by Stellar MLS, from a copyrighted compilation of listings. The compilation of listings and each individual listing are © 2026 Stellar MLS. All rights reserved.
Ryan Solberg, Broker · MaxLife Realty LLC · FL License #BK3354351 · Equal Housing Opportunity · Full disclaimer · DMCA