
$744,900
7449 Sparkling Lake Road
Orlando, FL 32819
Listing updated: September 20, 2026 at 7:57 PM ET
Listing courtesy of Keller Williams Winter Park · Liam Glover PA · MLS #O6434904 · Active · 407-545-6430Property type
Year built
Lot size
Price / sq ft
HOA dues
Days on market
Garage space
Flood zone
About this home
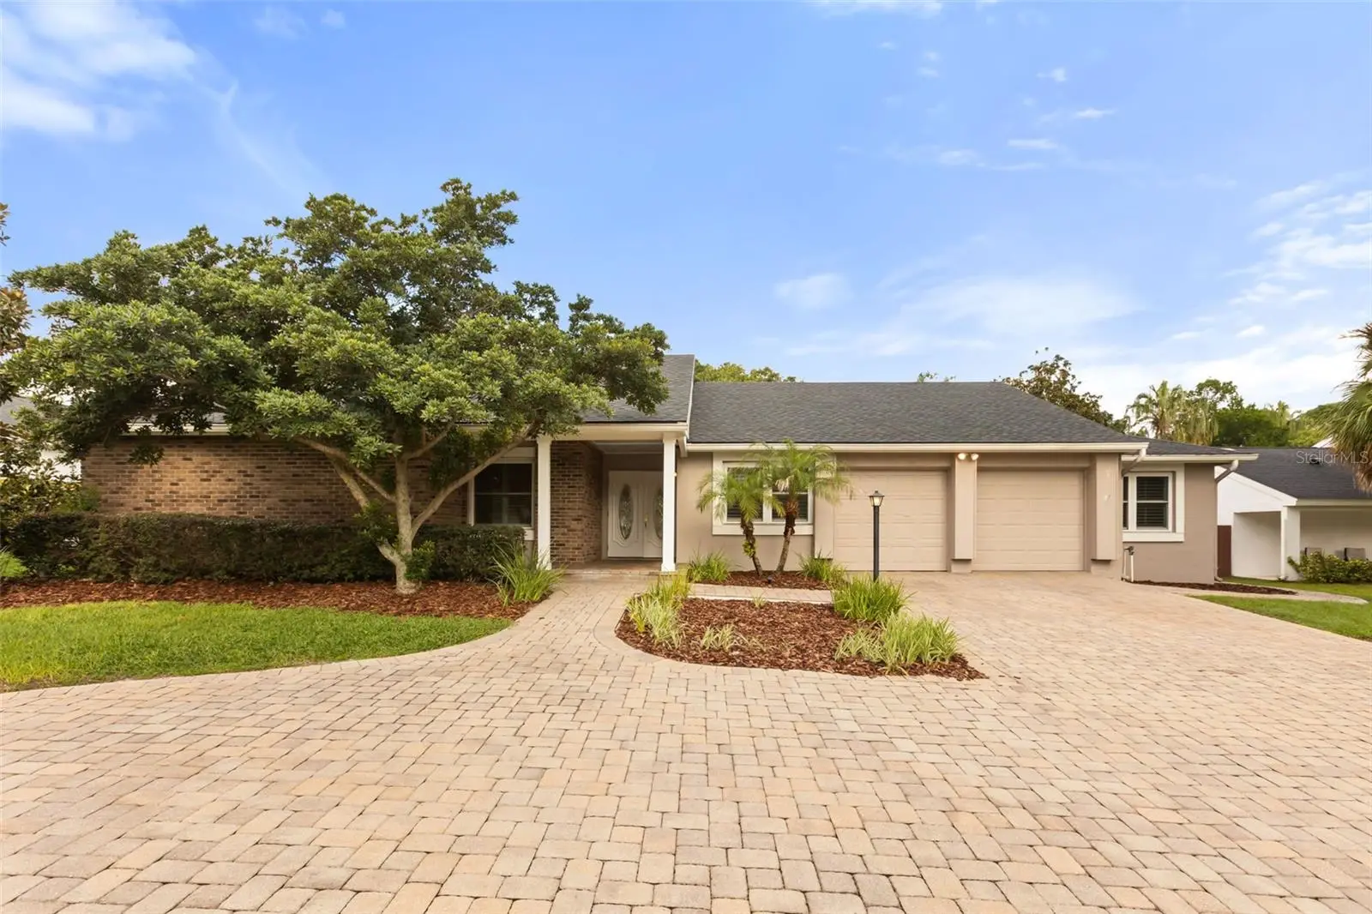
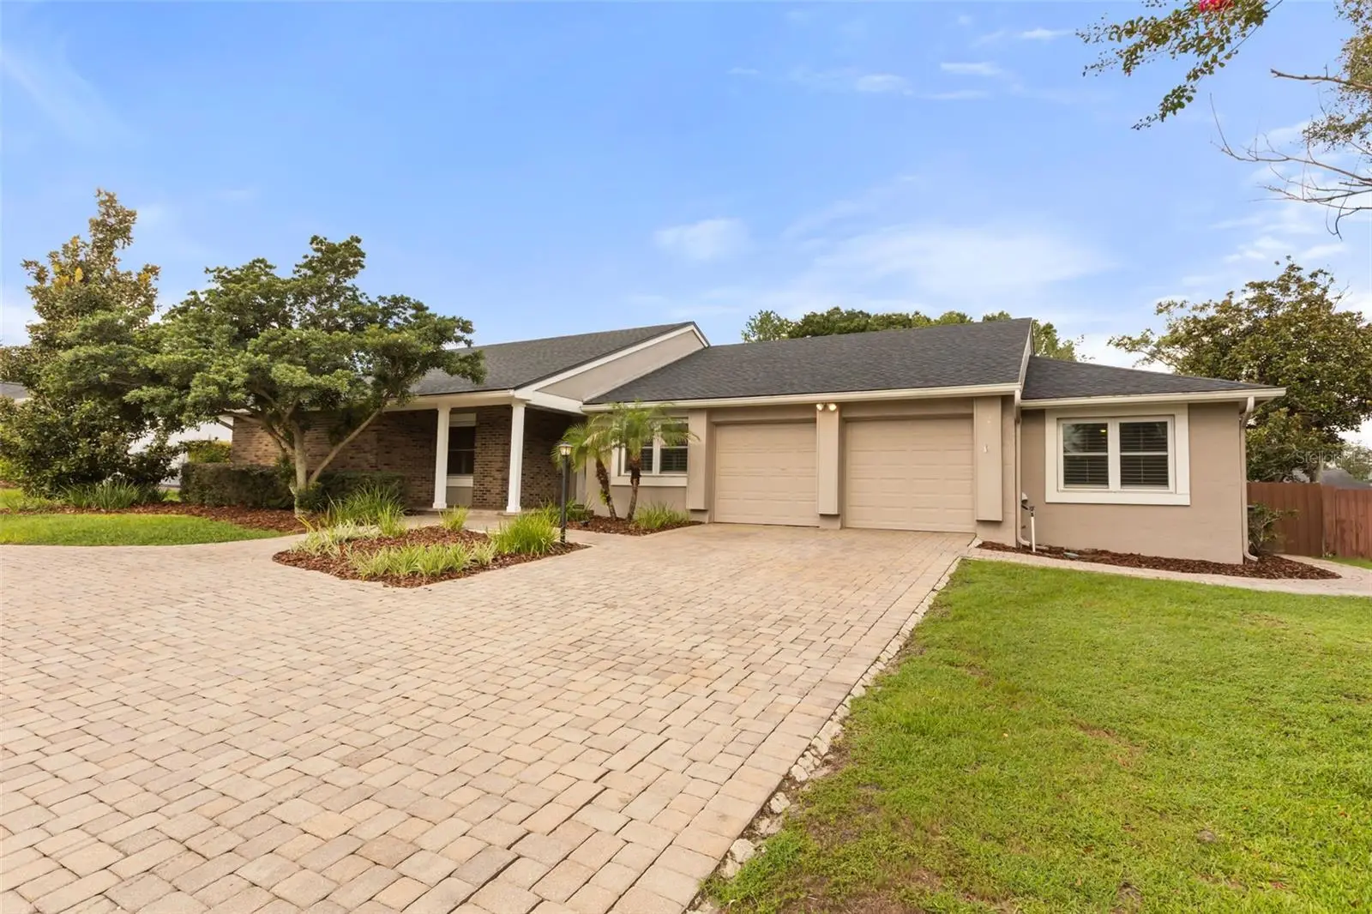
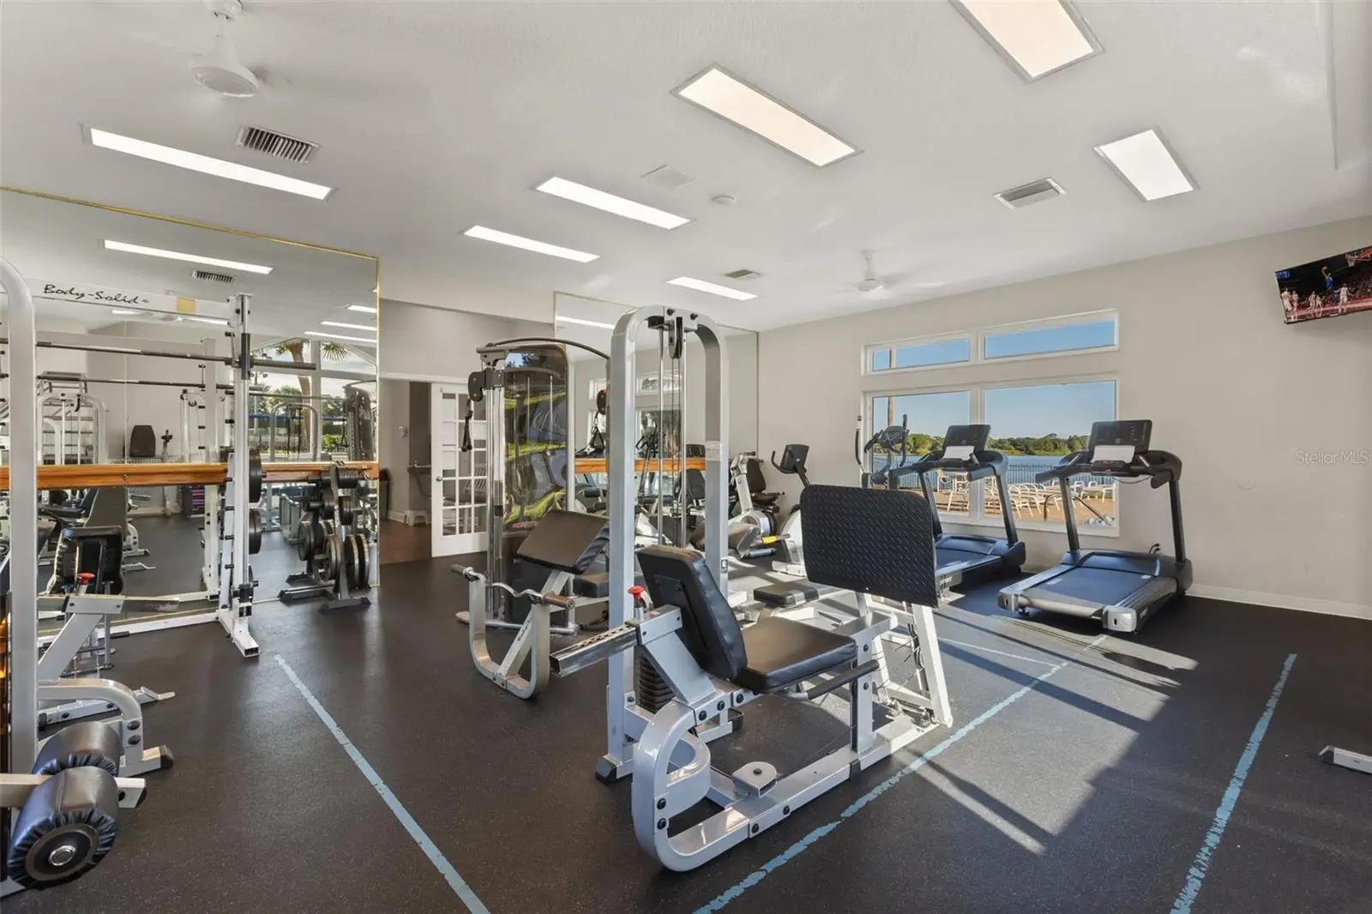
**SELLER MOTIVATED! FLEXIBILITY FOR BUYER CREDIT WITH ACCEPTABLE OFFER!** Welcome to 7449 Sparkling Lake Road, a spacious pool home in the heart of Dr. Phillips offering a rare combination of flexible living space, extensive updates, resort-style community amenities, and an unbeatable Southwest Orlando location. From the moment you arrive, the expansive paver driveway and refreshed exterior set the tone. Inside, soaring vaulted ceilings, updated LED lighting, fresh paint, and plantation shutters create a bright and inviting atmosphere throughout the home. The kitchen is designed for both everyday living and entertaining, featuring built-in oven and microwave appliances, generous cabinetry and counter space, plus a dedicated coffee bar. One of the standout features is the attached next-gen/flex suite, complete with its own full kitchen and direct access to the pool area through two sets of French doors. Whether used for multigenerational living, extended guests, a private home office, or additional flex space, this setup offers a level of versatility that is hard to find. The spacious primary suite provides a comfortable retreat with vaulted ceilings and a large ensuite bathroom featuring an oversized soaking tub. Every bedroom also features an upgraded closet organization system, adding practical storage throughout the home. Multiple living and entertaining spaces flow toward the screened pool and spa area, creating a natural connection between indoor and outdoor living. The pool and spa have been resurfaced with PebbleTec, with spa heating and a brand-new electrical panel dedicated to the pool equipment. The fenced backyard offers plenty of space to entertain, relax poolside, and enjoy Florida living year-round. Major improvements within the last five years include a new roof, two new HVAC systems, replacement windows, resurfaced pool and spa, updated LED lighting, and refreshed interior paint. A new water heater was also installed last year, adding to the home's list of recent updates. Storage is another major plus, with upgraded organization systems throughout the bedrooms and garage, garage storage cabinetry, a utility sink, and generous attic storage accessible from the garage. Beyond the home, residents of Orange Tree enjoy access to an impressive 3.5-acre community recreation complex overlooking Lake Marsha. The centerpiece is a 5,000-square-foot recreation center surrounded by amenities including a community pool and spa, fitness center, tennis and pickleball courts, basketball and volleyball courts, racquetball/handball courts, a tot lot, and picnic areas. The recreation center also features an assembly and event space, kitchen, hobby room, conference room, restrooms with showers, and additional spaces available for community activities and private events. Orange Tree is also home to a private golf club, which operates separately from the HOA. Golf memberships are handled directly through the club, giving homeowners the opportunity to explore membership separately if desired. Located in highly desirable Dr. Phillips, just minutes from Restaurant Row, Trader Joe's, Whole Foods, the YMCA, shopping, golf, Orlando's world-renowned theme parks, and major roadways, 7449 Sparkling Lake Road delivers the space, flexibility, updates, private pool and spa lifestyle, community amenities, and location that make this area one of Orlando's most sought-after places to call home.
Estimated monthly payment
Estimate only. Taxes use the listing's reported amount where available; insurance is a Florida-average estimate. Your actual payment will vary — run a full calculation or talk to a lender.
Price & listing history17 days on market
- Status: ActiveSep 3, 2026
- Listed$799,000Sep 3, 2026
- Price reduced$744,900
Facts & features
- Property type
- Residential
- Sub type
- Single Family Residence
- Status
- Active
- Days on market
- 17
- Subdivision
- Orange Tree Country Club
- County
- Orange
- Year built
- 1987
- Living area
- 2,934 sq ft
- Price/sq ft
- $254
- Building area
- 3,732 sq ft (Public Records)
- Lot size
- 15,474 sq ft
- Lot category
- 1/4 to less than 1/2
- Flood zone
- X (12095C0405F)
- Garage
- 1 spaces
- Pool
- Private pool
- Annual taxes
- $4,944 (2025)
- Parcel #
- 23-23-28-6294-00-510
- Zoning
- P-D
- MLS #
- O6434904
Ask about this home
Have a question? Ask the broker directly.
Ryan Solberg answers personally — no call center, no spam. Your question goes straight to him.
Interior Details
- Bedrooms
- 4
- Full bathrooms
- 3
- Flooring
- Ceramic Tile, Vinyl
- Appliances
- Built-In Oven, Dishwasher, Microwave, Range Hood, Refrigerator
- Interior features
- Ceiling Fans(s), Crown Molding, Eat-in Kitchen, High Ceilings, Kitchen/Family Room Combo, Living Room/Dining Room Combo, Open Floorplan, Primary Bedroom Main Floor, Solid Surface Counters, Solid Wood Cabinets, Split Bedroom, Stone Counters, Thermostat, Vaulted Ceiling(s), Walk-In Closet(s), Window Treatments
- Laundry
- In Garage
- Stories / Levels
- One
- Direction faces
- Southeast
- In-law suite
- Yes
Heating & Cooling
- Heating
- Central, Electric
- Cooling
- Central Air
Parking
- Garage spaces
- 1
- Attached garage
- Yes
- Parking features
- Circular Driveway, Driveway, Garage Door Opener
HOA & Financial
- HOA fee
- $595 / Quarterly
- Monthly HOA
- $198/mo
- Total monthly fees
- $198/mo
- Total annual fees
- $2,380
- HOA name
- Orange Tree Office/ Iris Nevarez
- CDD
- No
- Homestead exemption
- Yes
- Min lease term
- 8-12 Months
- Listing terms
- Cash, Conventional, FHA, VA Loan
- Ownership
- Fee Simple
- Available for lease
- Yes
- Lease restrictions
- Yes
- Additional lease restrictions
- All leased properties must pay a onetime $1000.00 rental escrow deposit which is refundable once the property is no longer being leased and the homeowner requests the refund in writing.
- Approval process
- (No Approval needed and no fee) All owners must register with the HOA office.
Exterior & Construction
- Exterior features
- Lighting, Private Entrance, Private Mailbox, Rain Gutters, Sidewalk
- Construction materials
- Block, Stucco
- Roof
- Shingle
- Foundation
- Block
- Pool
- Private pool
- Water access
- Yes
- Road surface
- Asphalt
Utilities
- Sewer
- Public Sewer
- Water source
- Public
- Utilities
- Electricity Connected, Sewer Connected, Water Connected
Community
- Pets allowed
- Number Limit, Yes
Schools
Letter grades: Florida DOE 2024–25 school grades (Orange, Seminole, Lake, Osceola, Brevard). Assigned schools from the listing agent — verify enrollment with the district.
Room Details
| Room | Level | Dimensions |
|---|---|---|
| Primary Bedroom | First | |
| Kitchen | First | |
| Living Room | First |
Listing Details
- Listing date
- 2026-08-18
- On market date
- 2026-09-03
- Original list price
- $799,000
- Occupant type
- Vacant
- MLS area
- 32819 - Orlando/Bay Hill/Sand Lake
- Listing AOR
- Orlando Regional
- Status changed
- 2026-09-03
- Tax legal description
- ORANGE TREE COUNTRY CLUB UNIT 5 18/107 LOT 51 BLK J
Flood risk
Minimal-risk area outside the mapped floodplain. Flood insurance is optional and typically low-cost.
Source: FEMA flood zone reported on the listing. Confirm current designation at FEMA Flood Map Service Center.
Location
Directions
From I-4, take Exit 74A toward Sand Lake Road. Head west on W Sand Lake Road, then turn right onto Dr. Phillips Boulevard. Turn right onto Woodgreen Drive, then left onto Sparkling Lake Road. Take the first right and continue to 7449 Sparkling Lake Road. The home will be on the left.
More homes like this
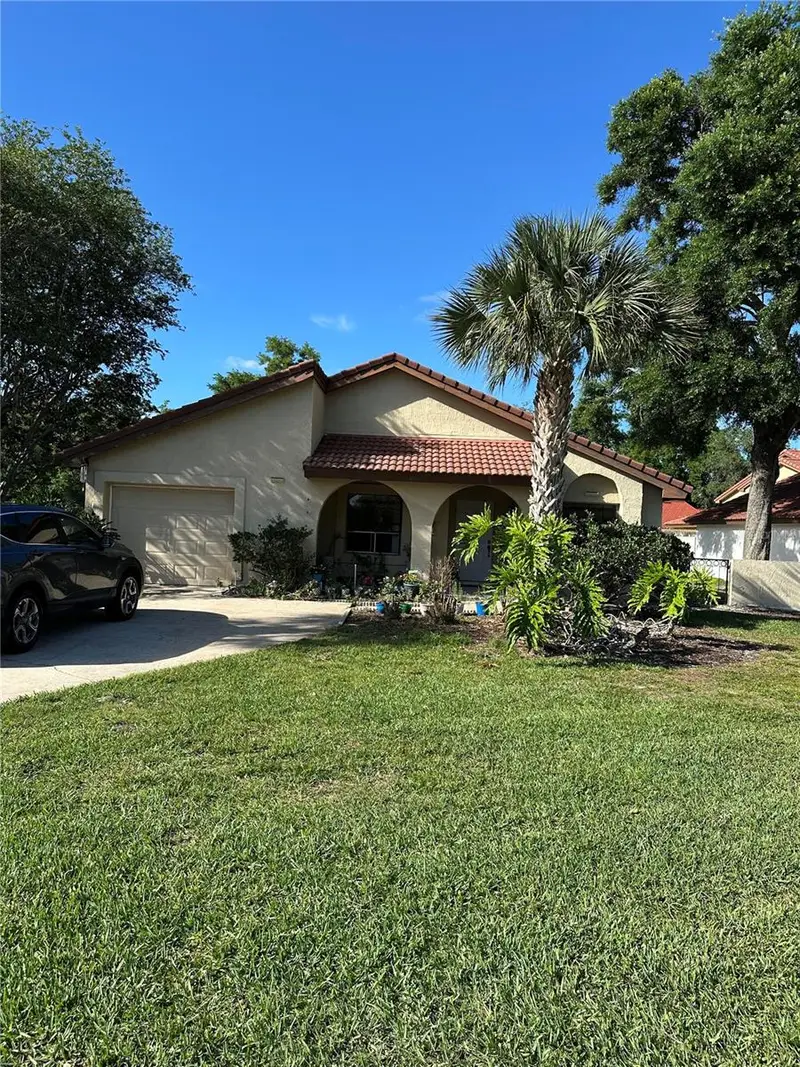
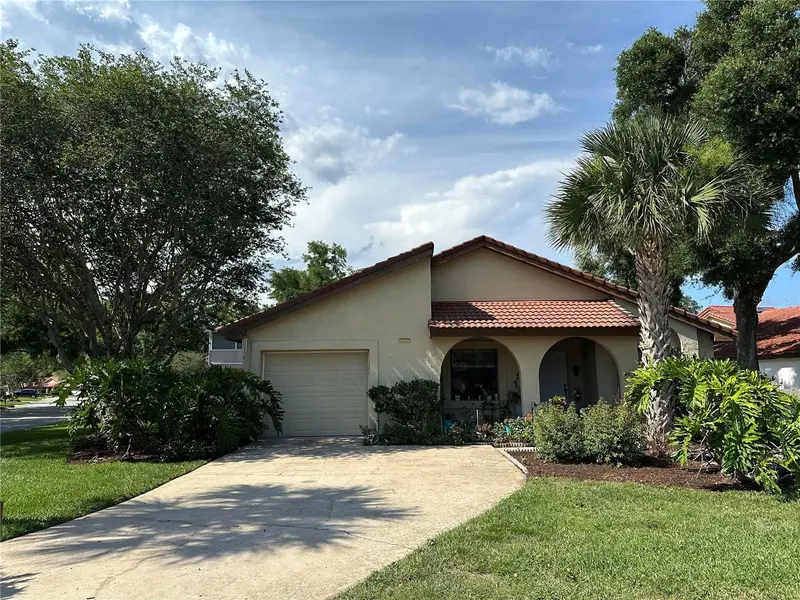
$529,999
6609 Edgeworth Dr
Orlando, FL 32819
3 bd · 2 ba · 1,538 sqft
Orange Tree Country Club
MLS ID #TB8480877, FLAT FEE MLS REALTY.
Listing provided by Stellar MLS
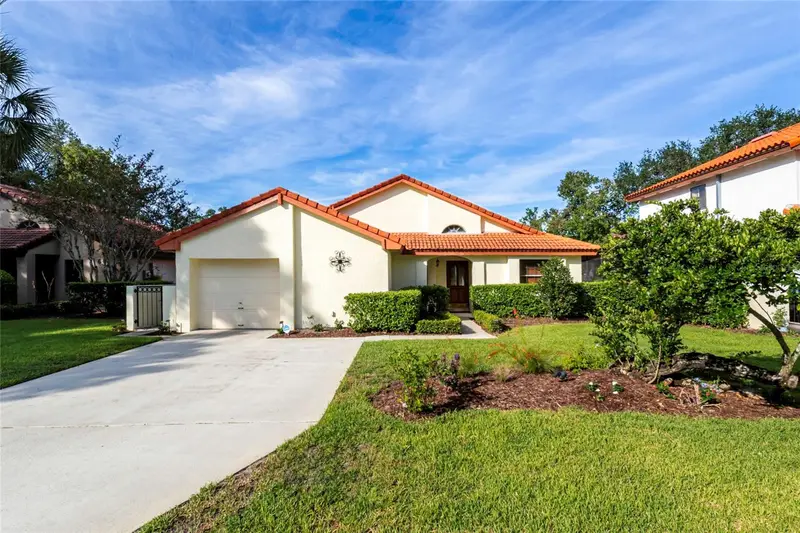
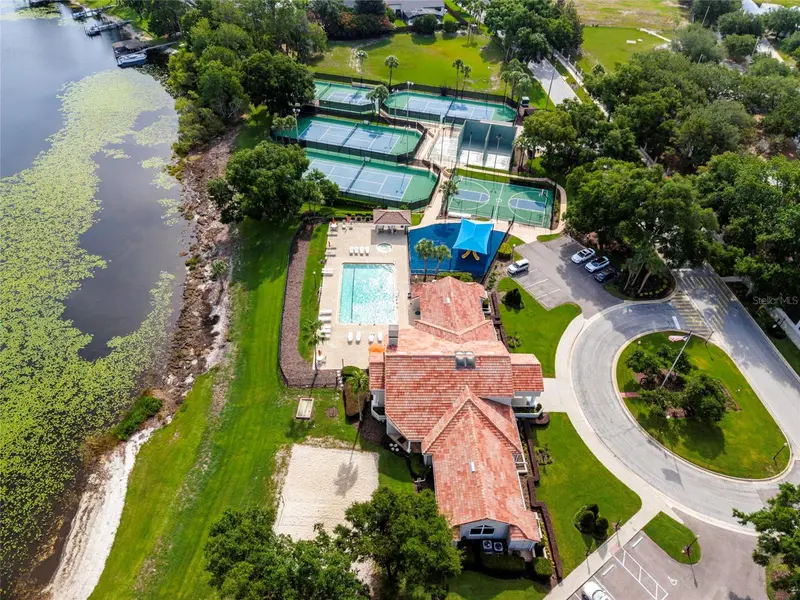
$575,000
6350 Parson Brown Dr
Orlando, FL 32819
2 bd · 2 ba · 1,774 sqft
Orange Tree Country Club
MLS ID #O6418967, LAKESIDE REALTY WINDERMERE INC.
Listing provided by Stellar MLS
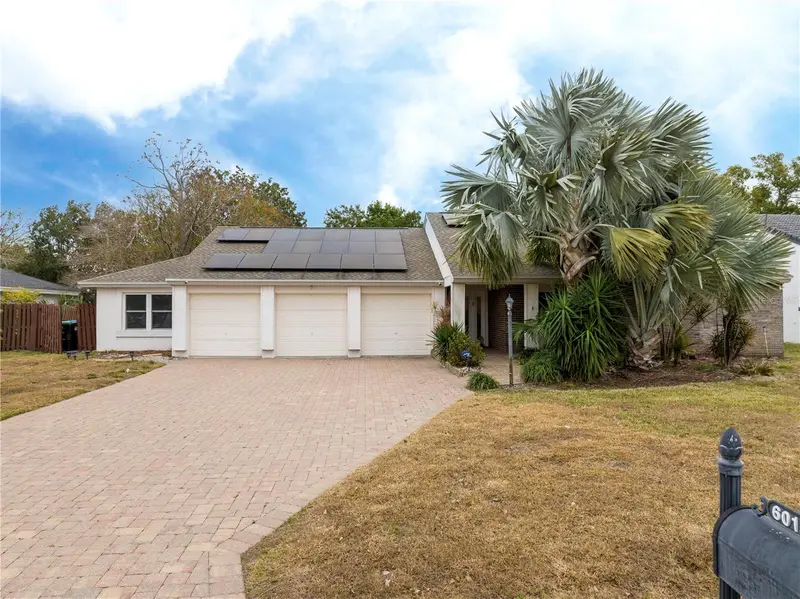
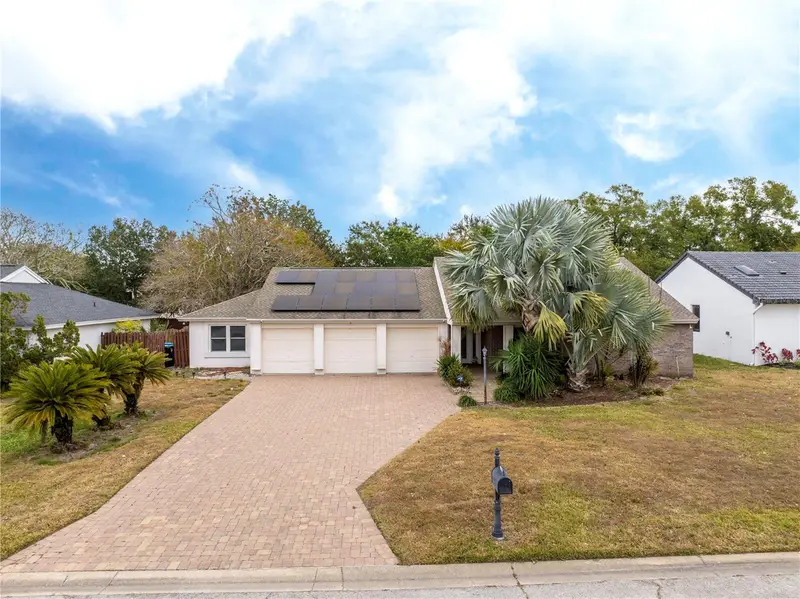
$630,000
6013 Crystal View Dr
Orlando, FL 32819
4 bd · 3 ba · 2,070 sqft
Orange Tree Country Club
MLS ID #O6379831, WRA BUSINESS & REAL ESTATE.
Listing provided by Stellar MLS
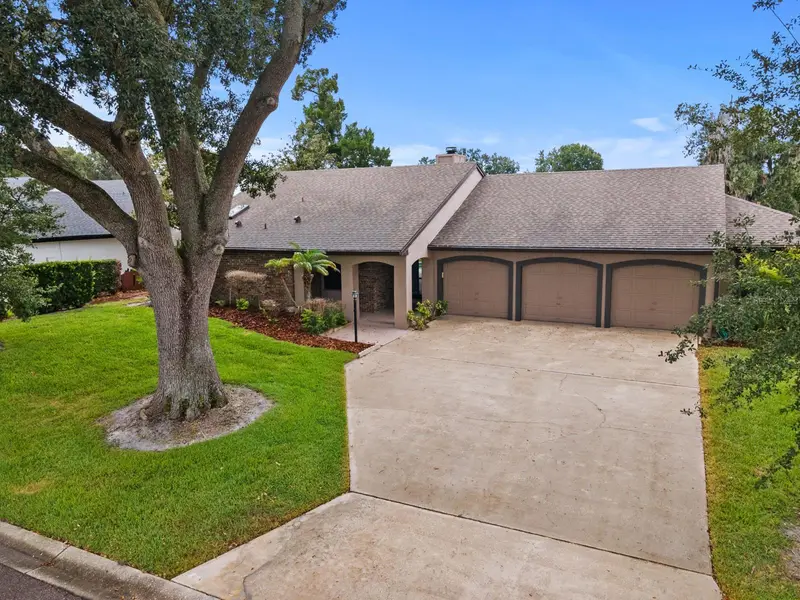
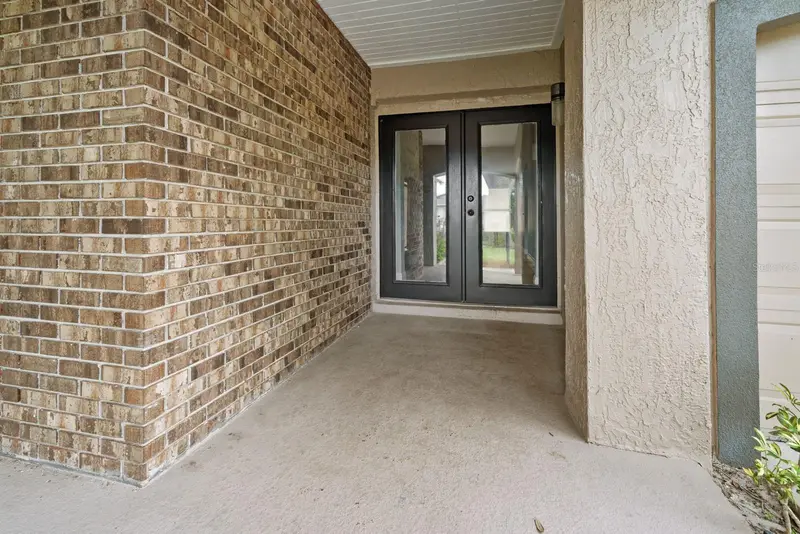
$715,000
7437 Pinemount Dr
Orlando, FL 32819
4 bd · 3 ba · 2,133 sqft
Orange Tree Country Club
MLS ID #O6428324, EXP REALTY LLC.
Listing provided by Stellar MLS

Listings courtesy of Stellar MLS as distributed by MLS GRID
IDX information is provided exclusively for consumers’ personal, non-commercial use and may not be used for any purpose other than to identify prospective properties consumers may be interested in purchasing.
Based on information submitted to the MLS GRID as of September 20, 2026 at 7:57 PM ET. All data is obtained from various sources and may not have been verified by broker or MLS GRID. Supplied Open House Information is subject to change without notice. All information should be independently reviewed and verified for accuracy. Properties may or may not be listed by the office/agent presenting the information.
All or a portion of the multiple listing information is provided by Stellar MLS, from a copyrighted compilation of listings. The compilation of listings and each individual listing are © 2026 Stellar MLS. All rights reserved.
Ryan Solberg, Broker · MaxLife Realty LLC · FL License #BK3354351 · Equal Housing Opportunity · Full disclaimer · DMCA