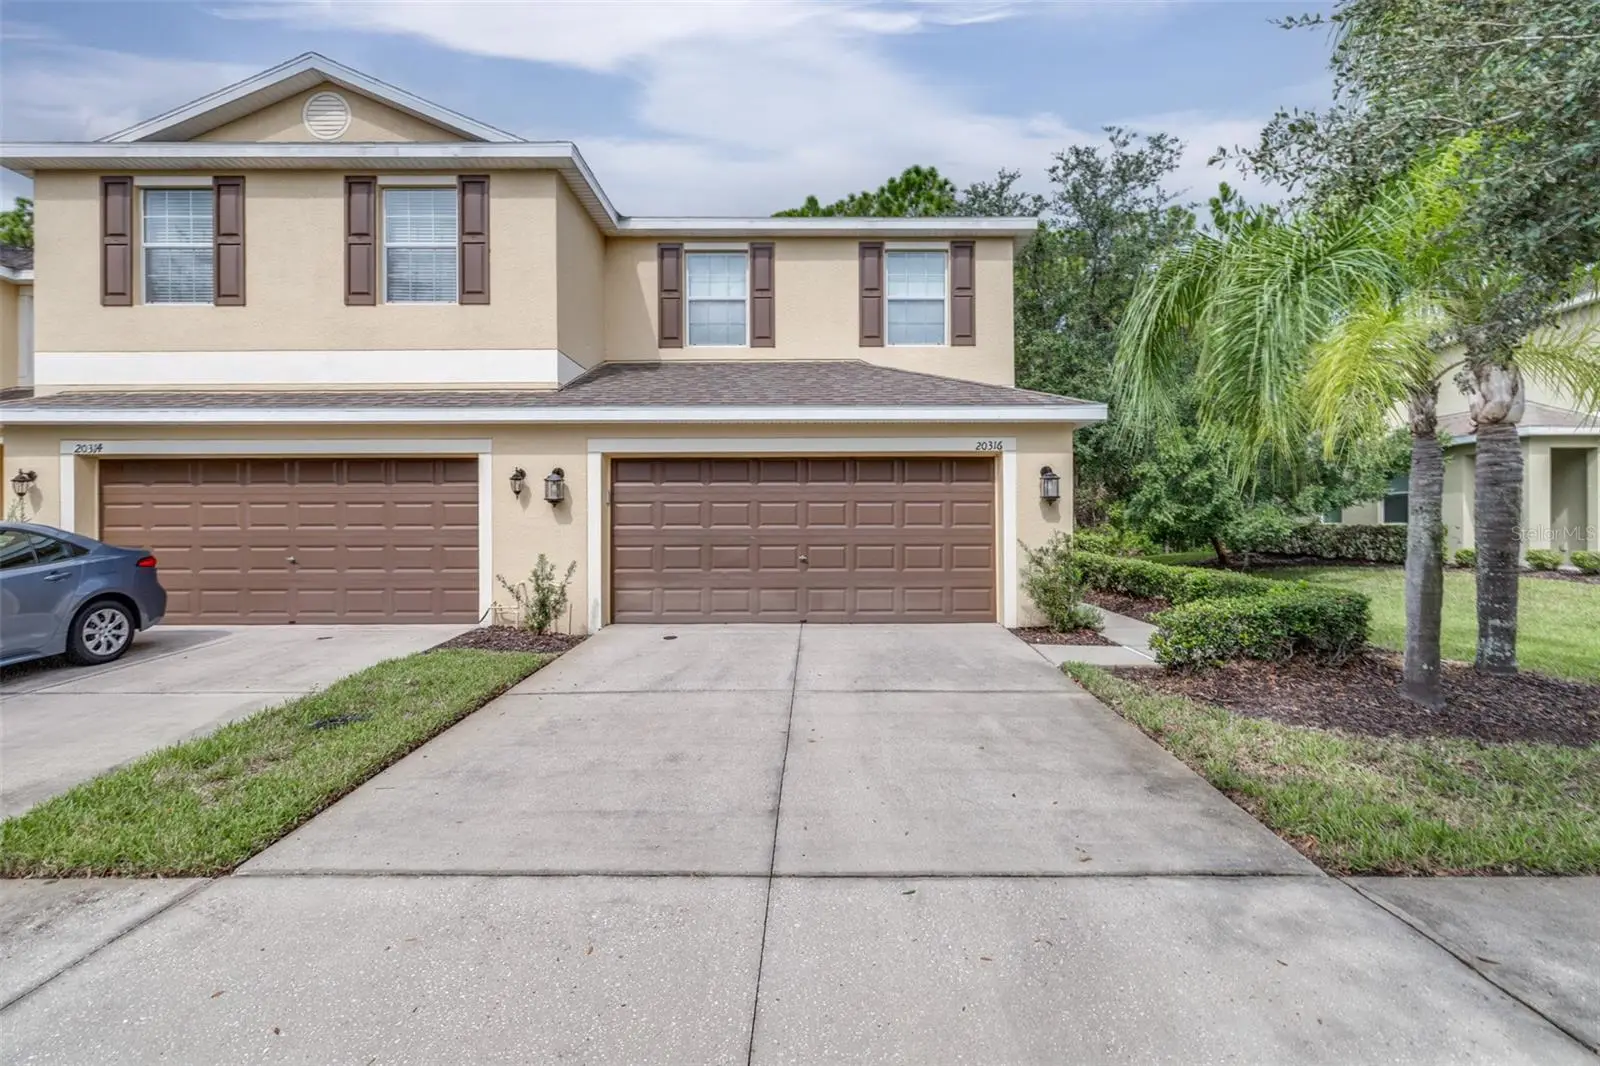

$319,900
20316 Starfinder Way
Tampa, FL 33647
Listing updated: September 6, 2026 at 4:35 PM ET
Listing courtesy of Agile Group Realty · John Alestra · MLS #TB8543094 · Active · 813-569-6294Property type
Year built
Lot size
Price / sq ft
HOA dues
Days on market
Garage spaces
Flood zone
About this home
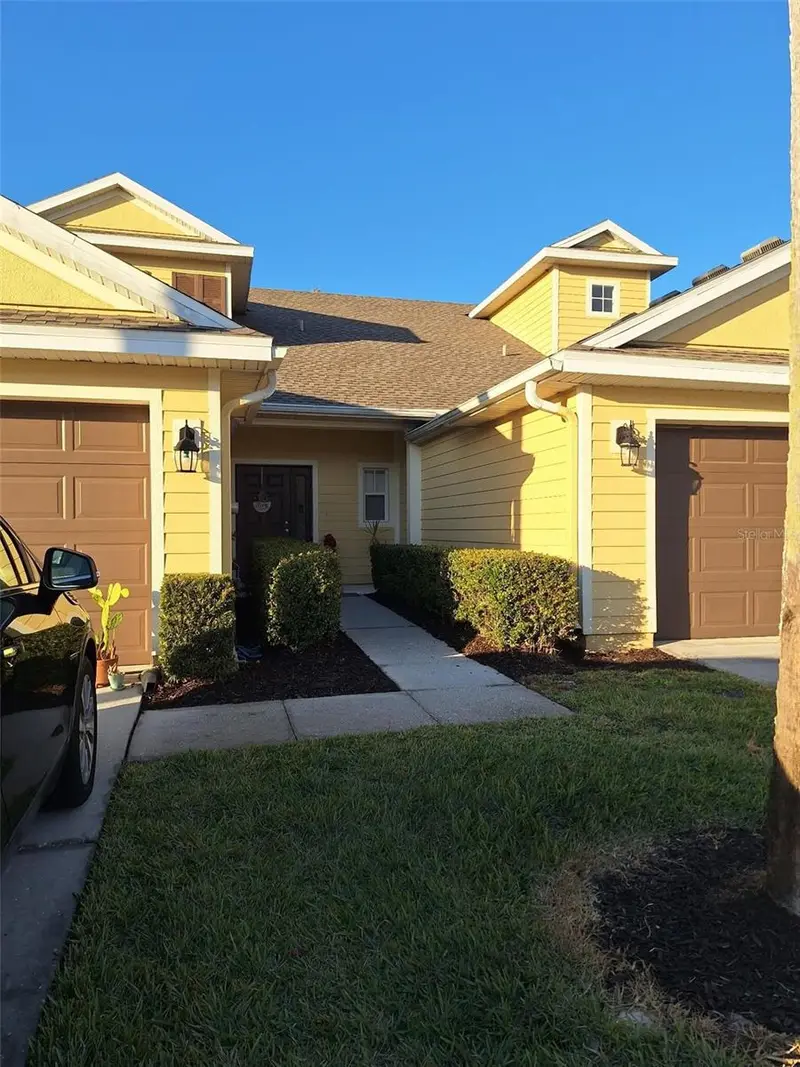
Welcome home to this highly desirable end-unit 3-bedroom, 2.5-bathroom, 2-car garage townhome located on a conservation lot with no backyard neighbors in the sought-after, gated community of The Hammocks of New Tampa. Being an end unit, the home is flooded with an abundance of natural light through extra windows. Step inside this 1,756 sq ft home to an inviting open-concept floor plan on the main level featuring durable tile flooring throughout the seamless kitchen, dining, living areas, and half bathroom, along with a handy storage closet under the stairs. The heart of the home is the spacious kitchen, complete with solid granite countertops, a stylish backsplash, stainless steel appliances, a breakfast bar, and a unique combo walk-in pantry and laundry room. Right off the main living space, the sliding glass doors lead out to a 6.5 ft x 11 ft covered, screened rear porch equipped with a ceiling fan, creating an ideal spot to relax and enjoy the peaceful nature views. Upstairs, vinyl flooring runs across the entire second floor and staircase (installed 2018). At the top of the landing sits a versatile small loft nook, perfectly sized for a dedicated workspace or cozy bench. All three bedrooms are located on this level, highlighted by a spacious primary suite featuring an ensuite bathroom complete with dual sinks, a deep garden tub, a separate walk-in shower, a private water closet, and a generous walk-in closet. Recent property updates include a freshly painted interior (2018), a water heater replaced within the past four years, and a recently installed garage door opener for peace of mind. Beyond the home itself, living in The Hammocks of New Tampa offers a low-maintenance, active lifestyle. Residents of this gated community enjoy resort-style amenities including a sparkling pool, fitness center, and a serene nature walking trail. The exceptionally reasonable HOA fee of just $700 per quarter provides tremendous value by covering grounds maintenance, exterior building maintenance, as well as basic cable and internet service. Located in New Tampa, the community offers quick access to major highways, making Downtown Tampa, Tampa International Airport, and the fantastic shopping, dining, and entertainment of New Tampa and Wesley Chapel, including the Tampa Premium Outlets and The Grove at Wesley Chapel, all easily reachable. Call today to schedule your private tour!
Estimated monthly payment
Estimate only. Taxes use the listing's reported amount where available; insurance is a Florida-average estimate. Your actual payment will vary — run a full calculation or talk to a lender.
Price & listing history6 days on market
- Status: ActiveAug 31, 2026
- Listed$319,900Aug 31, 2026
- Price increased$319,900
Facts & features
- Property type
- Residential
- Sub type
- Townhouse
- Status
- Active
- Days on market
- 6
- Subdivision
- Hammocks
- County
- Hillsborough
- Year built
- 2012
- Living area
- 1,756 sq ft
- Price/sq ft
- $182
- Building area
- 2,283 sq ft (Public Records)
- Lot size
- 3,690 sq ft
- Lot category
- 0 to less than 1/4
- Flood zone
- X
- Garage
- 2 spaces
- Annual taxes
- $4,886 (2025)
- Parcel #
- A-01-27-19-88J-000049-00004.0
- Zoning
- PD-A
- MLS #
- TB8543094
Ask about this home
Have a question? Ask the broker directly.
Ryan Solberg answers personally — no call center, no spam. Your question goes straight to him.
Interior Details
- Bedrooms
- 3
- Full bathrooms
- 2
- Half bathrooms
- 1
- Flooring
- Tile, Vinyl
- Appliances
- Dishwasher, Disposal, Dryer, Electric Water Heater, Microwave, Range, Refrigerator, Washer
- Interior features
- Ceiling Fans(s), Crown Molding, Eat-in Kitchen, Kitchen/Family Room Combo, Living Room/Dining Room Combo, Open Floorplan, PrimaryBedroom Upstairs, Stone Counters, Thermostat, Walk-In Closet(s), Window Treatments
- Laundry
- Inside, Laundry Closet, Laundry Room
- Stories / Levels
- Two
- Direction faces
- East
Heating & Cooling
- Heating
- Central
- Cooling
- Central Air
Parking
- Garage spaces
- 2
- Attached garage
- Yes
- Parking features
- Driveway, Garage Door Opener, Guest
HOA & Financial
- HOA fee
- $700 / Quarterly
- Monthly HOA
- $233/mo
- Total monthly fees
- $233/mo
- Total annual fees
- $2,800
- HOA name
- Qualified Property Management
- CDD
- Yes
- Homestead exemption
- Yes
- Min lease term
- 6 Months
- Listing terms
- Cash, Conventional, FHA, VA Loan
- Ownership
- Fee Simple
- Available for lease
- Yes
- Lease restrictions
- Yes
- Additional lease restrictions
- Buyer/buyer's agent should confirm all lease restrictions with the HOA manager.
- Approval process
- Buyer/buyer's agent should obtain the lease approval process requirements from the HOA manager.
Exterior & Construction
- Exterior features
- Other
- Construction materials
- Block, Stucco
- Roof
- Shingle
- Foundation
- Slab
- Road surface
- Asphalt, Paved
Utilities
- Sewer
- Public Sewer
- Water source
- Public
- Utilities
- BB/HS Internet Available, Cable Connected, Electricity Connected, Water Connected
Community
- Pets allowed
- Breed Restrictions, Cats OK, Dogs OK, Number Limit, Yes
Schools
Letter grades: Florida DOE 2024–25 school grades (Orange, Seminole, Lake, Osceola, Brevard). Assigned schools from the listing agent — verify enrollment with the district.
Room Details
| Room | Level | Dimensions |
|---|---|---|
| Primary Bedroom | Second | 20x12 |
| Bedroom 1 | Second | 12x11 |
| Bedroom 2 | Second | 12x11 |
| Living Room | First | 17.5x13.5 |
| Dining Room | First | 12x12 |
| Kitchen | First | 12.5x9.5 |
Listing Details
- Listing date
- 2026-08-27
- On market date
- 2026-08-31
- Original list price
- $319,900
- Occupant type
- Owner
- MLS area
- 33647 - Tampa / Tampa Palms
- Listing AOR
- Suncoast Tampa
- Status changed
- 2026-08-31
- Tax legal description
- HAMMOCKS LOT 4 BLOCK 49
Flood risk
Minimal-risk area outside the mapped floodplain. Flood insurance is optional and typically low-cost.
Source: FEMA flood zone reported on the listing. Confirm current designation at FEMA Flood Map Service Center.
Location
Directions
From northbound Bruce B Downs Blvd, turn west (left) on County Line Rd, turn left on Royal Hampton Blvd, turn left on Needletree Dr, turn right on Starfinder Way, home will be on the right.
More homes like this
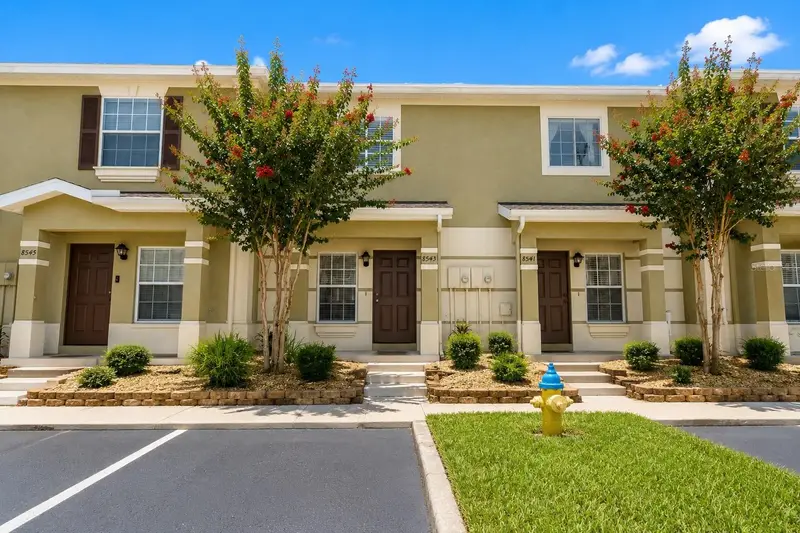
$199,900
8543 Trail Wind Dr
Tampa, FL 33647
2 bd · 3 ba · 1,120 sqft
Hammocks
MLS ID #TB8545393, MIHARA & ASSOCIATES INC..
Listing provided by Stellar MLS
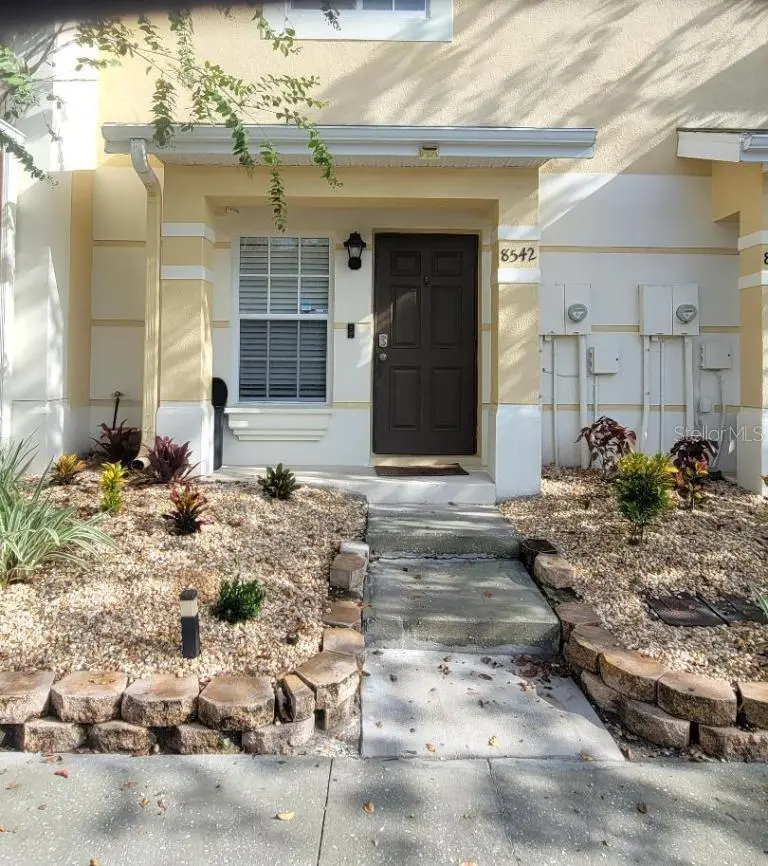
$219,900
8542 Brushleaf Way
Tampa, FL 33647
2 bd · 3 ba · 1,008 sqft
Hammocks
MLS ID #TB8544639, PLATINUM KEY REAL ESTATE.
Listing provided by Stellar MLS
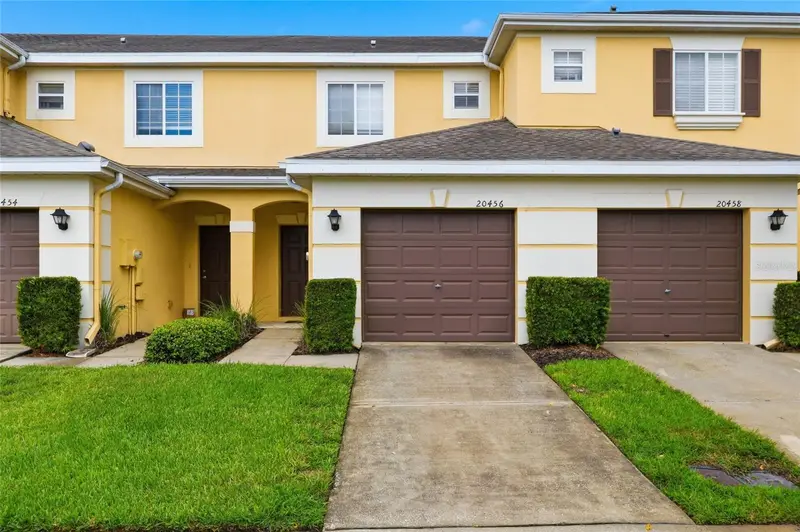
$249,900
20456 Needletree Dr
Tampa, FL 33647
2 bd · 3 ba · 1,322 sqft
Hammocks
MLS ID #TB8543539, CENTURY 21 BILL NYE REALTY.
Listing provided by Stellar MLS
$289,900
8520 Broken Willow Ct
Tampa, FL 33647
3 bd · 3 ba · 1,574 sqft
Hammocks
MLS ID #O6393218, BEYCOME OF FLORIDA LLC.
Listing provided by Stellar MLS

Listings courtesy of Stellar MLS as distributed by MLS GRID
IDX information is provided exclusively for consumers’ personal, non-commercial use and may not be used for any purpose other than to identify prospective properties consumers may be interested in purchasing.
Based on information submitted to the MLS GRID as of September 6, 2026 at 4:35 PM ET. All data is obtained from various sources and may not have been verified by broker or MLS GRID. Supplied Open House Information is subject to change without notice. All information should be independently reviewed and verified for accuracy. Properties may or may not be listed by the office/agent presenting the information.
All or a portion of the multiple listing information is provided by Stellar MLS, from a copyrighted compilation of listings. The compilation of listings and each individual listing are © 2026 Stellar MLS. All rights reserved.
Ryan Solberg, Broker · MaxLife Realty LLC · FL License #BK3354351 · Equal Housing Opportunity · Full disclaimer · DMCA