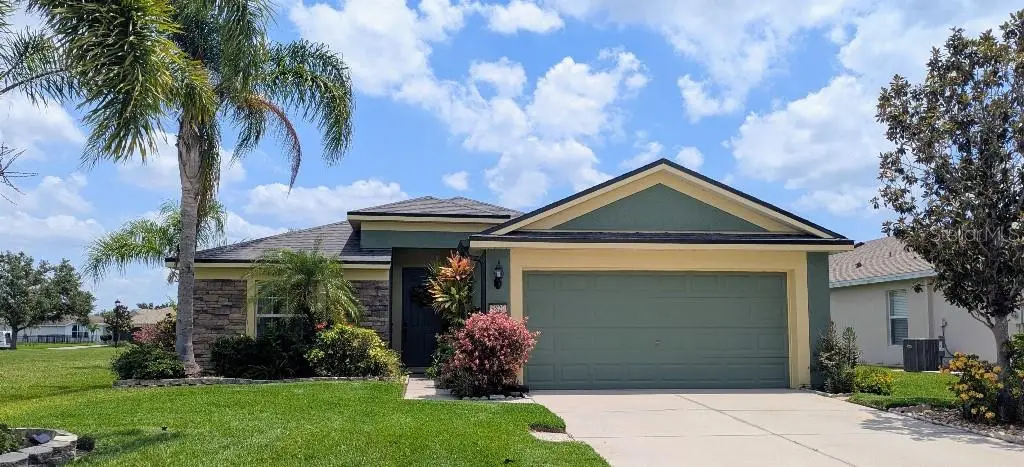

$354,000
9820 50th Street Circle
Parrish, FL 34219
Listing updated: September 15, 2026 at 2:33 PM ET
Listing courtesy of Flat Fee Mls Realty · Stephen Hachey · MLS #TB8543044 · Active · 813-642-6030Property type
Year built
Lot size
Price / sq ft
HOA dues
Days on market
Garage spaces
Flood zone
About this home
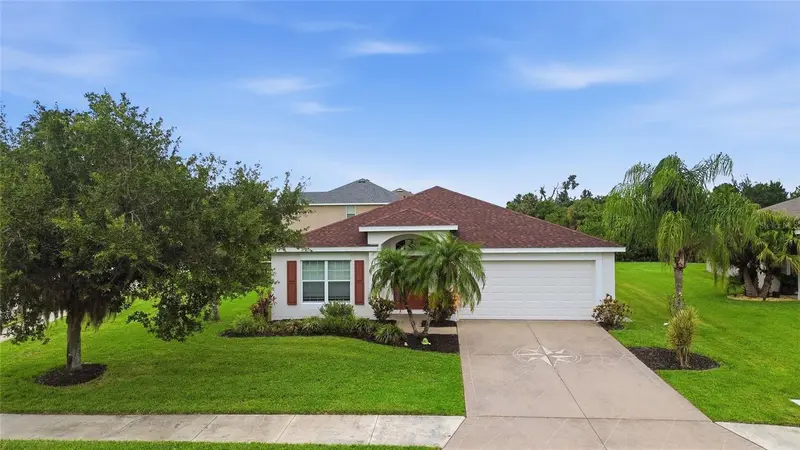
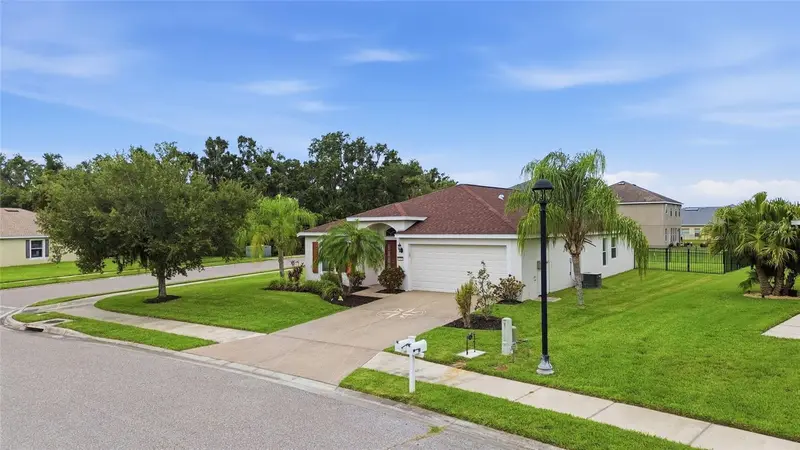
PRICE TO SELL! Exepcetional value! Plus $4,000 buyer credit at closing for prepaids, closing costs or interest rate buy down. Use as you want. Welcome to this spacious 4-bedroom, 2-bath home in desirable Harrison Ranch! Offering an excellent combination of value, privacy and recent updates. This home is a great opportunity for buyers seeking space and an outstanding Florida lifestyle. Major updates are already complete, including a newer roof (December 2024), new AC (2025), and newer appliances, offering added peace of mind. A special feature of this property is its location directly adjacent to a park-like setting on one side of the home, providing extra privacy and open green space along with mature landscaping. Inside, you’ll find a comfortable, open layout designed for everyday living and entertaining, generously sized bedrooms, abundant closet space, ceramic tile in the main living areas, and new luxury vinyl flooring in the bedrooms. No carpet to worry about! The oversized screened-in lanai provides a wonderful space to relax or entertain. Harrison Ranch amenities includes a fitness center, heated pool, tennis, pickleball, basketball, playgrounds, and scenic trails. And with an HOA fee of only $13 per month, the value is hard to beat! Great location, great amenities, major updates, and exceptional value—priced to sell!
Estimated monthly payment
Estimate only. Taxes use the listing's reported amount where available; insurance is a Florida-average estimate. Your actual payment will vary — run a full calculation or talk to a lender.
Price & listing history11 days on market
- Status: ActiveSep 10, 2026
- Listed$349,000Aug 27, 2026
- Price increased$354,000
Facts & features
- Property type
- Residential
- Sub type
- Single Family Residence
- Status
- Active
- Days on market
- 11
- Subdivision
- Harrison Ranch Ph I-B
- County
- Manatee
- Year built
- 2008
- Living area
- 1,604 sq ft
- Price/sq ft
- $221
- Lot size
- 7,061 sq ft
- Lot category
- 0 to less than 1/4
- Flood zone
- X (12081C0187F)
- Garage
- 2 spaces
- Annual taxes
- $6,024 (2025)
- Parcel #
- 726431209
- Zoning
- PDMU/NCO
- MLS #
- TB8543044
Ask about this home
Have a question? Ask the broker directly.
Ryan Solberg answers personally — no call center, no spam. Your question goes straight to him.
Interior Details
- Bedrooms
- 4
- Full bathrooms
- 2
- Flooring
- Ceramic Tile, Vinyl
- Appliances
- Dishwasher, Disposal, Electric Water Heater, Microwave, Range, Refrigerator
- Interior features
- Ninguno
- Laundry
- Inside, Laundry Room
- Stories / Levels
- One
- Direction faces
- North
Heating & Cooling
- Heating
- Central, Electric
- Cooling
- Central Air
Parking
- Garage spaces
- 2
- Attached garage
- Yes
- Parking features
- Driveway
HOA & Financial
- HOA fee
- $150 / Annually
- Monthly HOA
- $13/mo
- Total monthly fees
- $13/mo
- Total annual fees
- $150
- HOA name
- Rizzetta & Company - Kaline Goveia
- CDD
- Yes
- Min lease term
- 6 Months
- Listing terms
- Cash, Conventional, FHA, VA Loan
- Ownership
- Fee Simple
- Available for lease
- Yes
- Lease restrictions
- No
- Additional lease restrictions
- NA
Exterior & Construction
- Exterior features
- Hurricane Shutters, Lighting, Rain Gutters
- Construction materials
- Block
- Roof
- Shingle
- Foundation
- Slab
- Road surface
- Other
Utilities
- Sewer
- Public Sewer
- Water source
- Public
- Utilities
- Cable Connected, Sewer Connected
Community
- Pets allowed
- Yes
Room Details
| Room | Level | Dimensions |
|---|---|---|
| Primary Bedroom | First | 13x14 |
| Kitchen | First | 10x18 |
| Living Room | First | 14x26 |
| Bathroom 2 | First | 10x11 |
| Bedroom 3 | First | 10x12 |
| Bedroom 4 | First | 10x11 |
Listing Details
- Listing date
- 2026-08-27
- On market date
- 2026-08-27
- Original list price
- $349,000
- Occupant type
- Owner
- MLS area
- 34219 - Parrish
- Listing AOR
- Suncoast Tampa
- Status changed
- 2026-09-10
- Tax legal description
- LOT 324 HARRISON RANCH PHASE IB PI#7264.3120/9
Flood risk
Minimal-risk area outside the mapped floodplain. Flood insurance is optional and typically low-cost.
Source: FEMA flood zone reported on the listing. Confirm current designation at FEMA Flood Map Service Center.
Location
Directions
From I-75, take Exit 224 toward US-301. Head east on US-301 and turn left onto Harrison Ranch Blvd. Turn left onto 50th Lane E. Continue through the 4-way stop onto 50th Street Circle E. The home will be on the right.
More homes like this
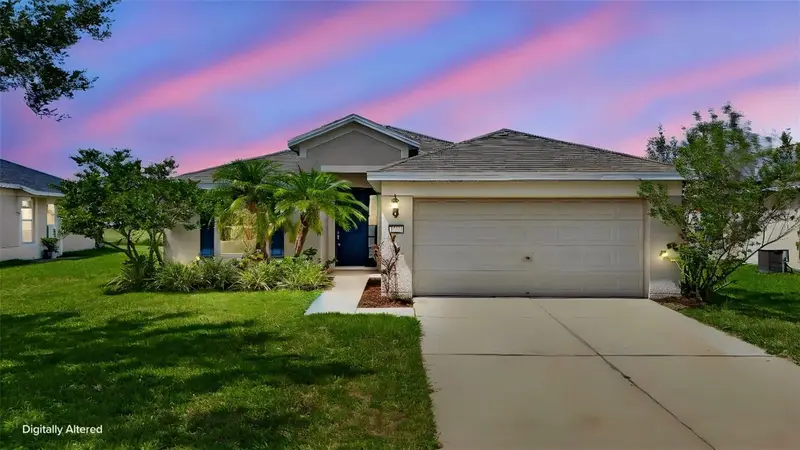
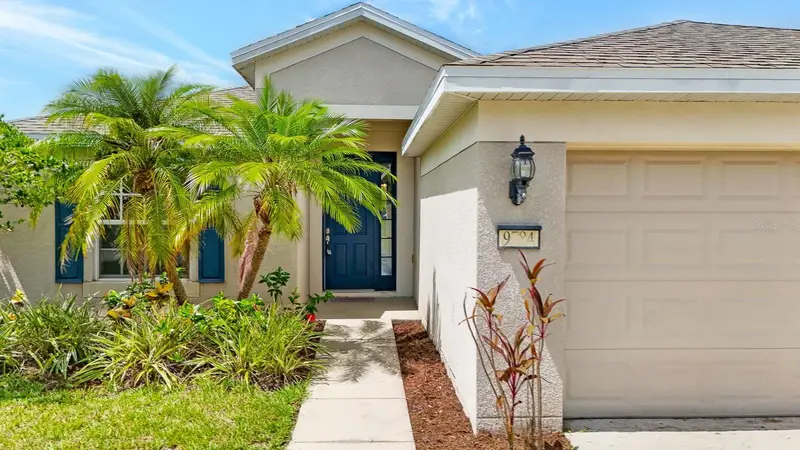
$355,000
9784 50th Street Cir E
Parrish, FL 34219
4 bd · 2 ba · 1,604 sqft
Harrison Ranch Ph I-B
MLS ID #A4699705, LPT REALTY, LLC.
Listing provided by Stellar MLS
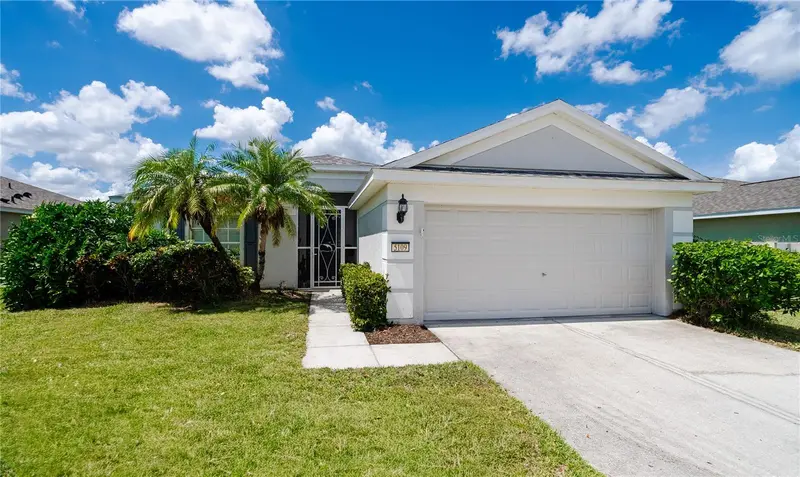
$368,500
5109 99th Ave E
Parrish, FL 34219
4 bd · 2 ba · 1,604 sqft
Harrison Ranch Ph I-B
MLS ID #A4704144, REAL BROKER, LLC.
Listing provided by Stellar MLS
$375,000
9799 50th Street Cir E
Parrish, FL 34219
3 bd · 2 ba · 1,814 sqft
Harrison Ranch Ph I-B
MLS ID #A4695533, THE KEYES COMPANY - SARASOTA.
Listing provided by Stellar MLS

Listings courtesy of Stellar MLS as distributed by MLS GRID
IDX information is provided exclusively for consumers’ personal, non-commercial use and may not be used for any purpose other than to identify prospective properties consumers may be interested in purchasing.
Based on information submitted to the MLS GRID as of September 15, 2026 at 2:33 PM ET. All data is obtained from various sources and may not have been verified by broker or MLS GRID. Supplied Open House Information is subject to change without notice. All information should be independently reviewed and verified for accuracy. Properties may or may not be listed by the office/agent presenting the information.
All or a portion of the multiple listing information is provided by Stellar MLS, from a copyrighted compilation of listings. The compilation of listings and each individual listing are © 2026 Stellar MLS. All rights reserved.
Ryan Solberg, Broker · MaxLife Realty LLC · FL License #BK3354351 · Equal Housing Opportunity · Full disclaimer · DMCA