
$355,000
9784 50th Street Circle
Parrish, FL 34219
Listing updated: September 1, 2026 at 11:18 AM ET
Listing courtesy of Lpt Realty, Llc · Michelle Olds · MLS #A4699705 · Active · 877-366-2213Property type
Year built
Lot size
Price / sq ft
HOA dues
Days on market
Garage spaces
Flood zone
About this home
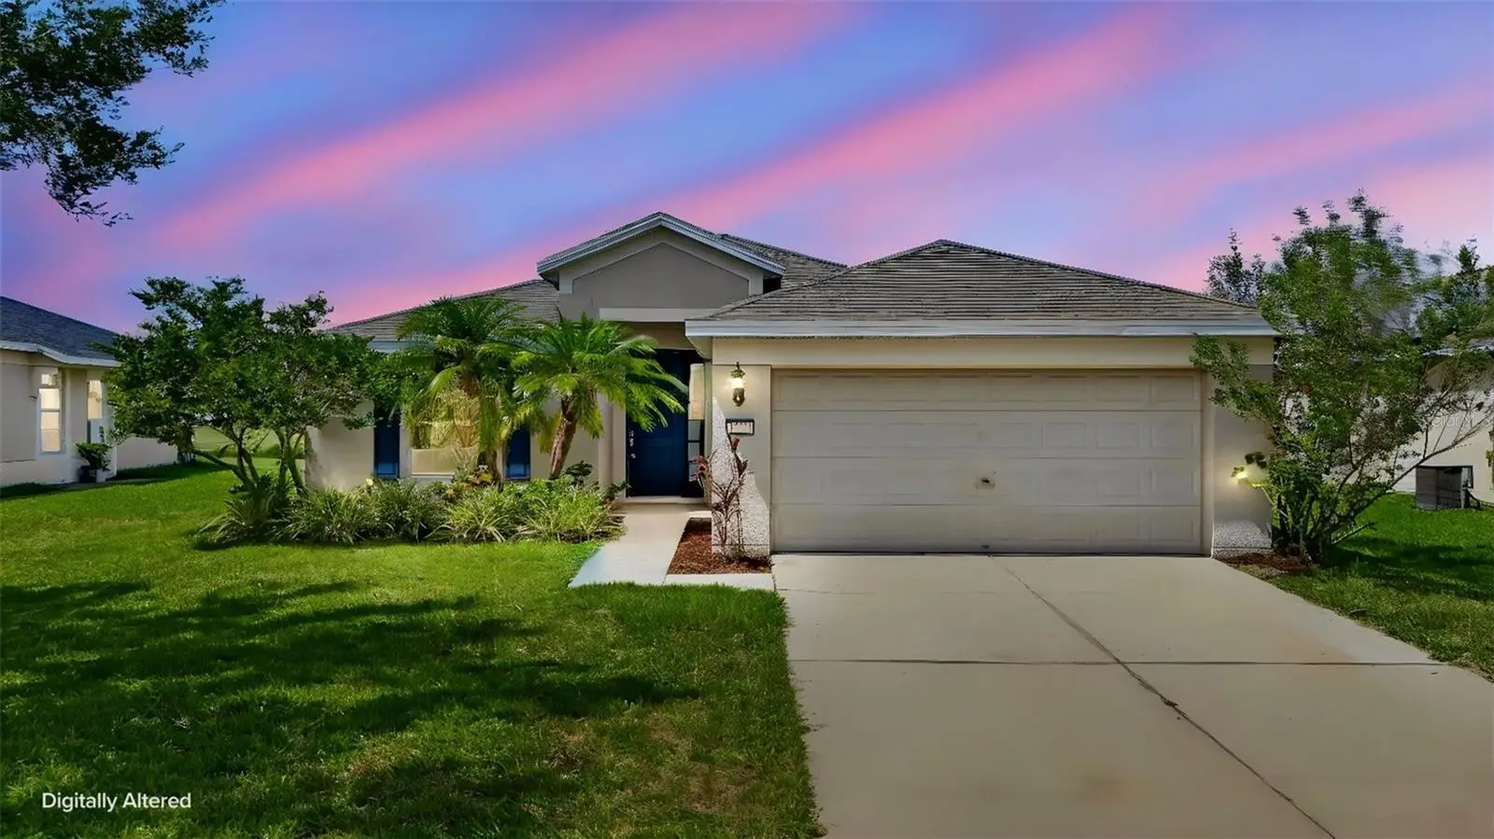
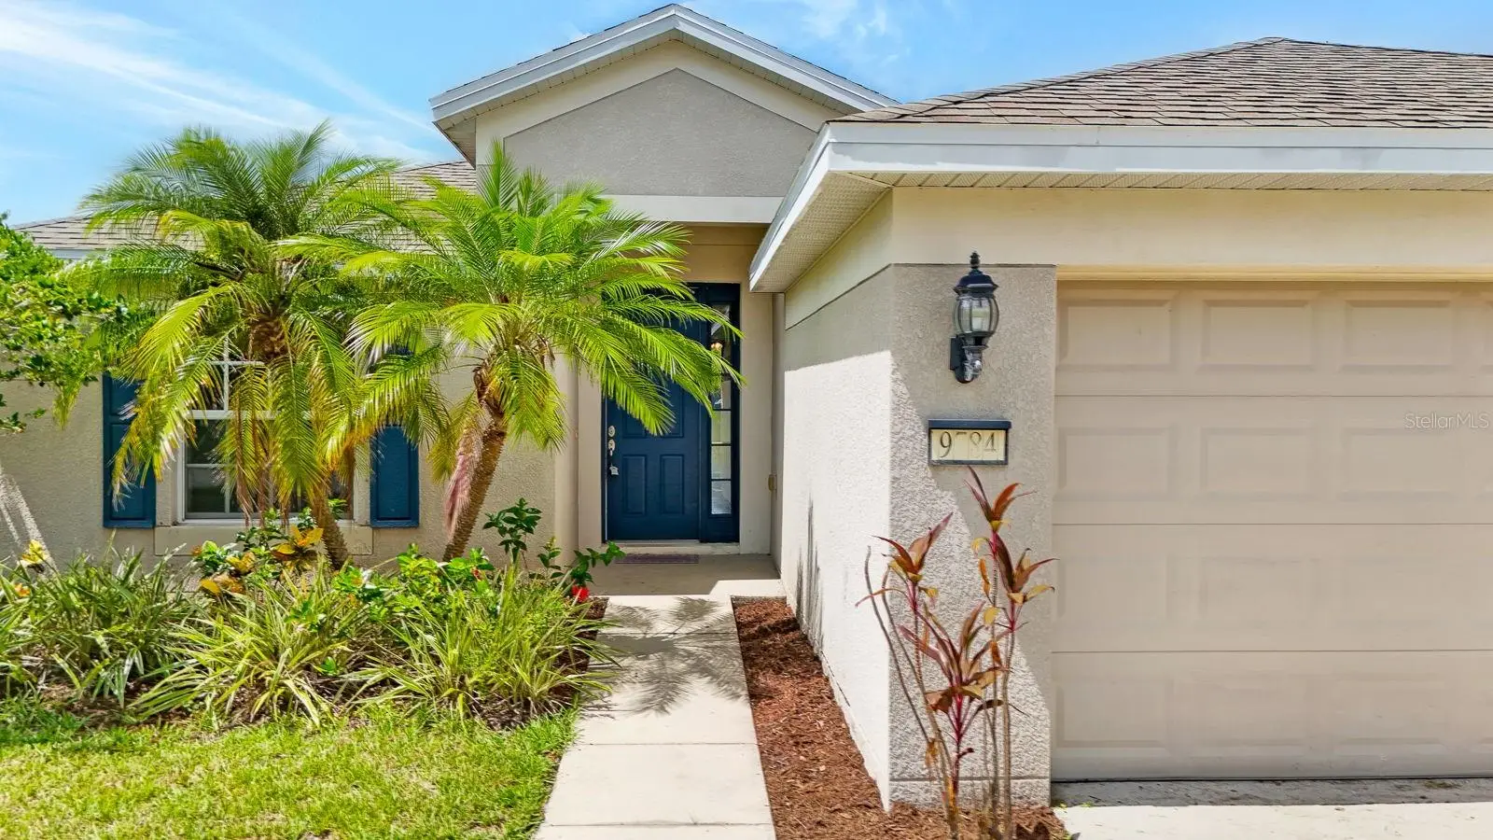
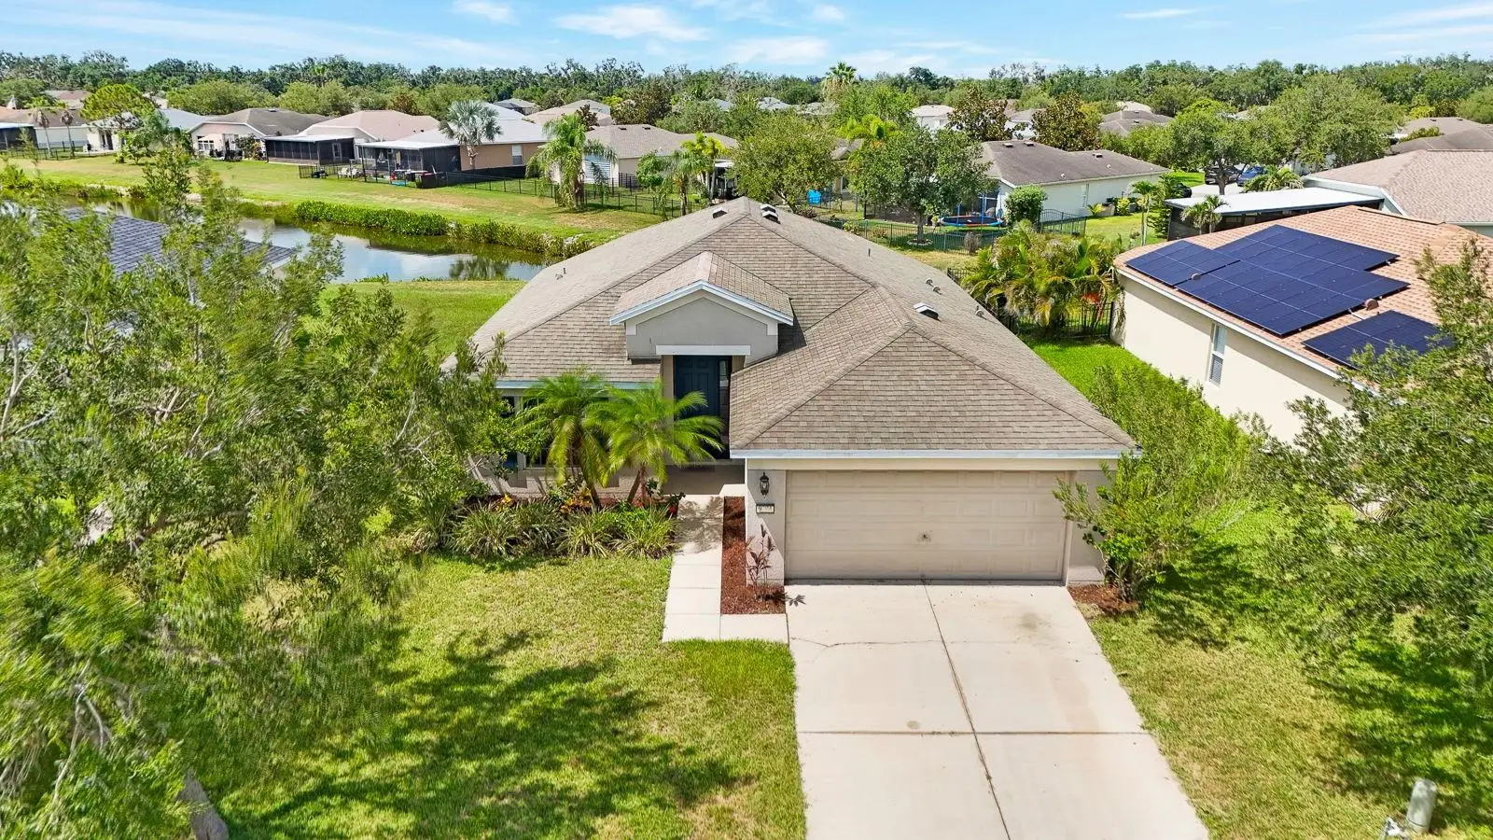
Virtually Staged. Move-in ready with pond views in sought-after Harrison Ranch! This well-maintained 4-bedroom, 2-bath home offers 1,604 square feet of comfortable living space with a desirable split-bedroom floor plan designed for both everyday living and privacy. Step inside to an open-concept layout featuring soaring ceilings, abundant natural light, and durable wood-look tile flooring throughout the main living areas. The spacious kitchen offers ample cabinet and counter space, stainless steel appliances, a pantry, breakfast bar, and an adjoining dining area that opens seamlessly to the living room—perfect for entertaining or family gatherings. The private primary suite is tucked away from the secondary bedrooms and features vaulted ceilings, a large walk-in closet, and an oversized walk-in shower. Three additional bedrooms provide flexibility for guests, family, or a home office, all with brand-new carpet. Enjoy peaceful mornings and relaxing evenings overlooking the pond from your backyard, with plenty of room to create your own outdoor oasis. Additional highlights include a 2-car attached garage, low HOA fees, and a location in Flood Zone X for added peace of mind. Residents of Harrison Ranch enjoy exceptional amenities including a resort-style pool, clubhouse, fitness center, pickleball, basketball and tennis courts, playgrounds, and scenic nature trails. Conveniently located near top-rated schools, shopping, dining, I-75, I-275, and just approximately 35 minutes to Anna Maria Island and the beautiful Gulf beaches. Move right in today while adding your own personal touches over time!
Estimated monthly payment
Estimate only. Taxes use the listing's reported amount where available; insurance is a Florida-average estimate. Your actual payment will vary — run a full calculation or talk to a lender.
Price & listing history49 days on market
- Status: ActiveJul 14, 2026
- Listed$360,000Jul 14, 2026
- Price reduced$355,000
Facts & features
- Property type
- Residential
- Sub type
- Single Family Residence
- Status
- Active
- Days on market
- 49
- Subdivision
- Harrison Ranch Ph I-B
- County
- Manatee
- Year built
- 2008
- Living area
- 1,604 sq ft
- Price/sq ft
- $221
- Building area
- 2,040 sq ft (Public Records)
- Lot size
- 7,004 sq ft
- Lot category
- 0 to less than 1/4
- Flood zone
- X (12081C0187F)
- Garage
- 2 spaces
- Annual taxes
- $4,895 (2025)
- Parcel #
- 726427409
- Zoning
- PDMU/NCO
- MLS #
- A4699705
Ask about this home
Have a question? Ask the broker directly.
Ryan Solberg answers personally — no call center, no spam. Your question goes straight to him.
Interior Details
- Bedrooms
- 4
- Full bathrooms
- 2
- Flooring
- Carpet, Ceramic Tile
- Appliances
- Dishwasher, Disposal, Dryer, Microwave, Range, Refrigerator, Washer
- Interior features
- Ceiling Fans(s), High Ceilings, Living Room/Dining Room Combo, Primary Bedroom Main Floor, Split Bedroom, Walk-In Closet(s)
- Laundry
- Laundry Room
- Stories / Levels
- One
- Direction faces
- East
Heating & Cooling
- Heating
- Central
- Cooling
- Central Air
Parking
- Garage spaces
- 2
- Attached garage
- Yes
HOA & Financial
- HOA fee
- $150 / Annually
- Monthly HOA
- $13/mo
- Total monthly fees
- $13/mo
- Total annual fees
- $150
- HOA name
- Marko Krstic
- CDD
- Yes
- Min lease term
- 7 Months
- Listing terms
- Cash, Conventional, FHA, VA Loan
- Ownership
- Fee Simple
- Available for lease
- Yes
- Lease restrictions
- Yes
- Additional lease restrictions
- Verify with HOA Association
- Approval process
- Verify with HOA Association
Exterior & Construction
- Exterior features
- Hurricane Shutters
- Construction materials
- Block, Stucco
- Roof
- Shingle
- Foundation
- Slab
- Water view
- Yes
- Road surface
- Asphalt
Utilities
- Sewer
- Public Sewer
- Water source
- Public
- Utilities
- BB/HS Internet Available, Cable Connected, Electricity Connected, Sewer Connected, Water Connected
Community
- Pets allowed
- Cats OK, Dogs OK, Yes
Room Details
| Room | Level | Dimensions |
|---|---|---|
| Living Room | First | |
| Kitchen | First | |
| Primary Bedroom | First | |
| Primary Bathroom | First | |
| Bedroom 1 | First | |
| Bedroom 2 | First | |
| Bedroom 3 | First | |
| Bathroom 1 | First |
Listing Details
- Listing date
- 2026-07-12
- On market date
- 2026-07-14
- Original list price
- $360,000
- Occupant type
- Vacant
- MLS area
- 34219 - Parrish
- Listing AOR
- Orlando Regional
- Status changed
- 2026-07-14
- Tax legal description
- LOT 248 HARRISON RANCH PHASE IB PI#7264.2740/9
Flood risk
Minimal-risk area outside the mapped floodplain. Flood insurance is optional and typically low-cost.
Source: FEMA flood zone reported on the listing. Confirm current designation at FEMA Flood Map Service Center.
Location
Directions
From 301 N, Turn Left onto Harrison Ranch Blvd, Left onto 50th St Cir E, Right onto 99th Ave E, Left onto 50th St Cir E, Destination will be on your left. From Erie, turn onto Harrison Ranch Blvd, turn right onto 58th St E, Turn right onto 99th Ave Cir E, Turn right onto 98th Ave E, Turn left onto 50th St Cir E, Destination will be on the right.
More homes like this
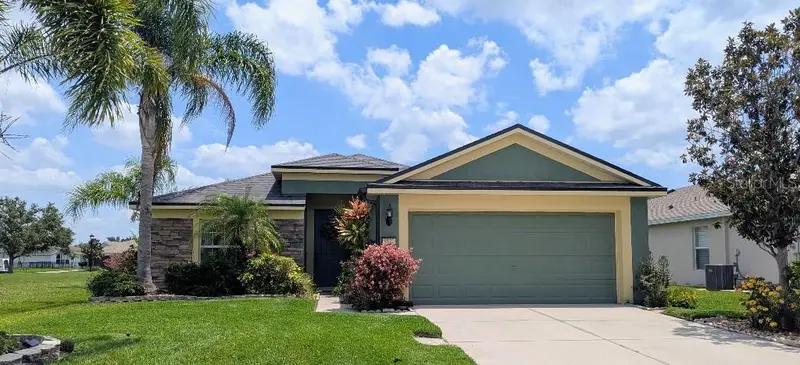
$354,000
9820 50th Street Cir E
Parrish, FL 34219
4 bd · 2 ba · 1,604 sqft
Harrison Ranch Ph I-B
MLS ID #TB8543044, FLAT FEE MLS REALTY.
Listing provided by Stellar MLS
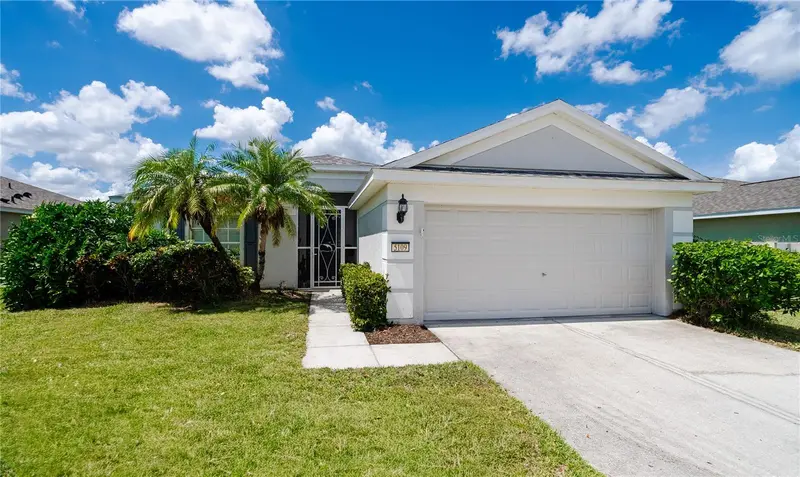
$368,500
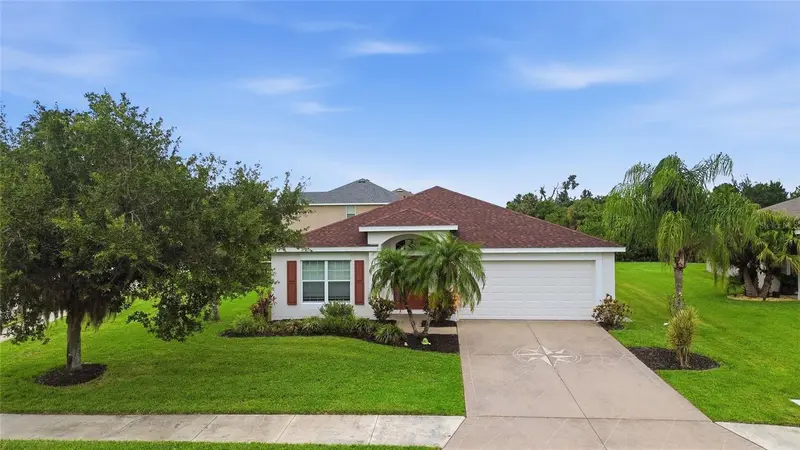
5109 99th Ave E
Parrish, FL 34219
4 bd · 2 ba · 1,604 sqft
Harrison Ranch Ph I-B
MLS ID #A4704144, REAL BROKER, LLC.
Listing provided by Stellar MLS
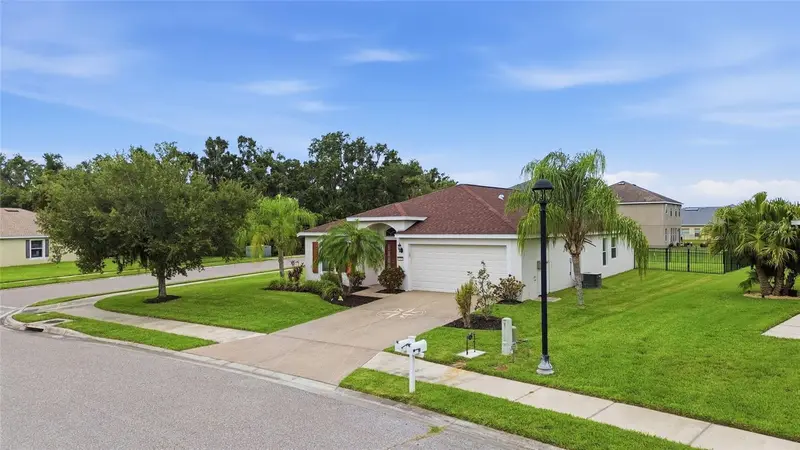
$375,000
9799 50th Street Cir E
Parrish, FL 34219
3 bd · 2 ba · 1,814 sqft
Harrison Ranch Ph I-B
MLS ID #A4695533, THE KEYES COMPANY - SARASOTA.
Listing provided by Stellar MLS

Listings courtesy of Stellar MLS as distributed by MLS GRID
IDX information is provided exclusively for consumers’ personal, non-commercial use and may not be used for any purpose other than to identify prospective properties consumers may be interested in purchasing.
Based on information submitted to the MLS GRID as of September 1, 2026 at 11:18 AM ET. All data is obtained from various sources and may not have been verified by broker or MLS GRID. Supplied Open House Information is subject to change without notice. All information should be independently reviewed and verified for accuracy. Properties may or may not be listed by the office/agent presenting the information.
All or a portion of the multiple listing information is provided by Stellar MLS, from a copyrighted compilation of listings. The compilation of listings and each individual listing are © 2026 Stellar MLS. All rights reserved.
Ryan Solberg, Broker · MaxLife Realty LLC · FL License #BK3354351 · Equal Housing Opportunity · Full disclaimer · DMCA