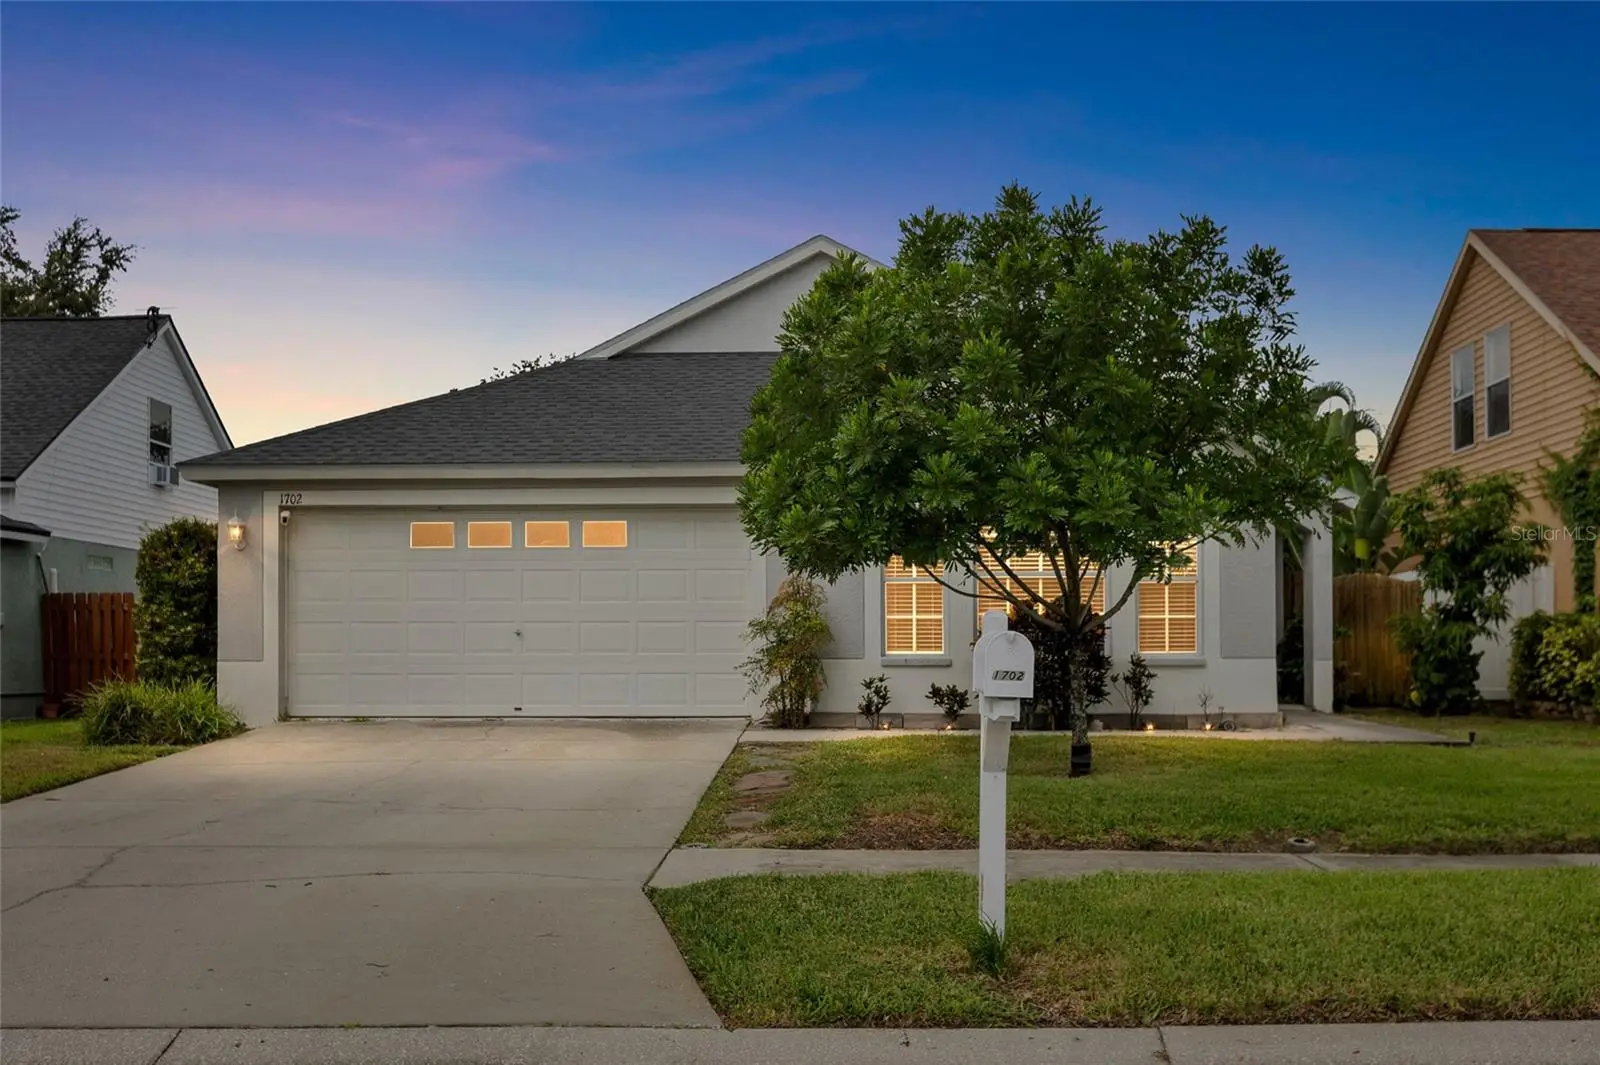

$549,000
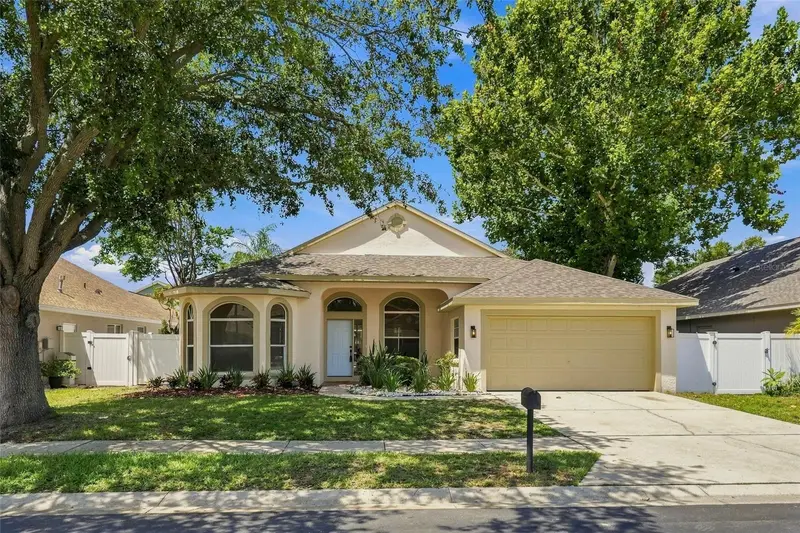
1702 Meadow Oak Lane
Tarpon Springs, FL 34689
Listing updated: August 30, 2026 at 6:01 PM ET
Listing courtesy of Re/Max Realtec Group Inc · Nicole Harmon · MLS #TB8543027 · Active · 727-789-5555Property type
Year built
Lot size
Price / sq ft
HOA dues
Days on market
Garage spaces
Flood zone
About this home
Welcome to this beautifully updated, move-in-ready single-family home in the desirable Harbor Oaks community of Tarpon Springs! Offering 3 bedrooms, 2 baths, a 2-car garage, and a private, fully fenced backyard with a screened lanai and saltwater heated pool, this home is designed for comfortable Florida living and effortless entertaining. Inside, the open and inviting floor plan features vaulted ceilings and wood-look porcelain tile flooring throughout. The split-bedroom layout provides privacy, while the spacious living areas create an easy flow from room to room. The updated kitchen features stainless steel appliances, quartz countertops, a breakfast bar, and plenty of cabinet space. The kitchen opens to the large family room, which extends through sliding glass doors to the lanai and pool area. A generous formal dining room provides the perfect setting for holiday gatherings and entertaining. The spacious primary suite is a true retreat, with sliding doors providing direct access to the pool and lanai. The primary bath offers dual sinks, a soaking tub, and a huge walk-in closet. Two additional generously sized bedrooms share a hall bath with a newer vanity and shower. Outdoor living is a highlight of this property. The screened lanai features a large covered seating area overlooking the saltwater, heated pool. The pool was recently resurfaced in 2026, and the pool deck was also redone in 2026, creating a fresh and inviting space for relaxing, entertaining, and enjoying Florida’s year-round outdoor lifestyle. The fully fenced backyard also includes a storage shed and sprinkler system. Numerous important updates provide peace of mind, including a 2021 roof, 2021 water heater, new central air conditioning in 2026, pool resurfacing and pool deck renovation in 2026, and a 2024 pool pump. The dedicated laundry room includes a washer and dryer, laundry sink, ample cabinetry, and additional storage. The location is exceptional, with the Pinellas Trail just a half-block away, making walking, jogging, and biking convenient. Enjoy easy access to Sunset Beach and Fred Howard Park, a 155-acre recreational destination featuring a beautiful beach, picnic areas, playgrounds, ball fields, walking trails, and a launch area for canoeing and kayaking. The world-famous Sponge Docks of Tarpon Springs are only about 10 minutes away, along with an array of restaurants, shops, parks, Gulf beaches, and entertainment. Golf courses, concert venues, sporting arenas, theaters, and other attractions are all within easy reach, and Tampa International Airport is approximately 22 miles away. With its updated interior, desirable split-bedroom floor plan, private heated saltwater pool, newer major systems, and prime Tarpon Springs location near the Pinellas Trail, Gulf beaches, parks, and the Sponge Docks, this Harbor Oaks home is ready to welcome its next owner.
Estimated monthly payment
Estimate only. Taxes use the listing's reported amount where available; insurance is a Florida-average estimate. Your actual payment will vary — run a full calculation or talk to a lender.
Price & listing history0 days on market
- Status: ActiveAug 30, 2026
- Listed$549,000Aug 30, 2026
- Price increased$549,000
Facts & features
- Property type
- Residential
- Sub type
- Single Family Residence
- Status
- Active
- Days on market
- 0
- Subdivision
- Harbor Oaks I
- County
- Pinellas
- Year built
- 2000
- Living area
- 1,626 sq ft
- Price/sq ft
- $338
- Building area
- 2,229 sq ft (Public Records)
- Lot size
- 5,772 sq ft
- Lot category
- 0 to less than 1/4
- Flood zone
- X
- Garage
- 2 spaces
- Pool
- Private pool
- Annual taxes
- $7,241 (2025)
- Parcel #
- 24-27-15-36271-000-0130
- MLS #
- TB8543027
Ask about this home
Have a question? Ask the broker directly.
Ryan Solberg answers personally — no call center, no spam. Your question goes straight to him.
Interior Details
- Bedrooms
- 3
- Full bathrooms
- 2
- Flooring
- Tile
- Appliances
- Dishwasher, Disposal, Dryer, Electric Water Heater, Microwave, Range, Refrigerator, Washer
- Interior features
- Ceiling Fans(s), Kitchen/Family Room Combo, Open Floorplan, Primary Bedroom Main Floor, Solid Wood Cabinets, Split Bedroom, Stone Counters, Vaulted Ceiling(s), Walk-In Closet(s), Window Treatments
- Laundry
- Electric Dryer Hookup, Inside, Laundry Room, Washer Hookup
- Stories / Levels
- One
- Direction faces
- East
Heating & Cooling
- Heating
- Central, Electric
- Cooling
- Central Air
Parking
- Garage spaces
- 2
- Attached garage
- Yes
- Parking features
- Driveway, Garage Door Opener
HOA & Financial
- HOA fee
- $458 / Annually
- Monthly HOA
- $38/mo
- Total monthly fees
- $38/mo
- Total annual fees
- $458
- HOA name
- Qualified Property Management
- CDD
- No
- Min lease term
- 1-2 Years
- Listing terms
- Cash, Conventional, FHA, VA Loan
- Ownership
- Fee Simple
- Available for lease
- Yes
- Lease restrictions
- Yes
- Additional lease restrictions
- Only a certain percentage of homes may be leased, and there is a waiting list.
- Approval process
- HOA Approval for Tenants
Exterior & Construction
- Exterior features
- Private Mailbox, Rain Gutters, Sidewalk
- Construction materials
- Block, Stucco
- Roof
- Shingle
- Foundation
- Slab
- Pool
- Private pool
- Road surface
- Asphalt
Utilities
- Sewer
- Public Sewer
- Water source
- Public
- Utilities
- Electricity Connected, Public, Sewer Connected, Sprinkler Meter, Water Connected
Community
- Pets allowed
- Yes
Schools
Letter grades: Florida DOE 2024–25 school grades (Orange, Seminole, Lake, Osceola, Brevard). Assigned schools from the listing agent — verify enrollment with the district.
Room Details
| Room | Level | Dimensions |
|---|---|---|
| Family Room | First | 18.1x18.1 |
| Dining Room | First | 15.8x13.5 |
| Kitchen | First | 13.4x13.7 |
| Primary Bedroom | First | 13.4x14.4 |
| Bedroom 2 | First | 11.3x11 |
| Bedroom 3 | First | 11.6x11.1 |
| Foyer | First | 5.6x10.5 |
Listing Details
- Listing date
- 2026-08-30
- On market date
- 2026-08-30
- Original list price
- $549,000
- Occupant type
- Vacant
- MLS area
- 34689 - Tarpon Springs
- Listing AOR
- Suncoast Tampa
- Status changed
- 2026-08-30
- Tax legal description
- HARBOR OAKS I LOT 13
Flood risk
Minimal-risk area outside the mapped floodplain. Flood insurance is optional and typically low-cost.
Source: FEMA flood zone reported on the listing. Confirm current designation at FEMA Flood Map Service Center.
Location
Directions
Klosterman to N on Disston, West on Curlew Place to Left on Harbor Oak Dr then Right on Meadow Oak, to home on the Right. From Pinellas Ave (Alt 19) go East on E Curlew Place, turn right on Harbor Oak Dr, then right onto Meadow Oak Ln to home on the Right.
More homes like this
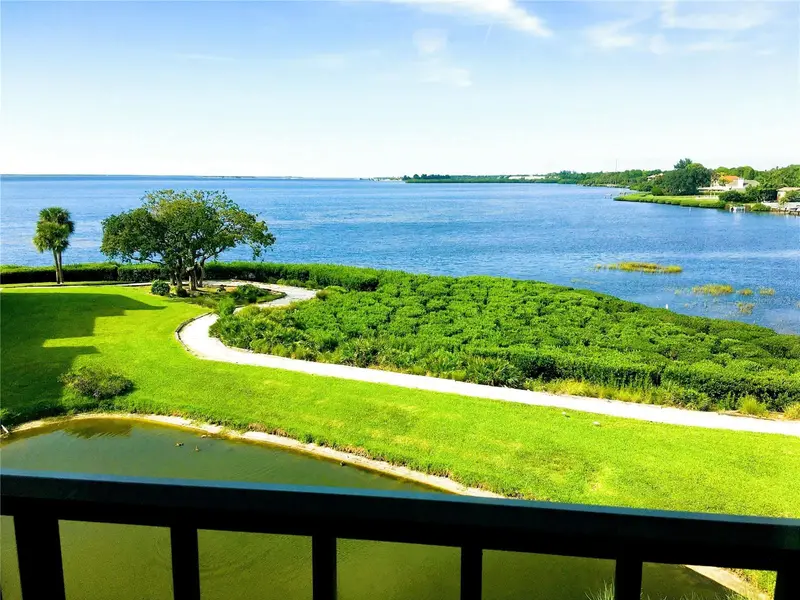
$547,900
243 Mariner Dr #243
Tarpon Springs, FL 34689
2 bd · 2 ba · 1,300 sqft
Mariner Village Northwest Condo
MLS ID #W7887935, OIA REALTY.
Listing provided by Stellar MLS
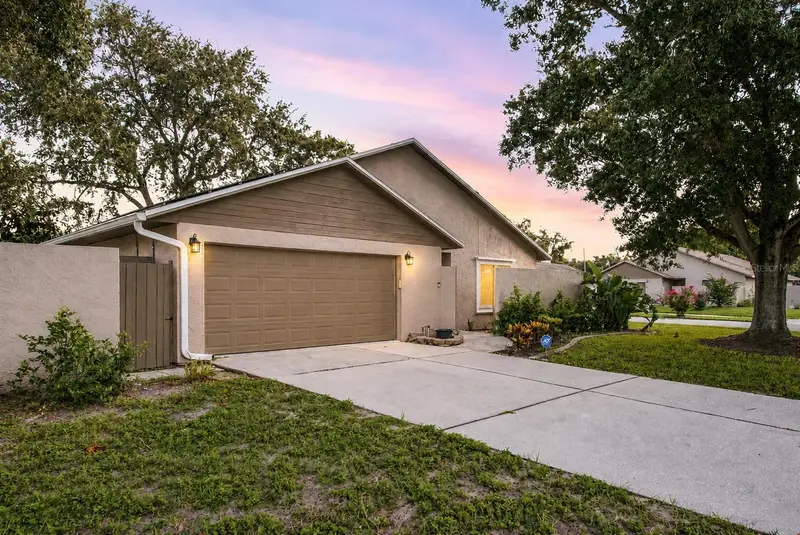
$550,000
2767 Vanessa Ln
Palm Harbor, FL 34684
4 bd · 2 ba · 1,921 sqft
Hidden Grove Sub
MLS ID #TB8520620, COLDWELL BANKER REALTY.
Listing provided by Stellar MLS
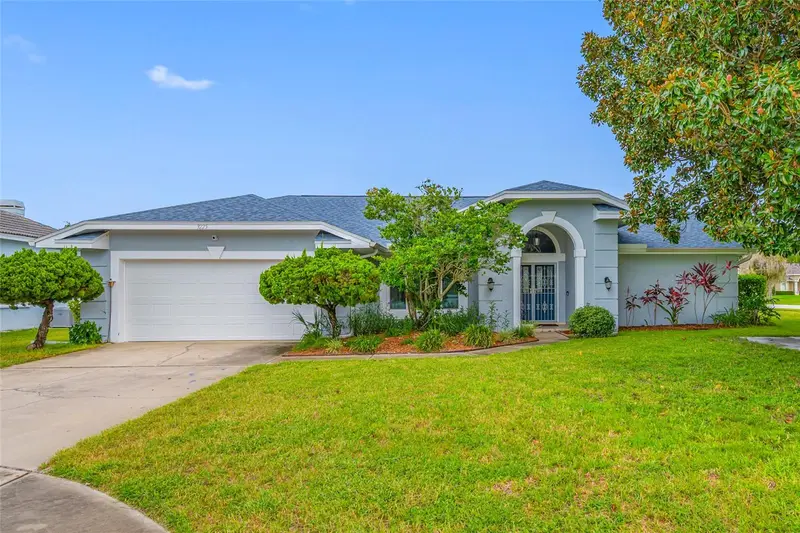
$459,500
3225 Hearthstone Ct
Holiday, FL 34691
3 bd · 2 ba · 2,011 sqft
Glenwood Gulf Trace
MLS ID #TB8542967, SUNCOAST GROUP REALTORS LLC.
Listing provided by Stellar MLS
$535,000
1887 Wood Bend St
Tarpon Springs, FL 34689
4 bd · 2 ba · 2,001 sqft
Forest Ridge Ph Two
MLS ID #TB8541756, SANCTUARY REAL ESTATE GROUP, LLC.
Listing provided by Stellar MLS

Listings courtesy of Stellar MLS as distributed by MLS GRID
IDX information is provided exclusively for consumers’ personal, non-commercial use and may not be used for any purpose other than to identify prospective properties consumers may be interested in purchasing.
Based on information submitted to the MLS GRID as of August 30, 2026 at 6:01 PM ET. All data is obtained from various sources and may not have been verified by broker or MLS GRID. Supplied Open House Information is subject to change without notice. All information should be independently reviewed and verified for accuracy. Properties may or may not be listed by the office/agent presenting the information.
All or a portion of the multiple listing information is provided by Stellar MLS, from a copyrighted compilation of listings. The compilation of listings and each individual listing are © 2026 Stellar MLS. All rights reserved.
Ryan Solberg, Broker · MaxLife Realty LLC · FL License #BK3354351 · Equal Housing Opportunity · Full disclaimer · DMCA