
$550,000
2767 Vanessa Lane
Palm Harbor, FL 34684
Listing updated: September 13, 2026 at 5:28 PM ET
Listing courtesy of Coldwell Banker Realty · Patty Dykstra · MLS #TB8520620 · Active · 727-781-3700Property type
Year built
Lot size
Price / sq ft
HOA dues
Days on market
Garage spaces
Flood zone
About this home
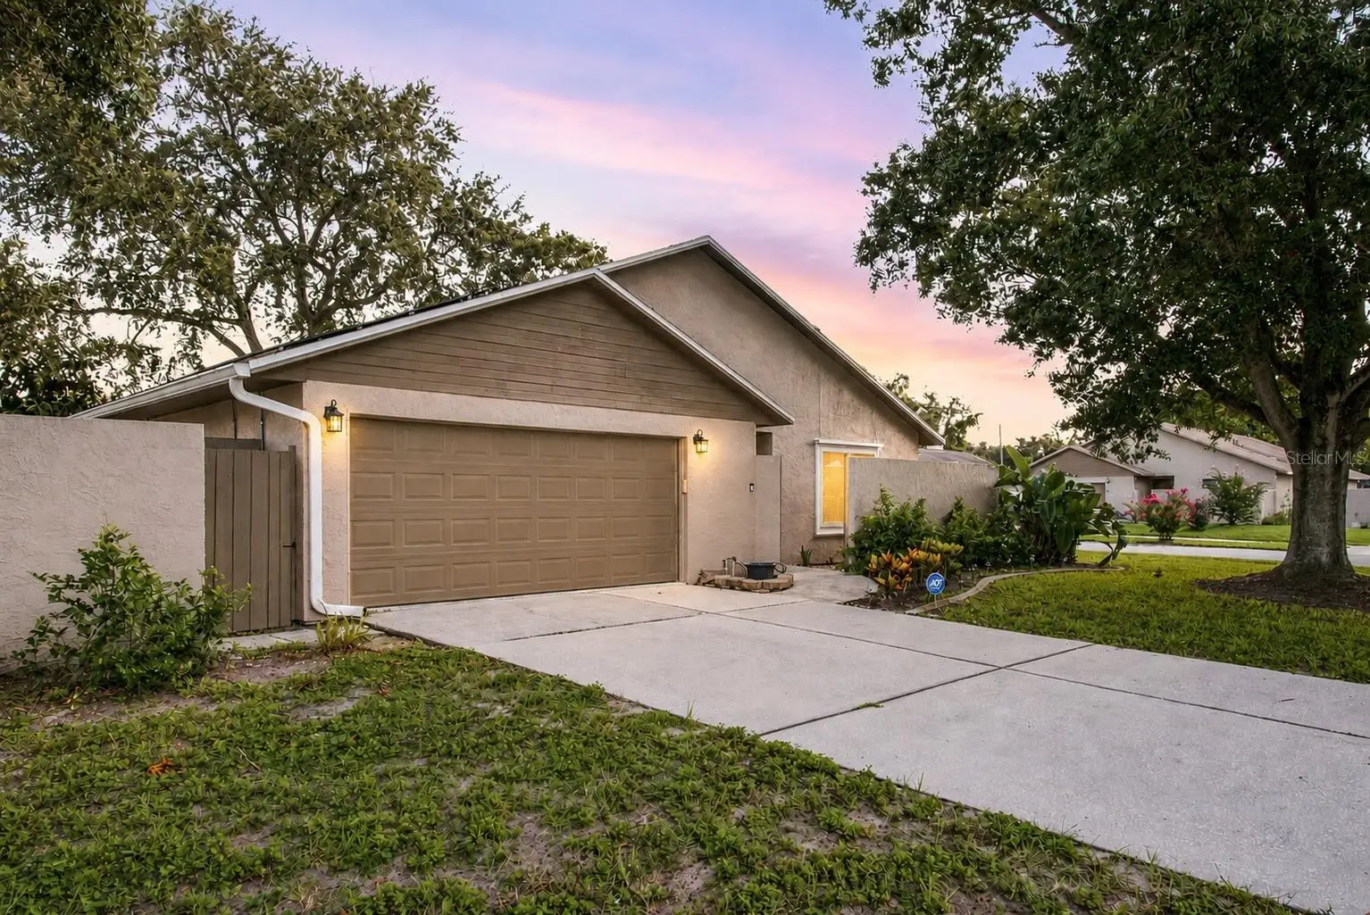
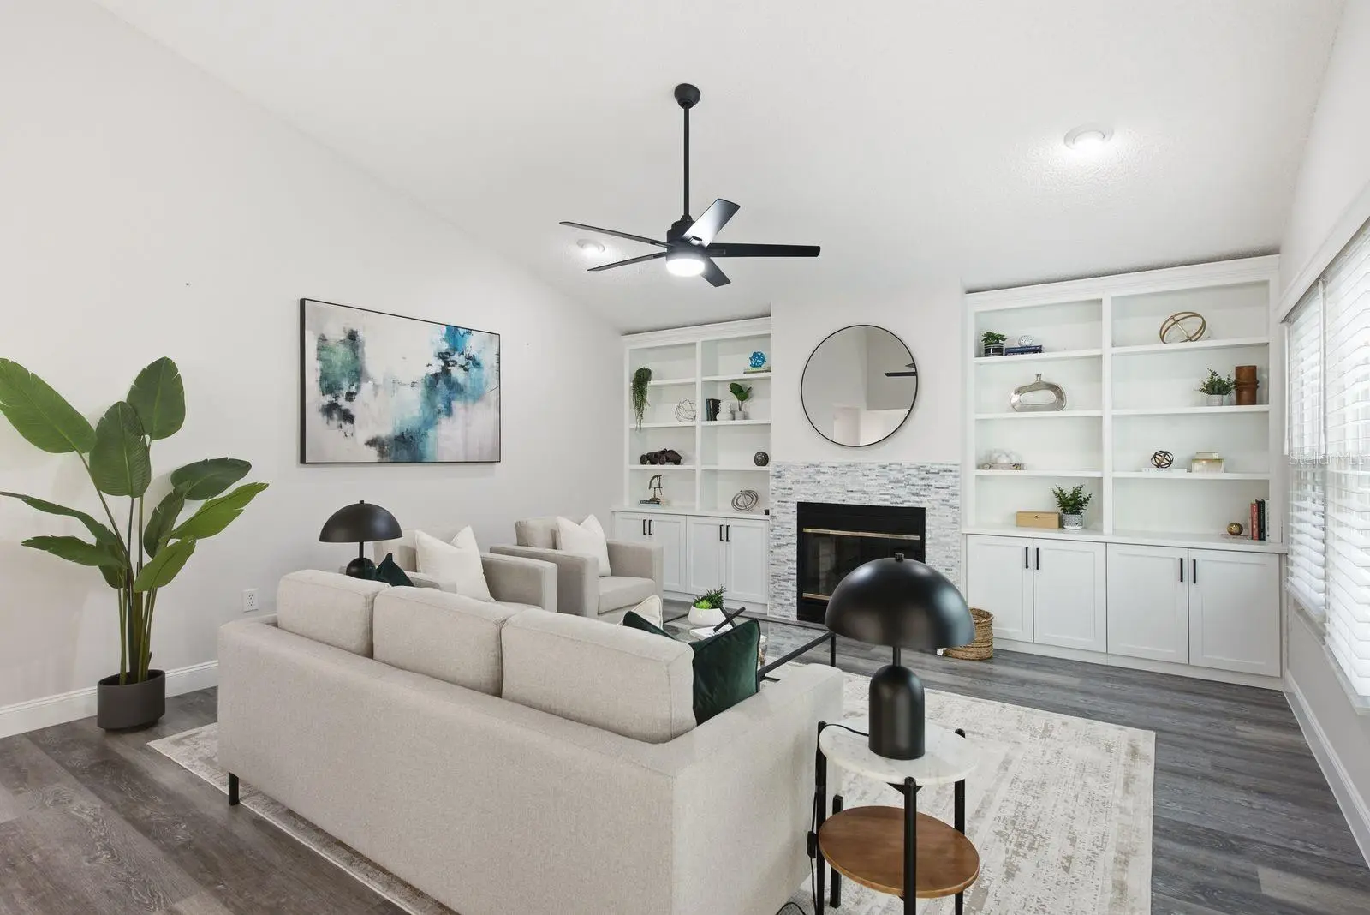
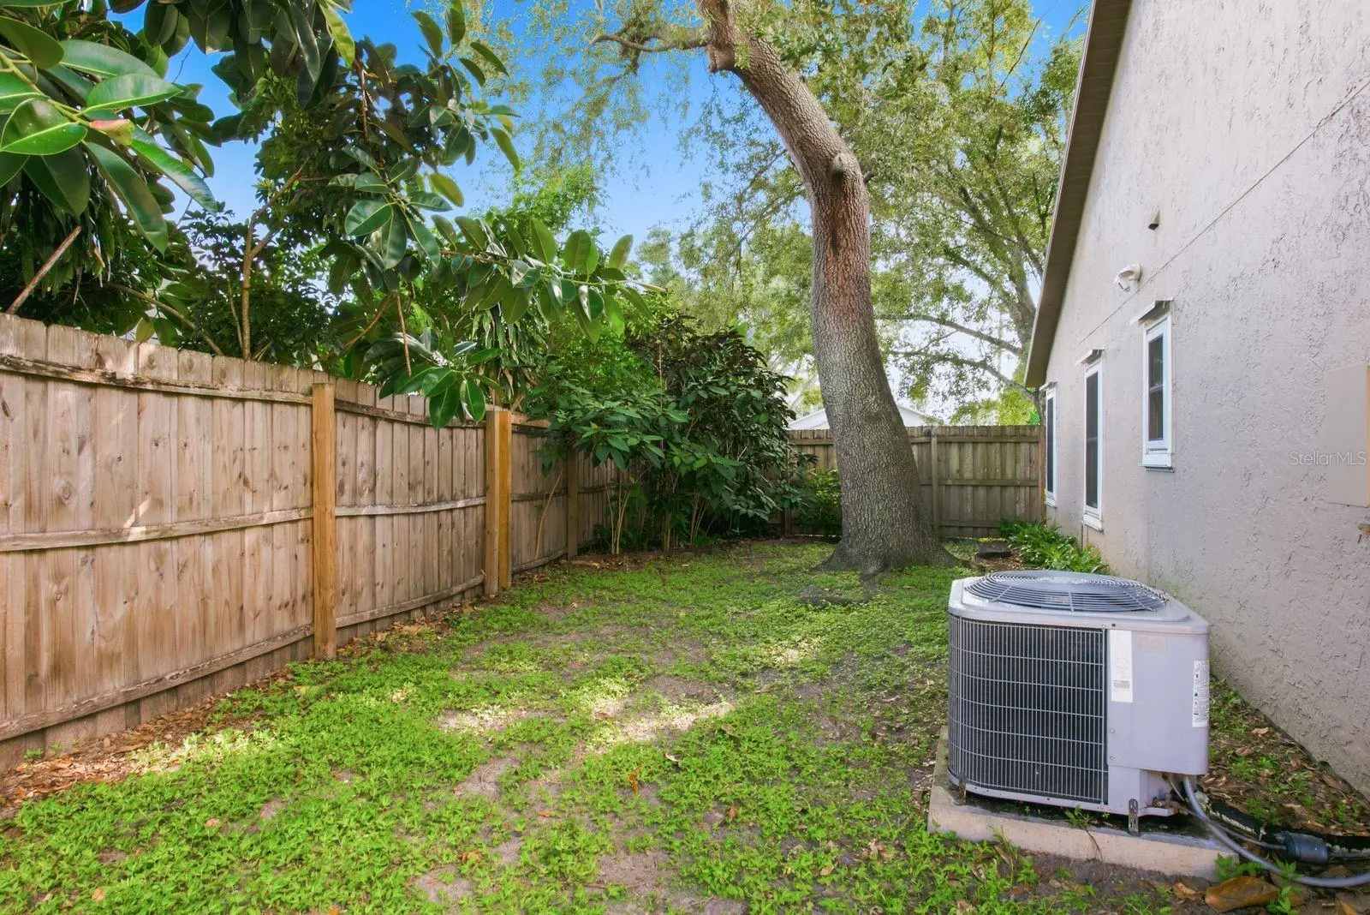
Located in the heart of Palm Harbor, this 4-bedroom, 2-bath home offers 1,921 square feet of comfortable living space, a 2-car garage, and a floor plan designed for everyday living. Whether you're looking for room to grow, space to work from home, or simply a home that's been well cared for, you'll appreciate the thoughtful updates already in place. The major improvements have been completed, including an updated kitchen and baths, a new roof (2023), impact-rated windows and doors (2023), HVAC (2016), updated electrical panel (2014), and water heater (2012). For buyers looking to improve energy efficiency and reduce monthly utility costs, 16" additional inches of R44 insulation was added in 2024, along with a leased solar panel system. The system helps offset electricity usage and provides meaningful savings compared with relying entirely on traditional grid power. The system is completely maintained and serviced by the solar company at no additional cost and no lien, making it a convenient way to enjoy the benefits of solar without the added maintenance. This system also allows for the seller to add a whole-house generator, if they wish. The kitchen is equipped with stainless steel appliances and the laundry room includes a Samsung washer and dryer set replaced in 2024. Just beyond the living space, the screened porch features ceiling fans and shades, creating a comfortable spot to enjoy your morning coffee or unwind at the end of the day. The screened atrium brings in additional natural light and offers another private outdoor space to enjoy year-round. The spacious fenced yard provides plenty of room for entertaining, relaxing, or enjoying the outdoors. Conveniently located near shopping, restaurants, parks, and the beautiful Gulf beaches, this Palm Harbor home offers a move-in-ready combination of comfort, updates, and energy-conscious living. You'll love the convenience and location near Lake St. George Elementary School.
Estimated monthly payment
Estimate only. Taxes use the listing's reported amount where available; insurance is a Florida-average estimate. Your actual payment will vary — run a full calculation or talk to a lender.
Price & listing history31 days on market
- Status: ActiveAug 13, 2026
- Listed$550,000Aug 13, 2026
- Price increased$550,000
Facts & features
- Property type
- Residential
- Sub type
- Single Family Residence
- Status
- Active
- Days on market
- 31
- Subdivision
- Hidden Grove Sub
- County
- Pinellas
- Year built
- 1987
- Living area
- 1,921 sq ft
- Price/sq ft
- $286
- Building area
- 2,561 sq ft (Public Records)
- Lot size
- 10,267 sq ft
- Lot category
- 0 to less than 1/4
- Flood zone
- X (12103C0086G)
- Garage
- 2 spaces
- Annual taxes
- $7,518 (2025)
- Parcel #
- 07-28-16-38607-000-1090
- Zoning
- RPD-5
- MLS #
- TB8520620
Ask about this home
Have a question? Ask the broker directly.
Ryan Solberg answers personally — no call center, no spam. Your question goes straight to him.
Interior Details
- Bedrooms
- 4
- Full bathrooms
- 2
- Flooring
- Tile
- Appliances
- Dishwasher, Disposal, Dryer, Electric Water Heater, Microwave, Refrigerator, Washer
- Interior features
- Ceiling Fans(s)
- Laundry
- Inside
- Stories / Levels
- One
- Direction faces
- South
Heating & Cooling
- Heating
- Central, Electric
- Cooling
- Central Air
Parking
- Garage spaces
- 2
- Attached garage
- Yes
- Parking features
- Deeded, Driveway
HOA & Financial
- HOA fee
- $365 / Annually
- Monthly HOA
- $30/mo
- Total monthly fees
- $30/mo
- Total annual fees
- $365
- HOA name
- Diane Bloom
- CDD
- No
- Homestead exemption
- Yes
- Min lease term
- No Minimum
- Listing terms
- Cash, Conventional, FHA, VA Loan
- Ownership
- Fee Simple
- Available for lease
- Yes
- Lease restrictions
- No
- Additional lease restrictions
- confirm with pinellas county. This home is in an Unincorporated area
Exterior & Construction
- Exterior features
- Courtyard, Private Mailbox, Sidewalk
- Construction materials
- Stucco, Frame
- Roof
- Shingle
- Foundation
- Slab
- Road surface
- Paved
Utilities
- Sewer
- Public Sewer
- Water source
- Public
- Utilities
- BB/HS Internet Available, Cable Connected, Electricity Connected, Public, Sewer Connected, Water Connected
Community
- Pets allowed
- Yes
Schools
Letter grades: Florida DOE 2024–25 school grades (Orange, Seminole, Lake, Osceola, Brevard). Assigned schools from the listing agent — verify enrollment with the district.
Room Details
| Room | Level | Dimensions |
|---|---|---|
| Dining Room | First | |
| Kitchen | First | |
| Living Room | First | |
| Primary Bedroom | First | |
| Bedroom 2 | First | |
| Bedroom 3 | First |
Listing Details
- Listing date
- 2026-06-28
- On market date
- 2026-08-13
- Original list price
- $550,000
- Occupant type
- Owner
- MLS area
- 34684 - Palm Harbor
- Listing AOR
- Suncoast Tampa
- Status changed
- 2026-08-13
- Tax legal description
- HIDDEN GROVE SUB LOT 109
Flood risk
Minimal-risk area outside the mapped floodplain. Flood insurance is optional and typically low-cost.
Source: FEMA flood zone reported on the listing. Confirm current designation at FEMA Flood Map Service Center.
Location
Directions
From SR580 and US19 (countryside mall) take US-19N north to CR95 (approx 2.3 Miles) turn right (East) continue .4 miles and turn left on Bonnie Blvd. Continue 0.2 miles to Vanessa lane. House is on the left corner
More homes like this
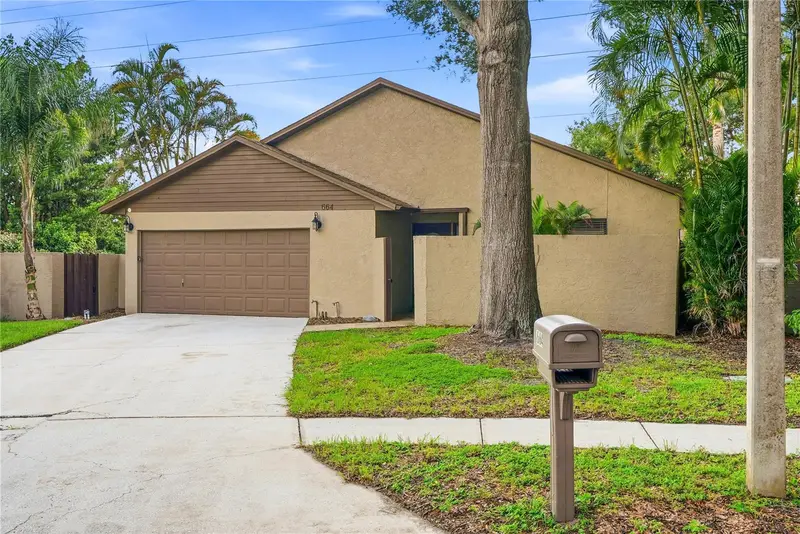
$429,900
664 Channing Dr
Palm Harbor, FL 34684
3 bd · 2 ba · 2,079 sqft
Hidden Grove Sub
MLS ID #TB8533272, REALTY EXPERTS.
Listing provided by Stellar MLS
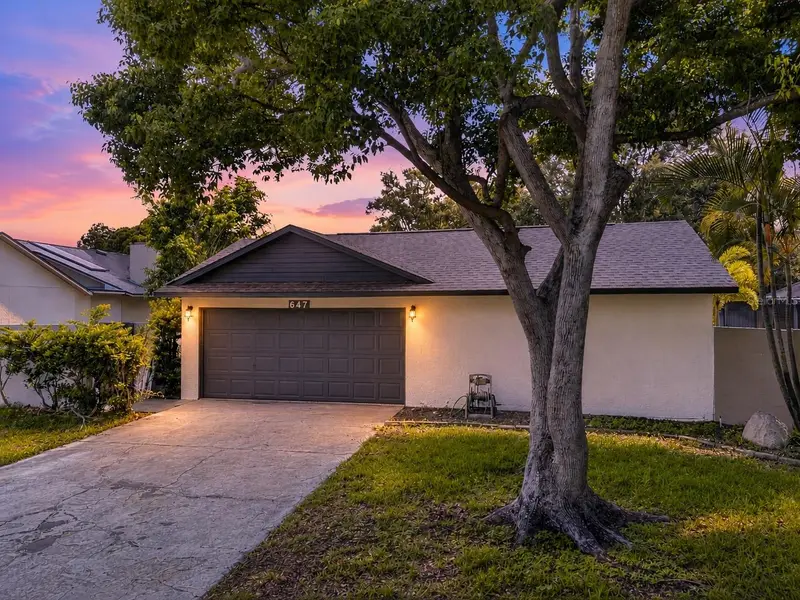
$519,900
647 Bonnie Blvd
Palm Harbor, FL 34684
3 bd · 2 ba · 1,655 sqft
Hidden Grove Sub
MLS ID #TB8532414, FUTURE HOME REALTY INC.
Listing provided by Stellar MLS
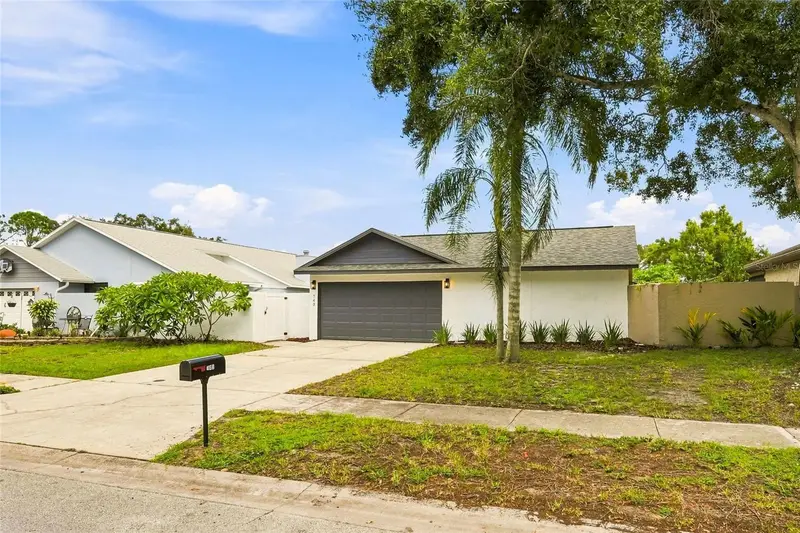
$529,900
743 Bonnie Blvd
Palm Harbor, FL 34684
3 bd · 2 ba · 1,655 sqft
Hidden Grove Sub
MLS ID #TB8545302, SANCTUARY REAL ESTATE GROUP, LLC.
Listing provided by Stellar MLS

Listings courtesy of Stellar MLS as distributed by MLS GRID
IDX information is provided exclusively for consumers’ personal, non-commercial use and may not be used for any purpose other than to identify prospective properties consumers may be interested in purchasing.
Based on information submitted to the MLS GRID as of September 13, 2026 at 5:28 PM ET. All data is obtained from various sources and may not have been verified by broker or MLS GRID. Supplied Open House Information is subject to change without notice. All information should be independently reviewed and verified for accuracy. Properties may or may not be listed by the office/agent presenting the information.
All or a portion of the multiple listing information is provided by Stellar MLS, from a copyrighted compilation of listings. The compilation of listings and each individual listing are © 2026 Stellar MLS. All rights reserved.
Ryan Solberg, Broker · MaxLife Realty LLC · FL License #BK3354351 · Equal Housing Opportunity · Full disclaimer · DMCA